- Income Restrictions
- 1–3 Bedrooms
- $1,065-$1,835 Total Monthly Price12 Month Lease Term
Total Monthly Price
Base Rent$1,065 - $1,835Total Monthly Price$1,065 - $1,835 - 700–1,444 Square Feet
Unique Features and Amenities
- 2 Basketball Courts/ Playground
- 2 Refreshing Pools
- 24 Hour Emergency Maintenance
- Affordable Housing Program
- Bilingual - Hablamos Espanol
- Broadband Internet Access
- Cable or Satellite
- Close CSN
- Close To CSN
- Close to Schools, Shopping and Day Care
- Close to shopping
- Clubhouse with Pool Table
- Covered Lot
- Fireplace in 3 bedrooms only
- Fireplaces Available
- Freeway Access
- Fully Equipped Kitchen
- Garden Style
- Housing Vouchers Welcome
- Kitchen window in the 2 bedroom 2 bathroom homes.
- Laundry Facilities On-Site
- Near 95 Freeway
- On CAT Busline
- Pool table
- Spacious Floorplans
- Surface Lot
- Tot Lot - Taking Time for Kids!
- Water, Sewer and Trash
Property Contact Info

- Listed by:
- Agency:
- Vendor Logo:
- Website:
- View Property Website
- Call Us:
- (725) 228-6476
- Disclaimer:
Office Hours
| Monday | 8:00 am–6:00 pm |
| Tuesday | 8:00 am–6:00 pm |
| Wednesday | 8:00 am–6:00 pm |
| Thursday | 8:00 am–6:00 pm |
| Friday | 8:00 am–6:00 pm |
| Saturday | 9:00 am–6:00 pm |
| Sunday | Closed |
Floorplan Pricing and Availability
Sundance Village Apartments offers 1 to 3 Bedroom apartments having 700–1,444 sqft. Here is the current pricing and availability:
New! Interactive Property Map
1 Bedroom
One Bedroom / One Bath
1 Bed, 1 Bath, 700 sq ftModel Gallery
Floorplans
Photos
Availability Details
Prices shown for this property are the Total Monthly Price including Fees.Price Availability Date Unit Sq Ft $1,065 Call for Availability One Bedroom / One Bath 700 sq ft Model Amenities and Features
Unique Features
- Fireplace in 3 bedrooms only
- Kitchen window in the 2 bedroom 2 bathroom homes.
Model Lease Information
Model Price
- $1,065Total Monthly PriceBase Rent: $1,065Required Monthly Fees: None
Apartment Model: One Bedroom / One Bath$1,0651 Bedroom, 1 Bath, 700 sq ftUnavailableFloorplansPhotos![]()
One Bedroom / One Bath - Image 1 ![]()
One Bedroom / One Bath - Image 2 ![]()
One Bedroom / One Bath - Image 3 ![]()
One Bedroom / One Bath - Image 4 ![]()
One Bedroom / One Bath - Image 5 ![]()
One Bedroom / One Bath - Image 6 ![]()
One Bedroom / One Bath - Image 7 ![]()
One Bedroom / One Bath - Image 8 ![]()
One Bedroom / One Bath - Image 9 ![]()
One Bedroom / One Bath - Image 10 Floor plans are artist's rendering. All dimensions are approximate. Actual product and specifications may vary in dimension or detail. Not all features are available in every rental home. Please see a representative for details.
![]()
One Bedroom / One Bath - Floorplan 2 Bedrooms
Two Bedroom / One Bath
2 Beds, 1 Bath, 816 sq ftModel Gallery
Floorplans
Photos
Availability Details
Prices shown for this property are the Total Monthly Price including Fees.Price Availability Date Unit Sq Ft $1,245 Call for Availability Two Bedroom / One Bath 816 sq ft Model Amenities and Features
Features
- High Speed Internet Access
- Smoke Free
Unique Features
- Fireplace in 3 bedrooms only
- Kitchen window in the 2 bedroom 2 bathroom homes.
Model Lease Information
Model Price
- $1,245Total Monthly PriceBase Rent: $1,245Required Monthly Fees: None
Apartment Model: Two Bedroom / One Bath$1,2452 Bedroom, 1 Bath, 816 sq ftUnavailableFloorplansPhotos![]()
Two Bedroom / One Bath - Image 1 ![]()
Two Bedroom / One Bath - Image 2 ![]()
Two Bedroom / One Bath - Image 3 ![]()
Two Bedroom / One Bath - Image 4 ![]()
Two Bedroom / One Bath - Image 5 ![]()
Two Bedroom / One Bath - Image 6 ![]()
Two Bedroom / One Bath - Image 7 ![]()
Two Bedroom / One Bath - Image 8 ![]()
Two Bedroom / One Bath - Image 9 Floor plans are artist's rendering. All dimensions are approximate. Actual product and specifications may vary in dimension or detail. Not all features are available in every rental home. Please see a representative for details.
![]()
Two Bedroom / One Bath - Floorplan Two Bedroom / Two Bath
2 Beds, 2 Baths, 978 sq ftModel Gallery
Floorplans
Photos
Availability Details
Prices shown for this property are the Total Monthly Price including Fees.Price Availability Date Unit Sq Ft $1,355 Call for Availability Two Bedroom / Two Bath 978 sq ft Model Amenities and Features
Unique Features
- Fireplace in 3 bedrooms only
- Kitchen window in the 2 bedroom 2 bathroom homes.
Model Lease Information
Model Price
- $1,355Total Monthly PriceBase Rent: $1,355Required Monthly Fees: None
Apartment Model: Two Bedroom / Two Bath$1,3552 Bedroom, 2 Bath, 978 sq ftUnavailableFloorplansPhotos![]()
Two Bedroom / Two Bath - Image 1 ![]()
Two Bedroom / Two Bath - Image 2 ![]()
Two Bedroom / Two Bath - Image 3 ![]()
Two Bedroom / Two Bath - Image 4 ![]()
Two Bedroom / Two Bath - Image 5 ![]()
Two Bedroom / Two Bath - Image 6 ![]()
Two Bedroom / Two Bath - Image 7 ![]()
Two Bedroom / Two Bath - Image 8 ![]()
Two Bedroom / Two Bath - Image 9 ![]()
Two Bedroom / Two Bath - Image 10 Floor plans are artist's rendering. All dimensions are approximate. Actual product and specifications may vary in dimension or detail. Not all features are available in every rental home. Please see a representative for details.
![]()
Two Bedroom / Two Bath - Floorplan 3 Bedrooms
Three Bedroom / Two Bath
3 Beds, 2 Baths, 1194-1444 sq ftModel Gallery
Floorplans
Photos
Availability Details
Prices shown for this property are the Total Monthly Price including Fees.Price Availability Date Unit Sq Ft From $1,560 Call for Availability Three Bedroom / Two Bath 1194-1444 sq ft Model Amenities and Features
Unique Features
- Fireplace in 3 bedrooms only
- Kitchen window in the 2 bedroom 2 bathroom homes.
Model Lease Information
Model Price Range
- $1,560 - $1,835Total Monthly PriceBase Rent: $1,560 - $1,835Required Monthly Fees: None
Apartment Model: Three Bedroom / Two BathFrom $1,5603 Bedroom, 2 Bath, 1194-1444 sq ftUnavailableFloorplansPhotos![]()
Three Bedroom / Two Bath - Image 1 ![]()
Three Bedroom / Two Bath - Image 2 ![]()
Three Bedroom / Two Bath - Image 3 ![]()
Three Bedroom / Two Bath - Image 4 ![]()
Three Bedroom / Two Bath - Image 5 ![]()
Three Bedroom / Two Bath - Image 6 ![]()
Three Bedroom / Two Bath - Image 7 ![]()
Three Bedroom / Two Bath - Image 8 Floor plans are artist's rendering. All dimensions are approximate. Actual product and specifications may vary in dimension or detail. Not all features are available in every rental home. Please see a representative for details.
![]()
Three Bedroom / Two Bath - Floorplan
Schedule a Tour
Videos
3D Tours
Property Information
- 532 Units
- 2 Stories
- Built in 1981
Income Restrictions At Sundance Village Apartments
Income restrictions apply to some or all residents. Contact the community for more information.
| # Persons | Annual Income |
|---|---|
| 1 | $59,120 |
| 2 | $67,520 |
| 3 | $76,000 |
| 4 | $84,400 |
| 5 | $91,200 |
| 6 | $97,920 |
To qualify, you must be equal to or below those in the chart, based on the number of persons living in the dwelling.
Lease Terms
- 12 mo
Fees and Policies
The fees listed below are community-provided and may exclude utilities or add-ons. All payments are made directly to the property and are non-refundable unless otherwise specified.
Required Fees
One-Time Basics
- Due at Application
- Application Fee Per ApplicantiCharged per applicant.$50.00
Other Fees and Policies
Pet Fees
- Cat
- Pet DepositiMax of 2. Charged per Pet.$0.00
- One-Time Pet FeeiMax of 2. Charged Per Pet.$300.00
- Monthly Pet FeeiMax of 2. Charged Per Pet.$30.00/mo
- Dog
- Pet DepositiMax of 2. Charged per Pet.$0.00
- One-Time Pet FeeiMax of 2. Charged Per Pet.$300.00
- Monthly Pet FeeiMax of 2. Charged Per Pet.$30.00/mo
Call for Details
Call for Details
Max of 2.
Parking Info and Fees
- Surface Lot
Property Fee Disclaimer: Based on community-supplied data and independent market research. Subject to change without notice. May exclude fees for mandatory or optional services and usage-based utilities.
Features and Amenities
On-Site Services
- Maintenance On Site
- Day Care
- Laundry Facilities
Community Features
- Clubhouse
- Walk Up
Outdoor Features
- Grill
- Picnic Area
- Patio
Recreation and Fitness
- Basketball Court
- Bicycle Storage
- Playground
- Pool
Interior Features
- Ceiling Fans
- Fireplace
- High Speed Internet Access
- Tub/Shower
- Cable Ready
- Air Conditioning
- Wheelchair Accessible (Rooms)
- Smoke Free
Kitchen Amenities
- Kitchen
- Refrigerator
- Oven
- Dishwasher
Living Area Features
- Walk In Closets
- Dining Room
- Vinyl Flooring
- Carpet

Map
- Shopping
- Colleges
- Grocery
- Medical
- Parks
- Transportation

Map
Frequently Asked Questions about Sundance Village Apartments
Where is Sundance Village Apartments located?
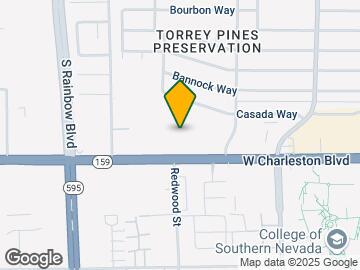
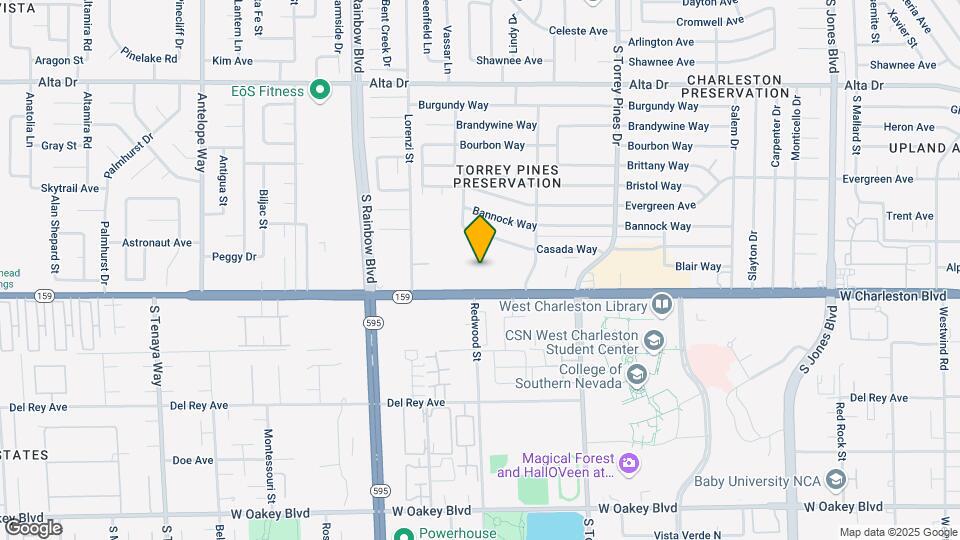
Sundance Village Apartments is located at 6500 W Charleston Blvd near the Charleston Preservation area of Las Vegas, NV
What is the current rent range at Sundance Village Apartments?
Call us today for rates on the 1 Bedroom to 3 options at Sundance Village Apartments
When is the leasing office open?
- The office Hours for Sundance Village Apartments are
- Monday 8:00 am–6:00 pm
- Tuesday 8:00 am–6:00 pm
- Wednesday 8:00 am–6:00 pm
- Thursday 8:00 am–6:00 pm
- Friday 8:00 am–6:00 pm
- Saturday 9:00 am–6:00 pm
- Sunday Closed
Are pets allowed?
Call us today to find out our pet policy and if we allow pets
Renters Reviews and Ratings
Sundance Village Apartments is a Great Place to Live
Roaches!!!
Worst service ever
Big Changes Continue to Happen
Only live here if you have to
Unhappy
Nearby Schools
Frank F Garside Junior High School
Rose Warren Elementary School
Bonanza High School
About GreatSchools Data on ApartmentHomeLiving.com.
Points of Interest
Time and distance from Sundance Village Apartments.
Arts Museums and Landmarks
Big Box and Retail
Walmart
Walgreens
Kohl's
Colleges and Universities
College of Southern Nevada - Charleston Campus
Groceries
Albertsons
Hospitals
Southern Nevada Adult Mental Health Services
Spring Mountain Sahara
Spring Mountain Treatment Center
Parks and Recreation
Sundance Village Apartments has 5 parks within 5.9 miles, including Spring Mountain Ranch, Desert Breeze park, Flamingo Wildlife Habitat, Bellagio Conservatory Botanical Gardens, and Spring Mountain National Recreation Area.
Restaurants and Dining
Shopping Centers
Sundance Village Apartments has 5 shopping centers within 0.3 miles.
Transit Stations
Las Vegas Convention Center Station-Las Vegas Monorail
Nearby Neighborhoods
Rental Price Ranges in the Area
| Bedroom | Average Rent | Cheapest Rent | Highest Rent |
|---|---|---|---|
| Las Vegas Studio Apartments | $1,319 | $515 | $3,861 |
| Las Vegas 1 Bedroom Apartments | $1,570 | $329 | $10,000+ |
| Las Vegas 2 Bedroom Apartments | $1,778 | $703 | $10,000+ |
| Las Vegas 3 Bedroom Apartments | $2,057 | $925 | $10,000+ |
| Las Vegas 4 Bedroom Apartments | $2,533 | $824 | $7,398 |
| Las Vegas 5 Bedroom Apartments | $4,950 | $4,950 | $4,950 |
Browse Top Apartments in Las Vegas
By Price
- Cheap Las Vegas Apartments
- Las Vegas Apartments Under $500
- Las Vegas Apartments Under $600
- Las Vegas Apartments Under $700
- Las Vegas Apartments Under $800
- Las Vegas Apartments Under $900
- Las Vegas Apartments Under $1000
- Las Vegas Apartments Under $1200
- Las Vegas Apartments Under $1500
- Las Vegas Apartments Under $2000
- Las Vegas Luxury Apartments
By Community Type
- Las Vegas Apartments for Rent by Owner
- Las Vegas Apartments with Rent Specials
- Las Vegas Top Rated Apartments
- Las Vegas Corporate Apartments
- Las Vegas Furnished Apartments
- Las Vegas Gated Apartments
- Las Vegas Loft Apartments
- Las Vegas Low Income Apartments
- Las Vegas Military Apartments
- New Las Vegas Apartments
- Las Vegas Senior Apartments
- Las Vegas Short-term Apartments
- Las Vegas Student Apartments
- Las Vegas Apartments with Utilities Included


Max of 2.