



Disappointing
July 22, 2023 - Review from Apartments.com
I'm sure the property is fine, but it remains listed yet they are unable to accept applicants for viewing the property.
Sunridge Village in Calgary, AB is verified by CoStar’s® proprietary screening and fraud detection process, so you can shop and rent with confidence on ApartmentHomeLiving.com. Always protect yourself when shopping online.


Refer Your Friends and Receive a $500 Rental Credit!; Did you know you can refer a friend to join the Avenue Living family? We'll give you a $500 rental credit as a way to say thanks! Terms and conditions apply.
Amenities: Sundeck • Fireplace • Affordable Parking Suite and Building: - Two-bedroom and three-bedroom townhouses - Spacious and bright living rooms - In-suite laundry - Fireplace and sundeck in all townhouses - Residents have access to surface parking for $15 per month Neighbourhood: Located in Calgary’s northeast, Sunridge Village townhouses offer convenient access to shopping, schools, transit, and everyday essentials, including: - Short distance to Sunridge Mall - Close to transit - Neary by medical clinics, schools, leisure centres, and parks - Quick access to Real Canadian Superstore - Conveniently located close to Trans Canada Highway JOIN US FOR AN OPEN HOUSE! Saturday, September 19th from 10 AM to 2PM. We're Open on Weekends! We offer suite viewings 7 days/week - book your appointment today! When you rent with Avenue Living, you’re choosing the advantage. Enjoy… - Pet friendly communities - 24-hour resident service - Three-day maintenance turnaround - Professional cleaning and landscaping - On-site management team - Refer-a-friend program - AND even more benefits that make renting with us simple! Special Offers: Rent payment reporting to Equifax and flexible rent payments available | Powered by: Zenbase Exclusive TELUS Offer: Save 25% on any Internet tier and Optik TV products as an ALC resident in Alberta Featured Resident Testimonial - "Love my home. Management is awesome and understanding of financial situations. Been here for 4 years and look forward to more" - Latisha J. About the Property Welcome to Sunridge Village, where spacious layouts and modern townhouses make everyday living more comfortable. Choose from bright two- or three-bedroom townhouses in Calgary, designed with generous living rooms, full kitchens with modern appliances, and in-suite laundry. These apartments also feature a cozy fireplace and a private sundeck so you can unwind in comfort season after season. Located in northeast Calgary’s vibrant Rundle neighbourhood, this community puts you close to everything you need. Walk to Sunridge Mall, Marlborough Mall, nearby grocery stores, or local clinics and schools. Catch the bus just steps from your door or hop onto the Trans-Canada Highway for easy access to the rest of the city. Parks, playgrounds, leisure centres, and family restaurants are all within reach, making Sunridge Village a convenient place to call home. Choosing Avenue Living means more than just finding a place to live - it's about joining a community that values quality, convenience, and exceptional service. Our dedicated team is committed to ensuring your rental experience is smooth and enjoyable from start to finish. Contact us now to secure your apartment and start enjoying the lifestyle you deserve! Location Details: Northeast Calgary is known for its culturally diverse communities and proximity to the airport and major industrial employment zones. Many residents choose this quadrant for its practical access to transit, budget-friendly housing, and strong commercial presence along 36 Street NE and Sunridge Mall. Neighbourhoods like Marlborough and Rundle, where Avenue Living’s Applewood Village, Applewood Townhomes, and Sunridge Village are located, offer a mix of established residential streets, busy retail corridors, and CTrain access for an easy commute to the downtown core or the rest of the city. The Northeast is also recognized for its incredible multicultural food scene, active community associations, parks, and schools, making it appealing for individuals, couples, and families who prioritize connection, convenience, and value. Location and Accessibility Commuting is a major advantage of living in Northeast Calgary. The quadrant connects directly to Stoney Trail, Deerfoot Trail (Highway 2), and 16 Avenue NE (Trans-Canada Highway), helping residents get where they need to go quickly. The average travel time to the city centre from Marlborough or Rundle is roughly 15–25 minutes by car, depending on traffic. The Blue Line C-Train runs through the NE, linking Marlborough, Rundle, and Whitehorn to downtown and the west. Bus networks connect residential streets to train stations and commercial hubs. Walkability varies by neighbourhood. Marlborough and Rundle are considered moderately walkable, while areas around Sunridge Mall and transit stations are considerably more pedestrian-friendly. Schools and Childcare Public, Catholic, and alternative programs operate throughout Northeast Calgary. - Marlborough School (elementary) - Bob Edwards School (middle school) - Lester B. Pearson High School (one of the largest high schools in the NE) There are also plenty of options for daycares, preschool programs, and before- and after-school care in the quadrant. Childcare availability can vary, but is supported through privately operated daycares, home-based care, and school-adjacent programs. Amenities and Lifestyle Retail and Services Northeast Calgary has some of the city’s most concentrated retail stretches, including Sunridge Mall and Pacific Place Mall. Clusters of big-box stores can be found all along 36 Street NE and 32 Avenue NE. Grocery stores, banks, medical services, and specialty cultural shops are also easy to access, especially near Marlborough and Rundle CTrain stations. Parks and Recreation Green space is woven throughout residential communities, with playgrounds and pathways connecting to larger recreation hubs. Nearby standouts include: - Big Marlborough Park, home to the Marlborough Park Community Association as well as a skating rink, disc golf course, tennis court, green space, walking paths, and more - Prairie Winds Park, a popular destination with a spray park, skating area, and sports facilities - Village Square Leisure Centre, offering swimming, fitness, and public programming Arts and Culture The area is known for international cuisine, cultural festivals, and independent local businesses. Restaurants, bakeries, and specialty grocers reflect the multicultural population and offer residents access to an incredible array of options. Branches of the Calgary Public Library are accessible to residents, and community halls often host events, sports, and workshops. Lifestyle The Northeast is widely recognized as one of Calgary’s most culturally diverse regions, with a broad range of languages and backgrounds represented in schools and shops. The area tends to attract families, newcomers to the city, and working professionals employed in logistics, trades, and aviation-related industries. Busy commercial areas bring vibrant energy to the quadrant, while residential pockets offer an escape from the crowds on quiet streets lined with established trees. Ongoing infrastructure improvements along Deerfoot Trail, transit modernization, and gradual commercial redevelopment near Sunridge and Marlborough continue to shape the area. Future updates designed to improve traffic flow have the potential to make Northeast Calgary even more desirable for renters.

Sunridge Village offers 2 to 3 Bedroom apartments starting from $1,350 and having 887–1,191 sq ft. Here is the current pricing and availability:
| Price | Availability Date | Unit | Sq Ft | View Details | |
|---|---|---|---|---|---|
| $1,350 | Available Now | 1006 | 1016 | ||
| $1,780 | Available Now | 1118 | 1016 | ||
| $1,780 | Available Now | 112 | 994 |
| Price | Availability Date | Unit | Sq Ft | View Details | |
|---|---|---|---|---|---|
| $2,045 | Available Now | 1104 | 1191 | ||
| $2,080 | Available Now | 1110 | 1191 | ||
| $2,080 | Available Now | 1220 | 1191 |
The fees listed below are community-provided and may exclude utilities or add-ons. All payments are made directly to the property and are non-refundable unless otherwise specified.
Up to two pets per household are welcome, with a monthly fee of $30 per pet. A non-refundable pet fee is required based on weight. Pets must undertake a pet interview, during which more details will be provided at the time of viewing.
Property Fee Disclaimer: Based on community-supplied data and independent market research. Subject to change without notice. May exclude fees for mandatory or optional services and usage-based utilities.
 details
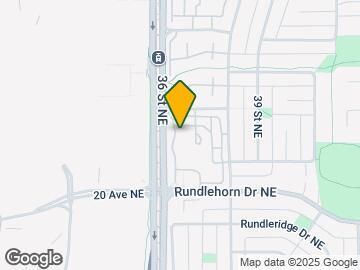

Sunridge Village is located at 550 Rundlehorn Cir N near the Suburban North area of Calgary, AB
2 Bedroom to 3 Bedroom Apartments at Sunridge Village currently range from $1,350 to $2,130
Call us today to find out our pet policy and if we allow pets
The current rent special at Sunridge Village is: Refer Your Friends and Receive a $500 Rental Credit!; Did you know you can refer a friend to join the Avenue Living family? We'll give you a $500 rental credit as a way to say thanks! Terms and conditions apply..
. Time and distance from Sunridge Village.
| Bedroom | Average Rent | Cheapest Rent | Highest Rent |
|---|---|---|---|
| Calgary Studio Apartments | $1,473 | $1,125 | $1,850 |
| Calgary 1 Bedroom Apartments | $1,787 | $1,000 | $5,534 |
| Calgary 2 Bedroom Apartments | $2,091 | $1,199 | $6,046 |
| Calgary 3 Bedroom Apartments | $2,496 | $1,217 | $8,511 |
| Calgary 4 Bedroom Apartments | $4,873 | $2,400 | $7,605 |
We'll collect some preliminary contact information. You will then be directed to this property's website to complete the application.
Do you want Sunridge Village to contact you?
Up to two pets per household are welcome, with a monthly fee of $30 per pet. A non-refundable pet fee is required based on weight. Pets must undertake a pet interview, during which more details will be provided at the time of viewing.