


- 1–2 Bedrooms
- $1,575-$2,250 Pricing
- 724–1,165 Square Feet
About Sunrise Wood Apartments
Welcome to Sunrise Wood, a peaceful community tucked away in the heart of Citrus Heights, just off Sunrise Blvd and Antelope Cross Street, near Roseville. Our community is surrounded by beautiful protected redwoods, providing a serene and calming atmosphere. We offer spacious 1 & 2-bedroom apartments that are move-in ready, so you can start creating memories right away. Each apartment home is designed to provide you with the ultimate comfort and convenience. You'll enjoy a washer and dryer, balcony or patio, wood-burning fireplace, large fully-equipped kitchen, and in select units, dual master suites and vaulted ceilings. Our community amenities include two sparkling pools, perfect for those hot summer days, and a comfortable clubhouse with free Wi-Fi, where you can connect with friends and family. We take great pride in maintaining our well-manicured and well-kept grounds, ensuring that you always come home to a beautiful and inviting setting. We can't wait for you to join our community at Sunrise Wood!

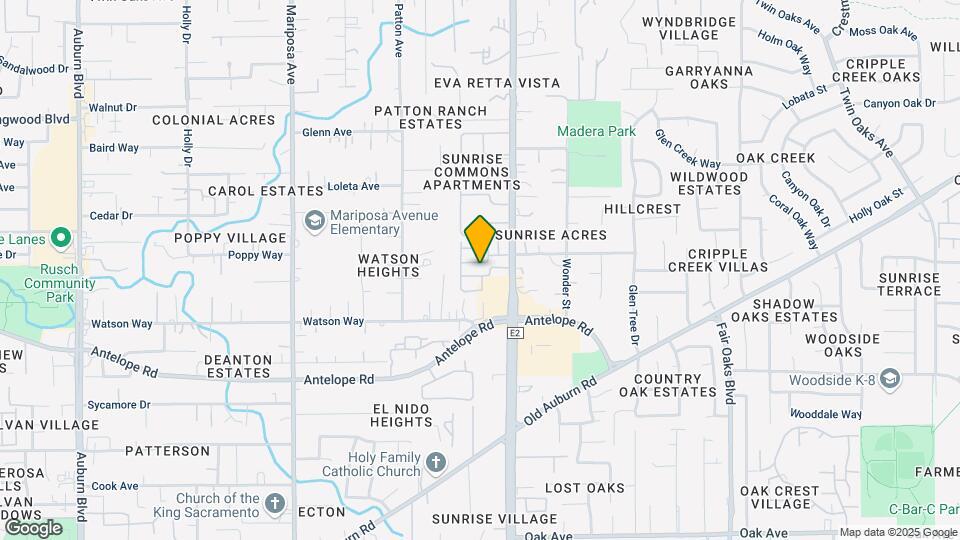
Sunrise Wood Apartments is located in the Outer Carmichael Citrus Heights Neighborhood and 95610 Zip code of Citrus Heights, CA. This community is professionally managed by Vertus Properties, Inc.
Unique Features and Amenities
- * Yards in select apartments
- *Select Homes
- Fireplace
- Free WiFi At Clubhouse
- Hardwood Flooring Available
- In Home Washer And Dryer
- Minutes To Shopping And Dining
- Newly Remodeled Apartment Homes*
- Pets Welcome - Call For Details
- Pool, Spa And Dry Sauna
- Quartz Countertops Available
- Vaulted Ceilings In Select Homes
- Wood Burning Fireplace
Property Contact Info

- Listed by:
- Agency:
- Vendor Logo:
- Website:
- View Property Website
- Call Us:
- (916) 866-8563
- Disclaimer:
Office Hours
| Monday | 9:00 am–5:00 pm |
| Tuesday | 9:00 am–5:00 pm |
| Wednesday | 9:00 am–5:00 pm |
| Thursday | 9:00 am–5:00 pm |
| Friday | 9:00 am–5:00 pm |
| Saturday | Closed |
| Sunday | Closed |
Floorplan Pricing and Availability
Sunrise Wood Apartments offers 1 to 2 Bedroom apartments starting from $1,575 and having 724–1,165 sq ft. Here is the current pricing and availability:
New! Interactive Property Map
1 Bedroom
Aspen
1 Bed, 1 Bath, 724 sq ftModel Gallery
Photos
Availability Details
Price Availability Date Unit Sq Ft Deposit From $1,575 Call for Availability Aspen 724 sq ft $800 Model Amenities and Features
Features
- Air Conditioning
- Balcony
- Ceiling Fans
- Fireplace
- Heating
- High Speed Internet Access
- Smoke Free
- Tub/Shower
- Washer/Dryer
Kitchen
- Dishwasher
- Disposal
- Kitchen
- Oven
- Pantry
- Range
- Refrigerator
Living Space
- Carpet
- Dining Room
- Vaulted Ceiling
- Vinyl Flooring
- Window Coverings
Outdoor Space
- Patio
- Yard
Model Rent and Fees
Model Price Range
- $1,575 - $1,850
Deposit
- $800 deposit
Apartment Model: AspenFrom $1,5751 Bedroom, 1 Bath, 724 sq ftUnavailable![]()
Aspen - Image 1 ![]()
Aspen - Image 2 ![]()
Aspen - Image 3 ![]()
Aspen - Image 4 ![]()
Aspen - Image 5 ![]()
Aspen - Image 6 ![]()
Aspen - Image 7 ![]()
Aspen - Image 8 ![]()
Aspen - Image 9 ![]()
Aspen - Image 10 The Birch
1 Bed, 1 Bath, 739 sq ftModel Gallery
Floorplans
Photos
Availability Details
Price Availability Date Unit Sq Ft Deposit From $1,675 Call for Availability The Birch 739 sq ft $800 Model Amenities and Features
Features
- Air Conditioning
- Balcony
- Cable Ready
- Ceiling Fans
- Heating
- High Speed Internet Access
- Smoke Free
- Tub/Shower
- Washer/Dryer
- Wi-Fi
Kitchen
- Dishwasher
- Disposal
- Freezer
- Granite Countertops
- Kitchen
- Oven
- Quartz Countertops
- Range
- Refrigerator
Living Space
- Carpet
- Hardwood Floors
- High Ceilings
- Vinyl Flooring
Outdoor Space
- Patio
Unique Features
- Fireplace
Model Rent and Fees
Model Price Range
- $1,675 - $1,850
Deposit
- $800 deposit
Apartment Model: The BirchFrom $1,6751 Bedroom, 1 Bath, 739 sq ftUnavailableFloorplansPhotos![]()
The Birch - Image 1 ![]()
The Birch - Image 2 ![]()
The Birch - Image 3 ![]()
The Birch - Image 4 ![]()
The Birch - Image 5 ![]()
The Birch - Image 6 ![]()
The Birch - Image 7 ![]()
The Birch - Image 8 ![]()
The Birch - Floorplan 2 Bedrooms
The Douglas Fir
2 Beds, 2 Baths, 1165 sq ftModel Gallery
Floorplans
Photos
3D Tours
Availability Details
Price Availability Date Unit Sq Ft Deposit From $1,975 Call for Availability The Douglas Fir 1165 sq ft $1,000 Model Amenities and Features
Features
- Air Conditioning
- Balcony
- Cable Ready
- Ceiling Fans
- Fireplace
- Framed Mirrors
- Heating
- High Speed Internet Access
- Tub/Shower
- Washer/Dryer
Kitchen
- Dishwasher
- Disposal
- Freezer
- Granite Countertops
- Island Kitchen
- Kitchen
- Oven
- Pantry
- Quartz Countertops
- Range
- Refrigerator
Living Space
- Carpet
- Dining Room
- Hardwood Floors
- High Ceilings
- Linen Closet
- Views
Outdoor Space
- Patio
Model Rent and Fees
Model Price Range
- $1,975 - $2,250
Deposit
- $1,000 deposit
Apartment Model: The Douglas FirFrom $1,9752 Bedroom, 2 Bath, 1165 sq ftUnavailableFloorplansPhotos3D Tours![]()
The Douglas Fir - Image 1 ![]()
The Douglas Fir - Image 2 ![]()
The Douglas Fir - Image 3 ![]()
The Douglas Fir - Image 4 ![]()
The Douglas Fir - Image 5 ![]()
The Douglas Fir - Image 6 ![]()
The Douglas Fir - Image 7 ![]()
The Douglas Fir - Image 8 ![]()
The Douglas Fir - Image 9 ![]()
The Douglas Fir - Floorplan The Douglas Fir - 3D Tour The Cottonwood
2 Beds, 2 Baths, 945 sq ftModel Gallery
Floorplans
Photos
3D Tours
Availability Details
Price Availability Date Unit Sq Ft Deposit From $1,925 Call for Availability The Cottonwood 945 sq ft $1,000 Model Amenities and Features
Features
- Air Conditioning
- Balcony
- Cable Ready
- Ceiling Fans
- Heating
- High Speed Internet Access
- Smoke Free
- Tub/Shower
- Washer/Dryer
- Wi-Fi
Kitchen
- Dishwasher
- Disposal
- Freezer
- Granite Countertops
- Island Kitchen
- Kitchen
- Oven
- Pantry
- Quartz Countertops
- Range
- Refrigerator
Living Space
- Carpet
- Dining Room
- Hardwood Floors
- Large Bedrooms
- Linen Closet
- Vaulted Ceiling
- Views
Outdoor Space
- Patio
- Porch
- Yard
Unique Features
- Fireplace
Model Rent and Fees
Model Price Range
- $1,925 - $2,150
Deposit
- $1,000 deposit
Apartment Model: The CottonwoodFrom $1,9252 Bedroom, 2 Bath, 945 sq ftUnavailableFloorplansPhotos3D Tours![]()
The Cottonwood - Image 1 ![]()
The Cottonwood - Image 2 ![]()
The Cottonwood - Image 3 ![]()
The Cottonwood - Image 4 ![]()
The Cottonwood - Image 5 ![]()
The Cottonwood - Image 6 ![]()
The Cottonwood - Image 7 ![]()
The Cottonwood - Image 8 ![]()
The Cottonwood - Image 9 ![]()
The Cottonwood - Image 10 ![]()
The Cottonwood - Floorplan 1 ![]()
The Cottonwood - Floorplan 2 The Cottonwood - 3D Tour
Schedule a Tour
Videos
3D Tours
Property Information
- 168 Units
- 2 Stories
- Built in 1985
Lease Terms
- 12 mo
Fees and Policies
The fees listed below are community-provided and may exclude utilities or add-ons. All payments are made directly to the property and are non-refundable unless otherwise specified.
Required Fees
One-Time Basics
- Due at Application
- Application Fee Per ApplicantiCharged Per Applicant.$54.00
Utilities
- Resident Utility ChargeiFlat rate monthly for all 2 bedroom apartments, for water, sewer, and trash per household Charged Per Unit.$35.00/mo
- Resident Utility FeeiFlat rate monthly for all 1 bedroom apartments, for water, sewer, and trash per household Charged per unit.$25.00/mo
Pet Policy and Fees
Pet Policies are Negotiable
Cats
- 2 Pet Limit
Comments: Must license with county
Dogs
- 2 Pet Limit
- 25 Lb Weight Limit
- Pet interview
No large breeds
Comments: Must license with county
Parking Info and Fees
- Surface Lot
- 1 Max
- Covered
- 1 Max
Property Fee Disclaimer: Based on community-supplied data and independent market research. Subject to change without notice. May exclude fees for mandatory or optional services and usage-based utilities.
Features and Amenities
On-Site Services
- Maintenance On Site
- Package Service
- Planned Social Activities
- Property Manager On Site
- Online Services
- Renters Insurance Program
- Public Transportation
Community Features
- Walk Up
- Multi Use Room
- Clubhouse
- Corporate Housing
Outdoor Features
- Grill
- Fenced Lot
- Yard
- Porch
- Patio
Recreation and Fitness
- Hot Tub
- Fitness Center
- Spa
- Sauna
- Pool
Interior Features
- Balcony
- Tub/Shower
- Framed Mirrors
- Heating
- Ceiling Fans
- Fireplace
- High Speed Internet Access
- Cable Ready
- Washer/Dryer
- Air Conditioning
- Wi Fi
- Smoke Free
Kitchen Amenities
- Disposal
- Range
- Refrigerator
- Island Kitchen
- Oven
- Pantry
- Dishwasher
- Kitchen
- Freezer
- Quartz Countertops
- Granite Countertops
Living Area Features
- High Ceilings
- Linen Closet
- Views
- Window Coverings
- Large Bedrooms
- Vaulted Ceiling
- Dining Room
- Vinyl Flooring
- Carpet
- Hardwood Floors
Student Features
- Private Bathroom

Map
- Shopping
- Colleges
- Grocery
- Medical
- Parks
- Transportation

Map
Getting Around
40 / 100 Fairly walkable
30 / 100 Limited public transit
50 / 100 Fairly bikeable
90 / 100 Exceptionally car friendly
Getting to Know the Area
70 / 100 Restaurants
60 / 100 Cafes
50 / 100 Nightlife
60 / 100 Shopping
60 / 100 Parks
90 / 100 Noise Level
Frequently Asked Questions about Sunrise Wood Apartments
Where is Sunrise Wood Apartments located?
Sunrise Wood Apartments is located at 7849 Sunrise Blvd near the Outer Carmichael Citrus Heights area of Citrus Heights, CA
What is the current rent range at Sunrise Wood Apartments?
1 Bedroom to 2 Bedroom Apartments at Sunrise Wood Apartments currently range from $1,575 to $2,250
When is the leasing office open?
- The office Hours for Sunrise Wood Apartments are
- Monday 9:00 am–5:00 pm
- Tuesday 9:00 am–5:00 pm
- Wednesday 9:00 am–5:00 pm
- Thursday 9:00 am–5:00 pm
- Friday 9:00 am–5:00 pm
- Saturday Closed
- Sunday Closed
Are pets allowed?
Call us today to find out our pet policy and if we allow pets
Renters Reviews and Ratings
Happy to call this place home
Happy camper!
Sunrise Wood
Nearby Schools
Mariposa Avenue Elementary School
Mesa Verde High School
Oakhills Elementary
About GreatSchools Data on ApartmentHomeLiving.com.
Points of Interest
Time and distance from Sunrise Wood Apartments.
Big Box and Retail
Walgreens
Petsmart
Lowe's
Colleges and Universities
Groceries
Raley's
Winco Foods
Smart & Final
Hospitals
Military Bases
McClellan Air Force Base
Parks and Recreation
Sunrise Wood Apartments has 1 park within 3.9 miles, including Sunrise Recreation Areas.
Shopping Centers
Sunrise Wood Apartments has 5 shopping centers within 1.2 miles.
Nearby Neighborhoods
Rental Price Ranges in the Area
| Bedroom | Average Rent | Cheapest Rent | Highest Rent |
|---|---|---|---|
| Citrus Heights Studio Apartments | $1,461 | $1,145 | $2,015 |
| Citrus Heights 1 Bedroom Apartments | $1,670 | $1,195 | $2,217 |
| Citrus Heights 2 Bedroom Apartments | $1,981 | $1,419 | $3,170 |
| Citrus Heights 3 Bedroom Apartments | $2,497 | $1,902 | $3,042 |
| Citrus Heights 4 Bedroom Apartments | $2,025 | $2,025 | $2,025 |
| 2 Bedroom Homes | $1,910 | $1,395 | $2,895 |
| 3 Bedroom Homes | $2,595 | $1,695 | $3,995 |
| 4 Bedroom Homes | $2,922 | $2,395 | $3,895 |
| 5 Bedroom Homes | $4,500 | $4,500 | $4,500 |
Browse Top Apartments in Citrus Heights
By Price
By Community Type
- Citrus Heights Apartments for Rent by Owner
- Citrus Heights Apartments with Rent Specials
- Citrus Heights Top Rated Apartments
- Citrus Heights Corporate Apartments
- Citrus Heights Furnished Apartments
- Citrus Heights Gated Apartments
- Citrus Heights Loft Apartments
- Citrus Heights Low Income Apartments
- New Citrus Heights Apartments
- Citrus Heights Senior Apartments
- Citrus Heights Short-term Apartments
- Citrus Heights Student Apartments
- Citrus Heights Apartments with Utilities Included


Property Manager Responded