

Request Notification
Sunset Ridge Apartments
Manchester, NH 03104

- 1–2 Bedrooms
- 633–833 Square Feet
About Sunset Ridge Apartments
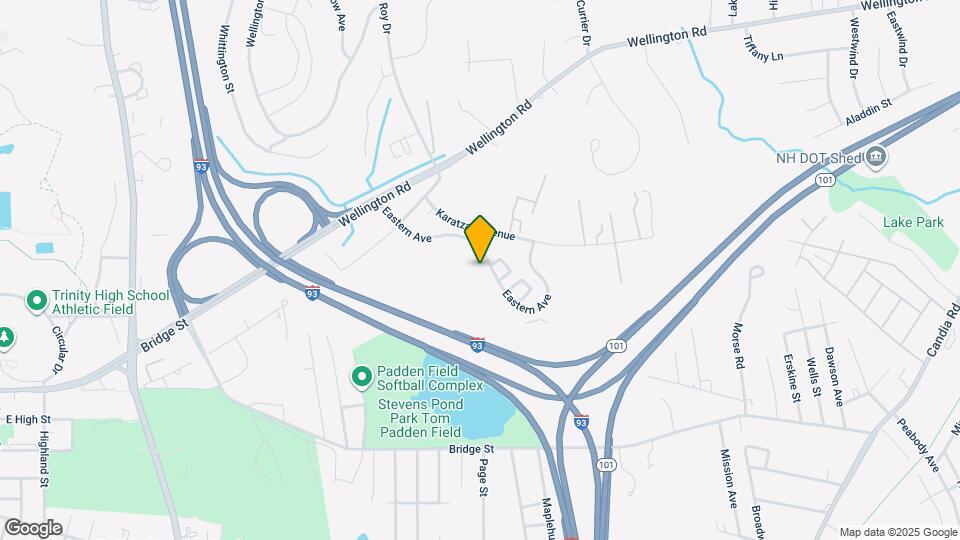
Are you ready to live life to the fullest at Sunset Ridge Apartments? It’s a great place to call home if your passion is carefree luxury living. Our stylish one and two bedroom apartment homes feature spacious closets, individually controlled room-by-room heating, wall-to-wall carpeting, secure entries with intercom system, private balconies, air conditioning unit in the living room, fully applianced kitchens with dishwasher and disposal, (many with microwave), free storage area, two laundry rooms on each floor, visitor parking lot and free resident parking. Renovated in 2008 with ongoing upgrades continually being added. Apartment sizes range from 633 square feet to 833 square feet. One building is new and is 100% non-smoking. Our community amenities include a sparkling outdoor swimming pool and a private clubhouse with a fireplace, a fully applianced kitchen, and a party room. You will enjoy the manicured grounds with a volleyball court, picnic areas, playground, dog park, and exceptional sunset views. We are conveniently located off Exit 8 of I-93 and with easy access to Rt 101 to Derry, Bow, Salem, and Concord. We are close to the finest in shopping, dining, and entertainment. Call today to see your new home at Sunset Ridge Apartments. Renting is easy here! We have done away with the traditional Security Deposit and now offer a very low cost alternative. It's called a non-refundable Lease Safeguard Bond starting at just $399.
Sunset Ridge Apartments is located in the Wellington Manchester Neighborhood and 03104 Zip code of Manchester, NH.
Property Contact Info
Office Hours
| Monday | 9:00 am–5:30 pm |
| Tuesday | 9:00 am–5:30 pm |
| Wednesday | 9:00 am–5:30 pm |
| Thursday | 9:00 am–5:30 pm |
| Friday | 9:00 am–5:30 pm |
| Saturday | Closed |
| Sunday | Closed |
Floorplan Pricing and Availability
New! Interactive Property Map
1 Bedroom
D Style
1 Bed, 1 Bath, 633 sq ftModel Gallery
Floorplans
Availability Details
Availability Date Unit Sq Ft Unavailable D Style 633 sq ft Model Amenities and Features
Features
- Air Conditioning
- Balcony
- Ceiling Fans
- Smoke Free
- Storage Space
Kitchen
- Breakfast Nook
- Dishwasher
- Disposal
- Kitchen
- Oven
- Refrigerator
Living Space
- Hardwood Floors
- Large Bedrooms
- Linen Closet
- Walk-In Closets
- Window Coverings
Outdoor Space
- Lawn
- Yard
Unique Features
- Grilling Stations
Apartment Model: D Style1 Bedroom, 1 Bath, 633 sq ftUnavailable![]()
D Style - Floorplan 2 Bedrooms
B Style
2 Beds, 1 Bath, 733 sq ftModel Gallery
Floorplans
Availability Details
Availability Date Unit Sq Ft Unavailable B Style 733 sq ft Model Amenities and Features
Features
- Smoke Free
Apartment Model: B Style2 Bedroom, 1 Bath, 733 sq ftUnavailable![]()
B Style - Floorplan C Style
2 Beds, 1 Bath, 733 sq ftModel Gallery
Floorplans
Availability Details
Availability Date Unit Sq Ft Unavailable C Style 733 sq ft Model Amenities and Features
Features
- Smoke Free
Apartment Model: C Style2 Bedroom, 1 Bath, 733 sq ftUnavailable![]()
C Style - Floorplan A Style
2 Beds, 1 Bath, 833 sq ftLargest 2 BedroomThis is the largest 2 Bedroom at this PropertyModel Gallery
Floorplans
Availability Details
Availability Date Unit Sq Ft Unavailable A Style 833 sq ft Model Amenities and Features
Features
- Smoke Free
Apartment Model: A Style2 Bedroom, 1 Bath, 833 sq ftUnavailable![]()
A Style - Floorplan
Property Information
- 240 Units
- 3 Stories
- Built in 2008
Lease Terms
- 6 - 15 mo
Fees and Policies
The fees listed below are community-provided and may exclude utilities or add-ons. All payments are made directly to the property and are non-refundable unless otherwise specified.
Required Fees
One-Time Basics
- Application Fee Per Applicant$50.00
Other Fees and Policies
Pet Fees
- Cat
- Pet DepositiMax of 2. Charged per Pet.$0.00
- One-Time Pet FeeiMax of 2. Charged Per Pet.$0.00
- Monthly Pet FeeiMax of 2. Charged Per Pet.$35.00/mo
- Dog
- Pet DepositiMax of 2. Charged per Pet.$0.00
- One-Time Pet FeeiMax of 2. Charged Per Pet.$0.00
- Monthly Pet FeeiMax of 2. Charged Per Pet.$50.00/mo
Breed restrictions may apply.
Max of 2.
Parking Fees
- Surface Lot
- Parking FeeiMax of 1. Charged per vehicle.$0.00/mo
Max of 1. Parking Available.
Property Fee Disclaimer: Based on community-supplied data and independent market research. Subject to change without notice. May exclude fees for mandatory or optional services and usage-based utilities.
Features and Amenities
Unique Amenities
- Grilling Stations
Living Area Features
- Walk In Closets
Map
- Shopping
- Colleges
- Medical
- Nearby Properties

Map
Renters Reviews and Ratings
misleading
Loud, Dirty and Old
Miserable Place
perfect location and Safe area!
Nearby Schools
Manchester Memorial High School
Henry J. Mclaughlin Middle School
Weston School
About GreatSchools Data on ApartmentHomeLiving.com.
Points of Interest
Time and distance from Sunset Ridge Apartments.
Big Box and Retail
Jcpenney
Walgreens
Macy's
Colleges and Universities
Massachusetts College of Pharmacy and Health Sciences - Manchester Campus
Southern New Hampshire University - Manchester Campus
Hospitals
Shopping Centers
Sunset Ridge Apartments has 5 shopping centers within 2.3 miles.
Nearby Neighborhoods
Rental Price Ranges in the Area
| Bedroom | Average Rent | Cheapest Rent | Highest Rent |
|---|---|---|---|
| Manchester Studio Apartments | $1,772 | $1,050 | $2,350 |
| Manchester 1 Bedroom Apartments | $2,047 | $895 | $2,762 |
| Manchester 2 Bedroom Apartments | $2,293 | $1,467 | $4,364 |
| Manchester 3 Bedroom Apartments | $2,610 | $1,691 | $4,093 |
| Manchester 4 Bedroom Apartments | $2,606 | $750 | $3,850 |
Nearby Apartments
Nearby Homes
Did You Know?
43% of renters tour a property with an agent before signing a lease.


Max of 2.