


- 2–4 Bedrooms
- $1,205-$3,630 Pricing
- 832–1,254 Square Feet
Rent Specials
Your Summer Upgrade Starts Here!~~Enjoy $850 OFF your first full month’s rent when you tour, apply within 48 hours , and move in by July 31st. Select units apply.
About Sunset Ridge Townhomes
Sunset Ridge Resident Portal | Westpoint II Resident Portal Experience the gold standard of easy living at Sunset Ridge Townhomes in Omaha, Nebraska. Here, we combine value, style, comfort, and convenience into a singular lifestyle. Only footsteps from major shopping, dining, and entertainment destinations in Omaha, our townhomes enjoy luxury access to the finest amenities and destinations in the city. Our spacious two, three, or four-bedroom townhome floor plans extend beyond your door, with our state-of-the-art fitness center, a community clubhouse, and an outdoor basketball court. Truly, the options for recreation and relaxation are endless at Sunset Ridge. Click here to sign up for high-speed Internet, streaming video and/or phone.
Sunset Ridge Townhomes is located in the Westwood South Southwest Neighborhood and 68144 Zip code of Omaha, NE. This community is professionally managed by Seldin Company
Unique Features and Amenities
- 2,3, And 4 Bedroom Townhomes
- Bathrooms with Shower and Tub Combination
- Beautiful Green Spaces
- Close to Shopping & Dining by Oakview Mall & L Street Marketplace
- Community Clubhouse - Available for Rent
- Convenient Location Off 132nd Street, Near L Street
- Covered parking - assigned
- Detached Garages Available
- Doggy Bark Park
- Doors with peepholes
- Fitness Center with Cardio Equipment
- Fully Equipped Kitchen Including Refrigerator, Range, and Dishwasher
- Garage door opener (""clicker"")
- Homes Wi-fi Ready With Preinstalled Equi
- Laminate (wood-look)
- Laminate kitchen floor
- Large kitchen (at least 140 sq. ft.)
- Medium Dining Room (8 chairs)
- Mini-blinds
- Nearby Public Transportation
- On-Site Maintenance
- Oversized windows
- Planned Community Events with 3-4 Resident Activities Monthly
- Plush Carpeting
- Private Entrances for Every Home
- Proximity to Millard Grade School
- Several Children's Playgrounds
- Side-by-side refrigerator with no ice dispenser
- Smoke-Free Buildings
- Spacious 2, 3, and 4-Bedroom Townhomes
- Stackable Washer/Dryer Connections
- Storage unit-50-99 sq. ft.
- Ultra-High Speed Internet by Cox Gigablast
- Window Coverings Included
- Wood-look Flooring
Property Contact Info

- Listed by:
- Agency:
- Vendor Logo:
- Website:
- View Property Website
- Call Us:
- (531) 233-2949
- Disclaimer:
Office Hours
| Monday | 9:00 am–5:00 pm |
| Tuesday | 9:00 am–5:00 pm |
| Wednesday | 9:00 am–5:00 pm |
| Thursday | 9:00 am–5:00 pm |
| Friday | 9:00 am–5:00 pm |
| Saturday | By Appointment |
| Sunday | Closed |
Floorplan Pricing and Availability
Sunset Ridge Townhomes offers 2 to 4 Bedroom apartments starting from $1,205 and having 832–1,254 sq ft. Here is the current pricing and availability:
New! Interactive Property Map
 ApartmentHomeLiving.com's new Interactive Property Map allows you to see where every available unit is located at this community.Try It Now >
2 Bedrooms
Floorplan 2BR
From $1,230
2 Beds, 1 Bath, 893 sq ftAvailable NowModel Gallery
Floorplans
Photos
Availability Details
Price Availability Date Unit Sq Ft View Details $1,230 Available Now 12907C 893 $1,251 Available Now 12924D 893 $1,418 Available Now 12940D 893 Model Amenities and Features
Outdoor Space
- Patio
Unique Features
- Bathrooms with Shower and Tub Combination
- Fully Equipped Kitchen Including Refrigerator, Range, and Dishwasher
- Plush Carpeting
- Spacious 2, 3, and 4-Bedroom Townhomes
- Stackable Washer/Dryer Connections
- Window Coverings Included
- Wood-look Flooring
Model Rent and Fees
Model Price Range
- $1,230 - $2,808
Current Available Pricing
- $1,230 - $2,607
Deposit
- $250 deposit
Unit 12907C Amenities and Features
Outdoor Space
- Patio
Unique Features
- Bathrooms with Shower and Tub Combination
- Fully Equipped Kitchen Including Refrigerator, Range, and Dishwasher
- Plush Carpeting
- Spacious 2, 3, and 4-Bedroom Townhomes
- Stackable Washer/Dryer Connections
- Window Coverings Included
- Wood-look Flooring
Unit 12907C Rent and Fees
Unit Price
- From $1,230
Deposit
- $250 deposit
Model Rent and Fees
Model Price Range
- $1,230 - $2,808
Unit 12924D Amenities and Features
Outdoor Space
- Patio
Unique Features
- Bathrooms with Shower and Tub Combination
- Fully Equipped Kitchen Including Refrigerator, Range, and Dishwasher
- Plush Carpeting
- Spacious 2, 3, and 4-Bedroom Townhomes
- Stackable Washer/Dryer Connections
- Window Coverings Included
- Wood-look Flooring
Unit 12924D Rent and Fees
Unit Price
- From $1,251
Deposit
- $250 deposit
Model Rent and Fees
Model Price Range
- $1,230 - $2,808
Unit 12940D Amenities and Features
Outdoor Space
- Patio
Unique Features
- Bathrooms with Shower and Tub Combination
- Fully Equipped Kitchen Including Refrigerator, Range, and Dishwasher
- Plush Carpeting
- Spacious 2, 3, and 4-Bedroom Townhomes
- Stackable Washer/Dryer Connections
- Window Coverings Included
- Wood-look Flooring
Unit 12940D Rent and Fees
Unit Price
- From $1,418
Deposit
- $250 deposit
Model Rent and Fees
Model Price Range
- $1,230 - $2,808
Apartment Model: 2BRFrom $1,2302 Bedroom, 1 Bath, 893 sq ftAvailable NowFloorplansPhotos![]()
2BR - Image 1 ![]()
2BR - Image 2 ![]()
2BR - Image 3 ![]()
2BR - Image 4 ![]()
2BR - Image 5 ![]()
2BR - Image 6 ![]()
2BR - Image 7 ![]()
2BR - Image 8 ![]()
2BR - Image 9 ![]()
2BR - Floorplan Apartment Unit: 12907CApartment Model: 2BRFrom $1,2302 Bedroom, 1 Bath, 893 sq ftAvailable NowApartment Unit: 12924DApartment Model: 2BRFrom $1,2512 Bedroom, 1 Bath, 893 sq ftAvailable NowApartment Unit: 12940DApartment Model: 2BRFrom $1,4182 Bedroom, 1 Bath, 893 sq ftAvailable Now2BR-WP
From $1,205
2 Beds, 1 Bath, 832 sq ftAvailable Aug 22Model Gallery
Floorplans
Availability Details
Price Availability Date Unit Sq Ft View Details $1,240 August 22, 2026 13180A 832 $1,205 October 22, 2026 13192A 832 Model Amenities and Features
Outdoor Space
- Patio
Unique Features
- Bathrooms with Shower and Tub Combination
- Beautiful Green Spaces
- Fully Equipped Kitchen Including Refrigerator, Range, and Dishwasher
- Plush Carpeting
- Private Entrances for Every Home
- Spacious 2, 3, and 4-Bedroom Townhomes
- Stackable Washer/Dryer Connections
- Ultra-High Speed Internet by Cox Gigablast
- Window Coverings Included
- Wood-look Flooring
Model Rent and Fees
Model Price Range
- $1,205 - $2,930
Deposit
- $250 deposit
Unit 13180A Amenities and Features
Outdoor Space
- Patio
Unique Features
- Bathrooms with Shower and Tub Combination
- Beautiful Green Spaces
- Fully Equipped Kitchen Including Refrigerator, Range, and Dishwasher
- Plush Carpeting
- Private Entrances for Every Home
- Spacious 2, 3, and 4-Bedroom Townhomes
- Stackable Washer/Dryer Connections
- Ultra-High Speed Internet by Cox Gigablast
- Window Coverings Included
- Wood-look Flooring
Unit 13180A Rent and Fees
Unit Price
- From $1,240
Deposit
- $250 deposit
Model Rent and Fees
Model Price Range
- $1,205 - $2,930
Unit 13192A Amenities and Features
Outdoor Space
- Patio
Unique Features
- Bathrooms with Shower and Tub Combination
- Beautiful Green Spaces
- Fully Equipped Kitchen Including Refrigerator, Range, and Dishwasher
- Plush Carpeting
- Private Entrances for Every Home
- Spacious 2, 3, and 4-Bedroom Townhomes
- Stackable Washer/Dryer Connections
- Ultra-High Speed Internet by Cox Gigablast
- Window Coverings Included
- Wood-look Flooring
Unit 13192A Rent and Fees
Unit Price
- From $1,205
Deposit
- $250 deposit
Model Rent and Fees
Model Price Range
- $1,205 - $2,930
Apartment Model: 2BR-WPFrom $1,2052 Bedroom, 1 Bath, 832 sq ftAvailable August 22, 2026![]()
2BR-WP - Floorplan Apartment Unit: 13180AApartment Model: 2BR-WPFrom $1,2402 Bedroom, 1 Bath, 832 sq ftAvailable August 22, 2026Apartment Unit: 13192AApartment Model: 2BR-WPFrom $1,2052 Bedroom, 1 Bath, 832 sq ftAvailable October 22, 20263 Bedrooms
Floorplan 3BR
From $1,403
3 Beds, 1.5 Baths, 1105 sq ftAvailable NowModel Gallery
Floorplans
Availability Details
Price Availability Date Unit Sq Ft View Details $1,403 Available Now 13072D 1105 $1,403 August 2, 2026 13152C 1105 $1,403 August 8, 2026 13144C 1105 Model Amenities and Features
Outdoor Space
- Patio
Unique Features
- Bathrooms with Shower and Tub Combination
- Fully Equipped Kitchen Including Refrigerator, Range, and Dishwasher
- Plush Carpeting
- Spacious 2, 3, and 4-Bedroom Townhomes
- Stackable Washer/Dryer Connections
- Window Coverings Included
- Wood-look Flooring
Model Rent and Fees
Model Price Range
- $1,403 - $3,630
Current Available Pricing
- $1,403 - $3,047
Deposit
- $300 deposit
Unit 13072D Amenities and Features
Outdoor Space
- Patio
Unique Features
- Bathrooms with Shower and Tub Combination
- Fully Equipped Kitchen Including Refrigerator, Range, and Dishwasher
- Plush Carpeting
- Spacious 2, 3, and 4-Bedroom Townhomes
- Stackable Washer/Dryer Connections
- Window Coverings Included
- Wood-look Flooring
Unit 13072D Rent and Fees
Unit Price
- From $1,403
Deposit
- $300 deposit
Model Rent and Fees
Model Price Range
- $1,403 - $3,630
Unit 13152C Amenities and Features
Outdoor Space
- Patio
Unique Features
- Bathrooms with Shower and Tub Combination
- Fully Equipped Kitchen Including Refrigerator, Range, and Dishwasher
- Plush Carpeting
- Spacious 2, 3, and 4-Bedroom Townhomes
- Stackable Washer/Dryer Connections
- Window Coverings Included
- Wood-look Flooring
Unit 13152C Rent and Fees
Unit Price
- From $1,403
Deposit
- $300 deposit
Model Rent and Fees
Model Price Range
- $1,403 - $3,630
Unit 13144C Amenities and Features
Outdoor Space
- Patio
Unique Features
- Bathrooms with Shower and Tub Combination
- Fully Equipped Kitchen Including Refrigerator, Range, and Dishwasher
- Plush Carpeting
- Spacious 2, 3, and 4-Bedroom Townhomes
- Stackable Washer/Dryer Connections
- Window Coverings Included
- Wood-look Flooring
Unit 13144C Rent and Fees
Unit Price
- From $1,403
Deposit
- $300 deposit
Model Rent and Fees
Model Price Range
- $1,403 - $3,630
Apartment Model: 3BRFrom $1,4033 Bedroom, 1.5 Bath, 1105 sq ftAvailable Now![]()
3BR - Floorplan Apartment Unit: 13072DApartment Model: 3BRFrom $1,4033 Bedroom, 1.5 Bath, 1105 sq ftAvailable NowApartment Unit: 13152CApartment Model: 3BRFrom $1,4033 Bedroom, 1.5 Bath, 1105 sq ftAvailable August 2, 2026Apartment Unit: 13144CApartment Model: 3BRFrom $1,4033 Bedroom, 1.5 Bath, 1105 sq ftAvailable August 8, 20263BR-WP
From $1,353
3 Beds, 1.5 Baths, 1088 sq ftAvailable Jul 31Model Gallery
Floorplans
Availability Details
Price Availability Date Unit Sq Ft View Details $1,353 July 31, 2026 13140B 1088 $1,361 September 15, 2026 13196B 1088 Model Amenities and Features
Outdoor Space
- Patio
Unique Features
- Bathrooms with Shower and Tub Combination
- Beautiful Green Spaces
- Fully Equipped Kitchen Including Refrigerator, Range, and Dishwasher
- Plush Carpeting
- Private Entrances for Every Home
- Spacious 2, 3, and 4-Bedroom Townhomes
- Stackable Washer/Dryer Connections
- Ultra-High Speed Internet by Cox Gigablast
- Window Coverings Included
- Wood-look Flooring
Model Rent and Fees
Model Price Range
- $1,353 - $3,545
Deposit
- $300 deposit
Unit 13140B Amenities and Features
Outdoor Space
- Patio
Unique Features
- Bathrooms with Shower and Tub Combination
- Beautiful Green Spaces
- Fully Equipped Kitchen Including Refrigerator, Range, and Dishwasher
- Plush Carpeting
- Private Entrances for Every Home
- Spacious 2, 3, and 4-Bedroom Townhomes
- Stackable Washer/Dryer Connections
- Ultra-High Speed Internet by Cox Gigablast
- Window Coverings Included
- Wood-look Flooring
Unit 13140B Rent and Fees
Unit Price
- From $1,353
Deposit
- $300 deposit
Model Rent and Fees
Model Price Range
- $1,353 - $3,545
Unit 13196B Amenities and Features
Outdoor Space
- Patio
Unique Features
- Bathrooms with Shower and Tub Combination
- Beautiful Green Spaces
- Fully Equipped Kitchen Including Refrigerator, Range, and Dishwasher
- Plush Carpeting
- Private Entrances for Every Home
- Spacious 2, 3, and 4-Bedroom Townhomes
- Stackable Washer/Dryer Connections
- Ultra-High Speed Internet by Cox Gigablast
- Window Coverings Included
- Wood-look Flooring
Unit 13196B Rent and Fees
Unit Price
- From $1,361
Deposit
- $300 deposit
Model Rent and Fees
Model Price Range
- $1,353 - $3,545
Apartment Model: 3BR-WPFrom $1,3533 Bedroom, 1.5 Bath, 1088 sq ftAvailable July 31, 2026![]()
3BR-WP - Floorplan Apartment Unit: 13140BApartment Model: 3BR-WPFrom $1,3533 Bedroom, 1.5 Bath, 1088 sq ftAvailable July 31, 2026Apartment Unit: 13196BApartment Model: 3BR-WPFrom $1,3613 Bedroom, 1.5 Bath, 1088 sq ftAvailable September 15, 20264 Bedrooms
4BR
4 Beds, 2 Baths, 1254 sq ftModel Gallery
Floorplans
Availability Details
Availability Date Unit Sq Ft Call for Availability 4BR 1254 sq ft Model Amenities and Features
Outdoor Space
- Patio
Unique Features
- Bathrooms with Shower and Tub Combination
- Fully Equipped Kitchen Including Refrigerator, Range, and Dishwasher
- Plush Carpeting
- Spacious 2, 3, and 4-Bedroom Townhomes
- Stackable Washer/Dryer Connections
- Window Coverings Included
- Wood-look Flooring
Apartment Model: 4BR Call For Rates4 Bedroom, 2 Bath, 1254 sq ftUnavailable![]()
4BR - Floorplan


Schedule a Tour
Property Information
- 192 Units
- 2 Stories
- Built in 1972
Lease Terms
- 3 - 15 mo
- Short Term Lease Options
Fees and Policies
The fees listed below are community-provided and may exclude utilities or add-ons. All payments are made directly to the property and are non-refundable unless otherwise specified.
Required Fees
One-Time Basics
- Due at Application
- Administrative FeeiCharged Per Unit.$350.00
- Application Fee Per ApplicantiCharged Per Applicant.$40.00
- Security Deposit - RefundableiCharged Per Unit.$300.00
Utilities
- Trash Admin FeeiCharged Per Unit.$7.00/mo
- Pest ControliCharged Per Unit.$3.00/mo
- Risk Mitigation FeeiCharged per unit.$10.00/mo
Other Fees and Policies
Personal Add-Ons
- Washer/Dryer RentaliCharged Per Unit. Payable to Third Party.$65.00/mo
Pet Fees
- Cat
- One-Time Pet FeeiMax of 2. Charged Per Pet.$250.00
- Monthly Pet FeeiMax of 2. Charged Per Pet.$35.00
- Monthly Pet FeeiMax of 2. Charged Per Pet.$35.00/mo
- Dog
- One-Time Pet FeeiMax of 2. Charged Per Pet.$250.00
- Monthly Pet FeeiMax of 2. Charged Per Pet.$35.00
- Monthly Pet FeeiMax of 2. Charged Per Pet.$35.00/mo
German Shepard, Chow, Rottweiler, Doberman
Max of 2. Sunset Ridge is a pet-friendly townhome community, providing a wonderful place for not only you to live but also a wonderful place for your pet to live. There is no weight limit for dogs, although we do have breed restrictions. If you have any que...
Reptiles
No exotic reptiles
Parking Fees
- Garage
- Parking FeeiMax of 1. Charged Per Vehicle.$65.00/mo
- Surface Lot
- Parking FeeiMax of 1. Charged per vehicle.$0.00/mo
Max of 1.
Max of 1.
Property Fee Disclaimer: Based on community-supplied data and independent market research. Subject to change without notice. May exclude fees for mandatory or optional services and usage-based utilities.
Features and Amenities
On-Site Services
- Maintenance On Site
- Planned Social Activities
Community Features
- Clubhouse
- Walk Up
Recreation and Fitness
- Fitness Center
- Basketball Court
- Playground
Interior Features
- Storage Space
- Ceiling Fans
- High Speed Internet Access
- Tub/Shower
- Washer/Dryer Hookup
- Wi Fi
- Smoke Free
Kitchen Amenities
- Kitchen
- Range
- Refrigerator
- Dishwasher
Living Area Features
- Walk In Closets
- Dining Room
- Linen Closet
- Window Coverings
- Vinyl Flooring
- Double Pane Windows
Outdoor Features
- Patio
Unique Amenities
- Garage Available
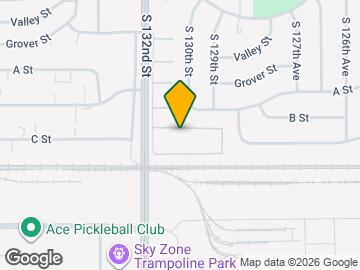
Map
- Shopping
- Colleges
- Grocery
- Medical
- Parks
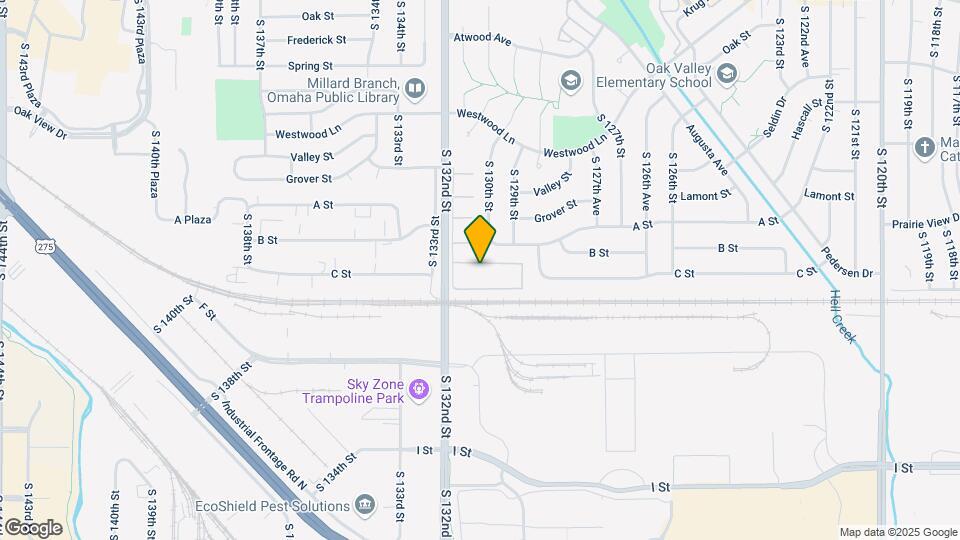
Map

Frequently Asked Questions about Sunset Ridge Townhomes
Where is Sunset Ridge Townhomes located?
Sunset Ridge Townhomes is located at 13106 C Plz near the Westwood South Southwest area of Omaha, NE
What is the current rent range at Sunset Ridge Townhomes?
2 Bedroom to 4 Bedroom Apartments at Sunset Ridge Townhomes currently range from $1,205 to $3,630
When is the leasing office open?
- The office Hours for Sunset Ridge Townhomes are
- Monday 9:00 am–5:00 pm
- Tuesday 9:00 am–5:00 pm
- Wednesday 9:00 am–5:00 pm
- Thursday 9:00 am–5:00 pm
- Friday 9:00 am–5:00 pm
- Saturday By Appointment
- Sunday Closed
Are pets allowed?
Call us today to find out our pet policy and if we allow pets
Are there any rent specials?
The current rent special at Sunset Ridge Townhomes is: Your Summer Upgrade Starts Here!~~Enjoy $850 OFF your first full month’s rent when you tour, apply within 48 hours , and move in by July 31st. Select units apply..
Renters Reviews and Ratings

Terrible place to live
Property Manager Responded
Theft
Property Manager Responded
Sunset Ridge Townhomes
Nearby Schools
Cody Elementary School
Millard North Middle School
About GreatSchools Data on ApartmentHomeLiving.com.
Points of Interest
Time and distance from Sunset Ridge Townhomes.
Big Box and Retail
Kohl's
Aldi
Goodwill
Colleges and Universities
Metropolitan Community College of Omaha - Sarpy Center
Metropolitan Community College of Omaha - Elkhorn Valley Campus
Groceries
Aldi
Hy-Vee
Trader Joe's
Hospitals
Parks and Recreation
Sunset Ridge Townhomes has 1 park within 9.7 miles, including Gene Leahy Mall.
Shopping Centers
Sunset Ridge Townhomes has 5 shopping centers within 0.8 miles.
Nearby Neighborhoods
Rental Price Ranges in the Area
| Bedroom | Average Rent | Cheapest Rent | Highest Rent |
|---|---|---|---|
| Omaha Studio Apartments | $1,129 | $475 | $2,222 |
| Omaha 1 Bedroom Apartments | $1,305 | $510 | $10,000+ |
| Omaha 2 Bedroom Apartments | $1,683 | $620 | $4,831 |
| Omaha 3 Bedroom Apartments | $2,213 | $925 | $6,625 |
| Omaha 4 Bedroom Apartments | $2,638 | $679 | $7,995 |
Browse Top Apartments in Omaha
By Price
By Community Type
- Omaha Apartments for Rent by Owner
- Omaha Apartments with Rent Specials
- Omaha Top Rated Apartments
- Omaha Corporate Apartments
- Omaha Furnished Apartments
- Omaha Gated Apartments
- Omaha Loft Apartments
- Omaha Low Income Apartments
- Omaha Military Apartments
- New Omaha Apartments
- Omaha Senior Apartments
- Omaha Short-term Apartments
- Omaha Student Apartments
- Omaha Apartments with Utilities Included
Max of 2. Sunset Ridge is a pet-friendly townhome community, providing a wonderful place for not only you to live but also a wonderful place for your pet to live. There is no weight limit for dogs, although we do have breed restrictions. If you have any que...