- 1–3 Bedrooms
- $955-$1,660 Pricing
- 661–1,219 Square Feet
About Suson Pines
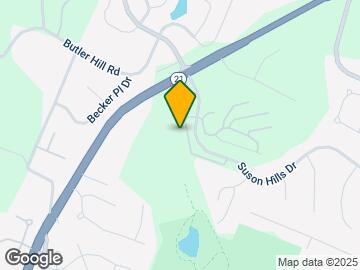
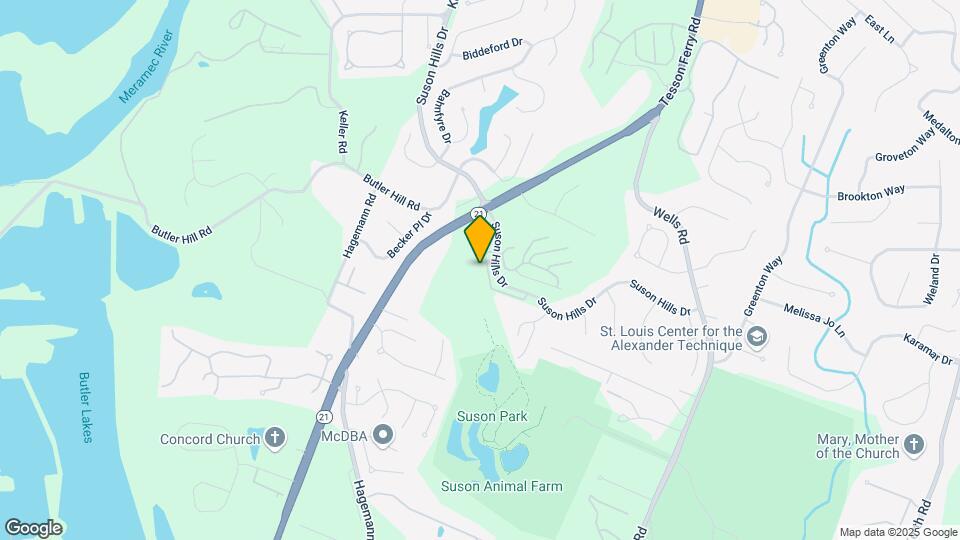
Suson Pines Apartments has an ideal location for the nature lover and recreational enthusiast in all of us. We are a stone's throw from Butler Lakes and a few miles from the Mississippi River. If you're looking to spend time outdoors the closest park to us is Suson Park & Animal Farm. Sunset Country Club is in our neighborhood as well if you're interested in golf. Come visit our apartments in South County and get to know the neighborhood. We are here to serve you and create a wonderful rental experience.At Suson Pines Apartments you can choose from 1, 2, and 3 bedroom floor plans crafted with your comfort in mind. We offer residents the amenities they need for a lifestyle of comfort and relaxation. Our apartment homes come standard with mini and vertical blinds, central air and heating, and a private balcony or patio! Come home to Suson Pines Apartments today!
Suson Pines is located in the 63128 Zip code of St. Louis, MO. This community is professionally managed by Monarch Investment and Management Group
Unique Features and Amenities
- Balcony (Select Homes)
- Basketball and Tennis Court
- BBQ/Picnic Area
- Carpeting
- Central Air/Heating
- Dog Park
- Easy Access to Freeways & Shopping
- Flex Rent Payments
- Guest Parking
- Home Purchase Protection Program
- Large Closets
- Off Street Parking
- Patio (Select Homes)
- Public Parks Nearby
- Spectacular Views Available
- Stackable Washer/Dryer (Select Homes)
- Updated Interior with Black Appliances
- Vertical Blinds
Property Contact Info

- Listed by:
- Agency:
- Vendor Logo:
- Website:
- View Property Website
- Call Us:
- (833) 418-2130
- Disclaimer:
Office Hours
| Monday | 8:00 am–5:00 pm |
| Tuesday | 8:00 am–5:00 pm |
| Wednesday | 8:00 am–5:00 pm |
| Thursday | 8:00 am–5:00 pm |
| Friday | 8:00 am–5:00 pm |
| Saturday | Closed |
| Sunday | Closed |
Floorplan Pricing and Availability
Suson Pines offers 1 to 3 Bedroom apartments starting from $955 and having 661–1,219 sq ft. Here is the current pricing and availability:
New! Interactive Property Map
1 Bedroom
Floorplan ELM
From $1,055
1 Bed, 1 Bath, 661 sq ftAvailable NowModel Gallery
Floorplans
Availability Details
Price Availability Date Unit Sq Ft Deposit View Details $1,060 Available Now 5867-K 661 $300 $1,055 August 21, 2026 5824-F 661 $300 $1,090 August 28, 2026 5825-V 661 $300 Model Amenities and Features
Features
- Air Conditioning
- Balcony
- Cable Ready
- Heating
- Tub/Shower
Kitchen
- Dishwasher
- Disposal
- Freezer
- Kitchen
- Oven
- Refrigerator
Living Space
- Carpet
- Views
- Vinyl Flooring
- Walk-In Closets
- Window Coverings
Model Rent and Fees
Model Price Range
- $955 - $1,090
Current Available Pricing
- $1,055 - $1,090
Unit 5867-K Amenities and Features
Features
- Air Conditioning
- Balcony
- Cable Ready
- Heating
- Tub/Shower
Kitchen
- Dishwasher
- Disposal
- Freezer
- Kitchen
- Oven
- Refrigerator
Living Space
- Carpet
- Views
- Vinyl Flooring
- Walk-In Closets
- Window Coverings
Unique Features
- Balcony (Select Homes)
- Carpeting
- Vertical Blinds
Unit 5867-K Rent and Fees
Unit Price
- $1,060
View Details and Rent EstimateDeposit
- $300 deposit
Model Rent and Fees
Model Price Range
- $955 - $1,090
Unit 5824-F Amenities and Features
Features
- Air Conditioning
- Balcony
- Cable Ready
- Heating
- Tub/Shower
Kitchen
- Dishwasher
- Disposal
- Freezer
- Kitchen
- Oven
- Refrigerator
Living Space
- Carpet
- Views
- Vinyl Flooring
- Walk-In Closets
- Window Coverings
Unique Features
- Balcony (Select Homes)
- Carpeting
- Vertical Blinds
Unit 5824-F Rent and Fees
Unit Price
- $1,055
View Details and Rent EstimateDeposit
- $300 deposit
Model Rent and Fees
Model Price Range
- $955 - $1,090
Unit 5825-V Amenities and Features
Features
- Air Conditioning
- Balcony
- Cable Ready
- Heating
- Tub/Shower
Kitchen
- Dishwasher
- Disposal
- Freezer
- Kitchen
- Oven
- Refrigerator
Living Space
- Carpet
- Views
- Vinyl Flooring
- Walk-In Closets
- Window Coverings
Unique Features
- Balcony (Select Homes)
- Carpeting
- Vertical Blinds
Unit 5825-V Rent and Fees
Unit Price
- $1,090
View Details and Rent EstimateDeposit
- $300 deposit
Model Rent and Fees
Model Price Range
- $955 - $1,090
Apartment Model: ELMFrom $9551 Bedroom, 1 Bath, 661 sq ftAvailable Now![]()
ELM - Floorplan Apartment Unit: 5867-KApartment Model: ELM$1,0601 Bedroom, 1 Bath, 661 sq ftAvailable NowApartment Unit: 5824-FApartment Model: ELM$1,0551 Bedroom, 1 Bath, 661 sq ftAvailable August 21, 2026Apartment Unit: 5825-VApartment Model: ELM$1,0901 Bedroom, 1 Bath, 661 sq ftAvailable August 28, 2026WILLOW
From $1,010
1 Bed, 1 Bath, 715 sq ftAvailable Aug 28Model Gallery
Floorplans
Availability Details
Price Availability Date Unit Sq Ft Deposit View Details $1,010 August 28, 2026 5911-C 715 $300 $1,010 August 28, 2026 5911-K 715 $300 $1,010 October 2, 2026 5944-J 715 $300 Model Amenities and Features
Features
- Air Conditioning
- Balcony
- Cable Ready
- Heating
Kitchen
- Dishwasher
- Disposal
- Freezer
- Kitchen
- Oven
- Refrigerator
Living Space
- Carpet
- Dining Room
- Views
- Vinyl Flooring
- Walk-In Closets
- Window Coverings
Outdoor Space
- Deck
Model Rent and Fees
Model Price Range
- $960 - $1,090
Current Available Pricing
- $1,010
Unit 5911-C Amenities and Features
Features
- Air Conditioning
- Balcony
- Cable Ready
- Heating
Kitchen
- Dishwasher
- Disposal
- Freezer
- Kitchen
- Oven
- Refrigerator
Living Space
- Carpet
- Dining Room
- Views
- Vinyl Flooring
- Walk-In Closets
- Window Coverings
Outdoor Space
- Deck
Unique Features
- Carpeting
- Patio (Select Homes)
- Vertical Blinds
Unit 5911-C Rent and Fees
Unit Price
- $1,010
View Details and Rent EstimateDeposit
- $300 deposit
Model Rent and Fees
Model Price Range
- $960 - $1,090
Unit 5911-K Amenities and Features
Features
- Air Conditioning
- Balcony
- Cable Ready
- Heating
Kitchen
- Dishwasher
- Disposal
- Freezer
- Kitchen
- Oven
- Refrigerator
Living Space
- Carpet
- Dining Room
- Views
- Vinyl Flooring
- Walk-In Closets
- Window Coverings
Outdoor Space
- Deck
Unique Features
- Balcony (Select Homes)
- Carpeting
- Vertical Blinds
Unit 5911-K Rent and Fees
Unit Price
- $1,010
View Details and Rent EstimateDeposit
- $300 deposit
Model Rent and Fees
Model Price Range
- $960 - $1,090
Unit 5944-J Amenities and Features
Features
- Air Conditioning
- Balcony
- Cable Ready
- Heating
Kitchen
- Dishwasher
- Disposal
- Freezer
- Kitchen
- Oven
- Refrigerator
Living Space
- Carpet
- Dining Room
- Views
- Vinyl Flooring
- Walk-In Closets
- Window Coverings
Outdoor Space
- Deck
Unique Features
- Balcony (Select Homes)
- Carpeting
- Vertical Blinds
Unit 5944-J Rent and Fees
Unit Price
- $1,010
View Details and Rent EstimateDeposit
- $300 deposit
Model Rent and Fees
Model Price Range
- $960 - $1,090
Apartment Model: WILLOWFrom $9601 Bedroom, 1 Bath, 715 sq ftAvailable August 28, 2026![]()
WILLOW - Floorplan Apartment Unit: 5911-CApartment Model: WILLOW$1,0101 Bedroom, 1 Bath, 715 sq ftAvailable August 28, 2026Apartment Unit: 5911-KApartment Model: WILLOW$1,0101 Bedroom, 1 Bath, 715 sq ftAvailable August 28, 2026Apartment Unit: 5944-JApartment Model: WILLOW$1,0101 Bedroom, 1 Bath, 715 sq ftAvailable October 2, 20262 Bedrooms
PINE
From $1,260
2 Beds, 1 Bath, 834 sq ftAvailable NowModel Gallery
Floorplans
Availability Details
Price Availability Date Unit Sq Ft Deposit View Details $1,270 Available Now 5851-L 834 $300 $1,270 September 11, 2026 5817-R 834 $300 $1,260 October 2, 2026 5851-G 834 $300 Model Amenities and Features
Features
- Air Conditioning
- Balcony
- Cable Ready
- Heating
- Tub/Shower
Kitchen
- Dishwasher
- Disposal
- Freezer
- Kitchen
- Oven
- Refrigerator
Living Space
- Carpet
- Views
- Vinyl Flooring
- Walk-In Closets
- Window Coverings
Outdoor Space
- Patio
Model Rent and Fees
Model Price Range
- $1,120 - $1,335
Current Available Pricing
- $1,260 - $1,270
Unit 5851-L Amenities and Features
Features
- Air Conditioning
- Balcony
- Cable Ready
- Heating
- Tub/Shower
Kitchen
- Dishwasher
- Disposal
- Freezer
- Kitchen
- Oven
- Refrigerator
Living Space
- Carpet
- Views
- Vinyl Flooring
- Walk-In Closets
- Window Coverings
Outdoor Space
- Patio
Unique Features
- Balcony (Select Homes)
- Carpeting
- Vertical Blinds
Unit 5851-L Rent and Fees
Unit Price
- $1,270
View Details and Rent EstimateDeposit
- $300 deposit
Model Rent and Fees
Model Price Range
- $1,120 - $1,335
Unit 5817-R Amenities and Features
Features
- Air Conditioning
- Balcony
- Cable Ready
- Heating
- Tub/Shower
Kitchen
- Dishwasher
- Disposal
- Freezer
- Kitchen
- Oven
- Refrigerator
Living Space
- Carpet
- Views
- Vinyl Flooring
- Walk-In Closets
- Window Coverings
Outdoor Space
- Patio
Unique Features
- Balcony (Select Homes)
- Carpeting
- Vertical Blinds
Unit 5817-R Rent and Fees
Unit Price
- $1,270
View Details and Rent EstimateDeposit
- $300 deposit
Model Rent and Fees
Model Price Range
- $1,120 - $1,335
Unit 5851-G Amenities and Features
Features
- Air Conditioning
- Balcony
- Cable Ready
- Heating
- Tub/Shower
Kitchen
- Dishwasher
- Disposal
- Freezer
- Kitchen
- Oven
- Refrigerator
Living Space
- Carpet
- Views
- Vinyl Flooring
- Walk-In Closets
- Window Coverings
Outdoor Space
- Patio
Unique Features
- Carpeting
- Patio (Select Homes)
- Vertical Blinds
Unit 5851-G Rent and Fees
Unit Price
- $1,260
View Details and Rent EstimateDeposit
- $300 deposit
Model Rent and Fees
Model Price Range
- $1,120 - $1,335
Apartment Model: PINEFrom $1,1202 Bedroom, 1 Bath, 834 sq ftAvailable Now![]()
PINE - Floorplan Apartment Unit: 5851-LApartment Model: PINE$1,2702 Bedroom, 1 Bath, 834 sq ftAvailable NowApartment Unit: 5817-RApartment Model: PINE$1,2702 Bedroom, 1 Bath, 834 sq ftAvailable September 11, 2026Apartment Unit: 5851-GApartment Model: PINE$1,2602 Bedroom, 1 Bath, 834 sq ftAvailable October 2, 2026DOGWOOD
From $1,155
2 Beds, 1 Bath, 933 sq ftAvailable NowModel Gallery
Floorplans
Availability Details
Price Availability Date Unit Sq Ft Deposit View Details $1,155 Available Now 5244-H 933 $300 $1,275 Available Now 5238-M 933 $300 $1,275 September 11, 2026 5238-K 933 $300 Model Amenities and Features
Features
- Air Conditioning
- Balcony
- Cable Ready
- Heating
- Tub/Shower
Kitchen
- Dishwasher
- Disposal
- Freezer
- Kitchen
- Oven
- Range
- Refrigerator
Living Space
- Carpet
- Views
- Vinyl Flooring
- Walk-In Closets
- Window Coverings
Model Rent and Fees
Model Price Range
- $1,125 - $1,305
Current Available Pricing
- $1,155 - $1,275
Unit 5244-H Amenities and Features
Features
- Air Conditioning
- Balcony
- Cable Ready
- Heating
- Tub/Shower
Kitchen
- Dishwasher
- Disposal
- Freezer
- Kitchen
- Oven
- Range
- Refrigerator
Living Space
- Carpet
- Views
- Vinyl Flooring
- Walk-In Closets
- Window Coverings
Unique Features
- Balcony (Select Homes)
- Carpeting
- Vertical Blinds
Unit 5244-H Rent and Fees
Unit Price
- $1,155
View Details and Rent EstimateDeposit
- $300 deposit
Model Rent and Fees
Model Price Range
- $1,125 - $1,305
Unit 5238-M Amenities and Features
Features
- Air Conditioning
- Balcony
- Cable Ready
- Heating
- Tub/Shower
Kitchen
- Dishwasher
- Disposal
- Freezer
- Kitchen
- Oven
- Range
- Refrigerator
Living Space
- Carpet
- Views
- Vinyl Flooring
- Walk-In Closets
- Window Coverings
Unique Features
- Balcony (Select Homes)
- Carpeting
- Vertical Blinds
Unit 5238-M Rent and Fees
Unit Price
- $1,275
View Details and Rent EstimateDeposit
- $300 deposit
Model Rent and Fees
Model Price Range
- $1,125 - $1,305
Unit 5238-K Amenities and Features
Features
- Air Conditioning
- Balcony
- Cable Ready
- Heating
- Tub/Shower
Kitchen
- Dishwasher
- Disposal
- Freezer
- Kitchen
- Oven
- Range
- Refrigerator
Living Space
- Carpet
- Views
- Vinyl Flooring
- Walk-In Closets
- Window Coverings
Unique Features
- Balcony (Select Homes)
- Carpeting
- Vertical Blinds
Unit 5238-K Rent and Fees
Unit Price
- $1,275
View Details and Rent EstimateDeposit
- $300 deposit
Model Rent and Fees
Model Price Range
- $1,125 - $1,305
Apartment Model: DOGWOODFrom $1,1252 Bedroom, 1 Bath, 933 sq ftAvailable Now![]()
DOGWOOD - Floorplan Apartment Unit: 5244-HApartment Model: DOGWOOD$1,1552 Bedroom, 1 Bath, 933 sq ftAvailable NowApartment Unit: 5238-MApartment Model: DOGWOOD$1,2752 Bedroom, 1 Bath, 933 sq ftAvailable NowApartment Unit: 5238-KApartment Model: DOGWOOD$1,2752 Bedroom, 1 Bath, 933 sq ftAvailable September 11, 20263 Bedrooms
CEDAR
From $1,660
3 Beds, 2 Baths, 1219 sq ftAvailable Oct 23Model Gallery
Floorplans
Availability Details
Price Availability Date Unit Sq Ft Deposit $1,660 October 23, 2026 5204-L 1219 $300 Unit 5204-L Amenities and Features
Features
- Air Conditioning
- Balcony
- Cable Ready
- Tub/Shower
Kitchen
- Dishwasher
- Disposal
- Freezer
- Kitchen
- Oven
- Refrigerator
Living Space
- Carpet
- Views
- Vinyl Flooring
- Walk-In Closets
- Window Coverings
Unique Features
- Balcony (Select Homes)
- Carpeting
- Vertical Blinds
Unit 5204-L Rent and Fees
Unit Price
- $1,660
View Details and Rent EstimateDeposit
- $300 deposit
Model Rent and Fees
Model Price Range
- $1,545 - $1,660
Apartment Model: CEDARFrom $1,5453 Bedroom, 2 Bath, 1219 sq ftAvailable October 23, 2026![]()
CEDAR - Floorplan Apartment Unit: 5204-LApartment Model: CEDAR$1,6603 Bedroom, 2 Bath, 1219 sq ftAvailable October 23, 2026
Schedule a Tour
Property Information
- 336 Units
- 3 Stories
- Built in 1974
Lease Terms
- 10, 12, 14 mo
- Short Term Lease Options
Fees and Policies
The fees listed below are community-provided and may exclude utilities or add-ons. All payments are made directly to the property and are non-refundable unless otherwise specified. Use the Cost Calculator to determine costs based on your needs.
Required Fees
One-Time Basics
- Due at Application
- Application Fee Per ApplicantiCharged Per Applicant.$75.00
- Holding feeiCharged per unit.$100.00
- Due at Move-In
- Administrative FeeiCharged Per Unit.$100.00
Other Fees and Policies
Pet Fees
- Cat
- Cat FeeiMax of 2. Charged Per Pet.$325.00
- Cat RentiCharged Per Pet.$40.00/mo
- Dog
- Dog FeeiMax of 2. Charged Per Pet.$325.00
- Dog RentiCharged Per Pet.$40.00/mo
No breed restrictions
Max of 2. A non-refundable pet fee of $325 for 1 pet and $425 for 2 pets is due at move in, plus a monthly pet fee of $40 per 1 pet and $50 for 2 pets.
Parking Info and Fees
- Surface Lot
- Other
Property Fee Disclaimer: Based on community-supplied data and independent market research. Subject to change without notice. May exclude fees for mandatory or optional services and usage-based utilities.
Features and Amenities
On-Site Services
- Maintenance On Site
- Planned Social Activities
- Property Manager On Site
- Pet Play Area
- Online Services
- Laundry Facilities
Community Features
- Business Center
- Clubhouse
- Corporate Housing
- Walk Up
Outdoor Features
- Grill
- Picnic Area
- Deck
- Patio
Recreation and Fitness
- Fitness Center
- Tennis Court
- Basketball Court
- Playground
- Pool
Interior Features
- Balcony
- Tub/Shower
- Heating
- High Speed Internet Access
- Handrails
- Cable Ready
- Washer/Dryer Hookup
- Washer/Dryer
- Air Conditioning
Kitchen Amenities
- Dishwasher
- Oven
- Range
- Refrigerator
- Disposal
- Freezer
- Kitchen
Living Area Features
- Walk In Closets
- Dining Room
- Views
- Window Coverings
- Vinyl Flooring
- Carpet

Map
- Shopping
- Colleges
- Grocery
- Medical

Map
Getting Around
30 / 100 Somewhat walkable
40 / 100 Fairly bikeable
90 / 100 Exceptionally car friendly
Getting to Know the Area
30 / 100 Restaurants
20 / 100 Cafes
20 / 100 Nightlife
20 / 100 Shopping
100 / 100 Parks
90 / 100 Noise Level
Frequently Asked Questions about Suson Pines
Where is Suson Pines located?
Suson Pines is located at 5265 Suson Hills Dr, St. Louis, MO
What is the current rent range at Suson Pines?
1 Bedroom to 3 Bedroom Apartments at Suson Pines currently range from $955 to $1,660
When is the leasing office open?
- The office Hours for Suson Pines are
- Monday 8:00 am–5:00 pm
- Tuesday 8:00 am–5:00 pm
- Wednesday 8:00 am–5:00 pm
- Thursday 8:00 am–5:00 pm
- Friday 8:00 am–5:00 pm
- Saturday Closed
- Sunday Closed
Are pets allowed?
Call us today to find out our pet policy and if we allow pets
Renters Reviews and Ratings
Not Worth It!!!
Property Manager Responded
Awesome service!
Property Manager Responded
So helpful during the move-in process!
Property Manager Responded
Highly Recommended
Property Manager Responded
Wonderful Place for a Family
Property Manager Responded
Amazing Place to Live!
Property Manager Responded
Best Apartment
Property Manager Responded
Crime - Poorly Maintained - Incompetent-
Property Manager Responded
STEER CLEAR! RENT AT YOUR OWN RISK
Property Manager Responded
Seemed good at first, then things changed.
Property Manager Responded
Stay Away. Save your Time, Money & Sanity
Property Manager Responded
Nearby Schools
Washington Middle School
Hagemann Elementary School
Mehlville High School
About GreatSchools Data on ApartmentHomeLiving.com.
Points of Interest
Time and distance from Suson Pines.
Big Box and Retail
Walgreen's
Kohl's
Lowe's
Colleges and Universities
Groceries
Aldi
Save A Lot
Schnucks
Hospitals
Mercy Hospital South
Ssm St. Clare Health Center
St. Luke's Des Peres Hospital
Shopping Centers
Suson Pines has 5 shopping centers within 1.9 miles.
Nearby Neighborhoods
Rental Price Ranges in the Area
| Bedroom | Average Rent | Cheapest Rent | Highest Rent |
|---|---|---|---|
| St. Louis Studio Apartments | $1,220 | $200 | $3,000 |
| St. Louis 1 Bedroom Apartments | $1,424 | $200 | $4,069 |
| St. Louis 2 Bedroom Apartments | $1,731 | $550 | $7,935 |
| St. Louis 3 Bedroom Apartments | $2,213 | $674 | $6,895 |
| St. Louis 4 Bedroom Apartments | $882 | $675 | $3,850 |
| St. Louis 5 Bedroom Apartments | $2,250 | $1,800 | $2,700 |
Browse Top Apartments in St. Louis
By Price
- Cheap St. Louis Apartments
- St. Louis Apartments Under $500
- St. Louis Apartments Under $600
- St. Louis Apartments Under $700
- St. Louis Apartments Under $800
- St. Louis Apartments Under $900
- St. Louis Apartments Under $1000
- St. Louis Apartments Under $1200
- St. Louis Apartments Under $1500
- St. Louis Apartments Under $2000
- St. Louis Luxury Apartments
By Community Type
- St. Louis Apartments for Rent by Owner
- St. Louis Apartments with Rent Specials
- St. Louis Top Rated Apartments
- St. Louis Corporate Apartments
- St. Louis Furnished Apartments
- St. Louis Gated Apartments
- St. Louis Loft Apartments
- St. Louis Low Income Apartments
- St. Louis Military Apartments
- New St. Louis Apartments
- St. Louis Senior Apartments
- St. Louis Short-term Apartments
- St. Louis Student Apartments
- St. Louis Apartments with Utilities Included


Max of 2. A non-refundable pet fee of $325 for 1 pet and $425 for 2 pets is due at move in, plus a monthly pet fee of $40 per 1 pet and $50 for 2 pets.