- 1–2 Bedrooms
- $888-$1,354 Pricing
- 471–956 Square Feet
Rent Specials
Hot Deals, Cool Savings — Up to 2 Months Free! *Restrictions apply, please call leasing for details!
About Sutton Place
At Sutton Place, life falls into place the moment you walk through the door. Nestled in one of the most desirable corners of Far North Dallas, our apartments sit in the 75287 ZIP code and fall within the Plano Independent School District — a prime address for families and professionals alike. Choose from one or two-bedroom layouts and step into a home filled with thoughtful details and modern touches. From resort-style perks to pet-friendly charm, this is where everyday living feels effortless. Discover a community ready for whatever the moment calls for. Cool off by the sparkling pool, fire up the grill in the outdoor summer kitchen, or settle into the resident lounge with a fresh cup from the coffee station. Need to focus? The internet cafe is all yours. And when it's time to sweat, the ultra-modern fitness center delivers. Plus, with premium parking options, every arrival is hassle-free. Your home should be your haven. Inside, you'll find stylish finishes like quartz countertops, stainless-steel appliances, and sleek undermount sinks that bring function and beauty together. Plank flooring flows throughout the space, adding warmth and character, while the washer & dryer make chores easy. Schedule a tour today of these North Dallas apartments and become a part of something special!
Sutton Place is located in the Far North Dallas Neighborhood and 75287 Zip code of Dallas, TX. This community is professionally managed by Atlantic & Pacific Management - Pacific Division
Unique Features and Amenities
- 1st Floor
- 2nd Floor
- 3rd Floor
- Corner unit
- Full-size washer/dryer
- Garbage disposal
- Garbage Disposals
- Icemaker
- Laminate (wood-look)
- Outdoor Summer Kitchen with Grilling Station
- Patio/ Balcony
- Plank Flooring
- Plank Flooring Kitchen & Bath
- Pool view
- Pool view $15.00
- Premium Parking Available
- Private Outside Storage
- Private Terrace
- Resident Lounge with Media and Coffee Station
- Stackable Washer and Dryer Included
- Stainless steel appliances
- Undermount Sinks
- Vaulted ceilings
- views
- Washer and Dryer in Every Home
- Washer and Dryer Included
Property Contact Info

- Listed by:
- Agency:
- Vendor Logo:
- Website:
- View Property Website
- Call Us:
- (469) 829-6458
- Disclaimer:
Office Hours
| Monday | 9:00 am–6:00 pm |
| Tuesday | 9:00 am–6:00 pm |
| Wednesday | 8:30 am–3:00 pm |
| Thursday | 8:30 am–3:00 pm |
| Friday | 9:00 am–6:00 pm |
| Saturday | 10:00 am–5:00 pm |
| Sunday | Closed |
Floorplan Pricing and Availability
Sutton Place offers 1 to 2 Bedroom apartments starting from $888 and having 471–956 sq ft. Here is the current pricing and availability:
New! Interactive Property Map
1 Bedroom
A1A The Oxford
From $888
1 Bed, 1 Bath, 471 sq ftAvailable NowModel Gallery
Floorplans
Photos
Availability Details
Price Availability Date Unit Sq Ft Deposit View Details $903 Available Now 1214 471 $400 $903 Available Now 1511 471 $400 $923 Available Now 1525 471 $400 Model Amenities and Features
Features
- Air Conditioning
- Cable Ready
- Ceiling Fans
- Fireplace
- Heating
- Security System
- Washer/Dryer
Kitchen
- Dishwasher
- Disposal
- Range
Living Space
- Carpet
- Walk-In Closets
- Window Coverings
Model Rent and Fees
Model Price Range
- $883 - $1,457
Current Available Pricing
- $903 - $923
Unit 1214 Amenities and Features
Features
- Air Conditioning
- Cable Ready
- Ceiling Fans
- Fireplace
- Heating
- Security System
- Washer/Dryer
Kitchen
- Dishwasher
- Disposal
- Range
Living Space
- Carpet
- Walk-In Closets
- Window Coverings
Unit 1214 Rent and Fees
Unit Price
- $903
View Details and Rent EstimateDeposit
- $400 deposit
Model Rent and Fees
Model Price Range
- $883 - $1,457
Unit 1511 Amenities and Features
Features
- Air Conditioning
- Cable Ready
- Ceiling Fans
- Fireplace
- Heating
- Security System
- Washer/Dryer
Kitchen
- Dishwasher
- Disposal
- Range
Living Space
- Carpet
- Walk-In Closets
- Window Coverings
Unit 1511 Rent and Fees
Unit Price
- $903
View Details and Rent EstimateDeposit
- $400 deposit
Model Rent and Fees
Model Price Range
- $883 - $1,457
Unit 1525 Amenities and Features
Features
- Air Conditioning
- Cable Ready
- Ceiling Fans
- Fireplace
- Heating
- Security System
- Washer/Dryer
Kitchen
- Dishwasher
- Disposal
- Range
Living Space
- Carpet
- Walk-In Closets
- Window Coverings
Unit 1525 Rent and Fees
Unit Price
- $923
View Details and Rent EstimateDeposit
- $400 deposit
Model Rent and Fees
Model Price Range
- $883 - $1,457
Apartment Model: A1A The OxfordFrom $8831 Bedroom, 1 Bath, 471 sq ftAvailable NowFloorplansPhotos![]()
A1A The Oxford - Image 1 ![]()
A1A The Oxford - Image 2 ![]()
A1A The Oxford - Image 3 ![]()
A1A The Oxford - Image 4 ![]()
A1A The Oxford - Image 5 ![]()
A1A The Oxford - Image 6 ![]()
A1A The Oxford - Image 7 ![]()
A1A The Oxford - Image 8 ![]()
A1A The Oxford - Image 9 ![]()
A1A The Oxford - Floorplan 1 ![]()
A1A The Oxford - Floorplan 2 ![]()
A1A The Oxford - Floorplan 3 ![]()
A1A The Oxford - Floorplan 4 Apartment Unit: 1214Apartment Model: A1A The Oxford$9031 Bedroom, 1 Bath, 471 sq ftAvailable NowApartment Unit: 1511Apartment Model: A1A The Oxford$9031 Bedroom, 1 Bath, 471 sq ftAvailable NowApartment Unit: 1525Apartment Model: A1A The Oxford$9231 Bedroom, 1 Bath, 471 sq ftAvailable NowA1B The Cambridge
From $985
1 Bed, 1 Bath, 550 sq ftAvailable NowModel Gallery
Floorplans
Photos
Availability Details
Price Availability Date Unit Sq Ft Deposit View Details $985 Available Now 1009 550 $400 $1,001 Available Now 1005 550 $400 $1,026 Available Now 0604 550 $400 Model Amenities and Features
Features
- Air Conditioning
- Cable Ready
- Ceiling Fans
- Fireplace
- Heating
- Security System
- Washer/Dryer
- Washer/Dryer Hookup
Kitchen
- Dishwasher
- Disposal
- Kitchen
- Range
Living Space
- Carpet
- Dining Room
- Walk-In Closets
- Window Coverings
Model Rent and Fees
Model Price Range
- $985 - $1,615
Current Available Pricing
- $985 - $1,026
Unit 1009 Amenities and Features
Features
- Air Conditioning
- Cable Ready
- Ceiling Fans
- Fireplace
- Heating
- Security System
- Washer/Dryer
- Washer/Dryer Hookup
Kitchen
- Dishwasher
- Disposal
- Kitchen
- Range
Living Space
- Carpet
- Dining Room
- Walk-In Closets
- Window Coverings
Unit 1009 Rent and Fees
Unit Price
- $985
View Details and Rent EstimateDeposit
- $400 deposit
Model Rent and Fees
Model Price Range
- $985 - $1,615
Unit 1005 Amenities and Features
Features
- Air Conditioning
- Cable Ready
- Ceiling Fans
- Fireplace
- Heating
- Security System
- Washer/Dryer
- Washer/Dryer Hookup
Kitchen
- Dishwasher
- Disposal
- Kitchen
- Range
Living Space
- Carpet
- Dining Room
- Walk-In Closets
- Window Coverings
Unit 1005 Rent and Fees
Unit Price
- $1,001
View Details and Rent EstimateDeposit
- $400 deposit
Model Rent and Fees
Model Price Range
- $985 - $1,615
Unit 0604 Amenities and Features
Features
- Air Conditioning
- Cable Ready
- Ceiling Fans
- Fireplace
- Heating
- Security System
- Washer/Dryer
- Washer/Dryer Hookup
Kitchen
- Dishwasher
- Disposal
- Kitchen
- Range
Living Space
- Carpet
- Dining Room
- Walk-In Closets
- Window Coverings
Unit 0604 Rent and Fees
Unit Price
- $1,026
View Details and Rent EstimateDeposit
- $400 deposit
Model Rent and Fees
Model Price Range
- $985 - $1,615
Apartment Model: A1B The CambridgeFrom $9851 Bedroom, 1 Bath, 550 sq ftAvailable NowFloorplansPhotos![]()
A1B The Cambridge - Image 1 ![]()
A1B The Cambridge - Image 2 ![]()
A1B The Cambridge - Image 3 ![]()
A1B The Cambridge - Image 4 ![]()
A1B The Cambridge - Image 5 ![]()
A1B The Cambridge - Image 6 ![]()
A1B The Cambridge - Floorplan 1 ![]()
A1B The Cambridge - Floorplan 2 ![]()
A1B The Cambridge - Floorplan 3 ![]()
A1B The Cambridge - Floorplan 4 Apartment Unit: 1009Apartment Model: A1B The Cambridge$9851 Bedroom, 1 Bath, 550 sq ftAvailable NowApartment Unit: 1005Apartment Model: A1B The Cambridge$1,0011 Bedroom, 1 Bath, 550 sq ftAvailable NowApartment Unit: 0604Apartment Model: A1B The Cambridge$1,0261 Bedroom, 1 Bath, 550 sq ftAvailable NowA1C The Berkshire
From $1,000
1 Bed, 1 Bath, 667 sq ftAvailable NowLargest 1 BedroomThis is the largest 1 Bedroom at this PropertyModel Gallery
Floorplans
Photos
Availability Details
Price Availability Date Unit Sq Ft Deposit View Details $1,000 Available Now 0233 667 $400 $1,000 August 19, 2026 0236 667 $400 $1,000 September 28, 2026 0215 667 $400 Model Amenities and Features
Features
- Air Conditioning
- Cable Ready
- Ceiling Fans
- Fireplace
- Heating
- Security System
- Washer/Dryer
- Washer/Dryer Hookup
Kitchen
- Dishwasher
- Disposal
- Eat-in Kitchen
- Kitchen
- Range
Living Space
- Carpet
- Walk-In Closets
- Window Coverings
Model Rent and Fees
Model Price Range
- $1,000 - $1,628
Current Available Pricing
- $1,000
Unit 0233 Amenities and Features
Features
- Air Conditioning
- Cable Ready
- Ceiling Fans
- Fireplace
- Heating
- Security System
- Washer/Dryer
- Washer/Dryer Hookup
Kitchen
- Dishwasher
- Disposal
- Eat-in Kitchen
- Kitchen
- Range
Living Space
- Carpet
- Walk-In Closets
- Window Coverings
Unit 0233 Rent and Fees
Unit Price
- $1,000
View Details and Rent EstimateDeposit
- $400 deposit
Model Rent and Fees
Model Price Range
- $1,000 - $1,628
Unit 0236 Amenities and Features
Features
- Air Conditioning
- Cable Ready
- Ceiling Fans
- Fireplace
- Heating
- Security System
- Washer/Dryer
- Washer/Dryer Hookup
Kitchen
- Dishwasher
- Disposal
- Eat-in Kitchen
- Kitchen
- Range
Living Space
- Carpet
- Walk-In Closets
- Window Coverings
Unit 0236 Rent and Fees
Unit Price
- $1,000
View Details and Rent EstimateDeposit
- $400 deposit
Model Rent and Fees
Model Price Range
- $1,000 - $1,628
Unit 0215 Amenities and Features
Features
- Air Conditioning
- Cable Ready
- Ceiling Fans
- Fireplace
- Heating
- Security System
- Washer/Dryer
- Washer/Dryer Hookup
Kitchen
- Dishwasher
- Disposal
- Eat-in Kitchen
- Kitchen
- Range
Living Space
- Carpet
- Walk-In Closets
- Window Coverings
Unit 0215 Rent and Fees
Unit Price
- $1,000
View Details and Rent EstimateDeposit
- $400 deposit
Model Rent and Fees
Model Price Range
- $1,000 - $1,628
Apartment Model: A1C The BerkshireFrom $1,0001 Bedroom, 1 Bath, 667 sq ftAvailable NowFloorplansPhotos![]()
A1C The Berkshire - Image 1 ![]()
A1C The Berkshire - Image 2 ![]()
A1C The Berkshire - Image 3 ![]()
A1C The Berkshire - Image 4 ![]()
A1C The Berkshire - Floorplan 1 ![]()
A1C The Berkshire - Floorplan 2 ![]()
A1C The Berkshire - Floorplan 3 ![]()
A1C The Berkshire - Floorplan 4 Apartment Unit: 0233Apartment Model: A1C The Berkshire$1,0001 Bedroom, 1 Bath, 667 sq ftAvailable NowApartment Unit: 0236Apartment Model: A1C The Berkshire$1,0001 Bedroom, 1 Bath, 667 sq ftAvailable August 19, 2026Apartment Unit: 0215Apartment Model: A1C The Berkshire$1,0001 Bedroom, 1 Bath, 667 sq ftAvailable September 28, 20262 Bedrooms
B2A The Canterbury
From $1,310
2 Beds, 2 Baths, 956 sq ftAvailable NowModel Gallery
Floorplans
Photos
Availability Details
Price Availability Date Unit Sq Ft Deposit View Details $1,346 Available Now 1101 956 $400 Call For Rates Available Now 1302 956 $400 $1,310 Available Now 1609 956 $400 Model Amenities and Features
Unique Features
- Vaulted ceilings
- views
Model Rent and Fees
Model Price Range
- $1,301 - $2,112
Current Available Pricing
- Call For Rates
Unit 1101 Amenities and Features
Unique Features
- Vaulted ceilings
- views
Unit 1101 Rent and Fees
Unit Price
- $1,346
View Details and Rent EstimateDeposit
- $400 deposit
Model Rent and Fees
Model Price Range
- $1,301 - $2,112
Unit 1302 Amenities and Features
Unique Features
- Vaulted ceilings
- views
Unit 1302 Rent and Fees
Deposit
- $400 deposit
Model Rent and Fees
Model Price Range
- $1,301 - $2,112
Unit 1609 Amenities and Features
Unique Features
- Vaulted ceilings
- views
Unit 1609 Rent and Fees
Unit Price
- $1,310
View Details and Rent EstimateDeposit
- $400 deposit
Model Rent and Fees
Model Price Range
- $1,301 - $2,112
Apartment Model: B2A The CanterburyFrom $1,3012 Bedroom, 2 Bath, 956 sq ftAvailable NowFloorplansPhotos![]()
B2A The Canterbury - Image 1 ![]()
B2A The Canterbury - Image 2 ![]()
B2A The Canterbury - Image 3 ![]()
B2A The Canterbury - Image 4 ![]()
B2A The Canterbury - Image 5 ![]()
B2A The Canterbury - Image 6 ![]()
B2A The Canterbury - Image 7 ![]()
B2A The Canterbury - Image 8 ![]()
B2A The Canterbury - Image 9 ![]()
B2A The Canterbury - Image 10 ![]()
B2A The Canterbury - Floorplan 1 ![]()
B2A The Canterbury - Floorplan 2 ![]()
B2A The Canterbury - Floorplan 3 ![]()
B2A The Canterbury - Floorplan 4 ![]()
B2A The Canterbury - Floorplan 5 Apartment Unit: 1101Apartment Model: B2A The Canterbury$1,3462 Bedroom, 2 Bath, 956 sq ftAvailable NowApartment Unit: 1302Apartment Model: B2A The CanterburyCall For Rates2 Bedroom, 2 Bath, 956 sq ftAvailable NowApartment Unit: 1609Apartment Model: B2A The Canterbury$1,3102 Bedroom, 2 Bath, 956 sq ftAvailable Now
Schedule a Tour
Videos
3D Tours
Property Information
- 456 Units
- 3 Stories
- Built in 1983
Fees and Policies
The fees listed below are community-provided and may exclude utilities or add-ons. All payments are made directly to the property and are non-refundable unless otherwise specified. Use the Cost Calculator to determine costs based on your needs.
Required Fees
One-Time Basics
- Due at Application
- Application Fee Per ApplicantiCharged per applicant.$50.00
- Due at Move-In
- Administrative FeeiCharged per unit.$100.00
Utilities
- Valet TrashiCharged per unit.$25.00/mo
- Pest ControliPest Control Charged Per Unit.$4.00/mo
- Trash Admin FeeiTrash Admin Fee Charged Per Unit.$3.00/mo
- Electric ServiceiElectric Service Charged Per Unit.Varies/mo
- WateriWater Charged Per Unit.Varies/mo
- SeweriSewer Charged Per Unit.Varies/mo
- AT&T Bulk ServiceiCharged per unit.$50.00/mo
- Property Loss BenefitiCharged per unit.$14.00/mo
- Pest Admin FeeiPest Admin Fee Charged per unit.$0.96/mo
- Trash FeeiTrash Fee Charged per unit.$10.00/mo
- Valet Trash ServiceiValet Trash Charged per unit.$15.00/mo
Other Fees and Policies
Pet Fees
- Other
- Pet DepositiMax of 2. Charged per Pet.$200.00
- One-Time Pet FeeiMax of 2. Charged Per Pet.$200.00
- Monthly Pet FeeiMax of 2. Charged Per Pet.$20.00/mo
$200 refundable deposit, $200 non-refundable fee, and $20/month pet rent for each pet. Maximum of two pets per unit.
Cats
None
Comments: | Restrictions: None
Dogs
None
Comments: | Restrictions: None
Parking Fees
- Covered
- Parking FeeiCharged per vehicle.$25.00/mo
- Surface Lot
- Parking FeeiCharged per vehicle.$0.00/mo
- Other
Additional Parking Options
Property Fee Disclaimer: Based on community-supplied data and independent market research. Subject to change without notice. May exclude fees for mandatory or optional services and usage-based utilities.
Features and Amenities
On-Site Services
- Maintenance On Site
- Property Manager On Site
- Online Services
- Pet Play Area
Community Features
- Walk Up
- Lounge
- Multi Use Room
- Business Center
- Clubhouse
Outdoor Features
- Grill
- Sundeck
- Picnic Area
- Cabana
- Deck
- Patio
Recreation and Fitness
- Fitness Center
- Spa
- Gameroom
- Pool
Interior Features
- Balcony
- Security System
- Storage Space
- Ceiling Fans
- Fireplace
- High Speed Internet Access
- Tub/Shower
- Heating
- Cable Ready
- Washer/Dryer Hookup
- Washer/Dryer
- Air Conditioning
- Wi Fi
Kitchen Amenities
- Pantry
- Disposal
- Dishwasher
- Quartz Countertops
- Stainless Steel Appliances
- Ice Maker
- Kitchen
Living Area Features
- Walk In Closets
- Built In Bookshelves
- Vaulted Ceiling
- Carpet
- Vinyl Flooring
- Dining Room
- Linen Closet
- Views
- Window Coverings
- Hardwood Floors

Map
- Shopping
- Colleges
- Grocery
- Medical
- Transportation

Map
Getting Around
70 / 100 Moderately walkable
30 / 100 Limited public transit
50 / 100 Fairly bikeable
60 / 100 Moderately car friendly
Getting to Know the Area
80 / 100 Restaurants
50 / 100 Cafes
50 / 100 Nightlife
70 / 100 Shopping
60 / 100 Parks
100 / 100 Noise Level
Frequently Asked Questions about Sutton Place
Where is Sutton Place located?
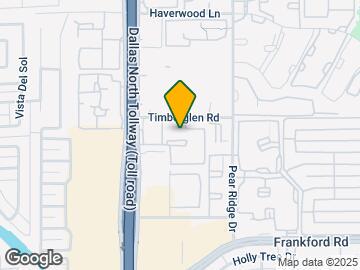
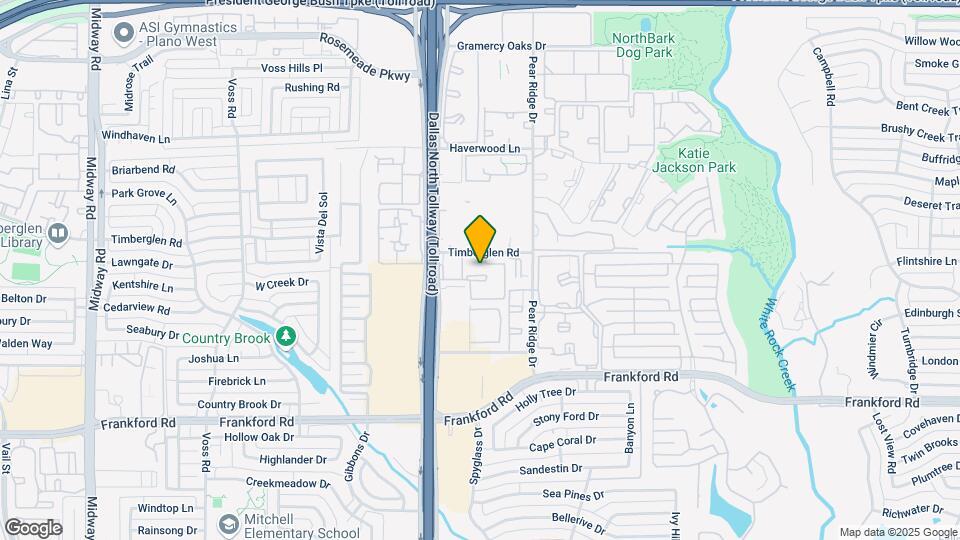
Sutton Place is located at 18600 Dallas Pky near the Far North Dallas area of Dallas, TX
What is the current rent range at Sutton Place?
1 Bedroom to 2 Bedroom Apartments at Sutton Place currently range from $888 to $1,348
When is the leasing office open?
- The office Hours for Sutton Place are
- Monday 9:00 am–6:00 pm
- Tuesday 9:00 am–6:00 pm
- Wednesday 8:30 am–3:00 pm
- Thursday 8:30 am–3:00 pm
- Friday 9:00 am–6:00 pm
- Saturday 10:00 am–5:00 pm
- Sunday Closed
Are pets allowed?
Call us today to find out our pet policy and if we allow pets
Are there any rent specials?
The current rent special at Sutton Place is: Hot Deals, Cool Savings — Up to 2 Months Free! *Restrictions apply, please call leasing for details!.
Renters Reviews and Ratings
Mal atención
Property Manager Responded
Regret living here
Property Manager Responded
only choose as a last resort.
Property Manager Responded
Selling Dreams
Property Manager Responded
Dont waste your time!
Property Manager Responded
Poorly Run Complex
Property Manager Responded
Great service!
Worst place I've ever lived
Property Manager Responded
Great staff!
Property Manager Responded
Warning: never never live here.
Es un cucarachero
Property Manager Responded
This is the place to go if you want to be tortured by noise!
Property Manager Responded
Nearby Schools
Mitchell Elementary School
Plano West Senior High School
About GreatSchools Data on ApartmentHomeLiving.com.
Points of Interest
Time and distance from Sutton Place.
Big Box and Retail
Walgreens
Costco
Petsmart
Colleges and Universities
Collin County Community College - Courtyard Center Campus
Groceries
Sprouts Farmers Market
Tom Thumb
Winco Foods
Hospitals
Restaurants and Dining
Shopping Centers
Sutton Place has 5 shopping centers within 0.5 miles.
Transit Stations
Downtown Carrollton Station-Green Line
Trinity Mills Station-Green Line
Farmers Branch Station-Green Line
Nearby Neighborhoods
Rental Price Ranges in the Area
| Bedroom | Average Rent | Cheapest Rent | Highest Rent |
|---|---|---|---|
| Dallas Studio Apartments | $1,390 | $556 | $9,657 |
| Dallas 1 Bedroom Apartments | $1,525 | $575 | $10,000+ |
| Dallas 2 Bedroom Apartments | $2,014 | $669 | $10,000+ |
| Dallas 3 Bedroom Apartments | $2,645 | $765 | $10,000+ |
| Dallas 4 Bedroom Apartments | $5,276 | $899 | $10,000+ |
| Dallas 5 Bedroom Apartments | $11,732 | $2,395 | $10,000+ |
Browse Top Apartments in Dallas
By Price
By Community Type
- Dallas Apartments for Rent by Owner
- Dallas Apartments with Rent Specials
- Dallas Top Rated Apartments
- Dallas Corporate Apartments
- Dallas Furnished Apartments
- Dallas Gated Apartments
- Dallas Loft Apartments
- Dallas Low Income Apartments
- Dallas Military Apartments
- New Dallas Apartments
- Dallas Senior Apartments
- Dallas Short-term Apartments
- Dallas Student Apartments
- Dallas Apartments with Utilities Included


Max of 2.