


Request Notification
Sweetbriar Apartments
Lancaster, PA 17601

- 1–2 Bedrooms
- 728–1,160 Square Feet
About Sweetbriar Apartments
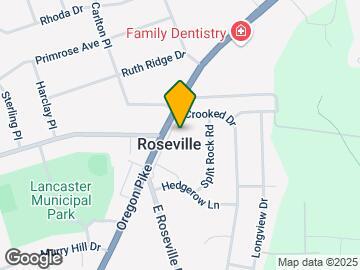
Experience country living at Sweetbriar Apartments, where you’ll find remarkable amenities at exceptional values. Our rental rates include heat and cooking gas. One and two bedroom apartments offer spacious rooms, separate dining areas, efficient kitchens, and an abundance of closet space. You can choose beautiful hardwood floors or carpet. There are 24 hour on-site laundry facilities available for your use and additional storage per unit available to lease as well. A great Manheim Township location with beautiful grounds, playground and separate picnic area. We are conveniently located on Oregon Pike (Route 272) which is close to Routes 30, 283 and 222 as well as convenience stores, grocery stores, restaurants, shopping malls and entertainment. We are pet friendly and allow cats and dogs (35 lb. weight limit; maximum of 2 pets, pet fees apply). Call us today to schedule your tour!
Sweetbriar Apartments is located in the Outer Lancaster Neighborhood and 17601 Zip code of Lancaster, PA.
Unique Features and Amenities
- 1 or 2 Bedroom Apartments
- Abundant Closet Space
- Convenient Location
- Hardwood Flooring or Wall-to-Wall Carpeting
- Individual Climate Control
- Manheim Township School District
- Newly Renovated Interiors
- Newly Renovated Kitchens in Select Homes
- Online Rent Payments
- On-Site Managment & Maintenance
- Pets Permitted
- Seperate Dining Area and Spacious Rooms
- Spacious Floor Plans
Property Contact Info
Office Hours
| Monday | 8:30 am–5:00 pm |
| Tuesday | 8:30 am–5:00 pm |
| Wednesday | 8:30 am–5:00 pm |
| Thursday | 8:30 am–5:00 pm |
| Friday | 9:00 am–5:00 pm |
| Saturday | Closed |
| Sunday | Closed |
Floorplan Pricing and Availability
New! Interactive Property Map
1 Bedroom
1 Bedroom Storage
1 Bed, 1 Bath, 728 sq ftAvailable NowModel Gallery
Floorplans
Availability Details
Availability Date Unit Sq Ft Available Now 02 728 Apartment Model: 1 Bedroom Storage1 Bedroom, 1 Bath, 728 sq ftAvailable Now![]()
1 Bedroom Storage - Floorplan Apartment Unit: 02Apartment Model: 1 Bedroom Storage1 Bedroom, 1 Bath, 728 sq ftAvailable Now1 Bedroom
1 Bed, 1 Bath, 728 sq ftAvailable Aug 17Model Gallery
Floorplans
Availability Details
Availability Date Unit Sq Ft View Details August 17, 2026 08 728 September 10, 2026 03 728 Model Amenities and Features
Features
- Air Conditioning
- Cable Ready
- Storage Space
- Tub/Shower
Kitchen
- Dishwasher
- Kitchen
- Microwave
- Range
- Refrigerator
Living Space
- Carpet
- Hardwood Floors
- Linen Closet
- Walk-In Closets
- Window Coverings
Outdoor Space
- Grill
Unit 08 Amenities and Features
Features
- Air Conditioning
- Cable Ready
- Storage Space
- Tub/Shower
Kitchen
- Dishwasher
- Kitchen
- Microwave
- Range
- Refrigerator
Living Space
- Carpet
- Hardwood Floors
- Linen Closet
- Walk-In Closets
- Window Coverings
Outdoor Space
- Grill
Unit 03 Amenities and Features
Features
- Air Conditioning
- Cable Ready
- Storage Space
- Tub/Shower
Kitchen
- Dishwasher
- Kitchen
- Microwave
- Range
- Refrigerator
Living Space
- Carpet
- Hardwood Floors
- Linen Closet
- Walk-In Closets
- Window Coverings
Outdoor Space
- Grill
Apartment Model: 1 Bedroom1 Bedroom, 1 Bath, 728 sq ftAvailable August 17, 2026![]()
1 Bedroom - Floorplan 1 ![]()
1 Bedroom - Floorplan 2 Apartment Unit: 08Apartment Model: 1 Bedroom1 Bedroom, 1 Bath, 728 sq ftAvailable August 17, 2026Apartment Unit: 03Apartment Model: 1 Bedroom1 Bedroom, 1 Bath, 728 sq ftAvailable September 10, 20262 Bedrooms
Show Unavailable Floorplans2 BR 2 Bath-L
2 Beds, 2 Baths, 1160 sq ftAvailable NowLargest 2 BedroomThis is the largest 2 Bedroom at this PropertyModel Gallery
Floorplans
Availability Details
Availability Date Unit Sq Ft View Details Available Now 07 1160 August 9, 2026 05 1160 Model Amenities and Features
Features
- Air Conditioning
- Cable Ready
- Storage Space
- Tub/Shower
Kitchen
- Dishwasher
- Kitchen
- Microwave
- Range
- Refrigerator
Living Space
- Carpet
- Hardwood Floors
- Linen Closet
- Walk-In Closets
- Window Coverings
Outdoor Space
- Grill
Unit 07 Amenities and Features
Features
- Air Conditioning
- Cable Ready
- Storage Space
- Tub/Shower
Kitchen
- Dishwasher
- Kitchen
- Microwave
- Range
- Refrigerator
Living Space
- Carpet
- Hardwood Floors
- Linen Closet
- Walk-In Closets
- Window Coverings
Outdoor Space
- Grill
Unit 05 Amenities and Features
Features
- Air Conditioning
- Cable Ready
- Storage Space
- Tub/Shower
Kitchen
- Dishwasher
- Kitchen
- Microwave
- Range
- Refrigerator
Living Space
- Carpet
- Hardwood Floors
- Linen Closet
- Walk-In Closets
- Window Coverings
Outdoor Space
- Grill
Apartment Model: 2 BR 2 Bath-L2 Bedroom, 2 Bath, 1160 sq ftAvailable Now![]()
2 BR 2 Bath-L - Floorplan Apartment Unit: 07Apartment Model: 2 BR 2 Bath-L2 Bedroom, 2 Bath, 1160 sq ftAvailable NowApartment Unit: 05Apartment Model: 2 BR 2 Bath-L2 Bedroom, 2 Bath, 1160 sq ftAvailable August 9, 20262 Bedroom B
2 Beds, 1 Bath, 898 sq ftAvailable Aug 9Cheapest 2 BedroomThis is the cheapest 2 Bedroom at this PropertyModel Gallery
Floorplans
Availability Details
Availability Date Unit Sq Ft View Details August 9, 2026 02 898 August 9, 2026 07 898 Model Amenities and Features
Features
- Air Conditioning
- Cable Ready
- Storage Space
- Tub/Shower
Kitchen
- Dishwasher
- Kitchen
- Microwave
- Range
- Refrigerator
Living Space
- Carpet
- Hardwood Floors
- Linen Closet
- Walk-In Closets
- Window Coverings
Outdoor Space
- Grill
Unit 02 Amenities and Features
Features
- Air Conditioning
- Cable Ready
- Storage Space
- Tub/Shower
Kitchen
- Dishwasher
- Kitchen
- Microwave
- Range
- Refrigerator
Living Space
- Carpet
- Hardwood Floors
- Linen Closet
- Walk-In Closets
- Window Coverings
Outdoor Space
- Grill
Unit 07 Amenities and Features
Features
- Air Conditioning
- Cable Ready
- Storage Space
- Tub/Shower
Kitchen
- Dishwasher
- Kitchen
- Microwave
- Range
- Refrigerator
Living Space
- Carpet
- Hardwood Floors
- Linen Closet
- Walk-In Closets
- Window Coverings
Outdoor Space
- Grill
Apartment Model: 2 Bedroom B2 Bedroom, 1 Bath, 898 sq ftAvailable August 9, 2026![]()
2 Bedroom B - Floorplan Apartment Unit: 02Apartment Model: 2 Bedroom B2 Bedroom, 1 Bath, 898 sq ftAvailable August 9, 2026Apartment Unit: 07Apartment Model: 2 Bedroom B2 Bedroom, 1 Bath, 898 sq ftAvailable August 9, 20262 Bedroom A
2 Beds, 1 Bath, 898 sq ftAvailability Details
Availability Date Unit Sq Ft Unavailable 2 Bedroom A 898 sq ft 2 Bed 2 Bath
2 Beds, 2 Baths, 1035 sq ftAvailability Details
Availability Date Unit Sq Ft Unavailable 2 Bed 2 Bath 1035 sq ft 2 BR 2 Bath-M
2 Beds, 2 Baths, 1065 sq ftAvailability Details
Availability Date Unit Sq Ft Unavailable 2 BR 2 Bath-M 1065 sq ft
Property Information
- 143 Units
- 3 Stories
- Built in 1962
Lease Terms
- 12 mo
Fees and Policies
The fees listed below are community-provided and may exclude utilities or add-ons. All payments are made directly to the property and are non-refundable unless otherwise specified.
Required Fees
One-Time Basics
- Due at Application
- Application Fee Per ApplicantiCharged per applicant.$50.00
Other Fees and Policies
Pet Fees
- Cat
- One-Time Pet FeeiMax of 2. Charged Per Pet.$300.00
- Monthly Pet FeeiMax of 2. Charged Per Pet.$30.00
- Dog
- Monthly Pet FeeiMax of 2. Charged Per Pet.$30.00
- One-Time Pet FeeiMax of 2. Charged Per Pet.$300.00
Acceptable animals include domestic cats and dogs. Dogs that are purebreds or mixes of the following breeds are prohibited: Akita, Alaskan Malamute, Chow-Chow, Doberman, Dalmatian, German Shepherd, Great Dane, Pit Bull (American Staffordshire Terrier, American Pit Bull Terrier, Staffordshire Bull Terrier), Rottweiler, Saint Bernard, Shar Pei, and Siberian Husky. All other animals including exotic pets are prohibited. All animals must be authorized by management.
Max of 2.
Parking Fees
- Surface Lot
- Parking DepositiMax of 1. Charged per vehicle.$0.00
- Parking FeeiMax of 1. Charged Per Vehicle.$0.00/mo
Max of 1. Parking Available.
Storage Fees
- Storage Unit
- Storage DepositiCharged per rentable item.$0.00
- Storage RentiCharged per rentable item.$15.00/mo
Property Fee Disclaimer: Based on community-supplied data and independent market research. Subject to change without notice. May exclude fees for mandatory or optional services and usage-based utilities.
Features and Amenities
Living Area Features
- Walk In Closets
Map
- Shopping
- Colleges
- Grocery
- Medical
- Nearby Properties

Map
Getting Around
50 / 100 Fairly walkable
30 / 100 Limited public transit
40 / 100 Fairly bikeable
100 / 100 Exceptionally car friendly
Getting to Know the Area
60 / 100 Restaurants
30 / 100 Cafes
50 / 100 Nightlife
40 / 100 Shopping
70 / 100 Parks
20 / 100 Noise Level
Renters Reviews and Ratings
Horrible
Property Manager Responded
PROS - Location, saving on utilities; CONS - Unresponsive leasing office, maintenance issues, outdated
Nearby Schools
Manheim Twp Middle School
Manheim Twp High School
Landis Run Intermediate School
Nitrauer School
About GreatSchools Data on ApartmentHomeLiving.com.
Points of Interest
Time and distance from Sweetbriar Apartments.
Big Box and Retail
Target
Walgreens
Petsmart
Colleges and Universities
Groceries
Whole Foods
Wegman's
Lidl
Hospitals
Lancaster General Hospital
Lancaster Behavioral Health Hospital
Upmc Lititz
Shopping Centers
Sweetbriar Apartments has 5 shopping centers within 1.6 miles.
Nearby Neighborhoods
Rental Price Ranges in the Area
| Bedroom | Average Rent | Cheapest Rent | Highest Rent |
|---|---|---|---|
| Lancaster Studio Apartments | $1,475 | $260 | $2,850 |
| Lancaster 1 Bedroom Apartments | $1,779 | $975 | $3,279 |
| Lancaster 2 Bedroom Apartments | $2,177 | $1,125 | $3,840 |
| Lancaster 3 Bedroom Apartments | $2,577 | $1,395 | $4,243 |
| Lancaster 4 Bedroom Apartments | $2,172 | $2,171 | $2,174 |
| 2 Bedroom Homes | $1,575 | $1,200 | $2,195 |
| 3 Bedroom Homes | $2,285 | $1,650 | $3,695 |
| 4 Bedroom Homes | $2,633 | $1,645 | $6,000 |
| 5 Bedroom Homes | $2,042 | $1,800 | $2,285 |
Nearby Apartments
Nearby Homes
Did You Know?
Apartment residents stay an average of 2.5 years in their apartment before moving.


Max of 2.