


- 1–2 Bedrooms
- $753-$980 Pricing
- 530–970 Square Feet
About Sycamore Lake
Welcome to Sycamore Lake Apartments, a beautiful place to live! We offer our residents the finest in modern amenities, including an exceptional clubhouse, stocked lake and fountain on spacious wooded grounds, a fitness center, and an over sized swimming pool. You will enjoy the spacious apartments and wonderful neighbors. This community is professionally managed with excellent management and maintenance staff. Call our leasing office today for more information on your new home at Sycamore Lake Apartements.
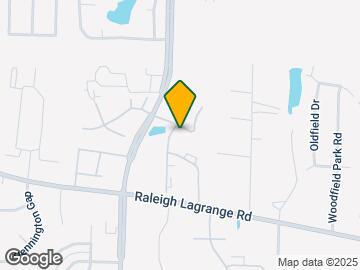
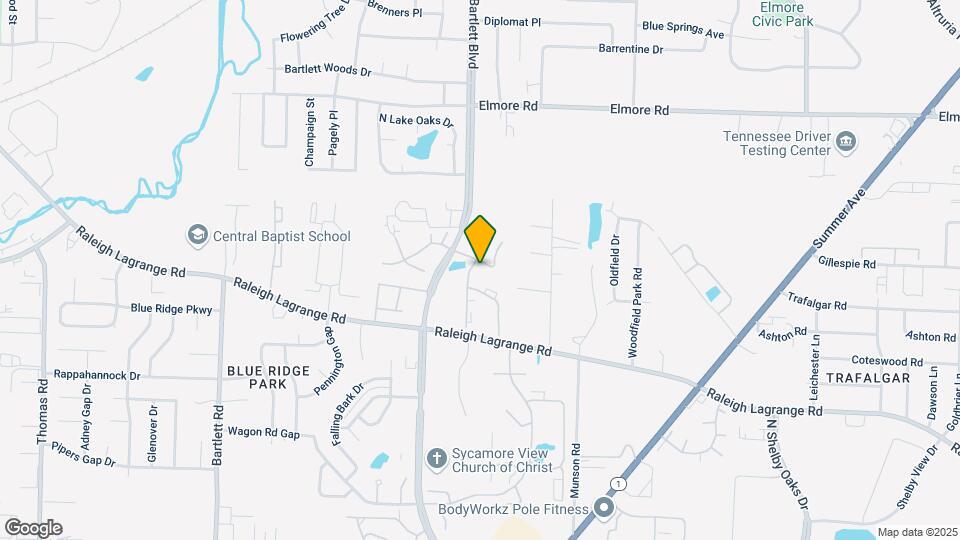
Sycamore Lake is located in the Bartlett Neighborhood and 38134 Zip code of Memphis, TN. This community is professionally managed by CLK Properties
Unique Features and Amenities
- Fitnesss Center
- Fully Equiped Kitchen
- Large Walk-In Closets
- Public Transportation
- Split Payments through FLEX
- Washer & Dryer Available
Property Contact Info

- Listed by:
- Agency:
- Vendor Logo:
- Website:
- View Property Website
- Call Us:
- (901) 403-7082
- Disclaimer:
Office Hours
| Monday | 8:30 am–5:00 pm |
| Tuesday | 1:00 pm–5:00 pm |
| Wednesday | 8:30 am–5:00 pm |
| Thursday | 1:00 pm–5:00 pm |
| Friday | 8:30 am–5:00 pm |
| Saturday | Closed |
| Sunday | Closed |
Floorplan Pricing and Availability
Sycamore Lake offers 1 to 2 Bedroom apartments starting from $753 and having 530–970 sq ft. Here is the current pricing and availability:
New! Interactive Property Map
1 Bedroom
Show Unavailable Floorplans1 Bed 1 Bath
From $753
1 Bed, 1 Bath, 750 sq ftAvailable Sep 18Model Gallery
Floorplans
Availability Details
Price Availability Date Unit Sq Ft View Details $776 September 18, 2026 1 750 $753 September 18, 2026 2 750 $753 September 18, 2026 4 750 Model Amenities and Features
Features
- Fireplace
Kitchen
- Dishwasher
- Disposal
Living Space
- Walk-In Closets
Outdoor Space
- Patio
Model Rent and Fees
Model Price Range
- $753 - $776
Deposit
- $100 deposit
Unit 1 Amenities and Features
Features
- Fireplace
Kitchen
- Dishwasher
- Disposal
Living Space
- Walk-In Closets
Outdoor Space
- Patio
Unique Features
- 1st Floor
Unit 1 Rent and Fees
Unit Price
- $776
View Details and Rent EstimateDeposit
- $100 deposit
Model Rent and Fees
Model Price Range
- $753 - $776
Unit 2 Amenities and Features
Features
- Balcony
- Fireplace
Kitchen
- Dishwasher
- Disposal
Living Space
- Walk-In Closets
Unique Features
- 2nd Floor
Unit 2 Rent and Fees
Unit Price
- $753
View Details and Rent EstimateDeposit
- $100 deposit
Model Rent and Fees
Model Price Range
- $753 - $776
Unit 4 Amenities and Features
Features
- Balcony
- Fireplace
Kitchen
- Dishwasher
- Disposal
Living Space
- Walk-In Closets
Unique Features
- 2nd Floor
Unit 4 Rent and Fees
Unit Price
- $753
View Details and Rent EstimateDeposit
- $100 deposit
Model Rent and Fees
Model Price Range
- $753 - $776
Apartment Model: 1 Bed 1 BathFrom $7531 Bedroom, 1 Bath, 750 sq ftAvailable September 18, 2026![]()
1 Bed 1 Bath - Floorplan 1 ![]()
1 Bed 1 Bath - Floorplan 2 ![]()
1 Bed 1 Bath - Floorplan 3 Apartment Unit: 1Apartment Model: 1 Bed 1 Bath$7761 Bedroom, 1 Bath, 750 sq ftAvailable September 18, 2026Apartment Unit: 2Apartment Model: 1 Bed 1 Bath$7531 Bedroom, 1 Bath, 750 sq ftAvailable September 18, 2026Apartment Unit: 4Apartment Model: 1 Bed 1 Bath$7531 Bedroom, 1 Bath, 750 sq ftAvailable September 18, 20261 Bed 1 Bath
1 Bed, 1 Bath, 530 sq ftModel Gallery
Floorplans
Availability Details
Availability Date Unit Sq Ft Deposit Call for Availability 1 Bed 1 Bath 530 sq ft $100 Model Amenities and Features
Features
- Fireplace
Kitchen
- Dishwasher
Model Rent and Fees
Deposit
- $100 deposit
Apartment Model: 1 Bed 1 BathCall For Rates1 Bedroom, 1 Bath, 530 sq ftUnavailable![]()
1 Bed 1 Bath - Floorplan 1 ![]()
1 Bed 1 Bath - Floorplan 2 ![]()
1 Bed 1 Bath - Floorplan 3 2 Bedrooms
Show Unavailable Floorplans2 Bed 1.5 Bath
From $907
2 Beds, 1 Bath, 970 sq ftAvailable Aug 5Largest 2 BedroomThis is the largest 2 Bedroom at this PropertyModel Gallery
Floorplans
3D Tours
Availability Details
Price Availability Date Unit Sq Ft View Details $907 August 5, 2026 1 970 $907 August 5, 2026 1 970 $907 August 5, 2026 7 970 Model Amenities and Features
Features
- Fireplace
- Washer/Dryer Hookup
Kitchen
- Dishwasher
- Disposal
Living Space
- Walk-In Closets
Outdoor Space
- Patio
Model Rent and Fees
Model Price Range
- $875 - $907
Current Available Pricing
- $907
Deposit
- $100 deposit
Unit 1 Amenities and Features
Features
- Fireplace
- Washer/Dryer Hookup
Kitchen
- Dishwasher
- Disposal
Living Space
- Walk-In Closets
Outdoor Space
- Patio
Unique Features
- 1st Floor
Unit 1 Rent and Fees
Unit Price
- $907
View Details and Rent EstimateDeposit
- $100 deposit
Model Rent and Fees
Model Price Range
- $875 - $907
Unit 1 Amenities and Features
Features
- Fireplace
- Washer/Dryer Hookup
Kitchen
- Dishwasher
- Disposal
Living Space
- Walk-In Closets
Outdoor Space
- Patio
Unique Features
- 1st Floor
Unit 1 Rent and Fees
Unit Price
- $907
View Details and Rent EstimateDeposit
- $100 deposit
Model Rent and Fees
Model Price Range
- $875 - $907
Unit 7 Amenities and Features
Features
- Fireplace
- Washer/Dryer Hookup
Kitchen
- Dishwasher
- Disposal
Living Space
- Walk-In Closets
Outdoor Space
- Patio
Unique Features
- 1st Floor
Unit 7 Rent and Fees
Unit Price
- $907
View Details and Rent EstimateDeposit
- $100 deposit
Model Rent and Fees
Model Price Range
- $875 - $907
Apartment Model: 2 Bed 1.5 BathFrom $8752 Bedroom, 1 Bath, 970 sq ftAvailable August 5, 2026Floorplans3D Tours![]()
2 Bed 1.5 Bath - Floorplan 1 ![]()
2 Bed 1.5 Bath - Floorplan 2 ![]()
2 Bed 1.5 Bath - Floorplan 3 2 Bed 1.5 Bath - 3D Tour Apartment Unit: 1Apartment Model: 2 Bed 1.5 Bath$9072 Bedroom, 1 Bath, 970 sq ftAvailable August 5, 2026Apartment Unit: 1Apartment Model: 2 Bed 1.5 Bath$9072 Bedroom, 1 Bath, 970 sq ftAvailable August 5, 2026Apartment Unit: 7Apartment Model: 2 Bed 1.5 Bath$9072 Bedroom, 1 Bath, 970 sq ftAvailable August 5, 20262 Bed 2 Bath
$980
2 Beds, 2 Baths, 803 sq ftAvailable January 17, 2099Model Gallery
Floorplans
Availability Details
Price Availability Date Unit Sq Ft $980 January 17, 2099 102 803 Unit 102 Amenities and Features
Features
- Washer/Dryer Hookup
Kitchen
- Dishwasher
- Disposal
Living Space
- Walk-In Closets
Unit 102 Rent and Fees
Unit Price
- $980
View Details and Rent EstimateDeposit
- $100 deposit
Model Rent and Fees
Price
- $980
Apartment Model: 2 Bed 2 Bath$9802 Bedroom, 2 Bath, 803 sq ftAvailable January 17, 2099![]()
2 Bed 2 Bath - Floorplan 1 ![]()
2 Bed 2 Bath - Floorplan 2 ![]()
2 Bed 2 Bath - Floorplan 3 Apartment Unit: 102Apartment Model: 2 Bed 2 Bath$9802 Bedroom, 2 Bath, 803 sq ftAvailable January 17, 20992 Bed 2 Bath
2 Beds, 2 Baths, 875 sq ftModel Gallery
Floorplans
Availability Details
Availability Date Unit Sq Ft Deposit Call for Availability 2 Bed 2 Bath 875 sq ft $100 Model Amenities and Features
Features
- Fireplace
Kitchen
- Dishwasher
Model Rent and Fees
Deposit
- $100 deposit
Apartment Model: 2 Bed 2 BathCall For Rates2 Bedroom, 2 Bath, 875 sq ftUnavailable![]()
2 Bed 2 Bath - Floorplan 1 ![]()
2 Bed 2 Bath - Floorplan 2 ![]()
2 Bed 2 Bath - Floorplan 3
Schedule a Tour
3D Tours
Property Information
- 2 Stories
- Built in 1973
- 356 Units
Fees and Policies
The fees listed below are community-provided and may exclude utilities or add-ons. All payments are made directly to the property and are non-refundable unless otherwise specified. Use the Cost Calculator to determine costs based on your needs.
Required Fees
One-Time Basics
- Due at Application
- Application Fee Per ApplicantiCharged per applicant.$50.00
Other Fees and Policies
Parking Fees
- Surface Lot
- Parking FeeiMax of 1. Charged per vehicle.$0.00/mo
Pet Policy and Fees
Cats
- 2 Pet Limit
- Pet interview
See link above for more information regarding our pet policy. Additional deposits or fees may apply. Please contact our office for pet fee information.
Dogs
- 2 Pet Limit
- Pet interview
See link above for more information regarding our pet policy. Additional deposits or fees may apply. Please contact our office for pet fee information.
Property Fee Disclaimer: Based on community-supplied data and independent market research. Subject to change without notice. May exclude fees for mandatory or optional services and usage-based utilities.
Features and Amenities
Unique Amenities
- Fitnesss Center
- Fully Equiped Kitchen
- Large Walk-In Closets
- Public Transportation
- Split Payments through FLEX
- Washer & Dryer Available
On-Site Services
- Laundry Service
- Property Manager On Site
- 24 Hour Access
- Laundry Facilities
Community Features
- Clubhouse
- Multi Use Room
- Lounge
- Walk Up
- Corporate Housing
Outdoor Features
- Pond
- Picnic Area
- Gated
- Patio
Recreation and Fitness
- Fitness Center
- Pool
Interior Features
- Balcony
- Storage Space
- High Speed Internet Access
- Fireplace
- Ceiling Fans
- Cable Ready
- Air Conditioning
- Smoke Free
Kitchen Amenities
- Range
- Kitchen
- Disposal
- Dishwasher
- Refrigerator
Living Area Features
- Walk In Closets
- Window Coverings
- Office
- Carpet

Map
- Shopping
- Colleges
- Grocery
- Medical
- Parks
- Transportation

Map
Frequently Asked Questions about Sycamore Lake
Where is Sycamore Lake located?
Sycamore Lake is located at 2174 Westchester Dr near the Bartlett area of Memphis, TN
What is the current rent range at Sycamore Lake?
1 Bedroom to 2 Bedroom Apartments at Sycamore Lake currently range from $753 to $980
When is the leasing office open?
- The office Hours for Sycamore Lake are
- Monday 8:30 am–5:00 pm
- Tuesday 1:00 pm–5:00 pm
- Wednesday 8:30 am–5:00 pm
- Thursday 1:00 pm–5:00 pm
- Friday 8:30 am–5:00 pm
- Saturday Closed
- Sunday Closed
Are pets allowed?
Call us today to find out our pet policy and if we allow pets
Renters Reviews and Ratings
It’s livable…
Property Manager Responded
Security!!!!!!!!
Property Manager Responded
Do not move here!!
Property Manager Responded
I can’t wait to move!!
Property Manager Responded
Awful, I can’t even rate a one star, but will in order to submit my review
Property Manager Responded
Mix of Bad and Okay
Rude Mgmt, Bugs, Shady Reps, Danger
Apt. Cost
Terrible management !!!
Terrible Plumbing issues, Rude Manager and bug problems!
Nearby Schools
Campus School
About GreatSchools Data on ApartmentHomeLiving.com.
Points of Interest
Time and distance from Sycamore Lake.
Arts Museums and Landmarks
Big Box and Retail
Walgreens
Aldi
Goodwill
Colleges and Universities
Southwest Tennessee Community College - Macon Cove Campus
Groceries
Aldi
Kroger
Hospitals
Baptist Memorial Hospital - Memphis
Spence And Becky Wilson Baptist Children's Hospital
Baptist Memorial Hospital For Women
Military Bases
Memphis Defense Depot
Parks and Recreation
Sycamore Lake has 3 parks within 12.7 miles, including Memphis Botanical Gardens, Overton Park, and Graceland.
Shopping Centers
Sycamore Lake has 5 shopping centers within 1.1 miles.
Transit Stations
Cleveland Street-Madison Avenue Trolley
Pauline Street-Madison Avenue Trolley
Dunlap Street-Madison Avenue Trolley
Nearby Neighborhoods
Rental Price Ranges in the Area
| Bedroom | Average Rent | Cheapest Rent | Highest Rent |
|---|---|---|---|
| Memphis Studio Apartments | $1,073 | $547 | $7,985 |
| Memphis 1 Bedroom Apartments | $1,154 | $525 | $2,813 |
| Memphis 2 Bedroom Apartments | $1,264 | $601 | $5,096 |
| Memphis 3 Bedroom Apartments | $1,687 | $550 | $4,137 |
| Memphis 4 Bedroom Apartments | $1,349 | $550 | $2,560 |
Browse Top Apartments in Memphis
By Price
By Community Type
- Memphis Apartments for Rent by Owner
- Memphis Apartments with Rent Specials
- Memphis Top Rated Apartments
- Memphis Corporate Apartments
- Memphis Furnished Apartments
- Memphis Gated Apartments
- Memphis Loft Apartments
- Memphis Low Income Apartments
- Memphis Military Apartments
- New Memphis Apartments
- Memphis Senior Apartments
- Memphis Short-term Apartments
- Memphis Student Apartments
- Memphis Apartments with Utilities Included


Max of 1.