Request Notification
Sycamore Townhomes
Lansing, MI 48911

- 1–3 Bedrooms
- 620–1,120 Square Feet
About Sycamore Townhomes
A new standard of living is waiting for you at Sycamore Townhomes, located in Lansing, Michigan. Surrounded by lush landscaping, our community is a haven away from the outside noise. You will find parks, dining, retail, and entertainment establishments just minutes away. With easy access to Interstate 96, we’re only a short drive from everything you need. An unmatched level of quality and comfort distinguishes our selection of renovated one, two, and three-bedroom townhome floorplans. Crafted with the features you deserve, our townhomes for rent were designed to compliment your lifestyle. Each home includes LVT flooring, energy-efficient appliances, central air conditioning, and a balcony or patio. Finding your perfect townhome has never been easier at Sycamore Townhomes. We are dedicated to providing a relaxing atmosphere so you can enjoy a carefree lifestyle. Indulge in the lavish amenities our community has to offer. Relax by our shimmering swimming pool, or get that workout in at our state-of-the-art fitness center. We welcome your furry friends too, so be sure to bring them along.
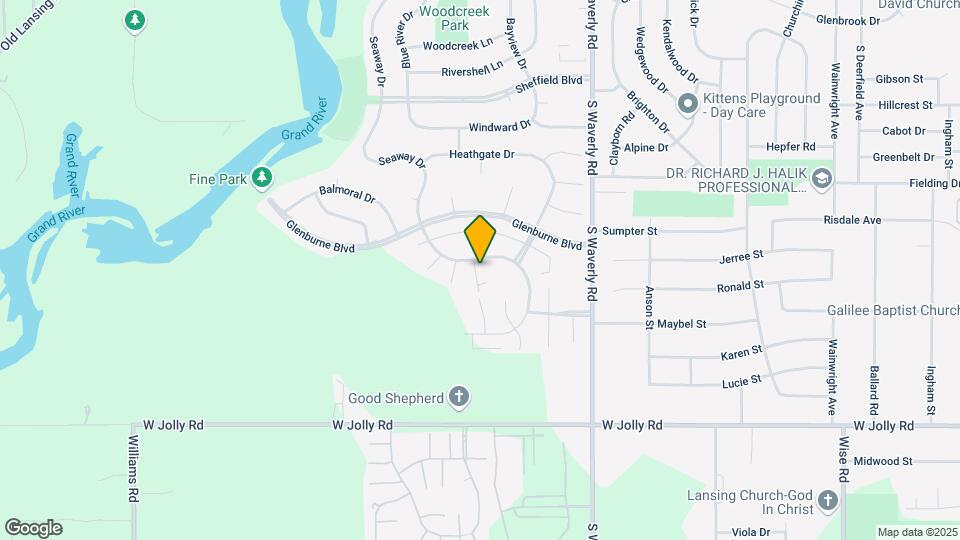
Sycamore Townhomes is located in the Lansing Eaton Neighborhood and 48911 Zip code of Lansing, MI.
Property Contact Info
Office Hours
| Monday | 9:00 am–6:00 pm |
| Tuesday | 9:00 am–6:00 pm |
| Wednesday | 9:00 am–6:00 pm |
| Thursday | 9:00 am–6:00 pm |
| Friday | 9:00 am–6:00 pm |
| Saturday | 10:00 am–2:00 pm |
| Sunday | Closed |
Floorplan Pricing and Availability
New! Interactive Property Map
1 Bedroom
WSM1x1 - Renovated (6441a10R)
1 Bed, 1 Bath, 620 sq ftModel Gallery
Floorplans
Availability Details
Availability Date Unit Sq Ft Deposit Unavailable WSM1x1 - Renovated (6441a10R) 620 sq ft $500 Model Amenities and Features
Features
- Air Conditioning
- Cable Ready
- Heating
- Tub/Shower
- Washer/Dryer
- Washer/Dryer Hookup
Kitchen
- Disposal
- Kitchen
- Range
Living Space
- Carpet
- Dining Room
- Walk-In Closets
- Window Coverings
Outdoor Space
- Patio
Unique Features
- Basement in select townhomes
- Renovated
Apartment Model: WSM1x1 - Renovated (6441a10R)1 Bedroom, 1 Bath, 620 sq ftUnavailable![]()
WSM1x1 - Renovated (6441a10R) - Floorplan WSM1x1 - Renovated (6441a10R)
1 Bed, 1 Bath, 620 sq ftAvailability Details
Availability Date Unit Sq Ft Unavailable WSM1x1 - Renovated (6441a10R) 620 sq ft 2 Bedrooms
WSM2x1 - Renovated (6442a10R)
2 Beds, 1 Bath, 900 sq ftModel Gallery
Floorplans
Availability Details
Availability Date Unit Sq Ft Deposit Unavailable WSM2x1 - Renovated (6442a10R) 900 sq ft $500 Model Amenities and Features
Features
- Air Conditioning
- Cable Ready
- Heating
- Tub/Shower
- Washer/Dryer
- Washer/Dryer Hookup
Kitchen
- Disposal
- Kitchen
- Range
Living Space
- Carpet
- Dining Room
- Walk-In Closets
- Window Coverings
Outdoor Space
- Patio
Unique Features
- Basement in select townhomes
- Renovated
Apartment Model: WSM2x1 - Renovated (6442a10R)2 Bedroom, 1 Bath, 900 sq ftUnavailable![]()
WSM2x1 - Renovated (6442a10R) - Floorplan WSM2x1.5 - Renovated (6442b15R)
2 Beds, 1.5 Baths, 950 sq ftModel Gallery
Floorplans
Photos
Availability Details
Availability Date Unit Sq Ft Deposit Unavailable WSM2x1.5 - Renovated (6442b15R) 950 sq ft $500 Model Amenities and Features
Features
- Air Conditioning
- Cable Ready
- Heating
- Tub/Shower
- Washer/Dryer
- Washer/Dryer Hookup
Kitchen
- Disposal
- Kitchen
- Range
Living Space
- Carpet
- Dining Room
- Walk-In Closets
- Window Coverings
Outdoor Space
- Patio
Unique Features
- Basement in select townhomes
- Renovated
Apartment Model: WSM2x1.5 - Renovated (6442b15R)2 Bedroom, 1.5 Bath, 950 sq ftUnavailableFloorplansPhotos![]()
WSM2x1.5 - Renovated (6442b15R) - Image 1 ![]()
WSM2x1.5 - Renovated (6442b15R) - Image 2 ![]()
WSM2x1.5 - Renovated (6442b15R) - Image 3 ![]()
WSM2x1.5 - Renovated (6442b15R) - Image 4 ![]()
WSM2x1.5 - Renovated (6442b15R) - Image 5 ![]()
WSM2x1.5 - Renovated (6442b15R) - Image 6 ![]()
WSM2x1.5 - Renovated (6442b15R) - Image 7 ![]()
WSM2x1.5 - Renovated (6442b15R) - Image 8 ![]()
WSM2x1.5 - Renovated (6442b15R) - Floorplan WSM2x1 - Renovated (6442a10R)
2 Beds, 1 Bath, 900 sq ftAvailability Details
Availability Date Unit Sq Ft Unavailable WSM2x1 - Renovated (6442a10R) 900 sq ft WSM2x1.5 - Renovated (6442b15R)
2 Beds, 1.5 Baths, 950 sq ftAvailability Details
Availability Date Unit Sq Ft Unavailable WSM2x1.5 - Renovated (6442b15R) 950 sq ft 3 Bedrooms
WSM3x1.5 - Renovated (6443a15R)
3 Beds, 1.5 Baths, 1120 sq ftModel Gallery
Floorplans
Availability Details
Availability Date Unit Sq Ft Deposit Unavailable WSM3x1.5 - Renovated (6443a15R) 1120 sq ft $500 Model Amenities and Features
Features
- Air Conditioning
- Cable Ready
- Heating
- Tub/Shower
- Washer/Dryer
- Washer/Dryer Hookup
Kitchen
- Disposal
- Kitchen
- Range
Living Space
- Carpet
- Dining Room
- Walk-In Closets
- Window Coverings
Outdoor Space
- Patio
Unique Features
- Basement in select townhomes
- Renovated
Apartment Model: WSM3x1.5 - Renovated (6443a15R)3 Bedroom, 1.5 Bath, 1120 sq ftUnavailable![]()
WSM3x1.5 - Renovated (6443a15R) - Floorplan WSM3x1.5 - Renovated (6443a15R)
3 Beds, 1.5 Baths, 1120 sq ftAvailability Details
Availability Date Unit Sq Ft Unavailable WSM3x1.5 - Renovated (6443a15R) 1120 sq ft
Property Information
- 344 Units
- 2 Stories
- Built in 1971
Lease Terms
- 3 - 18 mo
Fees and Policies
The fees listed below are community-provided and may exclude utilities or add-ons. All payments are made directly to the property and are non-refundable unless otherwise specified.
Required Fees
One-Time Basics
- Administrative Fee$100.00
- Application Fee Per Applicant$50.00
Pet Policy and Fees
Cats
- 2 Pet Limit
Dogs
- 2 Pet Limit
Others
AllowedParking Info and Fees
- Surface Lot
Property Fee Disclaimer: Based on community-supplied data and independent market research. Subject to change without notice. May exclude fees for mandatory or optional services and usage-based utilities.
Features and Amenities
Unique Amenities
- Basement in select townhomes
- Business Center
- Renovated
Living Area Features
- Walk In Closets
Map
- Shopping
- Colleges
- Grocery
- Medical
- Nearby Properties

Map
Renters Reviews and Ratings
Absolutely not safe
this place is a dump
Property Manager Responded
Verified Renter
Property Manager Responded
Verified Renter
Property Manager Responded
Verified Renter
Property Manager Responded
Verified Renter
Property Manager Responded
Verified Renter
Property Manager Responded
Pool never open
Property Manager Responded
Amazing changes
Property Manager Responded
From day one, I should have said no
Meh
Disgusting property
Nearby Schools
J.W. Sexton High School
Forrest G. Averill School
Lewton School
About GreatSchools Data on ApartmentHomeLiving.com.
Points of Interest
Time and distance from Sycamore Townhomes.
Big Box and Retail
Kroger
Target
Walgreens
Colleges and Universities
Groceries
Kroger
Meijer
Hospitals
Mclaren Greater Lansing
University Of Michigan Health - Sparrow Lansing Hospital
Military Bases
Army Air Support
Shopping Centers
Sycamore Townhomes has 5 shopping centers within 2.1 miles.
Nearby Neighborhoods
Rental Price Ranges in the Area
| Bedroom | Average Rent | Cheapest Rent | Highest Rent |
|---|---|---|---|
| Lansing Studio Apartments | $1,252 | $625 | $2,299 |
| Lansing 1 Bedroom Apartments | $1,266 | $595 | $2,899 |
| Lansing 2 Bedroom Apartments | $1,401 | $580 | $4,250 |
| Lansing 3 Bedroom Apartments | $1,806 | $740 | $4,600 |
| Lansing 4 Bedroom Apartments | $1,310 | $509 | $2,135 |
Nearby Apartments
Nearby Homes
Did You Know?
43% of renters tour a property with an agent before signing a lease.


Property Manager Responded