
Your message has been sent! Thank you!

Symphony Stonebridge Apartments

Verified
This is a CoStar Verified® Listing

Symphony Stonebridge in North Chesterfield, VA is verified by CoStar’s® proprietary screening and fraud detection process, so you can shop and rent with confidence on ApartmentHomeLiving.com. Always protect yourself when shopping online.

(804) 587-7859
Check Availability
311 Karl Linn Dr, North Chesterfield, VA 23225

Contact

Symphony Stonebridge

311 Karl Linn Dr
North Chesterfield, VA 23225
(804) 587-7859
Symphony Stonebridge in North Chesterfield, VA - Building Photo
  • 1–3 Bedrooms
  • $1,730-$3,740 Total Monthly Price

    Total Monthly Price

    Base Rent
    $1,640 - $3,650
    Required Monthly Fees
    $90

    Total Monthly Price
    $1,730 - $3,740
  • 630–1,844 Square Feet

Rent Specials

6 WEEKS FREE RENT on select Apartments + Preferred Employer Discounts! Restrictions apply. Contact our leasing office for details.

About Symphony Stonebridge

Elevated interior finishes and thoughtfully curated amenities, polished with an air of comfort and sophistication. Premium amenities, designed around cultivating community, infused with an ambiance of harmony and style. Surround yourself with meticulously crafted spaces and immerse yourself in an atmosphere of luxury at Aura Stonebridge.Nestled in the Stonebridge Shopping Center in the highly desired Chesterfield County, and just a quick trip up Midlothian Turnpike to downtown Richmond. Aura Stonebridge effortlessly combines urban convenience with the balance of nature. With an abundance of lush parks, extensive trails, and the James River a stone's throw away, residents can escape the hustle of city life while remaining connected to the cultural heartbeat of Richmond.

Symphony Stonebridge is located in the Chesterfield County Neighborhood and 23225 Zip code of North Chesterfield, VA. This community is professionally managed by DF MULTIFAMILY BY DRUCKER & FALK

Unique Features and Amenities

  • 2” faux wood blinds
  • 42” cabinets with under-cabinet lighting
  • 9’ to 12’ expansive ceilings
  • Air Conditioner
  • BBQ/Picnic Area
  • Bike storage room
  • Ceiling Fan
  • Contemporary lighting
  • Efficient Appliances
  • Electronic Thermostat
  • EV Charging stations
  • Framed, lighted vanity mirror
  • Free Parking
  • Full-service coffee bar
  • Gourmet kitchen island with pendant lighting
  • Large Closets
  • Linen closets
  • Media Room
  • Patio/Balcony
  • Private coworking pods
  • Quartz countertop bathroom vanities
  • Quartz countertops with tile backsplash
  • Soaking tubs
  • Tanning shelf with in-pool lounge chairs
  • Uber lounge
  • Walk-in shower with frameless glass door
  • Wood Style Flooring

See All Amenities

Property Contact Info

Office Hours

Monday8:30 am–5:30 pm
Tuesday8:30 am–5:30 pm
Wednesday8:30 am–5:30 pm
Thursday8:30 am–5:30 pm
Friday8:30 am–5:30 pm
Saturday10:00 am–5:00 pm
SundayClosed

Floorplan Pricing and Availability

Symphony Stonebridge offers 1 to 3 Bedroom apartments starting from $1,730 and having 630–1,844 sq ft. Here is the current pricing and availability:

Cost CalculatorEstimate your monthly and one-time fees
  • 1 Bedroom

    Floorplan A3

    From $1,730

    1 Bed, 1 Bath, 630 sq ft
    Total Monthly Price

    Total Monthly Price

    Base Rent
    $1,640 - $1,715
    Required Monthly Fees
    $90

    Total Monthly Price
    $1,730 - $1,805
    Available Now
    Cheapest 1 BedroomThis is the cheapest 1 Bedroom at this Property

    Availability Details

    PriceAvailability DateUnitSq FtView Details
    $1,730Available Now355630
    $1,805Available Now139630
    Prices shown for this property are the Total Monthly Price including Fees.

    Model Amenities and Features

    Features

    • Air Conditioning
    • Balcony
    • Ceiling Fans
    • Double Vanities
    • Smoke Free
    • Storage Space
    • Tub/Shower
    • Washer/Dryer
    • Wheelchair Accessible (Rooms)
    • Wi-Fi

    Kitchen

    • Dishwasher
    • Disposal
    • Eat-in Kitchen
    • Freezer
    • Ice Maker
    • Island Kitchen
    • Kitchen
    • Microwave
    • Oven
    • Pantry
    • Quartz Countertops
    • Range
    • Refrigerator

    Model Lease Information

    Model Price Range

    • $1,730 - $1,805Total Monthly Price
      Base Rent: $1,640 - $1,715
      Required Monthly Fees: $90

    Unit 355 Lease Information

    Unit Price

    • $1,730Total Monthly Price
      Base Rent: $1,640
      Required Monthly Fees: $90
    • View Details and Rent Estimate

    Model Lease Information

    Model Price Range

    • $1,730 - $1,805Total Monthly Price

    Unit 139 Lease Information

    Unit Price

    • $1,805Total Monthly Price
      Base Rent: $1,715
      Required Monthly Fees: $90
    • View Details and Rent Estimate

    Model Lease Information

    Model Price Range

    • $1,730 - $1,805Total Monthly Price

    Floorplan A4

    From $1,820

    1 Bed, 1 Bath, 708-723 sq ft
    Total Monthly Price

    Total Monthly Price

    Base Rent
    $1,730 - $1,830
    Required Monthly Fees
    $90

    Total Monthly Price
    $1,820 - $1,920
    Available Now

    Availability Details

    PriceAvailability DateUnitSq FtView Details
    $1,845Available Now120723
    $1,920Available Now224721
    $1,870 September 18, 2026340721
    Prices shown for this property are the Total Monthly Price including Fees.

    Model Amenities and Features

    Features

    • Air Conditioning
    • Balcony
    • Ceiling Fans
    • Double Vanities
    • Smoke Free
    • Storage Space
    • Tub/Shower
    • Washer/Dryer
    • Wheelchair Accessible (Rooms)
    • Wi-Fi

    Kitchen

    • Dishwasher
    • Disposal
    • Eat-in Kitchen
    • Freezer
    • Ice Maker
    • Island Kitchen
    • Kitchen
    • Microwave
    • Oven
    • Pantry
    • Quartz Countertops
    • Range
    • Refrigerator

    Model Lease Information

    Model Price Range

    • $1,820 - $1,920Total Monthly Price
      Base Rent: $1,730 - $1,830
      Required Monthly Fees: $90

    Current Available Pricing

    • $1,845 - $1,920 Total Monthly Price

    Unit 120 Lease Information

    Unit Price

    • $1,845Total Monthly Price
      Base Rent: $1,755
      Required Monthly Fees: $90
    • View Details and Rent Estimate

    Model Lease Information

    Model Price Range

    • $1,820 - $1,920Total Monthly Price

    Unit 224 Lease Information

    Unit Price

    • $1,920Total Monthly Price
      Base Rent: $1,830
      Required Monthly Fees: $90
    • View Details and Rent Estimate

    Model Lease Information

    Model Price Range

    • $1,820 - $1,920Total Monthly Price

    Unit 340 Lease Information

    Unit Price

    • $1,870Total Monthly Price
      Base Rent: $1,780
      Required Monthly Fees: $90
    • View Details and Rent Estimate

    Model Lease Information

    Model Price Range

    • $1,820 - $1,920Total Monthly Price

    A4 Loft

    $2,065

    1 Bed, 1 Bath, 823-842 sq ft
    Total Monthly Price

    Total Monthly Price

    Base Rent
    $1,975
    Required Monthly Fees
    $90

    Total Monthly Price
    $2,065
    Available Now

    Availability Details

    PriceAvailability DateUnitSq FtView Details
    $2,065Available Now440842
    $2,065 September 24, 2026442823
    Prices shown for this property are the Total Monthly Price including Fees.

    Model Amenities and Features

    Features

    • Air Conditioning
    • Balcony
    • Ceiling Fans
    • Double Vanities
    • Smoke Free
    • Storage Space
    • Tub/Shower
    • Washer/Dryer
    • Wheelchair Accessible (Rooms)
    • Wi-Fi

    Kitchen

    • Dishwasher
    • Disposal
    • Eat-in Kitchen
    • Freezer
    • Ice Maker
    • Island Kitchen
    • Kitchen
    • Microwave
    • Oven
    • Pantry
    • Quartz Countertops
    • Range
    • Refrigerator

    Model Lease Information

    Model Price

    • $2,065Total Monthly Price
      Base Rent: $1,975
      Required Monthly Fees: $90

    Unit 440 Lease Information

    Unit Price

    • $2,065Total Monthly Price
      Base Rent: $1,975
      Required Monthly Fees: $90
    • View Details and Rent Estimate

    Model Lease Information

    Price

    • $2,065Total Monthly Price

    Unit 442 Lease Information

    Unit Price

    • $2,065Total Monthly Price
      Base Rent: $1,975
      Required Monthly Fees: $90
    • View Details and Rent Estimate

    Model Lease Information

    Price

    • $2,065Total Monthly Price

    A1 ANSI

    $1,790

    1 Bed, 1 Bath, 806 sq ft
    Total Monthly Price

    Total Monthly Price

    Base Rent
    $1,700
    Required Monthly Fees
    $90

    Total Monthly Price
    $1,790
    Available Sep 10

    Availability Details

    PriceAvailability DateUnitSq Ft
    $1,790 September 10, 2026204806
    Prices shown for this property are the Total Monthly Price including Fees.

    Model Amenities and Features

    Features

    • Air Conditioning
    • Balcony
    • Ceiling Fans
    • Double Vanities
    • Smoke Free
    • Storage Space
    • Tub/Shower
    • Washer/Dryer
    • Wheelchair Accessible (Rooms)
    • Wi-Fi

    Kitchen

    • Dishwasher
    • Disposal
    • Eat-in Kitchen
    • Freezer
    • Ice Maker
    • Island Kitchen
    • Kitchen
    • Microwave
    • Oven
    • Pantry
    • Quartz Countertops
    • Range
    • Refrigerator

    Unit 204 Lease Information

    Unit Price

    • $1,790Total Monthly Price
      Base Rent: $1,700
      Required Monthly Fees: $90
    • View Details and Rent Estimate

    Model Lease Information

    Price

    • $1,790Total Monthly Price

    A1.1

    $1,790

    1 Bed, 1 Bath, 698 sq ft
    Total Monthly Price

    Total Monthly Price

    Base Rent
    $1,700
    Required Monthly Fees
    $90

    Total Monthly Price
    $1,790
    Available Sep 30

    Availability Details

    PriceAvailability DateUnitSq Ft
    $1,790 September 30, 2026245698
    Prices shown for this property are the Total Monthly Price including Fees.

    Model Amenities and Features

    Features

    • Air Conditioning
    • Balcony
    • Ceiling Fans
    • Double Vanities
    • Smoke Free
    • Storage Space
    • Tub/Shower
    • Washer/Dryer
    • Wheelchair Accessible (Rooms)
    • Wi-Fi

    Kitchen

    • Dishwasher
    • Disposal
    • Eat-in Kitchen
    • Freezer
    • Ice Maker
    • Island Kitchen
    • Kitchen
    • Microwave
    • Oven
    • Pantry
    • Quartz Countertops
    • Range
    • Refrigerator

    Unit 245 Lease Information

    Unit Price

    • $1,790Total Monthly Price
      Base Rent: $1,700
      Required Monthly Fees: $90
    • View Details and Rent Estimate

    Model Lease Information

    Price

    • $1,790Total Monthly Price

    Floorplan A1

    From $1,830

    1 Bed, 1 Bath, 806 sq ft
    Total Monthly Price

    Total Monthly Price

    Base Rent
    $1,740 - $1,765
    Required Monthly Fees
    $90

    Total Monthly Price
    $1,830 - $1,855
    Available Oct 18

    Availability Details

    PriceAvailability DateUnitSq FtView Details
    $1,855 October 18, 2026151806
    $1,830 November 14, 2026337806
    Prices shown for this property are the Total Monthly Price including Fees.

    Model Amenities and Features

    Features

    • Air Conditioning
    • Balcony
    • Ceiling Fans
    • Double Vanities
    • Smoke Free
    • Storage Space
    • Tub/Shower
    • Washer/Dryer
    • Wheelchair Accessible (Rooms)
    • Wi-Fi

    Kitchen

    • Dishwasher
    • Disposal
    • Eat-in Kitchen
    • Freezer
    • Ice Maker
    • Island Kitchen
    • Kitchen
    • Microwave
    • Oven
    • Pantry
    • Quartz Countertops
    • Range
    • Refrigerator

    Model Lease Information

    Model Price Range

    • $1,830 - $1,855Total Monthly Price
      Base Rent: $1,740 - $1,765
      Required Monthly Fees: $90

    Unit 151 Lease Information

    Unit Price

    • $1,855Total Monthly Price
      Base Rent: $1,765
      Required Monthly Fees: $90
    • View Details and Rent Estimate

    Model Lease Information

    Model Price Range

    • $1,830 - $1,855Total Monthly Price

    Unit 337 Lease Information

    Unit Price

    • $1,830Total Monthly Price
      Base Rent: $1,740
      Required Monthly Fees: $90
    • View Details and Rent Estimate

    Model Lease Information

    Model Price Range

    • $1,830 - $1,855Total Monthly Price

    A3 Loft

    1 Bed, 1 Bath, 742 sq ft
    Available Soon

    Availability Details

    Availability DateUnitSq Ft
    Available SoonA3 Loft742 sq ft
    Prices shown for this property are the Total Monthly Price including Fees.

    Model Amenities and Features

    Features

    • Air Conditioning
    • Balcony
    • Ceiling Fans
    • Double Vanities
    • Smoke Free
    • Storage Space
    • Tub/Shower
    • Washer/Dryer
    • Wheelchair Accessible (Rooms)
    • Wi-Fi

    Kitchen

    • Dishwasher
    • Disposal
    • Eat-in Kitchen
    • Freezer
    • Ice Maker
    • Island Kitchen
    • Kitchen
    • Microwave
    • Oven
    • Pantry
    • Quartz Countertops
    • Range
    • Refrigerator

    Floorplan A2

    1 Bed, 1 Bath, 750 sq ft
    Available Soon

    Availability Details

    Availability DateUnitSq Ft
    Available SoonA2750 sq ft
    Prices shown for this property are the Total Monthly Price including Fees.

    Model Amenities and Features

    Features

    • Air Conditioning
    • Balcony
    • Ceiling Fans
    • Double Vanities
    • Smoke Free
    • Storage Space
    • Tub/Shower
    • Washer/Dryer
    • Wheelchair Accessible (Rooms)
    • Wi-Fi

    Kitchen

    • Dishwasher
    • Disposal
    • Eat-in Kitchen
    • Freezer
    • Ice Maker
    • Island Kitchen
    • Kitchen
    • Microwave
    • Oven
    • Pantry
    • Quartz Countertops
    • Range
    • Refrigerator

    Floorplan A5

    1 Bed, 1 Bath, 760 sq ft
    Available Soon

    Availability Details

    Availability DateUnitSq Ft
    Available SoonA5760 sq ft
    Prices shown for this property are the Total Monthly Price including Fees.

    Model Amenities and Features

    Features

    • Air Conditioning
    • Balcony
    • Ceiling Fans
    • Double Vanities
    • Smoke Free
    • Storage Space
    • Tub/Shower
    • Washer/Dryer
    • Wheelchair Accessible (Rooms)
    • Wi-Fi

    Kitchen

    • Dishwasher
    • Disposal
    • Eat-in Kitchen
    • Freezer
    • Ice Maker
    • Island Kitchen
    • Kitchen
    • Microwave
    • Oven
    • Pantry
    • Quartz Countertops
    • Range
    • Refrigerator

    Floorplan A6

    1 Bed, 1 Bath, 798 sq ft
    Available Soon

    Availability Details

    Availability DateUnitSq Ft
    Available SoonA6798 sq ft
    Prices shown for this property are the Total Monthly Price including Fees.

    Model Amenities and Features

    Features

    • Air Conditioning
    • Balcony
    • Ceiling Fans
    • Double Vanities
    • Smoke Free
    • Storage Space
    • Tub/Shower
    • Washer/Dryer
    • Wheelchair Accessible (Rooms)
    • Wi-Fi

    Kitchen

    • Dishwasher
    • Disposal
    • Eat-in Kitchen
    • Freezer
    • Ice Maker
    • Island Kitchen
    • Kitchen
    • Microwave
    • Oven
    • Pantry
    • Quartz Countertops
    • Range
    • Refrigerator

    A1.1 Loft

    1 Bed, 1 Bath, 859 sq ft
    Available Soon

    Availability Details

    Availability DateUnitSq Ft
    Available SoonA1.1 Loft859 sq ft
    Prices shown for this property are the Total Monthly Price including Fees.

    Model Amenities and Features

    Features

    • Air Conditioning
    • Balcony
    • Ceiling Fans
    • Double Vanities
    • Smoke Free
    • Storage Space
    • Tub/Shower
    • Washer/Dryer
    • Wheelchair Accessible (Rooms)
    • Wi-Fi

    Kitchen

    • Dishwasher
    • Disposal
    • Eat-in Kitchen
    • Freezer
    • Ice Maker
    • Island Kitchen
    • Kitchen
    • Microwave
    • Oven
    • Pantry
    • Quartz Countertops
    • Range
    • Refrigerator

    A2 Den

    1 Bed, 1 Bath, 899 sq ft
    Available Soon

    Availability Details

    Availability DateUnitSq Ft
    Available SoonA2 Den899 sq ft
    Prices shown for this property are the Total Monthly Price including Fees.

    Model Amenities and Features

    Features

    • Air Conditioning
    • Balcony
    • Ceiling Fans
    • Double Vanities
    • Smoke Free
    • Storage Space
    • Tub/Shower
    • Washer/Dryer
    • Wheelchair Accessible (Rooms)
    • Wi-Fi

    Kitchen

    • Dishwasher
    • Disposal
    • Eat-in Kitchen
    • Freezer
    • Ice Maker
    • Island Kitchen
    • Kitchen
    • Microwave
    • Oven
    • Pantry
    • Quartz Countertops
    • Range
    • Refrigerator

    A1 Loft

    1 Bed, 1 Bath, 988 sq ft
    Available Soon
    Largest 1 BedroomThis is the largest 1 Bedroom at this Property

    Availability Details

    Availability DateUnitSq Ft
    Available SoonA1 Loft988 sq ft
    Prices shown for this property are the Total Monthly Price including Fees.

    Model Amenities and Features

    Features

    • Air Conditioning
    • Balcony
    • Ceiling Fans
    • Double Vanities
    • Smoke Free
    • Storage Space
    • Tub/Shower
    • Washer/Dryer
    • Wheelchair Accessible (Rooms)
    • Wi-Fi

    Kitchen

    • Dishwasher
    • Disposal
    • Eat-in Kitchen
    • Freezer
    • Ice Maker
    • Island Kitchen
    • Kitchen
    • Microwave
    • Oven
    • Pantry
    • Quartz Countertops
    • Range
    • Refrigerator
  • 2 Bedrooms

    Floorplan B2

    From $2,589

    2 Beds, 2 Baths, 1185 sq ft
    Total Monthly Price

    Total Monthly Price

    Base Rent
    $2,499 - $2,585
    Required Monthly Fees
    $90

    Total Monthly Price
    $2,589 - $2,675
    Available Now

    Availability Details

    PriceAvailability DateUnitSq FtView Details
    $2,589Available Now3071185
    $2,675Available Now4071185
    Prices shown for this property are the Total Monthly Price including Fees.

    Model Amenities and Features

    Features

    • Air Conditioning
    • Balcony
    • Ceiling Fans
    • Double Vanities
    • Smoke Free
    • Storage Space
    • Tub/Shower
    • Washer/Dryer
    • Wheelchair Accessible (Rooms)
    • Wi-Fi

    Kitchen

    • Dishwasher
    • Disposal
    • Eat-in Kitchen
    • Freezer
    • Ice Maker
    • Island Kitchen
    • Kitchen
    • Microwave
    • Oven
    • Pantry
    • Quartz Countertops
    • Range
    • Refrigerator

    Model Lease Information

    Model Price Range

    • $2,589 - $2,675Total Monthly Price
      Base Rent: $2,499 - $2,585
      Required Monthly Fees: $90

    Unit 307 Lease Information

    Unit Price

    • $2,589Total Monthly Price
      Base Rent: $2,499
      Required Monthly Fees: $90
    • View Details and Rent Estimate

    Model Lease Information

    Model Price Range

    • $2,589 - $2,675Total Monthly Price

    Unit 407 Lease Information

    Unit Price

    • $2,675Total Monthly Price
      Base Rent: $2,585
      Required Monthly Fees: $90
    • View Details and Rent Estimate

    Model Lease Information

    Model Price Range

    • $2,589 - $2,675Total Monthly Price

    Floorplan B3

    From $2,325

    2 Beds, 2 Baths, 1057 sq ft
    Total Monthly Price

    Total Monthly Price

    Base Rent
    $2,235 - $2,260
    Required Monthly Fees
    $90

    Total Monthly Price
    $2,325 - $2,350
    Available Sep 22
    Cheapest 2 BedroomThis is the cheapest 2 Bedroom at this Property

    Availability Details

    PriceAvailability DateUnitSq FtView Details
    $2,325 September 22, 20262391057
    $2,350 November 1, 20263101057
    Prices shown for this property are the Total Monthly Price including Fees.

    Model Amenities and Features

    Features

    • Air Conditioning
    • Balcony
    • Ceiling Fans
    • Double Vanities
    • Smoke Free
    • Storage Space
    • Tub/Shower
    • Washer/Dryer
    • Wheelchair Accessible (Rooms)
    • Wi-Fi

    Kitchen

    • Dishwasher
    • Disposal
    • Eat-in Kitchen
    • Freezer
    • Ice Maker
    • Island Kitchen
    • Kitchen
    • Microwave
    • Oven
    • Pantry
    • Quartz Countertops
    • Range
    • Refrigerator

    Model Lease Information

    Model Price Range

    • $2,325 - $2,350Total Monthly Price
      Base Rent: $2,235 - $2,260
      Required Monthly Fees: $90

    Unit 239 Lease Information

    Unit Price

    • $2,325Total Monthly Price
      Base Rent: $2,235
      Required Monthly Fees: $90
    • View Details and Rent Estimate

    Model Lease Information

    Model Price Range

    • $2,325 - $2,350Total Monthly Price

    Unit 310 Lease Information

    Unit Price

    • $2,350Total Monthly Price
      Base Rent: $2,260
      Required Monthly Fees: $90
    • View Details and Rent Estimate

    Model Lease Information

    Model Price Range

    • $2,325 - $2,350Total Monthly Price

    B2 Loft

    $2,920

    2 Beds, 2 Baths, 1337 sq ft
    Total Monthly Price

    Total Monthly Price

    Base Rent
    $2,830
    Required Monthly Fees
    $90

    Total Monthly Price
    $2,920
    Available Oct 2

    Availability Details

    PriceAvailability DateUnitSq Ft
    $2,920 October 2, 20264491337
    Prices shown for this property are the Total Monthly Price including Fees.

    Model Amenities and Features

    Features

    • Air Conditioning
    • Balcony
    • Ceiling Fans
    • Double Vanities
    • Smoke Free
    • Storage Space
    • Tub/Shower
    • Washer/Dryer
    • Wheelchair Accessible (Rooms)
    • Wi-Fi

    Kitchen

    • Dishwasher
    • Disposal
    • Eat-in Kitchen
    • Freezer
    • Ice Maker
    • Island Kitchen
    • Kitchen
    • Microwave
    • Oven
    • Pantry
    • Quartz Countertops
    • Range
    • Refrigerator

    Unit 449 Lease Information

    Unit Price

    • $2,920Total Monthly Price
      Base Rent: $2,830
      Required Monthly Fees: $90
    • View Details and Rent Estimate

    Model Lease Information

    Price

    • $2,920Total Monthly Price

    Floorplan B5

    2 Beds, 2 Baths, 1059 sq ft
    Available Soon

    Availability Details

    Availability DateUnitSq Ft
    Available SoonB51059 sq ft
    Prices shown for this property are the Total Monthly Price including Fees.

    Model Amenities and Features

    Features

    • Air Conditioning
    • Balcony
    • Ceiling Fans
    • Double Vanities
    • Smoke Free
    • Storage Space
    • Tub/Shower
    • Washer/Dryer
    • Wheelchair Accessible (Rooms)
    • Wi-Fi

    Kitchen

    • Dishwasher
    • Disposal
    • Eat-in Kitchen
    • Freezer
    • Ice Maker
    • Island Kitchen
    • Kitchen
    • Microwave
    • Oven
    • Pantry
    • Quartz Countertops
    • Range
    • Refrigerator

    B2 ANSI

    2 Beds, 2 Baths, 1185 sq ft
    Available Soon

    Availability Details

    Availability DateUnitSq Ft
    Available SoonB2 ANSI1185 sq ft
    Prices shown for this property are the Total Monthly Price including Fees.

    Model Amenities and Features

    Features

    • Air Conditioning
    • Balcony
    • Ceiling Fans
    • Double Vanities
    • Smoke Free
    • Storage Space
    • Tub/Shower
    • Washer/Dryer
    • Wheelchair Accessible (Rooms)
    • Wi-Fi

    Kitchen

    • Dishwasher
    • Disposal
    • Eat-in Kitchen
    • Freezer
    • Ice Maker
    • Island Kitchen
    • Kitchen
    • Microwave
    • Oven
    • Pantry
    • Quartz Countertops
    • Range
    • Refrigerator

    B3 Loft

    2 Beds, 2 Baths, 1187 sq ft
    Available Soon

    Availability Details

    Availability DateUnitSq Ft
    Available SoonB3 Loft1187 sq ft
    Prices shown for this property are the Total Monthly Price including Fees.

    Model Amenities and Features

    Features

    • Air Conditioning
    • Balcony
    • Ceiling Fans
    • Double Vanities
    • Smoke Free
    • Storage Space
    • Tub/Shower
    • Washer/Dryer
    • Wheelchair Accessible (Rooms)
    • Wi-Fi

    Kitchen

    • Dishwasher
    • Disposal
    • Eat-in Kitchen
    • Freezer
    • Ice Maker
    • Island Kitchen
    • Kitchen
    • Microwave
    • Oven
    • Pantry
    • Quartz Countertops
    • Range
    • Refrigerator

    Floorplan B1

    2 Beds, 2 Baths, 1303 sq ft
    Available Soon

    Availability Details

    Availability DateUnitSq Ft
    Available SoonB11303 sq ft
    Prices shown for this property are the Total Monthly Price including Fees.

    Model Amenities and Features

    Features

    • Air Conditioning
    • Balcony
    • Ceiling Fans
    • Double Vanities
    • Smoke Free
    • Storage Space
    • Tub/Shower
    • Washer/Dryer
    • Wheelchair Accessible (Rooms)
    • Wi-Fi

    Kitchen

    • Dishwasher
    • Disposal
    • Eat-in Kitchen
    • Freezer
    • Ice Maker
    • Island Kitchen
    • Kitchen
    • Microwave
    • Oven
    • Pantry
    • Quartz Countertops
    • Range
    • Refrigerator

    B4 Loft

    2 Beds, 2 Baths, 1504 sq ft
    Available Soon
    Largest 2 BedroomThis is the largest 2 Bedroom at this Property

    Availability Details

    Availability DateUnitSq Ft
    Available SoonB4 Loft1504 sq ft
    Prices shown for this property are the Total Monthly Price including Fees.

    Model Amenities and Features

    Features

    • Air Conditioning
    • Balcony
    • Ceiling Fans
    • Double Vanities
    • Smoke Free
    • Storage Space
    • Tub/Shower
    • Washer/Dryer
    • Wheelchair Accessible (Rooms)
    • Wi-Fi

    Kitchen

    • Dishwasher
    • Disposal
    • Eat-in Kitchen
    • Freezer
    • Ice Maker
    • Island Kitchen
    • Kitchen
    • Microwave
    • Oven
    • Pantry
    • Quartz Countertops
    • Range
    • Refrigerator
  • 3 Bedrooms

    C3 ANSI

    From $2,789

    3 Beds, 3 Baths, 1529 sq ft
    Total Monthly Price

    Total Monthly Price

    Base Rent
    $2,699 - $2,835
    Required Monthly Fees
    $90

    Total Monthly Price
    $2,789 - $2,925
    Available Now
    Cheapest 3 BedroomThis is the cheapest 3 Bedroom at this Property

    Availability Details

    PriceAvailability DateUnitSq Ft
    $2,789Available Now1431529
    Prices shown for this property are the Total Monthly Price including Fees.

    Model Amenities and Features

    Features

    • Air Conditioning
    • Balcony
    • Ceiling Fans
    • Double Vanities
    • Smoke Free
    • Storage Space
    • Tub/Shower
    • Washer/Dryer
    • Wheelchair Accessible (Rooms)
    • Wi-Fi

    Kitchen

    • Dishwasher
    • Disposal
    • Eat-in Kitchen
    • Freezer
    • Ice Maker
    • Island Kitchen
    • Kitchen
    • Microwave
    • Oven
    • Pantry
    • Quartz Countertops
    • Range
    • Refrigerator

    Unit 143 Lease Information

    Unit Price

    • $2,789Total Monthly Price
      Base Rent: $2,699
      Required Monthly Fees: $90
    • View Details and Rent Estimate

    Model Lease Information

    Model Price Range

    • $2,789 - $2,925Total Monthly Price

    Floorplan C3

    $3,150

    3 Beds, 3 Baths, 1529 sq ft
    Total Monthly Price

    Total Monthly Price

    Base Rent
    $3,060
    Required Monthly Fees
    $90

    Total Monthly Price
    $3,150
    Available Now

    Availability Details

    PriceAvailability DateUnitSq Ft
    $3,150Available Now2431529
    Prices shown for this property are the Total Monthly Price including Fees.

    Model Amenities and Features

    Features

    • Air Conditioning
    • Balcony
    • Ceiling Fans
    • Double Vanities
    • Smoke Free
    • Storage Space
    • Tub/Shower
    • Washer/Dryer
    • Wheelchair Accessible (Rooms)
    • Wi-Fi

    Kitchen

    • Dishwasher
    • Disposal
    • Eat-in Kitchen
    • Freezer
    • Ice Maker
    • Island Kitchen
    • Kitchen
    • Microwave
    • Oven
    • Pantry
    • Quartz Countertops
    • Range
    • Refrigerator

    Unit 243 Lease Information

    Unit Price

    • $3,150Total Monthly Price
      Base Rent: $3,060
      Required Monthly Fees: $90
    • View Details and Rent Estimate

    Model Lease Information

    Price

    • $3,150Total Monthly Price

    Floorplan C2

    $3,155

    3 Beds, 3 Baths, 1558 sq ft
    Total Monthly Price

    Total Monthly Price

    Base Rent
    $3,065
    Required Monthly Fees
    $90

    Total Monthly Price
    $3,155
    Available Now

    Availability Details

    PriceAvailability DateUnitSq Ft
    $3,155Available Now4631558
    Prices shown for this property are the Total Monthly Price including Fees.

    Model Amenities and Features

    Features

    • Air Conditioning
    • Balcony
    • Ceiling Fans
    • Double Vanities
    • Smoke Free
    • Storage Space
    • Tub/Shower
    • Washer/Dryer
    • Wheelchair Accessible (Rooms)
    • Wi-Fi

    Kitchen

    • Dishwasher
    • Disposal
    • Eat-in Kitchen
    • Freezer
    • Ice Maker
    • Island Kitchen
    • Kitchen
    • Microwave
    • Oven
    • Pantry
    • Quartz Countertops
    • Range
    • Refrigerator

    Unit 463 Lease Information

    Unit Price

    • $3,155Total Monthly Price
      Base Rent: $3,065
      Required Monthly Fees: $90
    • View Details and Rent Estimate

    Model Lease Information

    Price

    • $3,155Total Monthly Price

    Floorplan C1

    $3,740

    3 Beds, 3 Baths, 1844 sq ft
    Total Monthly Price

    Total Monthly Price

    Base Rent
    $3,650
    Required Monthly Fees
    $90

    Total Monthly Price
    $3,740
    Available Now

    Availability Details

    PriceAvailability DateUnitSq Ft
    $3,740Available Now3211844
    Prices shown for this property are the Total Monthly Price including Fees.

    Model Amenities and Features

    Features

    • Air Conditioning
    • Balcony
    • Ceiling Fans
    • Double Vanities
    • Smoke Free
    • Storage Space
    • Tub/Shower
    • Washer/Dryer
    • Wheelchair Accessible (Rooms)
    • Wi-Fi

    Kitchen

    • Dishwasher
    • Disposal
    • Eat-in Kitchen
    • Freezer
    • Ice Maker
    • Island Kitchen
    • Kitchen
    • Microwave
    • Oven
    • Pantry
    • Quartz Countertops
    • Range
    • Refrigerator

    Unit 321 Lease Information

    Unit Price

    • $3,740Total Monthly Price
      Base Rent: $3,650
      Required Monthly Fees: $90
    • View Details and Rent Estimate

    Model Lease Information

    Price

    • $3,740Total Monthly Price

    Floorplan C4

    3 Beds, 2 Baths, 1347 sq ft
    Available Soon

    Availability Details

    Availability DateUnitSq Ft
    Available SoonC41347 sq ft
    Prices shown for this property are the Total Monthly Price including Fees.

    Model Amenities and Features

    Features

    • Air Conditioning
    • Balcony
    • Ceiling Fans
    • Double Vanities
    • Smoke Free
    • Storage Space
    • Tub/Shower
    • Washer/Dryer
    • Wheelchair Accessible (Rooms)
    • Wi-Fi

    Kitchen

    • Dishwasher
    • Disposal
    • Eat-in Kitchen
    • Freezer
    • Ice Maker
    • Island Kitchen
    • Kitchen
    • Microwave
    • Oven
    • Pantry
    • Quartz Countertops
    • Range
    • Refrigerator

    C3 Loft

    3 Beds, 3 Baths, 1724 sq ft
    Available Soon

    Availability Details

    Availability DateUnitSq Ft
    Available SoonC3 Loft1724 sq ft
    Prices shown for this property are the Total Monthly Price including Fees.

    Model Amenities and Features

    Features

    • Air Conditioning
    • Balcony
    • Ceiling Fans
    • Double Vanities
    • Smoke Free
    • Storage Space
    • Tub/Shower
    • Washer/Dryer
    • Wheelchair Accessible (Rooms)
    • Wi-Fi

    Kitchen

    • Dishwasher
    • Disposal
    • Eat-in Kitchen
    • Freezer
    • Ice Maker
    • Island Kitchen
    • Kitchen
    • Microwave
    • Oven
    • Pantry
    • Quartz Countertops
    • Range
    • Refrigerator

    C1 ANSI

    3 Beds, 3 Baths, 1844 sq ft
    Available Soon

    Availability Details

    Availability DateUnitSq Ft
    Available SoonC1 ANSI1844 sq ft
    Prices shown for this property are the Total Monthly Price including Fees.

    Model Amenities and Features

    Features

    • Air Conditioning
    • Balcony
    • Ceiling Fans
    • Double Vanities
    • Smoke Free
    • Storage Space
    • Tub/Shower
    • Washer/Dryer
    • Wheelchair Accessible (Rooms)
    • Wi-Fi

    Kitchen

    • Dishwasher
    • Disposal
    • Eat-in Kitchen
    • Freezer
    • Ice Maker
    • Island Kitchen
    • Kitchen
    • Microwave
    • Oven
    • Pantry
    • Quartz Countertops
    • Range
    • Refrigerator
Price shown is total price based on community-supplied monthly required fees. Excludes user-selected optional fees and variable or usage-based fees and required charges due at or prior to move-in or at move-out. View Fees and Policies for details. Price, availability, fees, and any applicable rent special are subject to change without notice.

Schedule a Tour

Request Tour
Call us at: (804) 587-7859 to request a tour.

Videos

3D Tours

Property Information

  • 252 Units
  • 4 Stories
  • Built in 2024

Lease Terms

  • 6, 9, 12 - 16 mo

Fees and Policies

The fees listed below are community-provided and may exclude utilities or add-ons. All payments are made directly to the property and are non-refundable unless otherwise specified. Use the Cost Calculator to determine costs based on your needs.

Ask About Our Fees

Required Fees

One-Time Basics

Due at Application
Administrative FeeiAdministrative Fee Charged Per Unit.$260.00
Application FeeiMax of 6. Application Fee Charged Per Applicant.$60.00
Due at Move-In
Security Deposits *Up to 2 Month's RentiSecurity Deposits *Up to 2 Month's Rent Charged per unit.$500.00

Utilities

Utility - Billing Administrative FeeiUtility - Billing Administrative Fee Charged Per Unit.$5.46/mo
Electric/Gas/WateriElectric/Gas/Water Charged Per Unit.Varies/mo
SMART APARTMENTiSMART APARTMENT Charged per unit.$20.00/mo
Internet & WirelessiInternet & Wireless Charged per unit.$65.00/mo

Other Fees and Policies

Situational Fees

NSF Tenant FeeiNSF Tenant Fee Charged Per Unit.$75.00/per occurrence
Late FeeiLate Fee Charged Per Unit.10.0% of base rent/per occurrence
Early Termination FeeiEarly Termination Fee Charged Per Unit.100.0% of base rent
Resident Liability CoverageiResident Liability Coverage Charged per unit.$15.00/mo

Personal Add-Ons

Short Term Rent Premium *6 Month LeaseiMax of 1. Short Term Rent Premium *6 Month Lease Charged per unit.$250.00/mo
Short Term Rent Premium *9 Month LeaseiMax of 1. Short Term Rent Premium *9 Month Lease Charged per unit.$175.00/mo
Pet Fees - MonthlyiMax of 2. Pet Fees - Monthly Charged per unit.$35.00/mo
Comments:

Max of 1.

Pet Fees

Pet Policies are Negotiable

Cat
Cat FeeiMax of 2. Charged Per Pet.$350.00
Cat RentiCharged Per Pet.$35.00/mo
Restrictions:

None

Comments:

Max of 2. Max 2 pets per apartment.

Dog
Dog FeeiMax of 2. Charged Per Pet.$350.00
Dog RentiCharged Per Pet.$35.00/mo
Restrictions:

None

Comments:

Max of 2. Max 2 pets per apartment.

Other Pet
Non-Refundable Pet Fee 1st PetiMax of 1. Non-Refundable Pet Fee 1st Pet Charged Per Pet.$350.00
Non-Refundable Pet Fee 2nd PetiMax of 1. Non-Refundable Pet Fee 2nd Pet Charged Per Pet.$150.00
Pet Management - Third PartyiMax of 2. Pet Management - Third Party Charged Per Pet.$25-$30
Comments:

Max of 1.

Parking Fees

Other
Garage RentaliGarage Rental Charged Per Vehicle.$300.00/mo

Additional Parking Options

Other

Storage Fees

Storage Unit
StorageiStorage Charged Per Rentable Item.$150.00/mo

Property Fee Disclaimer: Based on community-supplied data and independent market research. Subject to change without notice. May exclude fees for mandatory or optional services and usage-based utilities.

Features and Amenities

On-Site Services

  • Maintenance On Site
  • Package Service
  • Property Manager On Site
  • Trash Pickup Door To Door
  • Car Charging Station
  • Recycling
  • Renters Insurance Program
  • Community Wide Wi Fi
  • 24 Hour Access
  • Key Fob Entry

Community Features

  • Conference Rooms
  • Lounge
  • Business Center
  • Clubhouse
  • Elevator

Outdoor Features

  • Picnic Area
  • Courtyard
  • Patio

Recreation and Fitness

  • Fitness Center
  • Bicycle Storage
  • Gameroom
  • Walking/Biking Trails
  • Pool

Interior Features

  • Balcony
  • Storage Space
  • Double Vanities
  • Ceiling Fans
  • Tub/Shower
  • Washer/Dryer
  • Air Conditioning
  • Wi Fi
  • Wheelchair Accessible (Rooms)
  • Smoke Free

Kitchen Amenities

  • Disposal
  • Ice Maker
  • Kitchen
  • Range
  • Refrigerator
  • Island Kitchen
  • Pantry
  • Oven
  • Dishwasher
  • Eat In Kitchen
  • Microwave
  • Freezer
  • Quartz Countertops

Living Area Features

  • High Ceilings
  • Walk In Closets
  • Dining Room
  • Linen Closet
  • Double Pane Windows
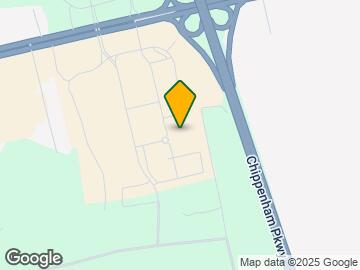
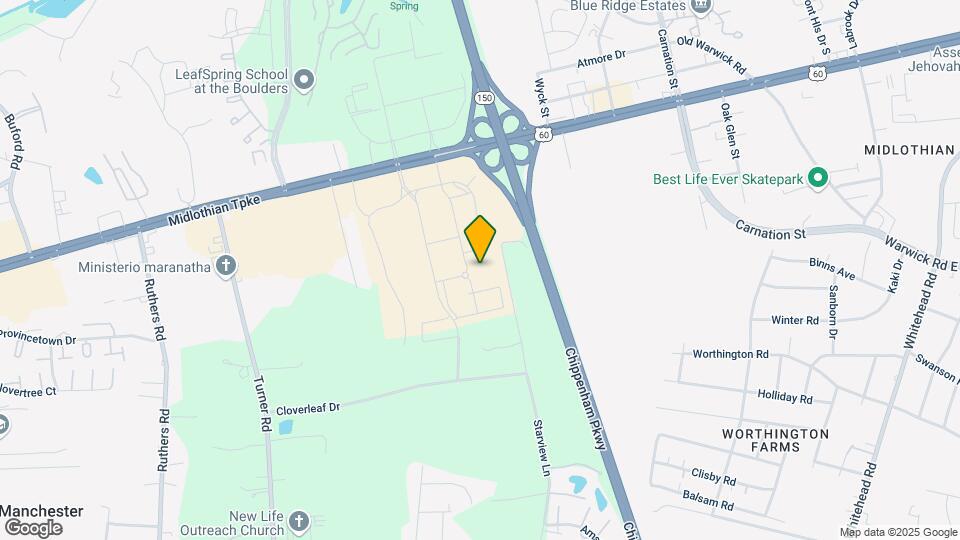
Google Map

Map

311 Karl Linn Dr, North Chesterfield, VA 23225

Getting Around

  • 50 / 100 Fairly walkable

    Some day-to-day needs are within walking distance

  • 30 / 100 Limited public transit

    Transit is available for some trips

  • 40 / 100 Fairly bikeable

    Somewhat suitable for bicycle commuting and/or recreation

  • 80 / 100 Very car friendly

    Excellent access to freeways and/or major arteries, with a very low chance of parking problems

Scores provided by Local Logic details

Getting to Know the Area

  • 60 / 100 Restaurants

    Variety of restaurants within a few minutes

  • 60 / 100 Cafes

    Variety of cafés within a few minutes

  • 50 / 100 Nightlife

    Some bars within walking distance

  • 30 / 100 Shopping

    Some shops within walking distance

  • 40 / 100 Parks

    Moderate amount of park space nearby

  • 60 / 100 Noise Level

    Few sources of noise nearby

Scores provided by Local Logic

Frequently Asked Questions about Symphony Stonebridge

Where is Symphony Stonebridge located?

Symphony Stonebridge is located at 311 Karl Linn Dr near the Chesterfield County area of North Chesterfield, VA

What is the current rent range at Symphony Stonebridge?

1 Bedroom to 3 Bedroom Apartments at Symphony Stonebridge currently range from $1,730 to $3,740

When is the leasing office open?

  • The office Hours for Symphony Stonebridge are
  • Monday 8:30 am–5:30 pm
  • Tuesday 8:30 am–5:30 pm
  • Wednesday 8:30 am–5:30 pm
  • Thursday 8:30 am–5:30 pm
  • Friday 8:30 am–5:30 pm
  • Saturday 10:00 am–5:00 pm
  • Sunday Closed

Are pets allowed?

Call us today to find out our pet policy and if we allow pets

Are there any rent specials?

The current rent special at Symphony Stonebridge is: 6 WEEKS FREE RENT on select Apartments + Preferred Employer Discounts! Restrictions apply. Contact our leasing office for details..

Renters Reviews and Ratings

5.0
3 Renters Reviews

Verified RenterSubmitted by a verified resident of the apartment community. Participating residents may receive reward points in exchange for posting a review during their lease term, regardless of the nature of the review.

August 10, 2026 - Review from Apartments.com
Truly enjoying this community. The cleanliness, friendly atmosphere community and the staff. Ample parking spaces and everyone willingness to help. Maintenance staff are very helpful whenever you need them.

Property Manager Responded

August 12, 2026
Thank you for your wonderful feedback! We’re so glad to hear you’re enjoying the cleanliness, welcoming atmosphere, friendly staff, and convenient parking. It’s also great to know that our maintenance team has been helpful and responsive when you’ve needed assistance.

Great Community, Excellent Staff, and a Positive Living Experience

June 15, 2026 - Review from Apartments.com
I have truly enjoyed living at Aura Stonebridge over the past year. From the moment I moved in, the staff has been professional, friendly, and responsive whenever I have needed assistance. The community is well-maintained, clean, and offers a comfortable living environment that makes it feel like home. One of the things I appreciate most is the attention given to resident concerns and the overall upkeep of the property. The maintenance team is prompt and efficient, and the office staff is always ...
courteous and willing to help. The amenities and grounds are kept in great condition, and I have felt safe and comfortable throughout my residency. My experience has been positive enough that I have decided to renew my lease for another year. Finding a place that combines excellent customer service, a welcoming community, and a well-maintained property is not always easy, and Aura Stonebridge has provided that for me. I would definitely recommend Aura Stonebridge to anyone looking for a quality apartment community in the area.
Read More

Property Manager Responded

June 18, 2026
Thank you for your wonderful feedback! We are honored that you chose to renew your lease and continue calling Aura Stonebridge home. We truly appreciate your recommendation and your kind words. Thank you for being a valued resident, and we look forward to serving you for another great year at Aura Stonebridge!

A GREAT PLACE TO CALL HOME !

June 9, 2026 - Review from Apartments.com
Living at Aura Stonebridge has been such a great experience. I absolutely love the amenities and the modern feel of my apartment. Savannah has been amazing from the very beginning, making the application process seamless, helping with my move-in, and continuing to support my needs here at Aura. Maintenance has also been extremely friendly, efficient, and quick with turnaround times, which I really appreciate. I love the convenience of having storage right in the building, and the vending machine ...
definitely comes in handy for my late-night cravings lol. My dog loves it here too, especially relaxing out on the balcony. The neighbors are friendly, and the common areas are always clean and well-maintained. Overall, Aura Stonebridge has been a comfortable, convenient, and welcoming place to live.
Read More

Property Manager Responded

June 15, 2026
Thank you for your wonderful feedback! We’re so glad to hear that you’re enjoying your experience at Aura Stonebridge. It’s great to know that you love the amenities, modern features, and overall convenience of the community. We’re also happy to hear that the team has made your move-in and ongoing experience smooth and supportive, and that maintenance has been responsive and helpful.

Nearby Schools

James River High School

Chesterfield County Public Schools
3700 James River Road
Public School - Grades 9-12 (1843 Students)
In Attendance Zone16 minute drive / 7.8 miles away
5/10
School data provided by GreatSchools.
details
The GreatSchools Rating helps parents compare schools within a state based on a variety of school quality indicators and provides a helpful picture of how effectively each school serves all of its students. Ratings are on scale of 1 (below average) and to 10 (above average) and can include test scores, college readiness, academic progress, advanced courses, equity, discipline and attendance data. We also advise parents to visit schools, consider other information on school performance and programs, and consider needs as part of the school selection process.

About GreatSchools Data on ApartmentHomeLiving.com.

Points of Interest

Time and distance from Symphony Stonebridge.

Arts Museums and Landmarks

The Byrd Theater

2908 W. Cary St.
9 minute drive / 4.61 miles away

Shockoe Slip

12th and Main St
10 minute drive / 4.94 miles away

Museum of the Confederacy

1201 E Clay St
13 minute drive / 6.18 miles away

Big Box and Retail

Walgreens

20 Buford Rd
2 minute drive / 0.88 miles away

Aldi

7319-7339 Forest Hill Ave
5 minute drive / 2.53 miles away

Kroger

2801 Hicks Rd
6 minute drive / 2.82 miles away

Colleges and Universities

University of Richmond

28 Westhampton Way
11 minute drive / 5.28 miles away

Virginia Commonwealth University

910 West Frankiln Street
12 minute drive / 5.72 miles away

Virginia Union University

1500 N Lombardy St
13 minute drive / 6.08 miles away

Groceries

Aldi

7319-7339 Forest Hill Ave
5 minute drive / 2.53 miles away

Kroger

2801 Hicks Rd
6 minute drive / 2.82 miles away

Lidl

1311 Mall Dr
9 minute drive / 4.2 miles away

Hospitals

Cjw Medical Center

7101 Jahnke Road
3 minute drive / 1.13 miles away

Bon Secours St. Mary's Hospital

5801 Bremo Rd
12 minute drive / 5.9 miles away

Children's Hospital Of Richmond

2924 Brook Road
14 minute drive / 6.57 miles away

Military Bases

US Defense General Supply Center

14 minute drive / 6.9 miles away

Parks and Recreation

Hollywood Cemetary

412 S Cherry St
10 minute drive / 5.05 miles away

Symphony Stonebridge has 1 park within 5.1 miles, including Hollywood Cemetary.

Shopping Centers

Stonebridge Marketplace

Midlothian Tpke
1 minute drive / 0.09 miles away

Springline at District 60

7100-7300 Midlothian Tpke
1 minute drive / 0.21 miles away

Chippenham Square

7415-7485 Midlothian Tpke
1 minute drive / 0.25 miles away

Symphony Stonebridge has 5 shopping centers within 0.6 miles.

Nearby Neighborhoods

Worthington

1 to 5 Bedroom Apartments from $927
View Rentals

Hioaks

Studio to 4 Bedroom Apartments from $927
View Rentals

Midlothian South Richmond

Studio to 4 Bedroom Apartments from $927
View Rentals

Rental Price Ranges in the Area

BedroomAverage RentCheapest RentHighest Rent
North Chesterfield Studio Apartments $1,393$715$2,341
North Chesterfield 1 Bedroom Apartments $1,525$566$3,225
North Chesterfield 2 Bedroom Apartments $1,803$939$4,265
North Chesterfield 3 Bedroom Apartments $2,086$819$4,407
North Chesterfield 4 Bedroom Apartments $1,666$729$5,649

Browse Top Apartments in North Chesterfield

Viewing: Symphony Stonebridge | Desktop Version | Listing Updated: 09/09/2026 | AHLDIA