


- Studio–2 Bedrooms
- $1,450-$1,550 Pricing
- 492–1,229 Square Feet
Property Information
- 222 Units
- 7 Stories
- Built in 2023
About Sync 111
Celebrate the savings: 1 month free rent, 2-bedroom suites from $1,699/month, security deposit only $750! Welcome home to Sync111. Situated only steps away from everything you’ll need, Sync is your sanctuary in the city. Featuring 222 contemporary rental suites, with studio, one-, one-bed + den, and two-bedroom layouts, choose from 20 floorplans that are in sync with your lifestyle. Come home and escape from it all. Oliver is home to a thriving arts and culture scene with numerous galleries, museums, and theatres within walking distance and is known for it’s warm and welcoming atmosphere. Here you will find plenty of community events and festivals throughout the year providing opportunities to connect with neighbours. Just moments from your home you can also discover River Valley Park, one of the largest urban parks in North America; and when you’re ready to explore outside of Oliver, the well-connected public transit makes it easier than ever.
Unique Features and Amenities
- Air Conditioner
- BBQs
- Bike Racks
- Butterfly Intercom
- Efficient Appliances
- Electronic Thermostat
- Keyless Entry
- Media/Game Room
- Parcel Pending
- Patio/Balcony
- Roof Patio
- Tenant Lounge
Office Hours
| Monday | 8:00 am–4:30 pm |
| Tuesday | 8:00 am–4:30 pm |
| Wednesday | 8:00 am–6:30 pm |
| Thursday | 8:00 am–4:30 pm |
| Friday | 8:00 am–6:30 pm |
| Saturday | 11:30 am–4:00 pm |
| Sunday | Closed |
Floorplan Pricing and Availability
New! Interactive Property Map
 ApartmentHomeLiving.com's new Interactive Property Map allows you to see where every available unit is located at this community.Try It Now >
Studio
SYNC S
Studio, 1 Bath, 492 sq ftAvailability Details
Availability Date Unit Sq Ft Call for Availability SYNC S 492 sq ft Model Amenities and Features
Features
- Air Conditioning
- Balcony
- Intercom
- Washer/Dryer
Kitchen
- Dishwasher
- Microwave
- Refrigerator
1 Bedroom
Show Unavailable FloorplansSYNC A
From $1,450
1 Bed, 1 Bath, 560 sq ftAvailable NowAvailability Details
Price Availability Date Unit Sq Ft View Details $1,450 Available Now 114 560 $1,450 Available Now 333 560 $1,550 Available Now 627 560 Model Amenities and Features
Features
- Air Conditioning
- Balcony
- Intercom
- Washer/Dryer
Kitchen
- Dishwasher
- Microwave
- Refrigerator
Model Rent and Fees
Model Price Range
- $1,450 - $1,550
Unit 114 Rent and Fees
Unit Price
- $1,450
Model Rent and Fees
Model Price Range
- $1,450 - $1,550
Unit 333 Rent and Fees
Unit Price
- $1,450
Model Rent and Fees
Model Price Range
- $1,450 - $1,550
Unit 627 Rent and Fees
Unit Price
- $1,550
Model Rent and Fees
Model Price Range
- $1,450 - $1,550
Apartment Unit: 114Apartment Model: SYNC A1 Bedroom, 1 Bath, 560 sq ftAvailable NowApartment Unit: 333Apartment Model: SYNC A1 Bedroom, 1 Bath, 560 sq ftAvailable NowApartment Unit: 627Apartment Model: SYNC A1 Bedroom, 1 Bath, 560 sq ftAvailable NowSYNC C
1 Bed, 1 Bath, 716 sq ftAvailability Details
Availability Date Unit Sq Ft Call for Availability SYNC C 716 sq ft Model Amenities and Features
Features
- Air Conditioning
- Balcony
- Intercom
- Washer/Dryer
Kitchen
- Dishwasher
- Microwave
- Refrigerator
2 Bedrooms
SYNC F
2 Beds, 2 Baths, 855 sq ftAvailability Details
Availability Date Unit Sq Ft Call for Availability SYNC F 855 sq ft Model Amenities and Features
Features
- Air Conditioning
- Balcony
- Intercom
- Washer/Dryer
Kitchen
- Dishwasher
- Microwave
- Refrigerator
SYNC E
2 Beds, 2 Baths, 891 sq ftAvailability Details
Availability Date Unit Sq Ft Call for Availability SYNC E 891 sq ft Model Amenities and Features
Features
- Air Conditioning
- Balcony
- Intercom
- Washer/Dryer
Kitchen
- Dishwasher
- Microwave
- Refrigerator
SYNC D
2 Beds, 2 Baths, 893 sq ftAvailability Details
Availability Date Unit Sq Ft Call for Availability SYNC D 893 sq ft Model Amenities and Features
Features
- Air Conditioning
- Balcony
- Intercom
- Washer/Dryer
Kitchen
- Dishwasher
- Microwave
- Refrigerator
SYNC B
2 Beds, 2 Baths, 1229 sq ftLargest 2 BedroomThis is the largest 2 Bedroom at this PropertyAvailability Details
Availability Date Unit Sq Ft Call for Availability SYNC B 1229 sq ft Model Amenities and Features
Features
- Air Conditioning
- Balcony
- Intercom
- Washer/Dryer
Kitchen
- Dishwasher
- Microwave
- Refrigerator

Lease Terms
- 12 - 14 mo
Fees and Policies
Pet Policy and Fees
Cats
Restrictions may apply. Pet fee varies. Ask us for details!
Dogs
Restrictions may apply. Pet fee varies. Ask us for details!
Parking Info and Fees
- Garage Parking
Property Fee Disclaimer: Based on community-supplied data and independent market research. Subject to change without notice. May exclude fees for mandatory or optional services and usage-based utilities.
Features and Amenities
On-Site Services
- Maintenance On Site
Community Features
- Lounge
- Business Center
- Elevator
Recreation and Fitness
- Fitness Center
- Gameroom
Interior Features
- Balcony
- Intercom
- Washer/Dryer
- Air Conditioning
Kitchen Amenities
- Refrigerator
- Microwave
- Dishwasher
Living Area Features
- Window Coverings
- Den
Outdoor Features
- Patio
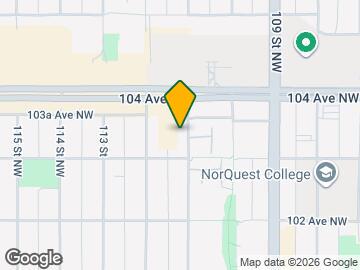
Map
- Shopping
- Colleges
- Grocery
- Nearby Properties
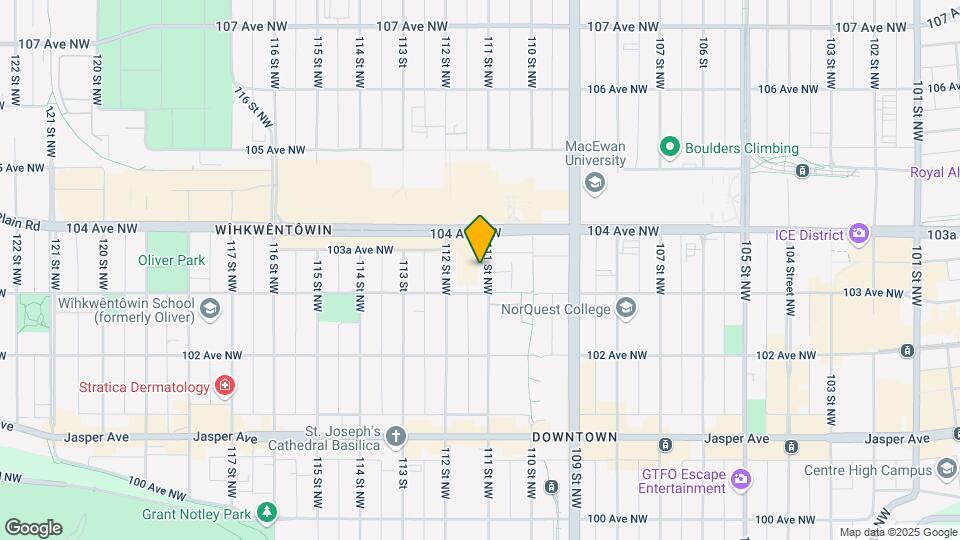
Map
Getting Around
90 / 100 Exceptionally walkable
80 / 100 Strong public transit
70 / 100 Moderately bikeable
60 / 100 Moderately car friendly
 details
Getting to Know the Area
90 / 100 Restaurants
100 / 100 Cafes
90 / 100 Nightlife
90 / 100 Shopping
90 / 100 Parks
80 / 100 Noise Level
Nearby Schools
St. Joseph
Holy Child Catholic Elementary School
Éâcole a la Découverte
. Points of Interest
Time and distance from Sync 111.
Big Box and Retail
Staples
Costco
Petsmart
Colleges and Universities
Northern Alberta Institute of Technology - Main Campus
Groceries
Safeway
Military Bases
3rd Canadian Division Support Base Edmonton
Nearby Neighborhoods
Nearby Apartments
Nearby Homes
Official Apartment Search
See Edmonton Apartments for Rent
Did You Know?
The average Edmonton resident moves 34 days after starting their Edmonton rental search.
Browse Top Apartments in Edmonton
By Community Type
- Edmonton Apartments for Rent by Owner
- Edmonton Apartments with Rent Specials
- Edmonton Top Rated Apartments
- Edmonton Corporate Apartments
- Edmonton Furnished Apartments
- Edmonton Loft Apartments
- New Edmonton Apartments
- Edmonton Senior Apartments
- Edmonton Short-term Apartments
- Edmonton Student Apartments
- Edmonton Apartments with Utilities Included
Protect yourself from fraud. Avoid Scams and Fraud
Rental Price Ranges in the Area
| Bedroom | Average Rent | Cheapest Rent | Highest Rent |
|---|---|---|---|
| Edmonton Studio Apartments | $1,146 | $699 | $2,042 |
| Edmonton 1 Bedroom Apartments | $1,496 | $864 | $4,610 |
| Edmonton 2 Bedroom Apartments | $1,851 | $995 | $5,000 |
| Edmonton 3 Bedroom Apartments | $2,030 | $1,349 | $4,811 |
| Edmonton 4 Bedroom Apartments | $3,769 | $955 | $6,791 |
Browse Top Apartments in Edmonton
By Community Type
- Edmonton Apartments for Rent by Owner
- Edmonton Apartments with Rent Specials
- Edmonton Top Rated Apartments
- Edmonton Corporate Apartments
- Edmonton Furnished Apartments
- Edmonton Loft Apartments
- New Edmonton Apartments
- Edmonton Senior Apartments
- Edmonton Short-term Apartments
- Edmonton Student Apartments
- Edmonton Apartments with Utilities Included