


- 1–4 Bedrooms
- $2,550-$3,050 Pricing
- 1,023–1,850 Square Feet
Rent Specials
Move In Special! Unit #19- 1x1.5- 1 month free* All other townhomes- Look and Lease Special $500 off* Visit Us Today! *Some exclusions do apply*
About TERRACES AT STANFORD RANCH II
Our pet-friendly townhomes allow you to reside in comfort and ease while exploring the unique and dynamic nature of the neighborhood.
TERRACES AT STANFORD RANCH II is located in the Outer Roseville Rocklin Neighborhood and 95765 Zip code of Rocklin, CA. This community is professionally managed by FPI Management
Unique Features and Amenities
- 24 Hour Gym Access
- Attached Garage
- Central Ac
- Community Gas Grills
- Ev Charging Access
- Expansive Closets
- Features 2-stories
- Heated Pool
- Individual Street Address
- Modern Vinyl Plank Flooring
- Permit Parking
- Pet Friendly
- Private Backyard
- Quartz Countertops In Kitchen
- Smart Nest Thermostat
- Stainless Steel Appliances
Property Contact Info

- Listed by:
- Agency:
- Vendor Logo:
- Website:
- View Property Website
- Call Us:
- (916) 866-8604
- Disclaimer:
Office Hours
| Monday | 8:30 am–5:30 pm |
| Tuesday | 8:30 am–5:30 pm |
| Wednesday | 8:30 am–5:30 pm |
| Thursday | 8:30 am–5:30 pm |
| Friday | 8:30 am–5:30 pm |
| Saturday | Closed |
| Sunday | Closed |
Floorplan Pricing and Availability
TERRACES AT STANFORD RANCH II offers 1 to 4 Bedroom apartments starting from $2,625 and having 1,023–1,850 sq ft. Here is the current pricing and availability:
New! Interactive Property Map
 ApartmentHomeLiving.com's new Interactive Property Map allows you to see where every available unit is located at this community.Try It Now >
1 Bedroom
1 Bedroom with Den
From $2,625
1 Bed, 1.5 Baths, 1023-1027 sq ftAvailable Aug 31Model Gallery
Floorplans
Availability Details
Price Availability Date Unit Sq Ft $2,625 August 31, 2026 067 1027 Model Amenities and Features
Features
- Air Conditioning
- Ceiling Fans
- Heating
- High Speed Internet Access
- Smoke Free
- Tub/Shower
- Washer/Dryer
- Wi-Fi
- Windows
Kitchen
- Dishwasher
- Disposal
- Eat-in Kitchen
- Freezer
- Gas Range
- Ice Maker
- Kitchen
- Microwave
- Oven
- Pantry
- Quartz Countertops
- Refrigerator
- Stainless Steel Appliances
Unit 067 Rent and Fees
Unit Price
- $2,625
Model Rent and Fees
Model Price Range
- $2,550 - $2,625
Apartment Model: 1 Bedroom with DenFrom $2,5501 Bedroom, 1.5 Bath, 1023-1027 sq ftAvailable August 31, 2026![]()
1 Bedroom with Den - Floorplan Apartment Unit: 067Apartment Model: 1 Bedroom with Den$2,6251 Bedroom, 1.5 Bath, 1027 sq ftAvailable August 31, 20262 Bedrooms
2 Bedroom
$2,899
2 Beds, 2.5 Baths, 1530 sq ftAvailable Aug 15Model Gallery
Floorplans
Availability Details
Price Availability Date Unit Sq Ft $2,899 August 15, 2026 004 1530 Model Amenities and Features
Features
- Air Conditioning
- Ceiling Fans
- Heating
- High Speed Internet Access
- Smoke Free
- Tub/Shower
- Washer/Dryer
- Wi-Fi
- Windows
Kitchen
- Dishwasher
- Disposal
- Eat-in Kitchen
- Freezer
- Gas Range
- Ice Maker
- Kitchen
- Microwave
- Oven
- Pantry
- Quartz Countertops
- Refrigerator
- Stainless Steel Appliances
Unit 004 Rent and Fees
Unit Price
- $2,899
Model Rent and Fees
Price
- $2,899
Apartment Model: 2 Bedroom$2,8992 Bedroom, 2.5 Bath, 1530 sq ftAvailable August 15, 2026![]()
2 Bedroom - Floorplan Apartment Unit: 004Apartment Model: 2 Bedroom$2,8992 Bedroom, 2.5 Bath, 1530 sq ftAvailable August 15, 20263 Bedrooms
3 Bedroom
$3,050
3 Beds, 2.5 Baths, 1489-1511 sq ftAvailable Aug 11Model Gallery
Floorplans
Availability Details
Price Availability Date Unit Sq Ft $3,050 August 11, 2026 036 1489 Model Amenities and Features
Features
- Air Conditioning
- Ceiling Fans
- Heating
- High Speed Internet Access
- Smoke Free
- Tub/Shower
- Washer/Dryer
- Wi-Fi
- Windows
Kitchen
- Dishwasher
- Disposal
- Eat-in Kitchen
- Freezer
- Gas Range
- Ice Maker
- Kitchen
- Microwave
- Oven
- Pantry
- Quartz Countertops
- Refrigerator
- Stainless Steel Appliances
Unit 036 Rent and Fees
Unit Price
- $3,050
Model Rent and Fees
Price
- $3,050
Apartment Model: 3 Bedroom$3,0503 Bedroom, 2.5 Bath, 1489-1511 sq ftAvailable August 11, 2026![]()
3 Bedroom - Floorplan Apartment Unit: 036Apartment Model: 3 Bedroom$3,0503 Bedroom, 2.5 Bath, 1489 sq ftAvailable August 11, 20264 Bedrooms
4 Bedroom
4 Beds, 2.5 Baths, 1850 sq ftModel Gallery
Floorplans
Availability Details
Availability Date Unit Sq Ft Call for Availability 4 Bedroom 1850 sq ft Model Amenities and Features
Features
- Air Conditioning
- Ceiling Fans
- Heating
- High Speed Internet Access
- Smoke Free
- Tub/Shower
- Washer/Dryer
- Wi-Fi
- Windows
Kitchen
- Dishwasher
- Disposal
- Eat-in Kitchen
- Freezer
- Gas Range
- Ice Maker
- Kitchen
- Microwave
- Oven
- Pantry
- Quartz Countertops
- Refrigerator
- Stainless Steel Appliances
Apartment Model: 4 BedroomCall For Rates4 Bedroom, 2.5 Bath, 1850 sq ftUnavailable![]()
4 Bedroom - Floorplan


Schedule a Tour
Videos
3D Tours
Property Information
- 119 Units
- 2 Stories
- Built in 2024
Fees and Policies
The fees listed below are community-provided and may exclude utilities or add-ons. All payments are made directly to the property and are non-refundable unless otherwise specified.
Required Fees
One-Time Basics
- Due at Application
- Application Fee Per ApplicantiCharged Per Applicant.$65.86
Other Fees and Policies
Pet Fees
Pet Policies are Negotiable
- Cat
- Pet FeeiMax of 2. Charged Per Pet.$40.00/mo
- Dog
- Monthly Pet FeeiMax of 2. Charged Per Pet.$40.00/mo
Please call our Leasing Office for complete Pet Policy information.
Please call our Leasing Office for complete Pet Policy information.
Max of 2.
Parking Info and Fees
- Attached Garagei**All homes include an attached garage with EV charging access!**
Property Fee Disclaimer: Based on community-supplied data and independent market research. Subject to change without notice. May exclude fees for mandatory or optional services and usage-based utilities.
Features and Amenities
On-Site Services
- Maintenance On Site
- Property Manager On Site
- Trash Pickup Curbside
- Car Charging Station
- Key Fob Entry
- Online Services
- Planned Social Activities
Community Features
- Corporate Housing
- Clubhouse
Outdoor Features
- Grill
- Patio
Recreation and Fitness
- Fitness Center
- Playground
- Pool
Interior Features
- Windows
- Ceiling Fans
- High Speed Internet Access
- Heating
- Tub/Shower
- Washer/Dryer
- Air Conditioning
- Wi Fi
- Smoke Free
Kitchen Amenities
- Gas Range
- Freezer
- Refrigerator
- Disposal
- Oven
- Pantry
- Microwave
- Dishwasher
- Eat In Kitchen
- Quartz Countertops
- Stainless Steel Appliances
- Ice Maker
- Kitchen
Living Area Features
- Walk In Closets
- Vaulted Ceiling
- Den
- Dining Room
- Double Pane Windows
- Carpet
- Vinyl Flooring
- Hardwood Floors
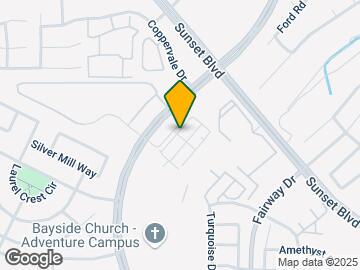
Map
- Shopping
- Colleges
- Grocery
- Medical
- Parks
- Transportation
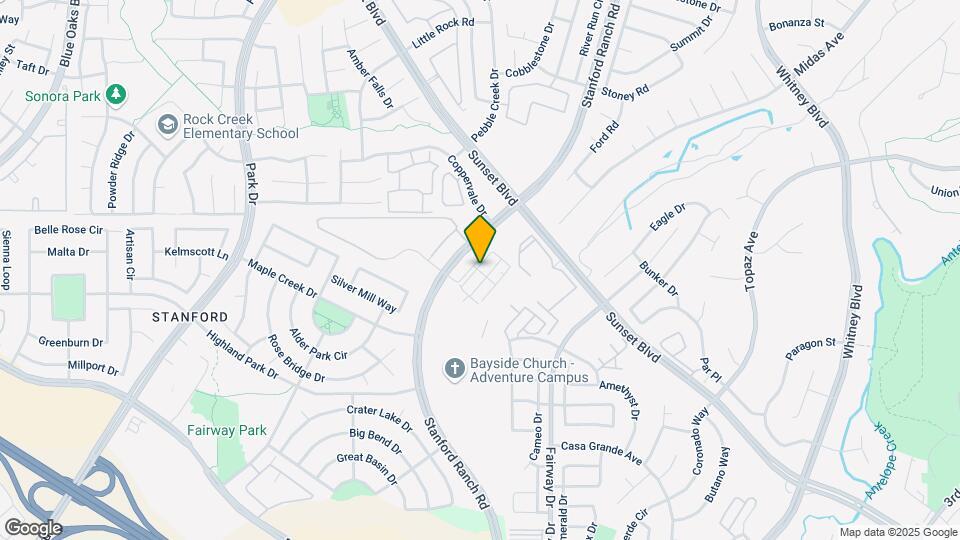
Map

Frequently Asked Questions about TERRACES AT STANFORD RANCH II
Where is TERRACES AT STANFORD RANCH II located?
TERRACES AT STANFORD RANCH II is located at 6122 Plaza Loop near the Outer Roseville Rocklin area of Rocklin, CA
What is the current rent range at TERRACES AT STANFORD RANCH II?
1 Bedroom to 4 Bedroom Apartments at TERRACES AT STANFORD RANCH II currently range from $2,625 to $3,050
When is the leasing office open?
- The office Hours for TERRACES AT STANFORD RANCH II are
- Monday 8:30 am–5:30 pm
- Tuesday 8:30 am–5:30 pm
- Wednesday 8:30 am–5:30 pm
- Thursday 8:30 am–5:30 pm
- Friday 8:30 am–5:30 pm
- Saturday Closed
- Sunday Closed
Are pets allowed?
Call us today to find out our pet policy and if we allow pets
Are there any rent specials?
The current rent special at TERRACES AT STANFORD RANCH II is: Move In Special! Unit #19- 1x1.5- 1 month free* All other townhomes- Look and Lease Special $500 off* Visit Us Today! *Some exclusions do apply*.
Points of Interest
Time and distance from TERRACES AT STANFORD RANCH II.
Big Box and Retail
Lowe's
Staples
Costco
Colleges and Universities
Groceries
Winco Foods
Raley's
Safeway
Hospitals
Sutter Roseville Medical Center
Kaiser Foundation Hospital - Roseville
Mercy San Juan Medical Center
Military Bases
McClellan Air Force Base
Parks and Recreation
TERRACES AT STANFORD RANCH II has 1 park within 8.0 miles, including Sunrise Recreation Areas.
Shopping Centers
TERRACES AT STANFORD RANCH II has 5 shopping centers within 0.5 miles.
Nearby Neighborhoods
Rental Price Ranges in the Area
| Bedroom | Average Rent | Cheapest Rent | Highest Rent |
|---|---|---|---|
| Rocklin Studio Apartments | $2,374 | $2,258 | $2,549 |
| Rocklin 1 Bedroom Apartments | $2,044 | $528 | $2,625 |
| Rocklin 2 Bedroom Apartments | $2,383 | $606 | $3,639 |
| Rocklin 3 Bedroom Apartments | $2,962 | $676 | $4,289 |
| Rocklin 4 Bedroom Apartments | $3,681 | $3,100 | $4,380 |
| 2 Bedroom Homes | $2,413 | $2,145 | $2,769 |
| 3 Bedroom Homes | $2,886 | $2,295 | $3,299 |
| 4 Bedroom Homes | $3,302 | $2,595 | $5,000 |
| 5 Bedroom Homes | $4,131 | $3,100 | $5,500 |
Max of 2.