


- 1–2 Bedrooms
- $1,709-$2,706 Pricing
- 800–1,200 Square Feet
Rent Specials
Reduced rents plus $1,000 OFF your 1st full month's rent! Ask about our Look and Lease Special. Conditions apply.
About TGM McDowell Place
At TGM McDowell Place, you'll be minutes from all Naperville has to offer, but far away from the ordinary. You'll love our brand new state-of-the-art athletic club, resort style outdoor swimming pool, outdoor kitchen and fireplace, bark park, tennis courts, and more. Relax in the Cafe Lounge with fresh coffee and enjoy the Apple computer bar with complimentary WiFi. Our recently renovated, spacious 1 and 2 bedroom apartments and townhomes feature gourmet kitchens with high-end details. As a resident, you'll enjoy features such as breakfast bars, walk-in closets, patios/balconies and much more. Select homes within our community even feature fireplaces. TGM McDowell Place is located in the top rated Naperville School District with an address convenient to Diehl Road, Route 59, and I-88. You'll enjoy a quick commute to major employers, restaurants, shopping, and all that downtown Naperville has to offer.
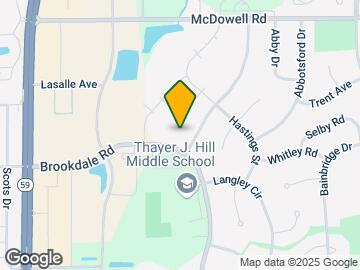
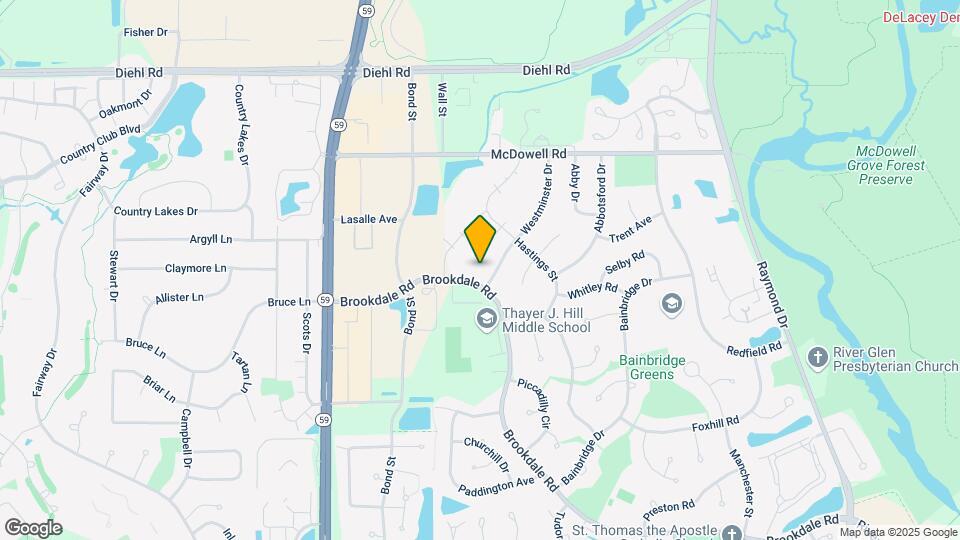
TGM McDowell Place is located in the Brookdale Neighborhood and 60563 Zip code of Naperville, IL. This community is professionally managed by TGM Communities LLC
Unique Features and Amenities
- Apple computer bar
- Bark park
- Cafe Lounge with complimentary coffee
- Multiple grills
- Outdoor kitchen & lounge with fireplace
- Power outlet with USB ports
- Preferred Renters Insurance Program Available
- text & email delivery notifications
- Town House
Property Contact Info

- Listed by:
- Agency:
- Vendor Logo:
- Website:
- View Property Website
- Call Us:
- (630) 454-6819
- Disclaimer:
Office Hours
| Monday | 9:00 am–6:00 pm |
| Tuesday | 9:00 am–6:00 pm |
| Wednesday | 9:00 am–6:00 pm |
| Thursday | 9:00 am–6:00 pm |
| Friday | 9:00 am–6:00 pm |
| Saturday | 10:00 am–5:00 pm |
| Sunday | 12:00 pm–5:00 pm |
Floorplan Pricing and Availability
TGM McDowell Place offers 1 to 2 Bedroom apartments starting from $1,709 and having 800–1,200 sq ft. Here is the current pricing and availability:
New! Interactive Property Map
1 Bedroom
Floorplan A1
From $1,709
1 Bed, 1 Bath, 800 sq ftAvailable NowModel Gallery
Floorplans
3D Tours
Availability Details
Price Availability Date Unit Sq Ft View Details $1,799 Available Now 204 800 $1,799 Available Now 204 800 $1,799 Available Now 205 800 Model Amenities and Features
Features
- Balcony
- Washer/Dryer
Kitchen
- Dishwasher
- Disposal
- Microwave
- Range
- Refrigerator
Living Space
- Walk-In Closets
- Window Coverings
Outdoor Space
- Patio
Unique Features
- Power outlet with USB ports
Model Rent and Fees
Model Price Range
- $1,709 - $2,115
Current Available Pricing
- $1,799 - $2,115
Unit 204 Amenities and Features
Features
- Balcony
- Washer/Dryer
Kitchen
- Dishwasher
- Disposal
- Microwave
- Range
- Refrigerator
Living Space
- Walk-In Closets
- Window Coverings
Outdoor Space
- Patio
Unique Features
- Power outlet with USB ports
Unit 204 Rent and Fees
Unit Price
- From $1,799
Model Rent and Fees
Model Price Range
- $1,709 - $2,115
Unit 204 Amenities and Features
Features
- Balcony
- Washer/Dryer
Kitchen
- Dishwasher
- Disposal
- Microwave
- Range
- Refrigerator
Living Space
- Walk-In Closets
- Window Coverings
Outdoor Space
- Patio
Unique Features
- Power outlet with USB ports
Unit 204 Rent and Fees
Unit Price
- From $1,799
Model Rent and Fees
Model Price Range
- $1,709 - $2,115
Unit 205 Amenities and Features
Features
- Balcony
- Washer/Dryer
Kitchen
- Dishwasher
- Disposal
- Microwave
- Range
- Refrigerator
Living Space
- Walk-In Closets
- Window Coverings
Outdoor Space
- Patio
Unique Features
- Power outlet with USB ports
Unit 205 Rent and Fees
Unit Price
- From $1,799
Model Rent and Fees
Model Price Range
- $1,709 - $2,115
Apartment Model: A1From $1,7091 Bedroom, 1 Bath, 800 sq ftAvailable NowFloorplans3D Tours![]()
A1 - Floorplan A1 - 3D Tour A1 - 3D Tour Apartment Unit: 204Apartment Model: A1From $1,7991 Bedroom, 1 Bath, 800 sq ftAvailable NowApartment Unit: 204Apartment Model: A1From $1,7991 Bedroom, 1 Bath, 800 sq ftAvailable NowApartment Unit: 205Apartment Model: A1From $1,7991 Bedroom, 1 Bath, 800 sq ftAvailable Now2 Bedrooms
Floorplan B1
From $2,099
2 Beds, 2 Baths, 1140 sq ftAvailable NowModel Gallery
Floorplans
3D Tours
Availability Details
Price Availability Date Unit Sq Ft View Details $2,099 Available Now 106 1140 $2,613 Available Now 203 1140 $2,593 Available Now 206 1140 Model Amenities and Features
Features
- Balcony
- Washer/Dryer
Kitchen
- Dishwasher
- Disposal
- Microwave
- Range
- Refrigerator
Living Space
- Walk-In Closets
- Window Coverings
Outdoor Space
- Patio
Unique Features
- Power outlet with USB ports
Model Rent and Fees
Model Price Range
- $2,079 - $2,663
Current Available Pricing
- $2,099 - $2,613
Unit 106 Amenities and Features
Features
- Balcony
- Washer/Dryer
Kitchen
- Dishwasher
- Disposal
- Microwave
- Range
- Refrigerator
Living Space
- Walk-In Closets
- Window Coverings
Outdoor Space
- Patio
Unique Features
- Power outlet with USB ports
Unit 106 Rent and Fees
Unit Price
- From $2,099
Model Rent and Fees
Model Price Range
- $2,079 - $2,663
Unit 203 Amenities and Features
Features
- Balcony
- Washer/Dryer
Kitchen
- Dishwasher
- Disposal
- Microwave
- Range
- Refrigerator
Living Space
- Walk-In Closets
- Window Coverings
Outdoor Space
- Patio
Unique Features
- Power outlet with USB ports
Unit 203 Rent and Fees
Unit Price
- $2,613
Model Rent and Fees
Model Price Range
- $2,079 - $2,663
Unit 206 Amenities and Features
Features
- Balcony
- Washer/Dryer
Kitchen
- Dishwasher
- Disposal
- Microwave
- Range
- Refrigerator
Living Space
- Walk-In Closets
- Window Coverings
Outdoor Space
- Patio
Unique Features
- Power outlet with USB ports
Unit 206 Rent and Fees
Unit Price
- $2,593
Model Rent and Fees
Model Price Range
- $2,079 - $2,663
Apartment Model: B1From $2,0792 Bedroom, 2 Bath, 1140 sq ftAvailable NowFloorplans3D Tours![]()
B1 - Floorplan B1 - 3D Tour B1 - 3D Tour Apartment Unit: 106Apartment Model: B1From $2,0992 Bedroom, 2 Bath, 1140 sq ftAvailable NowApartment Unit: 203Apartment Model: B1$2,6132 Bedroom, 2 Bath, 1140 sq ftAvailable NowApartment Unit: 206Apartment Model: B1$2,5932 Bedroom, 2 Bath, 1140 sq ftAvailable NowFloorplan B2
From $2,399
2 Beds, 1.5 Baths, 1200 sq ftAvailable NowModel Gallery
Floorplans
Availability Details
Price Availability Date Unit Sq Ft View Details $2,399 Available Now 101 1200 $2,656 Available Now 102 1200 $2,399 Available Now 112 1200 Model Amenities and Features
Features
- Balcony
- Washer/Dryer
Kitchen
- Dishwasher
- Disposal
- Microwave
- Range
- Refrigerator
Living Space
- Walk-In Closets
- Window Coverings
Outdoor Space
- Patio
Unique Features
- Power outlet with USB ports
- Town House
Model Rent and Fees
Model Price Range
- $2,399 - $2,706
Unit 101 Amenities and Features
Features
- Balcony
- Washer/Dryer
Kitchen
- Dishwasher
- Disposal
- Microwave
- Range
- Refrigerator
Living Space
- Walk-In Closets
- Window Coverings
Outdoor Space
- Patio
Unique Features
- Power outlet with USB ports
- Town House
Unit 101 Rent and Fees
Unit Price
- From $2,399
Model Rent and Fees
Model Price Range
- $2,399 - $2,706
Unit 102 Amenities and Features
Features
- Balcony
- Washer/Dryer
Kitchen
- Dishwasher
- Disposal
- Microwave
- Range
- Refrigerator
Living Space
- Walk-In Closets
- Window Coverings
Outdoor Space
- Patio
Unique Features
- Power outlet with USB ports
- Town House
Unit 102 Rent and Fees
Unit Price
- $2,656
Model Rent and Fees
Model Price Range
- $2,399 - $2,706
Unit 112 Amenities and Features
Features
- Balcony
- Washer/Dryer
Kitchen
- Dishwasher
- Disposal
- Microwave
- Range
- Refrigerator
Living Space
- Walk-In Closets
- Window Coverings
Outdoor Space
- Patio
Unique Features
- Power outlet with USB ports
- Town House
Unit 112 Rent and Fees
Unit Price
- From $2,399
Model Rent and Fees
Model Price Range
- $2,399 - $2,706
Apartment Model: B2From $2,3992 Bedroom, 1.5 Bath, 1200 sq ftAvailable Now![]()
B2 - Floorplan Apartment Unit: 101Apartment Model: B2From $2,3992 Bedroom, 1.5 Bath, 1200 sq ftAvailable NowApartment Unit: 102Apartment Model: B2$2,6562 Bedroom, 1.5 Bath, 1200 sq ftAvailable NowApartment Unit: 112Apartment Model: B2From $2,3992 Bedroom, 1.5 Bath, 1200 sq ftAvailable Now
Schedule a Tour
Videos
3D Tours
Property Information
- Renovated In 2016
- 400 Units
- 2 Stories
- Built in 1988
Lease Terms
- 12 Months
- Short Term Lease Options
Fees and Policies
The fees listed below are community-provided and may exclude utilities or add-ons. All payments are made directly to the property and are non-refundable unless otherwise specified.
Other Fees and Policies
Pet Fees
- Cat
- One-Time Pet FeeiMax of 2. Charged Per Pet.$300.00
- Monthly Pet FeeiMax of 2. Charged Per Pet.$25.00
- Dog
- One-Time Pet FeeiMax of 2. Charged Per Pet.$300.00
- Monthly Pet FeeiMax of 2. Charged Per Pet.$25.00
$300 non-refundable one time pet fee per apartment. Pet rent is $25 per pet per month. Maximum of 2 pets per apartment. Breed restrictions apply.
Max of 2.
Parking Fees
- Other
- Parking FeeiCharged Per Vehicle.$185.00/mo
- Surface Lot
Garages available.
Additional Parking Options
Property Fee Disclaimer: Based on community-supplied data and independent market research. Subject to change without notice. May exclude fees for mandatory or optional services and usage-based utilities.
Features and Amenities
Unique Amenities
- Apple computer bar
- Bark park
- Cafe Lounge with complimentary coffee
- Multiple grills
- Outdoor kitchen & lounge with fireplace
- Power outlet with USB ports
- Preferred Renters Insurance Program Available
- text & email delivery notifications
- Town House
On-Site Services
- Maintenance On Site
- Package Service
- Property Manager On Site
- Renters Insurance Program
- 24 Hour Access
Community Features
- Walk Up
- Lounge
- Business Center
- Clubhouse
Outdoor Features
- Grill
- Sundeck
- Patio
Recreation and Fitness
- Fitness Center
- Tennis Court
- Playground
- Pool
Interior Features
- Balcony
- Fireplace
- Washer/Dryer
- Wi Fi
Kitchen Amenities
- Disposal
- Range
- Refrigerator
- Dishwasher
- Microwave
- Kitchen
Living Area Features
- Walk In Closets
- Window Coverings

Map
- Shopping
- Colleges
- Grocery
- Medical
- Transportation

Map
Getting Around
50 / 100 Fairly walkable
20 / 100 Limited public transit
60 / 100 Moderately bikeable
100 / 100 Exceptionally car friendly
Getting to Know the Area
70 / 100 Restaurants
60 / 100 Cafes
60 / 100 Nightlife
60 / 100 Shopping
60 / 100 Parks
70 / 100 Noise Level
Frequently Asked Questions about TGM McDowell Place
Where is TGM McDowell Place located?
TGM McDowell Place is located at 1647 Westminster Dr near the Brookdale area of Naperville, IL
What is the current rent range at TGM McDowell Place?
1 Bedroom to 2 Bedroom Apartments at TGM McDowell Place currently range from $1,709 to $2,706
When is the leasing office open?
- The office Hours for TGM McDowell Place are
- Monday 9:00 am–6:00 pm
- Tuesday 9:00 am–6:00 pm
- Wednesday 9:00 am–6:00 pm
- Thursday 9:00 am–6:00 pm
- Friday 9:00 am–6:00 pm
- Saturday 10:00 am–5:00 pm
- Sunday 12:00 pm–5:00 pm
Are pets allowed?
Call us today to find out our pet policy and if we allow pets
Are there any rent specials?
The current rent special at TGM McDowell Place is: Reduced rents plus $1,000 OFF your 1st full month's rent! Ask about our Look and Lease Special. Conditions apply..
Renters Reviews and Ratings
Home sweet home
Property Manager Responded
5 years - Great Experience
Property Manager Responded
BEWARE!!!!
A place you won’t be able to call home.
Rats/Rodents/Hygine issues
No way in the world this community in Naperville has 5 stars! I am astonished!
Don't trust them
Property Manager Responded
Maintenance Staff Rocks!!
Property Manager Responded
Poor Customer service by Business Managers at Leasing office
Friendly staff and neighbourhood
Great location and place to live
Peaceful place in a nice locality
Nearby Schools
Metea Valley High School
Thayer J Hill Middle School
Brookdale Elementary School
About GreatSchools Data on ApartmentHomeLiving.com.
Points of Interest
Time and distance from TGM McDowell Place.
Big Box and Retail
Kohl's
Walgreens
Macy's
Colleges and Universities
Groceries
Jewel-Osco
Aldi
Hospitals
Linden Oaks Hospital
Edward Hospital
Copley Memorial Hospital
Military Bases
US Military Reservation Naperville
Fermi National Accelerator Lab Winfield
Fermi National Accelerator Lab Batavia
Shopping Centers
TGM McDowell Place has 5 shopping centers within 0.6 miles.
Transit Stations
Route 59 Station-Burlington Northern-Santa Fe Railway Line
Naperville Station-Burlington Northern-Santa Fe Railway Line
Aurora Station-Burlington Northern-Santa Fe Railway Line
Nearby Neighborhoods
Rental Price Ranges in the Area
| Bedroom | Average Rent | Cheapest Rent | Highest Rent |
|---|---|---|---|
| Naperville Studio Apartments | $1,689 | $1,260 | $2,225 |
| Naperville 1 Bedroom Apartments | $1,941 | $875 | $3,574 |
| Naperville 2 Bedroom Apartments | $2,457 | $1,115 | $4,661 |
| Naperville 3 Bedroom Apartments | $3,549 | $1,573 | $9,840 |
| 2 Bedroom Homes | $2,337 | $1,699 | $4,250 |
| 3 Bedroom Homes | $3,001 | $1,975 | $5,800 |
| 4 Bedroom Homes | $4,103 | $2,780 | $10,000+ |
| 5 Bedroom Homes | $4,180 | $3,500 | $4,665 |
| 6 Bedroom Homes | $5,750 | $5,500 | $6,000 |
Browse Top Apartments in Naperville
By Price
By Community Type
- Naperville Apartments for Rent by Owner
- Naperville Apartments with Rent Specials
- Naperville Top Rated Apartments
- Naperville Corporate Apartments
- Naperville Furnished Apartments
- Naperville Gated Apartments
- Naperville Loft Apartments
- New Naperville Apartments
- Naperville Senior Apartments
- Naperville Short-term Apartments
- Naperville Student Apartments
- Naperville Apartments with Utilities Included


Max of 2.