


- Studio–3 Bedrooms
- $3,550-$8,600 Pricing
- 400–1,100 Square Feet
Rent Specials
2.5 months free on a 19-month lease~~Concession: 2 months free on a 19-month lease Limited Offer: $1,000 Security Deposit for Qualifying Applicants*
About THE FLEET
THE FLEET A new chapter for Downtown Brooklyn. Gross Rent: (please fill out for the correct listing) Concession: 2 months free on a 19-month lease Limited Offer: $1,000 Security Deposit for Qualifying Applicants* Now showing at: 104 Fleet Place 106 Fleet Place 163 Willoughby Street 165 Willoughby Street 283 Flatbush Avenue Extension A limited collection of brand-new studio, one-, two-, and three-bedroom residences is now available for immediate occupancy across five newly completed luxury towers. Residence Features Floor-to-ceiling windows Herringbone hardwood floors In-home washer & dryer Central heating & cooling Private outdoor space in select residences Designed for both entertaining and everyday living, kitchens feature: Quartz countertops and full-height backsplash Haier quad-door refrigerator Integrated paneled dishwasher GE electric range and microwave Under-cabinet LED lighting Spa-Inspired Bathrooms Designer tilework throughout Cove LED accent lighting Premium fixtures and finishes Soaking tubs and separate showers in select homes Over 50,000 Square Feet of Lifestyle Amenities At THE FLEET, home extends far beyond your front door. Residents enjoy an exceptional collection of indoor and outdoor amenities curated to support wellness, productivity, recreation, and connection. Amenities include: Rooftop swimming pool with panoramic skyline views Outdoor jacuzzi and sun deck State-of-the-art fitness center Yoga studio Sauna and steam rooms Massage room Indoor rock climbing wall Pickleball court Coworking lounge and private workspaces Residents' lounge Theater room Game room and VR room Private party room Children's playroom and outdoor playground Pet spa Outdoor dog park Attended lobby and doorman Package room Bike storage On-site parking garage The Center of Everything Brooklyn Positioned at the crossroads of Downtown Brooklyn, Fort Greene, Boerum Hill, and Brooklyn Heights, THE FLEET places residents moments from acclaimed dining, cultural destinations, neighborhood parks, and nearly every major subway line. Whether commuting to Manhattan, exploring Brooklyn's creative energy, or simply enjoying the neighborhood, everything begins here. Applicant Requirements: Annual gross income must be 40x the monthly rent, or a qualified guarantor earning 80x the monthly rent. All housing vouchers are accepted (Section 8, CityFHEPS, etc.). Fees: Application Fee: $20, one-time, non-refundable Amenity Fee: $175/month Monthly Pet Fee: Dog $45 / Cat $25 Security deposit reduction subject to income and credit approval; standard one-month security deposit applies to applicants who do not qualify. All artists' renderings are conceptual for representational purposes only and subject to change without notice. Actual views, colors, and materials may vary. The developer expressly reserves the right to make modifications.
THE FLEET is located in the Fort Greene Neighborhood and 11201 Zip code of Brooklyn, NY. This community is professionally managed by REAL New York
Unique Features and Amenities
- Attended Lobby And Doorman
- Bike Storage
- Children's Playroom And Outdoor Playgrou
- Coworking Lounge And Private Workspaces
- Game Room And Vr Room
- Indoor Rock Climbing Wall
- Massage Room
- On-site Parking Garage
- Outdoor Dog Park
- Outdoor Jacuzzi And Sun Deck
- Package Room
- Pet Spa
- Pickleball Court
- Private Party Room
- Residents' Lounge
- Rooftop Swimming Pool With Panoramic Sky
- Sauna And Steam Rooms
- State-of-the-art Fitness Center
- Theater Room
- Yoga Studio
Property Contact Info

- Listed by:
- Agency:
- Vendor Logo:
- Website:
- View Property Website
- Call Us:
- (833) 854-8188
- Disclaimer:
Office Hours
| Monday | By Appointment |
| Tuesday | By Appointment |
| Wednesday | By Appointment |
| Thursday | By Appointment |
| Friday | By Appointment |
| Saturday | By Appointment |
| Sunday | By Appointment |
Floorplan Pricing and Availability
THE FLEET offers Studio to 3 Bedroom apartments starting from $3,550 and having 400–1,100 sq ft. Here is the current pricing and availability:
New! Interactive Property Map
 ApartmentHomeLiving.com's new Interactive Property Map allows you to see where every available unit is located at this community.Try It Now >
Studio
Studio
From $3,950
Studio, 1 Bath, 400 sq ftAvailable NowModel Gallery
Photos
Availability Details
Price Availability Date Unit Sq Ft View Details $3,950 Available Now 15D 400 $4,025 Available Now 21C 400 Model Amenities and Features
Features
- Air Conditioning
- Heating
- Smoke Detector
- Storage Space
- Tenant Controlled HVAC
- Tub/Shower
Kitchen
- Dishwasher
- Freezer
- Kitchen
- Microwave
- Oven
- Quartz Countertops
- Range
- Refrigerator
Model Rent and Fees
Model Price Range
- $3,550 - $4,025
Current Available Pricing
- $3,950 - $4,025
Unit 15D Amenities and Features
Features
- Tub/Shower
- Washer/Dryer
Kitchen
- Dishwasher
- Microwave
- Range
- Refrigerator
Living Space
- Floor to Ceiling Windows
- Hardwood Floors
Unit 15D Rent and Fees
Unit Price
- $3,950
View Details and Rent EstimateUnit Description
Elevate your lifestyle in this home with floor-to-ceiling windows, herringbone floors, and in-home laundry. Includes central climate control and select private outdoor space. The kitchen features quartz countertops, LED lighting, and premium appliances—including a Haier quad-door fridge and paneled dishwasher. Bathrooms showcase designer tile, cove lighting, and soaking tubs. Schedule your tour today.
Model Rent and Fees
Model Price Range
- $3,550 - $4,025
Unit 21C Amenities and Features
Features
- Tub/Shower
- Washer/Dryer
Kitchen
- Dishwasher
- Microwave
- Range
- Refrigerator
Living Space
- Floor to Ceiling Windows
- Hardwood Floors
Unit 21C Rent and Fees
Unit Price
- $4,025
View Details and Rent EstimateUnit Description
Elevate your lifestyle in this home with floor-to-ceiling windows, herringbone floors, and in-home laundry. Includes central climate control and select private outdoor space. The kitchen features quartz countertops, LED lighting, and premium appliances—including a Haier quad-door fridge and paneled dishwasher. Bathrooms showcase designer tile, cove lighting, and soaking tubs. Schedule your tour today.
Model Rent and Fees
Model Price Range
- $3,550 - $4,025
Apartment Model: StudioFrom $3,550Studio, 1 Bath, 400 sq ftAvailable Now![]()
Studio - Image 1 ![]()
Studio - Image 2 ![]()
Studio - Image 3 ![]()
Studio - Image 4 ![]()
Studio - Image 5 ![]()
Studio - Image 6 ![]()
Studio - Image 7 ![]()
Studio - Image 8 ![]()
Studio - Image 9 Apartment Unit: 15DApartment Model: Studio$3,950Studio, 1 Bath, 400 sq ftAvailable NowApartment Unit: 21CApartment Model: Studio$4,025Studio, 1 Bath, 400 sq ftAvailable Now1 Bedroom
1 Bedroom
From $4,575
1 Bed, 1 Bath, 550 sq ftAvailable NowModel Gallery
Photos
Availability Details
Price Availability Date Unit Sq Ft View Details $4,575 Available Now 10A 550 $4,750 Available Now 14C 550 $5,000 Available Now 6B 550 Model Amenities and Features
Features
- Air Conditioning
- Heating
- Smoke Detector
- Storage Space
- Tenant Controlled HVAC
- Tub/Shower
Kitchen
- Dishwasher
- Freezer
- Kitchen
- Microwave
- Oven
- Quartz Countertops
- Range
- Refrigerator
Model Rent and Fees
Model Price Range
- $4,575 - $5,000
Unit 10A Amenities and Features
Features
- Tub/Shower
- Washer/Dryer
Kitchen
- Dishwasher
- Microwave
- Range
- Refrigerator
Living Space
- Floor to Ceiling Windows
- Hardwood Floors
Unit 10A Rent and Fees
Unit Price
- $4,575
View Details and Rent EstimateUnit Description
Elevate your lifestyle in this home with floor-to-ceiling windows, herringbone floors, and in-home laundry. Includes central climate control and select private outdoor space. The kitchen features quartz countertops, LED lighting, and premium appliances—including a Haier quad-door fridge and paneled dishwasher. Bathrooms showcase designer tile, cove lighting, and soaking tubs. Schedule your tour today.
Model Rent and Fees
Model Price Range
- $4,575 - $5,000
Unit 14C Amenities and Features
Features
- Tub/Shower
- Washer/Dryer
Kitchen
- Dishwasher
- Microwave
- Range
- Refrigerator
Living Space
- Floor to Ceiling Windows
- Hardwood Floors
Unit 14C Rent and Fees
Unit Price
- $4,750
View Details and Rent EstimateUnit Description
Elevate your lifestyle in this home with floor-to-ceiling windows, herringbone floors, and in-home laundry. Includes central climate control and select private outdoor space. The kitchen features quartz countertops, LED lighting, and premium appliances—including a Haier quad-door fridge and paneled dishwasher. Bathrooms showcase designer tile, cove lighting, and soaking tubs. Schedule your tour today.
Model Rent and Fees
Model Price Range
- $4,575 - $5,000
Unit 6B Amenities and Features
Features
- Tub/Shower
- Washer/Dryer
Kitchen
- Dishwasher
- Microwave
- Range
- Refrigerator
Living Space
- Floor to Ceiling Windows
- Hardwood Floors
Unit 6B Rent and Fees
Unit Price
- $5,000
View Details and Rent EstimateUnit Description
Elevate your lifestyle in this home with floor-to-ceiling windows, herringbone floors, and in-home laundry. Includes central climate control and select private outdoor space. The kitchen features quartz countertops, LED lighting, and premium appliances—including a Haier quad-door fridge and paneled dishwasher. Bathrooms showcase designer tile, cove lighting, and soaking tubs. Schedule your tour today.
Model Rent and Fees
Model Price Range
- $4,575 - $5,000
Apartment Model: 1 BedroomFrom $4,5751 Bedroom, 1 Bath, 550 sq ftAvailable Now![]()
1 Bedroom - Image 1 ![]()
1 Bedroom - Image 2 ![]()
1 Bedroom - Image 3 ![]()
1 Bedroom - Image 4 ![]()
1 Bedroom - Image 5 ![]()
1 Bedroom - Image 6 ![]()
1 Bedroom - Image 7 ![]()
1 Bedroom - Image 8 ![]()
1 Bedroom - Image 9 ![]()
1 Bedroom - Image 10 Apartment Unit: 10AApartment Model: 1 Bedroom$4,5751 Bedroom, 1 Bath, 550 sq ftAvailable NowApartment Unit: 14CApartment Model: 1 Bedroom$4,7501 Bedroom, 1 Bath, 550 sq ftAvailable NowApartment Unit: 6BApartment Model: 1 Bedroom$5,0001 Bedroom, 1 Bath, 550 sq ftAvailable Now2 Bedrooms
2 Bedroom
From $5,500
2 Beds, 1 Bath, 800 sq ftAvailable NowModel Gallery
Photos
Availability Details
Price Availability Date Unit Sq Ft View Details $5,900 Available Now 17D 800 $5,500 Available Now 27B 800 Model Amenities and Features
Features
- Air Conditioning
- Heating
- Smoke Detector
- Storage Space
- Tenant Controlled HVAC
- Tub/Shower
Kitchen
- Dishwasher
- Freezer
- Kitchen
- Microwave
- Oven
- Quartz Countertops
- Range
- Refrigerator
Model Rent and Fees
Model Price Range
- $5,450 - $5,900
Current Available Pricing
- $5,500 - $5,900
Unit 17D Amenities and Features
Features
- Tub/Shower
- Washer/Dryer
Kitchen
- Dishwasher
- Microwave
- Range
- Refrigerator
Living Space
- Floor to Ceiling Windows
- Hardwood Floors
Unit 17D Rent and Fees
Unit Price
- $5,900
View Details and Rent EstimateUnit Description
Elevate your lifestyle in this home with floor-to-ceiling windows, herringbone floors, and in-home laundry. Includes central climate control and select private outdoor space. The kitchen features quartz countertops, LED lighting, and premium appliances—including a Haier quad-door fridge and paneled dishwasher. Bathrooms showcase designer tile, cove lighting, and soaking tubs. Schedule your tour today.
Model Rent and Fees
Model Price Range
- $5,450 - $5,900
Unit 27B Amenities and Features
Features
- Tub/Shower
- Washer/Dryer
Kitchen
- Dishwasher
- Microwave
- Range
- Refrigerator
Living Space
- Floor to Ceiling Windows
- Hardwood Floors
Unit 27B Rent and Fees
Unit Price
- $5,500
View Details and Rent EstimateUnit Description
Elevate your lifestyle in this home with floor-to-ceiling windows, herringbone floors, and in-home laundry. Includes central climate control and select private outdoor space. The kitchen features quartz countertops, LED lighting, and premium appliances—including a Haier quad-door fridge and paneled dishwasher. Bathrooms showcase designer tile, cove lighting, and soaking tubs. Schedule your tour today.
Model Rent and Fees
Model Price Range
- $5,450 - $5,900
Apartment Model: 2 BedroomFrom $5,4502 Bedroom, 1 Bath, 800 sq ftAvailable Now![]()
2 Bedroom - Image 1 ![]()
2 Bedroom - Image 2 ![]()
2 Bedroom - Image 3 ![]()
2 Bedroom - Image 4 ![]()
2 Bedroom - Image 5 ![]()
2 Bedroom - Image 6 ![]()
2 Bedroom - Image 7 ![]()
2 Bedroom - Image 8 ![]()
2 Bedroom - Image 9 ![]()
2 Bedroom - Image 10 Apartment Unit: 17DApartment Model: 2 Bedroom$5,9002 Bedroom, 1 Bath, 800 sq ftAvailable NowApartment Unit: 27BApartment Model: 2 Bedroom$5,5002 Bedroom, 1 Bath, 800 sq ftAvailable Now2 Bedroom 2 Bath
From $6,525
2 Beds, 2 Baths, 800 sq ftAvailable NowAvailability Details
Price Availability Date Unit Sq Ft View Details $6,525 Available Now 13D 800 $6,550 Available Now 16C 800 $6,700 Available Now 18B 800 Model Amenities and Features
Features
- Air Conditioning
- Heating
- Smoke Detector
- Storage Space
- Tenant Controlled HVAC
- Tub/Shower
Kitchen
- Dishwasher
- Freezer
- Kitchen
- Microwave
- Oven
- Quartz Countertops
- Range
- Refrigerator
Model Rent and Fees
Model Price Range
- $6,200 - $6,700
Current Available Pricing
- $6,525 - $6,700
Unit 13D Amenities and Features
Features
- Tub/Shower
- Washer/Dryer
Kitchen
- Dishwasher
- Microwave
- Range
- Refrigerator
Living Space
- Floor to Ceiling Windows
- Hardwood Floors
Unit 13D Rent and Fees
Unit Price
- $6,525
View Details and Rent EstimateUnit Description
Elevate your lifestyle in this home with floor-to-ceiling windows, herringbone floors, and in-home laundry. Includes central climate control and select private outdoor space. The kitchen features quartz countertops, LED lighting, and premium appliances—including a Haier quad-door fridge and paneled dishwasher. Bathrooms showcase designer tile, cove lighting, and soaking tubs. Schedule your tour today.
Model Rent and Fees
Model Price Range
- $6,200 - $6,700
Unit 16C Amenities and Features
Features
- Tub/Shower
- Washer/Dryer
Kitchen
- Dishwasher
- Microwave
- Range
- Refrigerator
Living Space
- Floor to Ceiling Windows
- Hardwood Floors
Unit 16C Rent and Fees
Unit Price
- $6,550
View Details and Rent EstimateUnit Description
Elevate your lifestyle in this home with floor-to-ceiling windows, herringbone floors, and in-home laundry. Includes central climate control and select private outdoor space. The kitchen features quartz countertops, LED lighting, and premium appliances—including a Haier quad-door fridge and paneled dishwasher. Bathrooms showcase designer tile, cove lighting, and soaking tubs. Schedule your tour today.
Model Rent and Fees
Model Price Range
- $6,200 - $6,700
Unit 18B Amenities and Features
Features
- Tub/Shower
- Washer/Dryer
Kitchen
- Dishwasher
- Microwave
- Range
- Refrigerator
Living Space
- Floor to Ceiling Windows
- Hardwood Floors
Unit 18B Rent and Fees
Unit Price
- $6,700
View Details and Rent EstimateUnit Description
Elevate your lifestyle in this home with floor-to-ceiling windows, herringbone floors, and in-home laundry. Includes central climate control and select private outdoor space. The kitchen features quartz countertops, LED lighting, and premium appliances—including a Haier quad-door fridge and paneled dishwasher. Bathrooms showcase designer tile, cove lighting, and soaking tubs. Schedule your tour today.
Model Rent and Fees
Model Price Range
- $6,200 - $6,700
Apartment Unit: 13DApartment Model: 2 Bedroom 2 Bath$6,5252 Bedroom, 2 Bath, 800 sq ftAvailable NowApartment Unit: 16CApartment Model: 2 Bedroom 2 Bath$6,5502 Bedroom, 2 Bath, 800 sq ftAvailable NowApartment Unit: 18BApartment Model: 2 Bedroom 2 Bath$6,7002 Bedroom, 2 Bath, 800 sq ftAvailable Now3 Bedrooms
3 Bedroom
From $7,975
3 Beds, 2 Baths, 1100 sq ftAvailable NowModel Gallery
Photos
Availability Details
Price Availability Date Unit Sq Ft View Details $7,975 Available Now 21B 1100 $8,600 Available Now 4A 1100 Model Amenities and Features
Features
- Air Conditioning
- Heating
- Smoke Detector
- Storage Space
- Tenant Controlled HVAC
- Tub/Shower
Kitchen
- Dishwasher
- Freezer
- Kitchen
- Microwave
- Oven
- Quartz Countertops
- Range
- Refrigerator
Model Rent and Fees
Model Price Range
- $7,950 - $8,600
Current Available Pricing
- $7,975 - $8,600
Unit 21B Amenities and Features
Features
- Tub/Shower
- Washer/Dryer
Kitchen
- Dishwasher
- Microwave
- Range
- Refrigerator
Living Space
- Floor to Ceiling Windows
- Hardwood Floors
Unit 21B Rent and Fees
Unit Price
- $7,975
View Details and Rent EstimateUnit Description
Elevate your lifestyle in this home with floor-to-ceiling windows, herringbone floors, and in-home laundry. Includes central climate control and select private outdoor space. The kitchen features quartz countertops, LED lighting, and premium appliances—including a Haier quad-door fridge and paneled dishwasher. Bathrooms showcase designer tile, cove lighting, and soaking tubs. Schedule your tour today.
Model Rent and Fees
Model Price Range
- $7,950 - $8,600
Unit 4A Amenities and Features
Features
- Tub/Shower
- Washer/Dryer
Kitchen
- Dishwasher
- Microwave
- Range
- Refrigerator
Living Space
- Floor to Ceiling Windows
- Hardwood Floors
Unit 4A Rent and Fees
Unit Price
- $8,600
View Details and Rent EstimateUnit Description
Elevate your lifestyle in this home with floor-to-ceiling windows, herringbone floors, and in-home laundry. Includes central climate control and select private outdoor space. The kitchen features quartz countertops, LED lighting, and premium appliances—including a Haier quad-door fridge and paneled dishwasher. Bathrooms showcase designer tile, cove lighting, and soaking tubs. Schedule your tour today.
Model Rent and Fees
Model Price Range
- $7,950 - $8,600
Apartment Model: 3 BedroomFrom $7,9503 Bedroom, 2 Bath, 1100 sq ftAvailable Now![]()
3 Bedroom - Image 1 ![]()
3 Bedroom - Image 2 ![]()
3 Bedroom - Image 3 ![]()
3 Bedroom - Image 4 ![]()
3 Bedroom - Image 5 ![]()
3 Bedroom - Image 6 ![]()
3 Bedroom - Image 7 ![]()
3 Bedroom - Image 8 ![]()
3 Bedroom - Image 9 ![]()
3 Bedroom - Image 10 Apartment Unit: 21BApartment Model: 3 Bedroom$7,9753 Bedroom, 2 Bath, 1100 sq ftAvailable NowApartment Unit: 4AApartment Model: 3 Bedroom$8,6003 Bedroom, 2 Bath, 1100 sq ftAvailable Now


Schedule a Tour
Videos
3D Tours
Property Information
- 99 Units
- 30 Stories
- Built in 2026
Fees and Policies
The fees listed below are community-provided and may exclude utilities or add-ons. All payments are made directly to the property and are non-refundable unless otherwise specified. Use the Cost Calculator to determine costs based on your needs.
Required Fees
One-Time Basics
- Due at Application
- Application Fee Per ApplicantiCharged Per Unit.$20.00
Utilities
- Amenity FeeiCharged Per Unit.$175.00/mo
Other Fees and Policies
Pet Fees
Pet Policies are Negotiable
- Cat
- Pet FeeiCharged Per Pet.$25.00/mo
- Dog
- Pet FeeiCharged Per Unit.$45.00/mo
Property Fee Disclaimer: Based on community-supplied data and independent market research. Subject to change without notice. May exclude fees for mandatory or optional services and usage-based utilities.
Features and Amenities
On-Site Services
- Concierge
- Public Transportation
- 24 Hour Access
- Doorman
- Laundry Facilities
Community Features
- Lounge
- Elevator
Outdoor Features
- Sundeck
- Controlled Access
- Deck
Recreation and Fitness
- Fitness Center
- Spa
- Pickleball Court
- Bicycle Storage
- Gameroom
- Sauna
- Playground
- Pool
Interior Features
- Tenant Controlled Hvac
- Smoke Detector
- Storage Space
- Heating
- Tub/Shower
- Air Conditioning
Kitchen Amenities
- Dishwasher
- Range
- Refrigerator
- Oven
- Microwave
- Freezer
- Quartz Countertops
- Kitchen
Living Area Features
- Floor To Ceiling Windows
- Dining Room
- Hardwood Floors
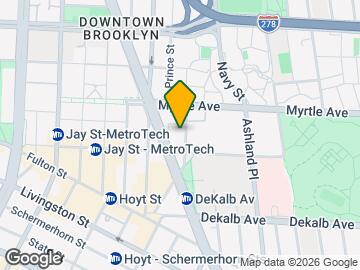
Map
- Shopping
- Colleges
- Grocery
- Medical
- Parks
- Transportation
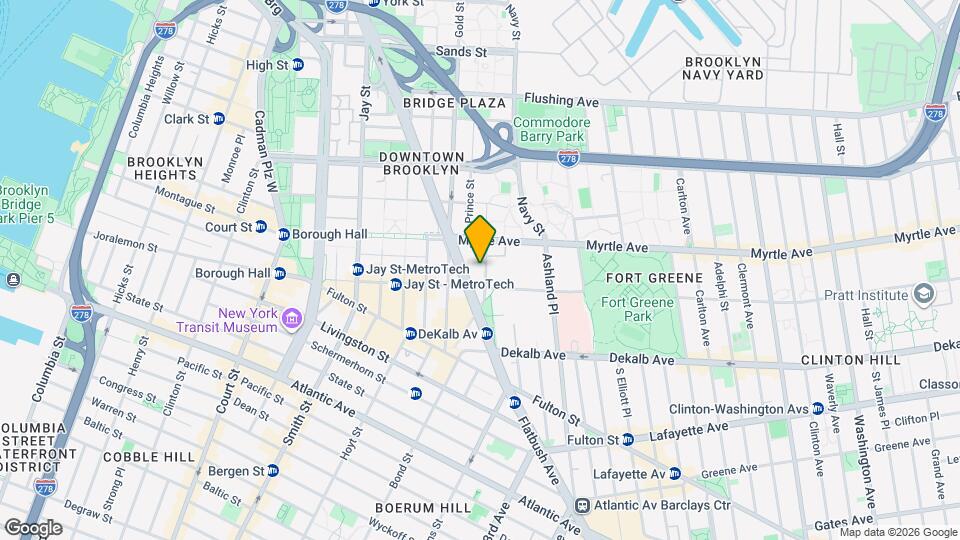
Map
Getting Around
100 / 100 Exceptionally walkable
100 / 100 Exceptional public transit
80 / 100 Very Bikeable
40 / 100 Fairly car friendly
 details
Getting to Know the Area
100 / 100 Restaurants
100 / 100 Cafes
100 / 100 Nightlife
100 / 100 Shopping
100 / 100 Parks
20 / 100 Noise Level
Frequently Asked Questions about THE FLEET
Where is THE FLEET located?
THE FLEET is located at 104 Fleet Pl near the Fort Greene area of Brooklyn, NY
What is the current rent range at THE FLEET?
Studio to 3 Bedroom Apartments at THE FLEET currently range from $3,550 to $8,600
When is the leasing office open?
- The office Hours for THE FLEET are
- Monday By Appointment
- Tuesday By Appointment
- Wednesday By Appointment
- Thursday By Appointment
- Friday By Appointment
- Saturday By Appointment
- Sunday By Appointment
Are pets allowed?
Call us today to find out our pet policy and if we allow pets
Are there any rent specials?
The current rent special at THE FLEET is: 2.5 months free on a 19-month lease~~Concession: 2 months free on a 19-month lease Limited Offer: $1,000 Security Deposit for Qualifying Applicants*.
Nearby Schools
Ps 287 Bailey K Ashford
About GreatSchools Data on ApartmentHomeLiving.com.
Points of Interest
Time and distance from THE FLEET.
Arts Museums and Landmarks
Big Box and Retail
Walgreen's
Modell's
Autozone
Colleges and Universities
ASA Institute of Business and Computer Technology - Brooklyn Campus
Groceries
Whole Foods
Foodtown
Bravo
Hospitals
Brooklyn Hospital Center - Downtown Campus
New York-Presbyterian Brooklyn Methodist Hospital
Woodhull Medical & Mental Health Center
Military Bases
Brooklyn Support Activity
Governors Island Support Center
Military Ocean Terminal
Parks and Recreation
THE FLEET has 4 parks within 4.7 miles, including Prospect Park, Madison Square Park, Bryant Park, and Central Park Zoo.
Restaurants and Dining
Shopping Centers
THE FLEET has 5 shopping centers within 2.1 miles.
Transit Stations
Nearby Neighborhoods
Rental Price Ranges in the Area
| Bedroom | Average Rent | Cheapest Rent | Highest Rent |
|---|---|---|---|
| Brooklyn Studio Apartments | $4,319 | $1,195 | $10,000+ |
| Brooklyn 1 Bedroom Apartments | $5,129 | $900 | $10,000+ |
| Brooklyn 2 Bedroom Apartments | $6,027 | $1,800 | $10,000+ |
| Brooklyn 3 Bedroom Apartments | $6,482 | $1,390 | $10,000+ |
| Brooklyn 4 Bedroom Apartments | $7,900 | $1,080 | $10,000+ |
| Brooklyn 5 Bedroom Apartments | $9,047 | $3,700 | $10,000+ |
| Brooklyn 7 Bedroom Apartments | $3,750 | $3,750 | $3,750 |
Browse Top Apartments in Brooklyn
By Price
By Community Type
- Brooklyn Apartments for Rent by Owner
- Brooklyn Apartments with Rent Specials
- Brooklyn Top Rated Apartments
- Brooklyn Corporate Apartments
- Brooklyn Furnished Apartments
- Brooklyn Gated Apartments
- Brooklyn Loft Apartments
- Brooklyn Military Apartments
- New Brooklyn Apartments
- Brooklyn Senior Apartments
- Brooklyn Short-term Apartments
- Brooklyn Student Apartments
- Brooklyn Apartments with Utilities Included