


Contact
THE STATION APARTMENTS AT GATEWAY PHASE II ? SUBPROPERTY

- Studio–3 Bedrooms
- $1,347-$2,202 Total Monthly Price
Total Monthly Price
Base Rent$1,347 - $2,202Total Monthly Price$1,347 - $2,202 - 421–1,174 Square Feet
About THE STATION APARTMENTS AT GATEWAY PHASE II ? SUBPROPERTY
The Station at Gateway offers a standout apartment living experience in Nampa, combining elevated finishes with a location that keeps you close to everything. Spacious one-, two-, and three-bedroom apartment homes feature details like granite countertops, tile backsplashes, large pantries, walk-in closets, and optional fireplaces, creating a comfortable and upgraded living environment. Residents enjoy a full suite of amenities including a resort-style pool with splash pad and hot tub, sauna and steam room, and massage chairs, plus a 24-hour fitness center with a dedicated play area. Just steps from shopping, dining, and entertainment at the Nampa Gateway Center and minutes from the Ford Idaho Center and College of Western Idaho, The Station at Gateway delivers a connected, amenity-rich lifestyle designed to feel like home.
THE STATION APARTMENTS AT GATEWAY PHASE II ? SUBPROPERTY is located in the Nampa Neighborhood and 83687 Zip code of Nampa, ID. This community is professionally managed by FourSite Property Management
Unique Features and Amenities
- Black Kitchen Appliances
- Breakfast Bar
- Built-in Entertainment Wall (Premier Units)
- Cabinet Crown Molding*
- Carpet & Wood-Style Flooring
- Curved Shower Rods (Premier Units)
- Deep Kitchen Sink w/Pullout Sprayer
- Garden Tubs*
- Granite Countertops
- Huge Corner Pantry
- Individual Climate Control
- Large Living Areas
- Large Windows
- Microwave
- Open Kitchens
- Other
- Separate Dining Area
- Spacious Floor Plans
- Stainless Steel Appliances (Premier Units)
- Tile Backsplash*
- Two Tone Paint*
- Upgraded Cabinetry*
- Washer/Dryer Included*
Property Contact Info

- Listed by:
- Agency:
- Vendor Logo:
- Website:
- View Property Website
- Call Us:
- (208) 504-1556
- Disclaimer:
Office Hours
| Monday | 10:00 am–6:00 pm |
| Tuesday | 10:00 am–6:00 pm |
| Wednesday | 10:00 am–6:00 pm |
| Thursday | 10:00 am–6:00 pm |
| Friday | 10:00 am–6:00 pm |
| Saturday | 10:00 am–5:00 pm |
| Sunday | Closed |
Floorplan Pricing and Availability
THE STATION APARTMENTS AT GATEWAY PHASE II ? SUBPROPERTY offers Studio to 3 Bedroom apartments starting from $1,347 and having 421–1,174 sq ft. Here is the current pricing and availability:
New! Interactive Property Map
 ApartmentHomeLiving.com's new Interactive Property Map allows you to see where every available unit is located at this community.Try It Now >
Studio
Scenic
$1,371
Studio, 1 Bath, 421-630 sq ftTotal Monthly PriceAvailable Sep 8Total Monthly Price
Base Rent$1,371Total Monthly Price$1,371Model Gallery
Floorplans
Availability Details
Prices shown for this property are the Total Monthly Price including Fees.Price Availability Date Unit Sq Ft $1,371 September 8, 2026 L405 421 Unit L405 Amenities and Features
Unique Features
- Amenity Proximity
- Elevator Access
- Keyless Entry
- Noise Exposure (Negative)
- Secured Windows (Negative)
- Top Floor
- Vaulted Ceilings
Unit L405 Lease Information
Unit Price
- $1,371Total Monthly PriceBase Rent: $1,371Required Monthly Fees: None
Model Lease Information
Price
- $1,371Total Monthly Price
Apartment Model: Scenic$1,371Studio, 1 Bath, 421-630 sq ftAvailable September 8, 2026Floor plans are artist's rendering. All dimensions are approximate. Actual product and specifications may vary in dimension or detail. Not all features are available in every rental home. Please see a representative for details.
![]()
Scenic - Floorplan 1 Floor plans are artist's rendering. All dimensions are approximate. Actual product and specifications may vary in dimension or detail. Not all features are available in every rental home. Please see a representative for details.
![]()
Scenic - Floorplan 2 Floor plans are artist's rendering. All dimensions are approximate. Actual product and specifications may vary in dimension or detail. Not all features are available in every rental home. Please see a representative for details.
![]()
Scenic - Floorplan 3 Apartment Unit: L405Apartment Model: Scenic$1,371Studio, 1 Bath, 421 sq ftAvailable September 8, 20261 Bedroom
Show Unavailable FloorplansAstoria
From $1,347
1 Bed, 1 Bath, 779 sq ftTotal Monthly PriceAvailable NowTotal Monthly Price
Base Rent$1,347 - $1,570Total Monthly Price$1,347 - $1,570Cheapest 1 BedroomThis is the cheapest 1 Bedroom at this PropertyModel Gallery
Floorplans
Availability Details
Prices shown for this property are the Total Monthly Price including Fees.Price Availability Date Unit Sq Ft View Details $1,462 Available Now D405 779 $1,437 Available Now D302 779 $1,347 Available Now H405 779 Model Amenities and Features
Features
- Air Conditioning
- Balcony
- Cable Ready
- Fireplace
- Heating
- High Speed Internet Access
- Satellite TV
- Smoke Free
- Sprinkler System
- Storage Space
- Tub/Shower
- Washer/Dryer
- Washer/Dryer Hookup
- Wi-Fi
- Windows
Kitchen
- Dishwasher
- Disposal
- Freezer
- Granite Countertops
- Island Kitchen
- Kitchen
- Microwave
- Oven
- Pantry
- Range
- Refrigerator
- Stainless Steel Appliances
Model Lease Information
Model Price Range
- $1,347 - $1,570Total Monthly PriceBase Rent: $1,347 - $1,570Required Monthly Fees: None
Current Available Pricing
- $1,347 - $1,462 Total Monthly Price
Deposit
- $500 deposit
Unit D405 Amenities and Features
Unique Features
- Amenity Proximity
- Premier Package
- Premium View
- Private Balcony/Patio Space
- Top Floor
- Vaulted Ceilings
- Walk-In Closet
Unit D405 Lease Information
Unit Price
- $1,462Total Monthly PriceBase Rent: $1,462Required Monthly Fees: None
Deposit
- $500 deposit
Model Lease Information
Model Price Range
- $1,347 - $1,570Total Monthly Price
Unit D302 Amenities and Features
Unique Features
- Amenity Proximity
- Premier Package
- Private Balcony/Patio Space
- Walk-In Closet
Unit D302 Lease Information
Unit Price
- $1,437Total Monthly PriceBase Rent: $1,437Required Monthly Fees: None
Deposit
- $500 deposit
Model Lease Information
Model Price Range
- $1,347 - $1,570Total Monthly Price
Unit H405 Amenities and Features
Unique Features
- Black Appliance Package
- Private Balcony/Patio Space
- Top Floor
- Vaulted Ceilings
- Walk-In Closet
Unit H405 Lease Information
Unit Price
- $1,347Total Monthly PriceBase Rent: $1,347Required Monthly Fees: None
Deposit
- $500 deposit
Model Lease Information
Model Price Range
- $1,347 - $1,570Total Monthly Price
Apartment Model: AstoriaFrom $1,3471 Bedroom, 1 Bath, 779 sq ftAvailable NowFloor plans are artist's rendering. All dimensions are approximate. Actual product and specifications may vary in dimension or detail. Not all features are available in every rental home. Please see a representative for details.
![]()
Astoria - Floorplan Apartment Unit: D405Apartment Model: Astoria$1,4621 Bedroom, 1 Bath, 779 sq ftAvailable NowApartment Unit: D302Apartment Model: Astoria$1,4371 Bedroom, 1 Bath, 779 sq ftAvailable NowApartment Unit: H405Apartment Model: Astoria$1,3471 Bedroom, 1 Bath, 779 sq ftAvailable NowAlbany
From $1,357
1 Bed, 1 Bath, 712 sq ftTotal Monthly PriceAvailable NowTotal Monthly Price
Base Rent$1,357 - $1,517Total Monthly Price$1,357 - $1,517Model Gallery
Floorplans
Availability Details
Prices shown for this property are the Total Monthly Price including Fees.Price Availability Date Unit Sq Ft View Details $1,357 Available Now G401 712 $1,517 Available Now C402 712 $1,407 Available Now G404 712 Model Amenities and Features
Features
- Air Conditioning
- Balcony
- Cable Ready
- Fireplace
- Heating
- High Speed Internet Access
- Satellite TV
- Smoke Free
- Sprinkler System
- Storage Space
- Tub/Shower
- Washer/Dryer
- Washer/Dryer Hookup
- Wi-Fi
- Windows
Kitchen
- Dishwasher
- Disposal
- Freezer
- Granite Countertops
- Island Kitchen
- Kitchen
- Microwave
- Oven
- Pantry
- Range
- Refrigerator
- Stainless Steel Appliances
Model Lease Information
Model Price Range
- $1,357 - $1,517Total Monthly PriceBase Rent: $1,357 - $1,517Required Monthly Fees: None
Deposit
- $500 deposit
Unit G401 Amenities and Features
Unique Features
- Black Appliance Package
- Corner / End Unit
- Private Balcony/Patio Space
- Storage
- Top Floor
- Vaulted Ceilings
Unit G401 Lease Information
Unit Price
- $1,357Total Monthly PriceBase Rent: $1,357Required Monthly Fees: None
Deposit
- $500 deposit
Model Lease Information
Model Price Range
- $1,357 - $1,517Total Monthly Price
Unit C402 Amenities and Features
Unique Features
- Amenity Proximity
- Corner / End Unit
- Full Size Side-by-Side W & D
- Premier Package
- Private Balcony/Patio Space
- Storage
- Top Floor
- Vaulted Ceilings
Unit C402 Lease Information
Unit Price
- $1,517Total Monthly PriceBase Rent: $1,517Required Monthly Fees: None
Deposit
- $500 deposit
Model Lease Information
Model Price Range
- $1,357 - $1,517Total Monthly Price
Unit G404 Amenities and Features
Unique Features
- Black Appliance Package
- Corner / End Unit
- Full Size Side-by-Side W & D
- Private Balcony/Patio Space
- Storage
- Top Floor
- Vaulted Ceilings
Unit G404 Lease Information
Unit Price
- $1,407Total Monthly PriceBase Rent: $1,407Required Monthly Fees: None
Deposit
- $500 deposit
Model Lease Information
Model Price Range
- $1,357 - $1,517Total Monthly Price
Apartment Model: AlbanyFrom $1,3571 Bedroom, 1 Bath, 712 sq ftAvailable NowFloor plans are artist's rendering. All dimensions are approximate. Actual product and specifications may vary in dimension or detail. Not all features are available in every rental home. Please see a representative for details.
![]()
Albany - Floorplan Apartment Unit: G401Apartment Model: Albany$1,3571 Bedroom, 1 Bath, 712 sq ftAvailable NowApartment Unit: C402Apartment Model: Albany$1,5171 Bedroom, 1 Bath, 712 sq ftAvailable NowApartment Unit: G404Apartment Model: Albany$1,4071 Bedroom, 1 Bath, 712 sq ftAvailable NowAlton
From $1,465
1 Bed, 1 Bath, 777-817 sq ftTotal Monthly PriceAvailable Jul 30Total Monthly Price
Base Rent$1,465 - $1,493Total Monthly Price$1,465 - $1,493Model Gallery
Floorplans
Availability Details
Prices shown for this property are the Total Monthly Price including Fees.Price Availability Date Unit Sq Ft View Details $1,493 July 30, 2026 L211 777 $1,465 August 11, 2026 L202 777 $1,465 August 15, 2026 L231 777 Model Amenities and Features
Features
- Air Conditioning
- Balcony
- Cable Ready
- Fireplace
- Heating
- High Speed Internet Access
- Satellite TV
- Smoke Free
- Sprinkler System
- Storage Space
- Tub/Shower
- Washer/Dryer
- Washer/Dryer Hookup
- Wi-Fi
- Windows
Kitchen
- Dishwasher
- Disposal
- Freezer
- Granite Countertops
- Island Kitchen
- Kitchen
- Microwave
- Oven
- Pantry
- Range
- Refrigerator
- Stainless Steel Appliances
Model Lease Information
Model Price Range
- $1,465 - $1,493Total Monthly PriceBase Rent: $1,465 - $1,493Required Monthly Fees: None
Unit L211 Amenities and Features
Unique Features
- Amenity Proximity
- Corner / End Unit
- Elevator Access
- Extra Windows
- Keyless Entry
- Noise Exposure (Negative)
- Private Balcony/Patio Space
- Walk-In Closet
Unit L211 Lease Information
Unit Price
- $1,493Total Monthly PriceBase Rent: $1,493Required Monthly Fees: None
Model Lease Information
Model Price Range
- $1,465 - $1,493Total Monthly Price
Unit L202 Amenities and Features
Unique Features
- Amenity Proximity
- Elevator Access
- Keyless Entry
- Private Balcony/Patio Space
- Walk-In Closet
Unit L202 Lease Information
Unit Price
- $1,465Total Monthly PriceBase Rent: $1,465Required Monthly Fees: None
Model Lease Information
Model Price Range
- $1,465 - $1,493Total Monthly Price
Unit L231 Amenities and Features
Unique Features
- Amenity Proximity
- Elevator Access
- Keyless Entry
- Private Balcony/Patio Space
- Walk-In Closet
Unit L231 Lease Information
Unit Price
- $1,465Total Monthly PriceBase Rent: $1,465Required Monthly Fees: None
Model Lease Information
Model Price Range
- $1,465 - $1,493Total Monthly Price
Apartment Model: AltonFrom $1,4651 Bedroom, 1 Bath, 777-817 sq ftAvailable July 30, 2026Floor plans are artist's rendering. All dimensions are approximate. Actual product and specifications may vary in dimension or detail. Not all features are available in every rental home. Please see a representative for details.
![]()
Alton - Floorplan 1 Floor plans are artist's rendering. All dimensions are approximate. Actual product and specifications may vary in dimension or detail. Not all features are available in every rental home. Please see a representative for details.
![]()
Alton - Floorplan 2 Floor plans are artist's rendering. All dimensions are approximate. Actual product and specifications may vary in dimension or detail. Not all features are available in every rental home. Please see a representative for details.
![]()
Alton - Floorplan 3 Apartment Unit: L211Apartment Model: Alton$1,4931 Bedroom, 1 Bath, 777 sq ftAvailable July 30, 2026Apartment Unit: L202Apartment Model: Alton$1,4651 Bedroom, 1 Bath, 777 sq ftAvailable August 11, 2026Apartment Unit: L231Apartment Model: Alton$1,4651 Bedroom, 1 Bath, 777 sq ftAvailable August 15, 2026Arlington
1 Bed, 1 Bath, 922 sq ftLargest 1 BedroomThis is the largest 1 Bedroom at this PropertyModel Gallery
Floorplans
Availability Details
Prices shown for this property are the Total Monthly Price including Fees.Price Availability Date Unit Sq Ft Deposit $1,477 Call for Availability Arlington 922 sq ft $500 Model Amenities and Features
Features
- Air Conditioning
- Balcony
- Cable Ready
- Fireplace
- Heating
- High Speed Internet Access
- Satellite TV
- Smoke Free
- Sprinkler System
- Storage Space
- Tub/Shower
- Washer/Dryer
- Washer/Dryer Hookup
- Wi-Fi
- Windows
Kitchen
- Dishwasher
- Disposal
- Freezer
- Granite Countertops
- Island Kitchen
- Kitchen
- Microwave
- Oven
- Pantry
- Range
- Refrigerator
- Stainless Steel Appliances
Model Lease Information
Model Price
- $1,477Total Monthly PriceBase Rent: $1,477Required Monthly Fees: None
Deposit
- $500 deposit
Apartment Model: Arlington$1,4771 Bedroom, 1 Bath, 922 sq ftUnavailableFloor plans are artist's rendering. All dimensions are approximate. Actual product and specifications may vary in dimension or detail. Not all features are available in every rental home. Please see a representative for details.
![]()
Arlington - Floorplan 2 Bedrooms
Show Unavailable FloorplansBridgeport
From $1,459
2 Beds, 2 Baths, 1027-1035 sq ftTotal Monthly PriceAvailable NowTotal Monthly Price
Base Rent$1,459 - $1,544Total Monthly Price$1,459 - $1,544Cheapest 2 BedroomThis is the cheapest 2 Bedroom at this PropertyModel Gallery
Floorplans
Availability Details
Prices shown for this property are the Total Monthly Price including Fees.Price Availability Date Unit Sq Ft View Details $1,479 Available Now A305 1027 $1,459 Available Now G304 1027 $1,544 Available Now K305 1027 Model Amenities and Features
Features
- Air Conditioning
- Balcony
- Cable Ready
- Fireplace
- Heating
- High Speed Internet Access
- Satellite TV
- Smoke Free
- Sprinkler System
- Storage Space
- Tub/Shower
- Washer/Dryer
- Washer/Dryer Hookup
- Wi-Fi
- Windows
Kitchen
- Dishwasher
- Disposal
- Freezer
- Granite Countertops
- Island Kitchen
- Kitchen
- Microwave
- Oven
- Pantry
- Range
- Refrigerator
- Stainless Steel Appliances
Model Lease Information
Model Price Range
- $1,459 - $1,544Total Monthly PriceBase Rent: $1,459 - $1,544Required Monthly Fees: None
Deposit
- $600 deposit
Unit A305 Amenities and Features
Unique Features
- Amenity Proximity
- Black Appliance Package
- Private Balcony/Patio Space
- Storage
- Top Floor
- Vaulted Ceilings
- Walk-In Closet
Unit A305 Lease Information
Unit Price
- $1,479Total Monthly PriceBase Rent: $1,479Required Monthly Fees: None
Deposit
- $600 deposit
Model Lease Information
Model Price Range
- $1,459 - $1,544Total Monthly Price
Unit G304 Amenities and Features
Unique Features
- Black Appliance Package
- Corner / End Unit
- Private Balcony/Patio Space
- Storage
- Walk-In Closet
Unit G304 Lease Information
Unit Price
- $1,459Total Monthly PriceBase Rent: $1,459Required Monthly Fees: None
Deposit
- $600 deposit
Model Lease Information
Model Price Range
- $1,459 - $1,544Total Monthly Price
Unit K305 Amenities and Features
Unique Features
- Private Balcony/Patio Space
- Select Package
- Storage
- Top Floor
- Vaulted Ceilings
- Walk-In Closet
Unit K305 Lease Information
Unit Price
- $1,544Total Monthly PriceBase Rent: $1,544Required Monthly Fees: None
Deposit
- $600 deposit
Model Lease Information
Model Price Range
- $1,459 - $1,544Total Monthly Price
Apartment Model: BridgeportFrom $1,4592 Bedroom, 2 Bath, 1027-1035 sq ftAvailable NowFloor plans are artist's rendering. All dimensions are approximate. Actual product and specifications may vary in dimension or detail. Not all features are available in every rental home. Please see a representative for details.
![]()
Bridgeport - Floorplan Apartment Unit: A305Apartment Model: Bridgeport$1,4792 Bedroom, 2 Bath, 1027 sq ftAvailable NowApartment Unit: G304Apartment Model: Bridgeport$1,4592 Bedroom, 2 Bath, 1027 sq ftAvailable NowApartment Unit: K305Apartment Model: Bridgeport$1,5442 Bedroom, 2 Bath, 1027 sq ftAvailable NowBerkeley
From $1,529
2 Beds, 2 Baths, 926 sq ftTotal Monthly PriceAvailable NowTotal Monthly Price
Base Rent$1,529 - $1,649Total Monthly Price$1,529 - $1,649Model Gallery
Floorplans
Availability Details
Prices shown for this property are the Total Monthly Price including Fees.Price Availability Date Unit Sq Ft View Details $1,649 Available Now D403 926 $1,529 Available Now H403 926 $1,529 Available Now H406 926 Model Amenities and Features
Features
- Air Conditioning
- Balcony
- Cable Ready
- Fireplace
- Heating
- High Speed Internet Access
- Satellite TV
- Smoke Free
- Sprinkler System
- Storage Space
- Tub/Shower
- Washer/Dryer
- Washer/Dryer Hookup
- Wi-Fi
- Windows
Kitchen
- Dishwasher
- Disposal
- Freezer
- Granite Countertops
- Island Kitchen
- Kitchen
- Microwave
- Oven
- Pantry
- Range
- Refrigerator
- Stainless Steel Appliances
Model Lease Information
Model Price Range
- $1,529 - $1,649Total Monthly PriceBase Rent: $1,529 - $1,649Required Monthly Fees: None
Deposit
- $600 deposit
Unit D403 Amenities and Features
Unique Features
- Amenity Proximity
- Corner / End Unit
- Full Size Side-by-Side W & D
- Pool view
- Premier Package
- Private Balcony/Patio Space
- Storage
- Top Floor
- Vaulted Ceilings
- Walk-In Closet
Unit D403 Lease Information
Unit Price
- $1,649Total Monthly PriceBase Rent: $1,649Required Monthly Fees: None
Deposit
- $600 deposit
Model Lease Information
Model Price Range
- $1,529 - $1,649Total Monthly Price
Unit H403 Amenities and Features
Unique Features
- Black Appliance Package
- Corner / End Unit
- Full Size Side-by-Side W & D
- Private Balcony/Patio Space
- Storage
- Top Floor
- Vaulted Ceilings
- Walk-In Closet
Unit H403 Lease Information
Unit Price
- $1,529Total Monthly PriceBase Rent: $1,529Required Monthly Fees: None
Deposit
- $600 deposit
Model Lease Information
Model Price Range
- $1,529 - $1,649Total Monthly Price
Unit H406 Amenities and Features
Unique Features
- Black Appliance Package
- Corner / End Unit
- Full Size Side-by-Side W & D
- Private Balcony/Patio Space
- Storage
- Top Floor
- Vaulted Ceilings
- Walk-In Closet
Unit H406 Lease Information
Unit Price
- $1,529Total Monthly PriceBase Rent: $1,529Required Monthly Fees: None
Deposit
- $600 deposit
Model Lease Information
Model Price Range
- $1,529 - $1,649Total Monthly Price
Apartment Model: BerkeleyFrom $1,5292 Bedroom, 2 Bath, 926 sq ftAvailable NowFloor plans are artist's rendering. All dimensions are approximate. Actual product and specifications may vary in dimension or detail. Not all features are available in every rental home. Please see a representative for details.
![]()
Berkeley - Floorplan Apartment Unit: D403Apartment Model: Berkeley$1,6492 Bedroom, 2 Bath, 926 sq ftAvailable NowApartment Unit: H403Apartment Model: Berkeley$1,5292 Bedroom, 2 Bath, 926 sq ftAvailable NowApartment Unit: H406Apartment Model: Berkeley$1,5292 Bedroom, 2 Bath, 926 sq ftAvailable NowBroadway
From $1,675
2 Beds, 2 Baths, 965 sq ftTotal Monthly PriceAvailable NowTotal Monthly Price
Base Rent$1,670 - $1,675Total Monthly Price$1,670 - $1,675Model Gallery
Floorplans
Availability Details
Prices shown for this property are the Total Monthly Price including Fees.Price Availability Date Unit Sq Ft View Details $1,675 Available Now L204 965 $1,675 Available Now L234 965 $1,675 Available Now L322 965 Model Amenities and Features
Features
- Air Conditioning
- Balcony
- Cable Ready
- Fireplace
- Heating
- High Speed Internet Access
- Satellite TV
- Smoke Free
- Sprinkler System
- Storage Space
- Tub/Shower
- Washer/Dryer
- Washer/Dryer Hookup
- Wi-Fi
- Windows
Kitchen
- Dishwasher
- Disposal
- Freezer
- Granite Countertops
- Island Kitchen
- Kitchen
- Microwave
- Oven
- Pantry
- Range
- Refrigerator
- Stainless Steel Appliances
Model Lease Information
Model Price Range
- $1,670 - $1,675Total Monthly PriceBase Rent: $1,670 - $1,675Required Monthly Fees: None
Current Available Pricing
- $1,675Total Monthly Price
Unit L204 Amenities and Features
Unique Features
- Amenity Proximity
- Elevator Access
- Keyless Entry
- Private Balcony/Patio Space
- Walk-In Closet
Unit L204 Lease Information
Unit Price
- $1,675Total Monthly PriceBase Rent: $1,675Required Monthly Fees: None
Model Lease Information
Model Price Range
- $1,670 - $1,675Total Monthly Price
Unit L234 Amenities and Features
Unique Features
- Amenity Proximity
- Elevator Access
- Keyless Entry
- Private Balcony/Patio Space
- Walk-In Closet
Unit L234 Lease Information
Unit Price
- $1,675Total Monthly PriceBase Rent: $1,675Required Monthly Fees: None
Model Lease Information
Model Price Range
- $1,670 - $1,675Total Monthly Price
Unit L322 Amenities and Features
Unique Features
- Amenity Proximity
- Elevator Access
- Keyless Entry
- Private Balcony/Patio Space
- Walk-In Closet
Unit L322 Lease Information
Unit Price
- $1,675Total Monthly PriceBase Rent: $1,675Required Monthly Fees: None
Model Lease Information
Model Price Range
- $1,670 - $1,675Total Monthly Price
Apartment Model: BroadwayFrom $1,6702 Bedroom, 2 Bath, 965 sq ftAvailable NowFloor plans are artist's rendering. All dimensions are approximate. Actual product and specifications may vary in dimension or detail. Not all features are available in every rental home. Please see a representative for details.
![]()
Broadway - Floorplan 1 Floor plans are artist's rendering. All dimensions are approximate. Actual product and specifications may vary in dimension or detail. Not all features are available in every rental home. Please see a representative for details.
![]()
Broadway - Floorplan 2 Floor plans are artist's rendering. All dimensions are approximate. Actual product and specifications may vary in dimension or detail. Not all features are available in every rental home. Please see a representative for details.
![]()
Broadway - Floorplan 3 Apartment Unit: L204Apartment Model: Broadway$1,6752 Bedroom, 2 Bath, 965 sq ftAvailable NowApartment Unit: L234Apartment Model: Broadway$1,6752 Bedroom, 2 Bath, 965 sq ftAvailable NowApartment Unit: L322Apartment Model: Broadway$1,6752 Bedroom, 2 Bath, 965 sq ftAvailable NowBelfast
$1,484
2 Beds, 1 Bath, 917 sq ftTotal Monthly PriceAvailable Aug 20Total Monthly Price
Base Rent$1,484Total Monthly Price$1,484Model Gallery
Floorplans
Availability Details
Prices shown for this property are the Total Monthly Price including Fees.Price Availability Date Unit Sq Ft $1,484 August 20, 2026 F405 917 Unit F405 Amenities and Features
Unique Features
- Black Appliance Package
- Elevator Access
- Private Balcony/Patio Space
- Storage
- Top Floor
- Vaulted Ceilings
Unit F405 Lease Information
Unit Price
- $1,484Total Monthly PriceBase Rent: $1,484Required Monthly Fees: None
Deposit
- $600 deposit
Model Lease Information
Price
- $1,484Total Monthly Price
Apartment Model: Belfast$1,4842 Bedroom, 1 Bath, 917 sq ftAvailable August 20, 2026Floor plans are artist's rendering. All dimensions are approximate. Actual product and specifications may vary in dimension or detail. Not all features are available in every rental home. Please see a representative for details.
![]()
Belfast - Floorplan Apartment Unit: F405Apartment Model: Belfast$1,4842 Bedroom, 1 Bath, 917 sq ftAvailable August 20, 2026Burmingham
2 Beds, 2 Baths, 1077 sq ftLargest 2 BedroomThis is the largest 2 Bedroom at this PropertyModel Gallery
Floorplans
Availability Details
Prices shown for this property are the Total Monthly Price including Fees.Price Availability Date Unit Sq Ft $1,695 Call for Availability Burmingham 1077 sq ft Model Amenities and Features
Features
- Air Conditioning
- Balcony
- Cable Ready
- Fireplace
- Heating
- High Speed Internet Access
- Satellite TV
- Smoke Free
- Sprinkler System
- Storage Space
- Tub/Shower
- Washer/Dryer
- Washer/Dryer Hookup
- Wi-Fi
- Windows
Kitchen
- Dishwasher
- Disposal
- Freezer
- Granite Countertops
- Island Kitchen
- Kitchen
- Microwave
- Oven
- Pantry
- Range
- Refrigerator
- Stainless Steel Appliances
Model Lease Information
Model Price
- $1,695Total Monthly PriceBase Rent: $1,695Required Monthly Fees: None
Apartment Model: Burmingham$1,6952 Bedroom, 2 Bath, 1077 sq ftUnavailableFloor plans are artist's rendering. All dimensions are approximate. Actual product and specifications may vary in dimension or detail. Not all features are available in every rental home. Please see a representative for details.
![]()
Burmingham - Floorplan 1 Floor plans are artist's rendering. All dimensions are approximate. Actual product and specifications may vary in dimension or detail. Not all features are available in every rental home. Please see a representative for details.
![]()
Burmingham - Floorplan 2 3 Bedrooms
Charleston
$2,202
3 Beds, 2 Baths, 1154-1174 sq ftTotal Monthly PriceAvailable NowTotal Monthly Price
Base Rent$2,202Total Monthly Price$2,202Model Gallery
Floorplans
Availability Details
Prices shown for this property are the Total Monthly Price including Fees.Price Availability Date Unit Sq Ft $2,202 Available Now F201 1154 Unit F201 Amenities and Features
Unique Features
- Black Appliance Package
- Corner / End Unit
- Elevator Access
- Extra Windows
- Private Balcony/Patio Space
- Storage
- Walk-In Closet
Unit F201 Lease Information
Unit Price
- $2,202Total Monthly PriceBase Rent: $2,202Required Monthly Fees: None
Deposit
- $700 deposit
Model Lease Information
Price
- $2,202Total Monthly Price
Apartment Model: Charleston$2,2023 Bedroom, 2 Bath, 1154-1174 sq ftAvailable NowFloor plans are artist's rendering. All dimensions are approximate. Actual product and specifications may vary in dimension or detail. Not all features are available in every rental home. Please see a representative for details.
![]()
Charleston - Floorplan Apartment Unit: F201Apartment Model: Charleston$2,2023 Bedroom, 2 Bath, 1154 sq ftAvailable Now


Schedule a Tour
3D Tours
Property Information
- 366 Units
- 4 Stories
- Built in 2016
Lease Terms
- 1 - 15 mo
Fees and Policies
The fees listed below are community-provided and may exclude utilities or add-ons. All payments are made directly to the property and are non-refundable unless otherwise specified.
Required Fees
One-Time Basics
- Due at Application
- Application FeeiOnline Application Fee Charged Per Applicant.$50.00
- Administrative Fee/Lease Initiation FeeiOnline Administrative Fee/Lease Initiation Fee Charged per unit.$300.00
Utilities
- Pest ControliFees for monthly pest control services Charged Per Unit.$3.00/mo
- Water, Sewer, trash billed monthly based on usage, sq. ft. and OccupantsiUtilities Charged per unit.Varies/mo
- Monthly Utility Billing Fee-Per Month Per UnitiMonthly Utility Billing Fee Charged per unit.$6.50/mo
Other Fees and Policies
Personal Add-Ons
- Cleaning ChargesiCleaning Charges Charged Per Unit.$0.01
- PermitsiPermits Charged per unit.$15.00
- Other Deposit ReceivediPet Deposit - Dog Charged per unit.$500.00
- Pet Initiation Fee IncomeiPet Rent - Dog Charged per unit.$50.00/mo
- Carpet Cleaning IncomeiCarpet Cleaning Income Charged per unit.$0.01
Situational Fees
- Month To Month ChargesiMonth To Month Charges Charged Per Unit.$500.00
- Late FeeiLate Fees Charged Per Unit.10.0% of base rent/mo
- Service of Notice Fee or Lease Violation FeeiService of Notice Charged Per Unit.$25.00
- NSF FeeiNSF Fee Charged Per Unit.$20.00/mo
- Lease Violation Fee (LVF)iLease Violation Fee Charged Per Unit.Varies
- Attorney Or Legal ChargesiAttorney / Legal Charges Charged Per Unit.$0.01
- Lease BuyoutiLease Buyout Charged Per Unit.200.0% of base rent
- Damage ChargesiPaint/ Touchup Charged per unit.$0.01
- Extra Keys Or Lock ChangesiKeys not returned Charged per unit.$5.00
- Flooring Repair/Replacement IncomeiFlooring Repair/Replacement Income Charged per unit.$0.01
- Lease Mod FeesiLease Mod Fees Charged per unit.$500.00
- Utility Billing - New Account FeeiUtility Billing - New Account Fee Charged per unit.$25.00
- Utility Billing - Final Account FeeiUtility Billing-Final Account Fee Charged per unit.$25.00
- Credit Card OnlyiOnline Payment Fee Charged per unit.3.1% of base rent/mo
- Replacement keysiReplacement keys Charged per unit.$5.00
- Replacement cardsiAccess Card Charged per unit.$25.00
- Replacement remotesiGarage Remotes Charged per unit.$75.00
- Accelerated Rent ChargesiAccelerated Rent Charges Charged per unit.Varies
Pet Fees
- Cat
- Pet RentiPet Rent - Cat Charged Per Pet.$50.00/mo
- Dog
- Pet RentiPet Rent-DOG Charged Per Pet.$50.00/mo
Others
AllowedParking Fees
- Car Port
- Carport - ParkingiCarport - Parking Charged Per Vehicle.$40.00/mo
- Other
- Garages - ParkingiGarages - Parking Charged Per Vehicle.$125.00/mo
- Premier Parking - ParkingiPremier Parking - Parking Charged Per Vehicle.$15.00/mo
- Other
Additional Parking Options
Property Fee Disclaimer: Based on community-supplied data and independent market research. Subject to change without notice. May exclude fees for mandatory or optional services and usage-based utilities.
Features and Amenities
On-Site Services
- Pet Play Area
- Recycling
- Renters Insurance Program
Community Features
- Clubhouse
- Corporate Housing
Outdoor Features
- Grill
- Picnic Area
Recreation and Fitness
- Fitness Center
- Spa
- Gameroom
- Sauna
Interior Features
- Windows
- Balcony
- Storage Space
- Fireplace
- High Speed Internet Access
- Sprinkler System
- Tub/Shower
- Heating
- Satellite Tv
- Cable Ready
- Washer/Dryer Hookup
- Washer/Dryer
- Air Conditioning
- Wi Fi
- Smoke Free
Kitchen Amenities
- Oven
- Pantry
- Island Kitchen
- Range
- Refrigerator
- Disposal
- Freezer
- Dishwasher
- Microwave
- Stainless Steel Appliances
- Kitchen
- Granite Countertops
Living Area Features
- Walk In Closets
- Vaulted Ceiling
- Crown Molding
- Carpet
- Linen Closet
- Views
- Window Coverings
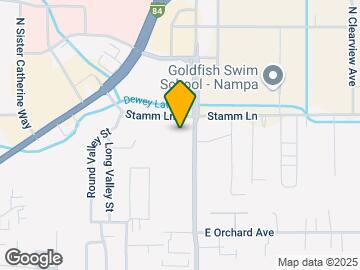
Map
- Shopping
- Colleges
- Grocery
- Medical
- Parks
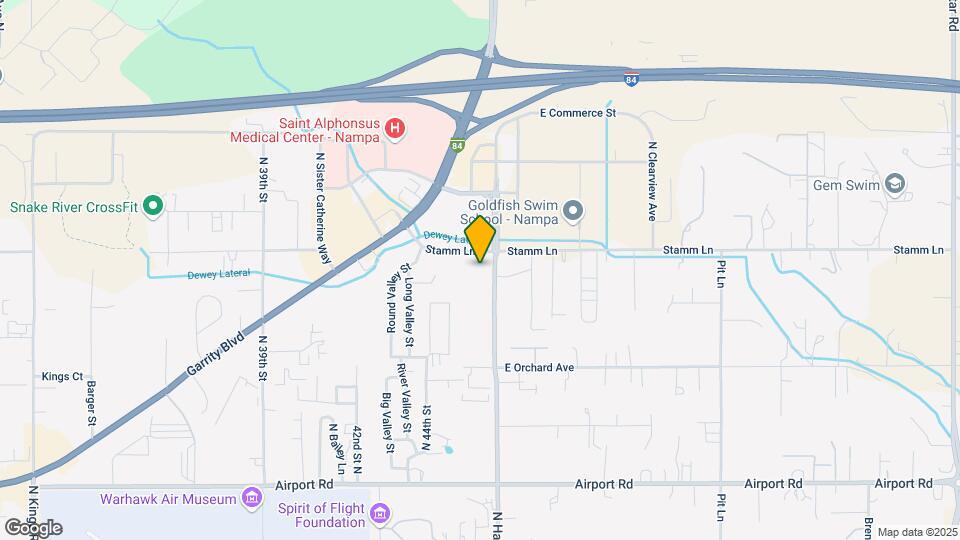
Map

Frequently Asked Questions about THE STATION APARTMENTS AT GATEWAY PHASE II ? SUBPROPERTY
Where is THE STATION APARTMENTS AT GATEWAY PHASE II ? SUBPROPERTY located?
THE STATION APARTMENTS AT GATEWAY PHASE II ? SUBPROPERTY is located at 4595 Stamm Ln near the Nampa area of Nampa, ID
What is the current rent range at THE STATION APARTMENTS AT GATEWAY PHASE II ? SUBPROPERTY?
Studio to 3 Bedroom Apartments at THE STATION APARTMENTS AT GATEWAY PHASE II ? SUBPROPERTY currently range from $1,347 to $2,202
When is the leasing office open?
- The office Hours for THE STATION APARTMENTS AT GATEWAY PHASE II ? SUBPROPERTY are
- Monday 10:00 am–6:00 pm
- Tuesday 10:00 am–6:00 pm
- Wednesday 10:00 am–6:00 pm
- Thursday 10:00 am–6:00 pm
- Friday 10:00 am–6:00 pm
- Saturday 10:00 am–5:00 pm
- Sunday Closed
Are pets allowed?
Call us today to find out our pet policy and if we allow pets
Renters Reviews and Ratings

Verified Renter
Verified Renter
Property Manager Responded
Property Manager Responded
Verified Renter
Property Manager Responded
Property Manager Responded
Verified Renter
Property Manager Responded
Wonderful location and Property Management
Property Manager Responded
do NOT live here
Property Manager Responded
Not worth the money
Property Manager Responded
Absolutely Loved Living Here!
Not Worth It
Very misleading and disappointing
10/10
Station Review
Property Manager Responded
Nearby Schools
Endeavor Elementary School
East Valley Middle School
Columbia High School
About GreatSchools Data on ApartmentHomeLiving.com.
Points of Interest
Time and distance from THE STATION APARTMENTS AT GATEWAY PHASE II ? SUBPROPERTY.
Big Box and Retail
Jcpenney
Albertsons
Walgreen's
Colleges and Universities
Groceries
Albertsons
Grocery Outlet
Albertson's
Hospitals
Saint Alphonsus Medical Center - Nampa
St. Luke's Nampa Medical Center
West Valley Medical Center
Parks and Recreation
THE STATION APARTMENTS AT GATEWAY PHASE II ? SUBPROPERTY has 1 park within 5.6 miles, including Roaring Springs Water Park.
Shopping Centers
THE STATION APARTMENTS AT GATEWAY PHASE II ? SUBPROPERTY has 5 shopping centers within 1.1 miles.
Nearby Neighborhoods
Rental Price Ranges in the Area
| Bedroom | Average Rent | Cheapest Rent | Highest Rent |
|---|---|---|---|
| Nampa Studio Apartments | $1,519 | $1,371 | $2,013 |
| Nampa 1 Bedroom Apartments | $1,550 | $1,125 | $7,758 |
| Nampa 2 Bedroom Apartments | $1,785 | $1,125 | $5,225 |
| Nampa 3 Bedroom Apartments | $2,450 | $1,550 | $8,415 |
| Nampa 4 Bedroom Apartments | $5,024 | $2,660 | $8,767 |
| 2 Bedroom Homes | $1,535 | $1,250 | $1,650 |
| 3 Bedroom Homes | $2,102 | $1,295 | $3,500 |
| 4 Bedroom Homes | $2,346 | $1,500 | $2,820 |
| 5 Bedroom Homes | $3,259 | $2,295 | $4,500 |
Property Manager Responded