

- 1–3 Bedrooms
- $1,009-$2,629 Pricing
- 675–1,320 Square Feet
About TOWNES AT UNIVERSITY
At Townes at University Apartments, you’ll find comfortable living designed for hardworking individuals and families. Our spacious one-, two-, and three-bedroom apartment homes offer the room you need, with convenient access to major employers, shopping, dining, schools, and transportation that keep Charlotte connected, like the LYNX Blue Line. Whether you’re commuting to work or spending time with family and friends, everything you need is within reach. Our bilingual management team is committed to providing exceptional service, and our 24-hour emergency maintenance team is always here when you need us. With generous floor plans, a welcoming community atmosphere, and a location that makes everyday life easier, Townes at University Apartments is the place you’ll be proud to call home.
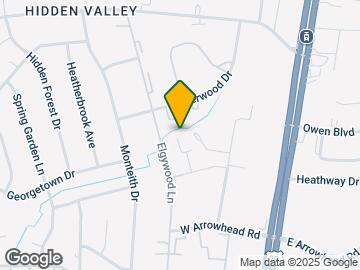
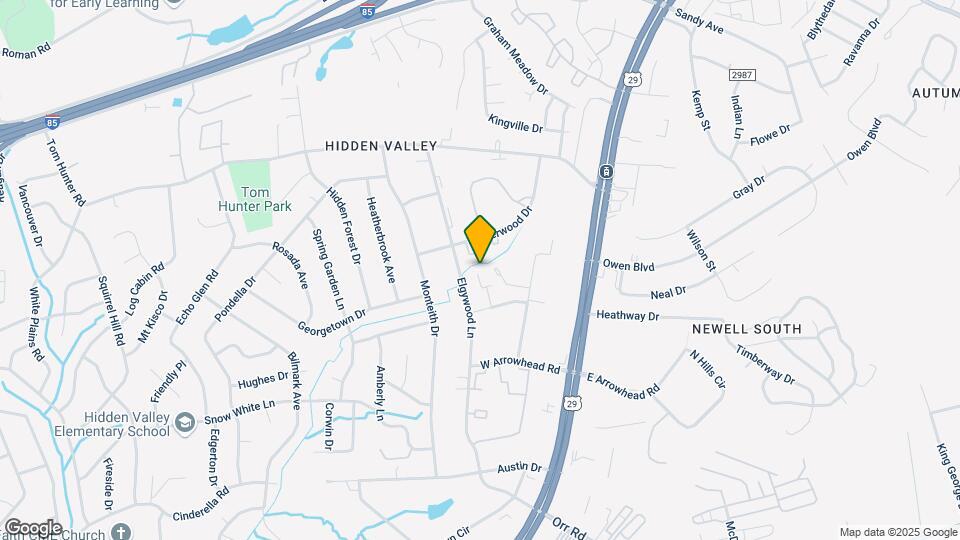
TOWNES AT UNIVERSITY is located in the Hidden Valley Neighborhood and 28213 Zip code of Charlotte, NC. This community is professionally managed by Middleton Meyers Management, LLC
Unique Features and Amenities
- Black Appliances
- Farmhouse Sink
- New Lighting
- Newly Updated Bathroom Vanity
- Satin/Nickel Lighting Package
- Spacious Closets
- Stainless Steel Appliances
- Subway Tile Backsplash
- Updated Cabinetry
- Vinyl Plank Flooring
- White Appliances
Property Contact Info
- Listed by:
- Agency:
- Vendor Logo:
- Website:
- View Property Website
- Call Us:
- (980) 351-3495
- Disclaimer:
Office Hours
| Monday | 8:00 am–7:00 pm |
| Tuesday | 8:00 am–7:00 pm |
| Wednesday | 8:00 am–7:00 pm |
| Thursday | 8:00 am–7:00 pm |
| Friday | 8:00 am–7:00 pm |
| Saturday | 9:00 am–3:00 pm |
| Sunday | 12:00 pm–5:00 pm |
Floorplan Pricing and Availability
TOWNES AT UNIVERSITY offers 1 to 3 Bedroom apartments starting from $1,009 and having 675–1,320 sq ft. Here is the current pricing and availability:
New! Interactive Property Map
1 Bedroom
Madison
From $1,009
1 Bed, 1 Bath, 675 sq ftAvailable NowModel Gallery
Floorplans
Availability Details
Price Availability Date Unit Sq Ft View Details $1,072 Available Now 10 675 $1,072 Available Now 08 675 $1,009 October 26, 2026 07 675 Model Amenities and Features
Features
- Air Conditioning
- Balcony
- Cable Ready
- Heating
- Tub/Shower
- Washer/Dryer Hookup
Kitchen
- Dishwasher
- Disposal
- Kitchen
- Refrigerator
- Stainless Steel Appliances
Living Space
- Carpet
- Tile Floors
- Walk-In Closets
Outdoor Space
- Patio
Unique Features
- Black Appliances
- Satin/Nickel Lighting Package
- Vinyl Plank Flooring
- White Appliances
Model Rent and Fees
Model Price Range
- $1,009 - $1,300
Current Available Pricing
- $1,009 - $1,072
Deposit
- $600 deposit
Unit 10 Amenities and Features
Features
- Balcony
- Washer/Dryer Hookup
Kitchen
- Dishwasher
- Disposal
Unique Features
- Black Appliances
- Satin/Nickel Lighting Package
- Vinyl Plank Flooring
- White Appliances
Unit 10 Rent and Fees
Unit Price
- $1,072
View Details and Rent EstimateDeposit
- $600 deposit
Model Rent and Fees
Model Price Range
- $1,009 - $1,300
Unit 08 Amenities and Features
Features
- Balcony
- Washer/Dryer Hookup
Kitchen
- Dishwasher
- Disposal
Unique Features
- Black Appliances
- Satin/Nickel Lighting Package
- Vinyl Plank Flooring
- White Appliances
Unit 08 Rent and Fees
Unit Price
- $1,072
View Details and Rent EstimateDeposit
- $600 deposit
Model Rent and Fees
Model Price Range
- $1,009 - $1,300
Unit 07 Amenities and Features
Features
- Balcony
- Washer/Dryer Hookup
Kitchen
- Dishwasher
- Disposal
Unique Features
- Black Appliances
- Satin/Nickel Lighting Package
- Vinyl Plank Flooring
- White Appliances
Unit 07 Rent and Fees
Unit Price
- $1,009
View Details and Rent EstimateDeposit
- $600 deposit
Model Rent and Fees
Model Price Range
- $1,009 - $1,300
Apartment Model: MadisonFrom $1,0091 Bedroom, 1 Bath, 675 sq ftAvailable Now![]()
Madison - Floorplan 1 ![]()
Madison - Floorplan 2 ![]()
Madison - Floorplan 3 Apartment Unit: 10Apartment Model: Madison$1,0721 Bedroom, 1 Bath, 675 sq ftAvailable NowApartment Unit: 08Apartment Model: Madison$1,0721 Bedroom, 1 Bath, 675 sq ftAvailable NowApartment Unit: 07Apartment Model: Madison$1,0091 Bedroom, 1 Bath, 675 sq ftAvailable October 26, 2026Alexander
From $1,022
1 Bed, 1 Bath, 756 sq ftAvailable NowModel Gallery
Floorplans
Availability Details
Price Availability Date Unit Sq Ft View Details $1,128 Available Now 03 756 $1,022 Available Now 05 756 $1,122 Available Now 06 756 Model Amenities and Features
Features
- Balcony
- Washer/Dryer Hookup
Kitchen
- Dishwasher
- Disposal
- Stainless Steel Appliances
Unique Features
- Black Appliances
- Satin/Nickel Lighting Package
- Spacious Closets
- Vinyl Plank Flooring
- White Appliances
Model Rent and Fees
Model Price Range
- $1,022 - $1,269
Current Available Pricing
- $1,022 - $1,128
Deposit
- $600 deposit
Unit 03 Amenities and Features
Features
- Balcony
- Washer/Dryer Hookup
Kitchen
- Dishwasher
- Disposal
Unique Features
- Black Appliances
- Satin/Nickel Lighting Package
- Spacious Closets
- Vinyl Plank Flooring
- White Appliances
Unit 03 Rent and Fees
Unit Price
- $1,128
View Details and Rent EstimateDeposit
- $600 deposit
Model Rent and Fees
Model Price Range
- $1,022 - $1,269
Unit 05 Amenities and Features
Features
- Balcony
- Washer/Dryer Hookup
Kitchen
- Dishwasher
- Disposal
Unique Features
- Black Appliances
- Satin/Nickel Lighting Package
- Spacious Closets
- Vinyl Plank Flooring
- White Appliances
Unit 05 Rent and Fees
Unit Price
- $1,022
View Details and Rent EstimateDeposit
- $600 deposit
Model Rent and Fees
Model Price Range
- $1,022 - $1,269
Unit 06 Amenities and Features
Features
- Balcony
- Washer/Dryer Hookup
Kitchen
- Dishwasher
- Disposal
Unique Features
- Black Appliances
- Satin/Nickel Lighting Package
- Spacious Closets
- Vinyl Plank Flooring
- White Appliances
Unit 06 Rent and Fees
Unit Price
- $1,122
View Details and Rent EstimateDeposit
- $600 deposit
Model Rent and Fees
Model Price Range
- $1,022 - $1,269
Apartment Model: AlexanderFrom $1,0221 Bedroom, 1 Bath, 756 sq ftAvailable Now![]()
Alexander - Floorplan 1 ![]()
Alexander - Floorplan 2 ![]()
Alexander - Floorplan 3 Apartment Unit: 03Apartment Model: Alexander$1,1281 Bedroom, 1 Bath, 756 sq ftAvailable NowApartment Unit: 05Apartment Model: Alexander$1,0221 Bedroom, 1 Bath, 756 sq ftAvailable NowApartment Unit: 06Apartment Model: Alexander$1,1221 Bedroom, 1 Bath, 756 sq ftAvailable Now2 Bedrooms
Lexington
From $1,543
2 Beds, 1.5 Baths, 945 sq ftAvailable Aug 11Model Gallery
Floorplans
Availability Details
Price Availability Date Unit Sq Ft View Details $1,803 August 11, 2026 04 945 $1,665 August 11, 2026 08 945 $1,594 August 11, 2026 11 945 Model Amenities and Features
Features
- Air Conditioning
- Balcony
- Cable Ready
- Heating
- Smoke Free
- Tub/Shower
- Washer/Dryer
Kitchen
- Dishwasher
- Disposal
- Kitchen
- Range
- Refrigerator
- Stainless Steel Appliances
Living Space
- Carpet
- Tile Floors
Outdoor Space
- Patio
Unique Features
- Black Appliances
- Satin/Nickel Lighting Package
- Vinyl Plank Flooring
- White Appliances
Model Rent and Fees
Model Price Range
- $1,527 - $1,916
Current Available Pricing
- $1,594 - $1,803
Deposit
- $600 deposit
Unit 04 Amenities and Features
Features
- Balcony
- Washer/Dryer
Kitchen
- Dishwasher
- Disposal
Unique Features
- Black Appliances
- Satin/Nickel Lighting Package
- Vinyl Plank Flooring
- White Appliances
Unit 04 Rent and Fees
Unit Price
- $1,803
View Details and Rent EstimateDeposit
- $600 deposit
Model Rent and Fees
Model Price Range
- $1,527 - $1,916
Unit 08 Amenities and Features
Features
- Balcony
- Washer/Dryer
Kitchen
- Dishwasher
- Disposal
Unique Features
- Black Appliances
- Satin/Nickel Lighting Package
- Vinyl Plank Flooring
- White Appliances
Unit 08 Rent and Fees
Unit Price
- $1,665
View Details and Rent EstimateDeposit
- $600 deposit
Model Rent and Fees
Model Price Range
- $1,527 - $1,916
Unit 11 Amenities and Features
Features
- Balcony
- Washer/Dryer
Kitchen
- Dishwasher
- Disposal
Unique Features
- Black Appliances
- Satin/Nickel Lighting Package
- Vinyl Plank Flooring
- White Appliances
Unit 11 Rent and Fees
Unit Price
- $1,594
View Details and Rent EstimateDeposit
- $600 deposit
Model Rent and Fees
Model Price Range
- $1,527 - $1,916
Apartment Model: LexingtonFrom $1,5272 Bedroom, 1.5 Bath, 945 sq ftAvailable August 11, 2026![]()
Lexington - Floorplan 1 ![]()
Lexington - Floorplan 2 ![]()
Lexington - Floorplan 3 Apartment Unit: 04Apartment Model: Lexington$1,8032 Bedroom, 1.5 Bath, 945 sq ftAvailable August 11, 2026Apartment Unit: 08Apartment Model: Lexington$1,6652 Bedroom, 1.5 Bath, 945 sq ftAvailable August 11, 2026Apartment Unit: 11Apartment Model: Lexington$1,5942 Bedroom, 1.5 Bath, 945 sq ftAvailable August 11, 20263 Bedrooms
Montclair
From $1,580
3 Beds, 2.5 Baths, 1320 sq ftAvailable Sep 5Model Gallery
Floorplans
Availability Details
Price Availability Date Unit Sq Ft View Details $1,580 September 5, 2026 05 1320 $1,732 September 19, 2026 02 1320 $1,580 October 7, 2026 03 1320 Model Amenities and Features
Features
- Air Conditioning
- Balcony
- Cable Ready
- Ceiling Fans
- Heating
- Tub/Shower
- Washer/Dryer
- Washer/Dryer Hookup
Kitchen
- Dishwasher
- Disposal
- Kitchen
- Microwave
- Range
- Refrigerator
- Stainless Steel Appliances
Living Space
- Carpet
- Crown Molding
- Dining Room
- Tile Floors
Outdoor Space
- Patio
Unique Features
- Black Appliances
- Farmhouse Sink
- Newly Updated Bathroom Vanity
- Satin/Nickel Lighting Package
- Subway Tile Backsplash
- Updated Cabinetry
- Vinyl Plank Flooring
- White Appliances
Model Rent and Fees
Model Price Range
- $1,580 - $2,629
Current Available Pricing
- $1,580 - $1,732
Deposit
- $600 deposit
Unit 05 Amenities and Features
Features
- Balcony
- Washer/Dryer
Kitchen
- Dishwasher
- Disposal
Unique Features
- Black Appliances
- Farmhouse Sink
- Newly Updated Bathroom Vanity
- Satin/Nickel Lighting Package
- Subway Tile Backsplash
- Updated Cabinetry
- Vinyl Plank Flooring
- White Appliances
Unit 05 Rent and Fees
Unit Price
- $1,580
View Details and Rent EstimateDeposit
- $600 deposit
Model Rent and Fees
Model Price Range
- $1,580 - $2,629
Unit 02 Amenities and Features
Features
- Balcony
- Washer/Dryer
Kitchen
- Dishwasher
- Disposal
Unique Features
- Black Appliances
- Farmhouse Sink
- Newly Updated Bathroom Vanity
- Satin/Nickel Lighting Package
- Subway Tile Backsplash
- Updated Cabinetry
- Vinyl Plank Flooring
- White Appliances
Unit 02 Rent and Fees
Unit Price
- $1,732
View Details and Rent EstimateDeposit
- $600 deposit
Model Rent and Fees
Model Price Range
- $1,580 - $2,629
Unit 03 Amenities and Features
Features
- Balcony
- Washer/Dryer
Kitchen
- Dishwasher
- Disposal
Unique Features
- Black Appliances
- Farmhouse Sink
- Newly Updated Bathroom Vanity
- Satin/Nickel Lighting Package
- Subway Tile Backsplash
- Updated Cabinetry
- Vinyl Plank Flooring
- White Appliances
Unit 03 Rent and Fees
Unit Price
- $1,580
View Details and Rent EstimateDeposit
- $600 deposit
Model Rent and Fees
Model Price Range
- $1,580 - $2,629
Apartment Model: MontclairFrom $1,5803 Bedroom, 2.5 Bath, 1320 sq ftAvailable September 5, 2026![]()
Montclair - Floorplan 1 ![]()
Montclair - Floorplan 2 ![]()
Montclair - Floorplan 3 Apartment Unit: 05Apartment Model: Montclair$1,5803 Bedroom, 2.5 Bath, 1320 sq ftAvailable September 5, 2026Apartment Unit: 02Apartment Model: Montclair$1,7323 Bedroom, 2.5 Bath, 1320 sq ftAvailable September 19, 2026Apartment Unit: 03Apartment Model: Montclair$1,5803 Bedroom, 2.5 Bath, 1320 sq ftAvailable October 7, 2026
Schedule a Tour
3D Tours
Property Information
- Renovated In 2013
- 428 Units
- 2 Stories
- Built in 1972
Lease Terms
- 10 - 14 mo
- Short Term Lease Options
Fees and Policies
The fees listed below are community-provided and may exclude utilities or add-ons. All payments are made directly to the property and are non-refundable unless otherwise specified. Use the Cost Calculator to determine costs based on your needs.
Required Fees
One-Time Basics
- Due at Application
- Administrative FeeiCharged Per Unit.$125.00
- Application Fee Per ApplicantiCharged Per Applicant.$75.00
Utilities
- CableiCharged per unit.$65.00/mo
- Pest ControliCharged per unit.$9.00/mo
- Trash FeeiCharged per unit.$15.00/mo
Other Fees and Policies
Pet Fees
- Bird
- One-Time Pet FeeiMax of 2. Charged Per Pet.$300.00
- Monthly Pet FeeiMax of 2. Charged Per Pet.$25.00
- Cat
- Monthly Pet FeeiMax of 2. Charged Per Pet.$25.00
- One-Time Pet FeeiMax of 2. Charged Per Pet.$300.00
- Dog
- One-Time Pet FeeiMax of 2. Charged Per Pet.$300.00
- Monthly Pet FeeiMax of 2. Charged Per Pet.$25.00
- Fish
- Monthly Pet FeeiMax of 2. Charged Per Pet.$25.00
- One-Time Pet FeeiMax of 2. Charged Per Pet.$300.00
- Reptile
- One-Time Pet FeeiMax of 2. Charged Per Pet.$300.00
- Monthly Pet FeeiMax of 2. Charged Per Pet.$25.00
Breed Restrictions – Pitbull, Doberman, Chow, German Shepard, Rottweiler, Bull Mastiff. $300 one-time pet fee per pet for cats and dogs. $25 monthly pet rent per pet for cats and dogs. Two pets per home.
Max of 2. No weight limit.
Breed Restrictions – Pitbull, Doberman, Chow, German Shepard, Rottweiler, Bull Mastiff. $300 one-time pet fee per pet for cats and dogs. $25 monthly pet rent per pet for cats and dogs. Two pets per home.
Max of 2. No weight limit.
Breed Restrictions – Pitbull, Doberman, Chow, German Shepard, Rottweiler, Bull Mastiff. $300 one-time pet fee per pet for cats and dogs. $25 monthly pet rent per pet for cats and dogs. Two pets per home.
Max of 2. No weight limit.
Breed Restrictions – Pitbull, Doberman, Chow, German Shepard, Rottweiler, Bull Mastiff. $300 one-time pet fee per pet for cats and dogs. $25 monthly pet rent per pet for cats and dogs. Two pets per home.
Max of 2. No weight limit.
Parking Fees
- Surface Lot
- Parking DepositiMax of 1. Charged per vehicle.$0.00
Max of 1. On-site parking is available for residents.
Property Fee Disclaimer: Based on community-supplied data and independent market research. Subject to change without notice. May exclude fees for mandatory or optional services and usage-based utilities.
Features and Amenities
On-Site Services
- Public Transportation
- 24 Hour Access
Community Features
- Walk Up
Recreation and Fitness
- Playground
- Pool
Interior Features
- Balcony
- Heating
- Tub/Shower
- Ceiling Fans
- Cable Ready
- Washer/Dryer Hookup
- Washer/Dryer
- Air Conditioning
- Smoke Free
Kitchen Amenities
- Oven
- Range
- Refrigerator
- Dishwasher
- Microwave
- Disposal
- Stainless Steel Appliances
- Kitchen
Living Area Features
- Walk In Closets
- Crown Molding
- Dining Room
- Vinyl Flooring
- Tile Floors
- Carpet
Outdoor Features
- Patio

Map
- Shopping
- Colleges
- Grocery
- Medical
- Parks
- Transportation

Map
Getting Around
50 / 100 Fairly walkable
40 / 100 Some public transit
30 / 100 Somewhat Bikeable
100 / 100 Exceptionally car friendly
Getting to Know the Area
50 / 100 Restaurants
30 / 100 Cafes
40 / 100 Nightlife
50 / 100 Shopping
60 / 100 Parks
90 / 100 Noise Level
Frequently Asked Questions about TOWNES AT UNIVERSITY
Where is TOWNES AT UNIVERSITY located?
TOWNES AT UNIVERSITY is located at 336 Blackhawk Rd near the Hidden Valley area of Charlotte, NC
What is the current rent range at TOWNES AT UNIVERSITY?
1 Bedroom to 3 Bedroom Apartments at TOWNES AT UNIVERSITY currently range from $1,009 to $2,212
When is the leasing office open?
- The office Hours for TOWNES AT UNIVERSITY are
- Monday 8:00 am–7:00 pm
- Tuesday 8:00 am–7:00 pm
- Wednesday 8:00 am–7:00 pm
- Thursday 8:00 am–7:00 pm
- Friday 8:00 am–7:00 pm
- Saturday 9:00 am–3:00 pm
- Sunday 12:00 pm–5:00 pm
Are pets allowed?
Call us today to find out our pet policy and if we allow pets
Renters Reviews and Ratings
Decent place
Garbage at its finest.
Terrible apartments
MUST READ
Great Community!
Great!
Horrible
WARNING!!!! The Worst Apartments!!!
nice
University pointe
Understanding your needs
Nearby Schools
Julius L. Chambers High School
Hidden Valley Elementary
Martin Luther King Jr Middle
About GreatSchools Data on ApartmentHomeLiving.com.
Points of Interest
Time and distance from TOWNES AT UNIVERSITY.
Arts Museums and Landmarks
Big Box and Retail
Target
Walmart
Walgreens
Colleges and Universities
Central Piedmont Community College - Central Campus
Groceries
Food Lion
Harris Teeter
Aldi
Hospitals
Novant Health Presbyterian Medical Center
Military Bases
North Carolina Air National Guard
Parks and Recreation
TOWNES AT UNIVERSITY has 5 parks within 7.0 miles, including Rosedale, Reedy Creek, Nightmare on Independence, Grayson Skatepark, and Charlotte Nature Museum.
Restaurants and Dining
Shopping Centers
TOWNES AT UNIVERSITY has 5 shopping centers within 1.0 miles.
Nearby Neighborhoods
Rental Price Ranges in the Area
| Bedroom | Average Rent | Cheapest Rent | Highest Rent |
|---|---|---|---|
| Charlotte Studio Apartments | $1,465 | $859 | $4,688 |
| Charlotte 1 Bedroom Apartments | $1,652 | $670 | $6,094 |
| Charlotte 2 Bedroom Apartments | $2,098 | $404 | $10,000+ |
| Charlotte 3 Bedroom Apartments | $2,616 | $650 | $10,000+ |
| Charlotte 4 Bedroom Apartments | $3,214 | $749 | $10,000+ |
| Charlotte 5 Bedroom Apartments | $2,799 | $749 | $8,225 |
Browse Top Apartments in Charlotte
By Price
By Community Type
- Charlotte Apartments for Rent by Owner
- Charlotte Apartments with Rent Specials
- Charlotte Top Rated Apartments
- Charlotte Corporate Apartments
- Charlotte Furnished Apartments
- Charlotte Gated Apartments
- Charlotte Loft Apartments
- Charlotte Low Income Apartments
- Charlotte Military Apartments
- New Charlotte Apartments
- Charlotte Senior Apartments
- Charlotte Short-term Apartments
- Charlotte Student Apartments
- Charlotte Apartments with Utilities Included


Max of 2. No weight limit.