


- 1–3 Bedrooms
- $1,460-$2,665 Pricing
- 774–1,487 Square Feet
Rent Specials
Look and lease today to take advantage of our reduced rates on select homes. Call NOW for details!
About TRAILSIDE VERDAE APARTMENTS
Experience upscale living at Trailside Verdae Apartments! Our luxury apartments in Greenville, SC allow you to reside in comfort and sophistication while exploring the unique and dynamic culture of the city. Superior amenities, resort-inspired services, and a well-connected address allow you to indulge in all the urban conveniences you want without giving up on the peace and quiet you deserve.Discover an array of leisure areas including Swamp Rabbit Trail access with complimentary bike rentals and storage, a 24-hour fitness center with yoga studio and Fitness on Demand, sparkling saltwater pool and a resident sports lounge and business lounge with complimentary Wi-Fi, printing, and billiards. Every unit includes a washer and dryer, plus marble tile walk-in showers and garden soaking tubs. We are pet-friendly, so your four-legged friends can roam around the neighborhood. Our East Greenville apartments are ideally located near Woodruff Rd. and Laurens Rd., allowing you to reach some of the area's best destinations within minutes including Haywood Mall, downtown Greenville, and Children's Museum of the Upstate. As a resident of our Greenville luxury apartments, stunning landscapes, thoughtful amenities, and extraordinary services will make each day a delight. Take a look at our photo gallery and visit us today for your personal tour!
TRAILSIDE VERDAE APARTMENTS is located in the Pleasantburg Neighborhood and 29607 Zip code of Greenville, SC. This community is professionally managed by R.K. Properties
Unique Features and Amenities
- 24 Hour Fitness Center
- 24 Hour Gym
- 24-Hour Emergency Maintenance Service
- 42 Inch Custom Cabinetry
- Adjacent to Swamp Rabbit Trail with Easy Access
- Air Conditioner
- Attached Garage*
- Bike Garage with Work Shop
- Bike Storage
- Bike Storage Space
- Business Center
- Chef Style Kitchens
- Clubhouse
- Complimentary EV Charging Station for Residents
- Easy-to-Maintain Wood-Style Flooring
- Eat-in Island Kitchens with Pendant Lighting
- Electronic Thermostat
- Faux Wood Plank Flooring
- Garden Style Bathtubs*
- Gated Dog Park
- Generous Walk-in Closet
- Goose Neck Kitchen Faucet
- Granite Countertops
- Grilling Stations
- Grilling Terrace with Seating
- In Home Washer and Dryer
- Large Bedrooms
- Linen Cabinets*
- Luxury Resort Pool
- Modern Ceiling Fans
- One Bedroom
- Oversized Closets
- Package Lockers
- Patios and Balconies*
- Pet Friendly
- Pet Friendly Apartments
- Pet Friendly Community
- Pet Park
- Pet Wash Station
- Pool View*
- Premium Coffee and Tea Bar with Nitro Cold Brew
- Rentable Detached Garage Options*
- Resident Golf Pass*
- Resident Topgolf Pass
- Smoke-free Community
- Spacious 1, 2, & 3 Bedroom
- Spacious Bathroom Vanities with Double Sinks*
- Stand Alone Showers*
- Starbucks Coffee Bar
- Subway Tile Kitchen Backsplash
- Three Bedrooms
- Two Bedrooms
- Two -Tone Designer Trim and Wall Colors
- Valet Trash
- Valet Waste Door to Door Pick-up Service
- Walking Trails
- Wi-Fi at Resident Club House and Pool Area
- Work From Home Style
Property Contact Info

- Listed by:
- Agency:
- Vendor Logo:
- Website:
- View Property Website
- Call Us:
- (864) 387-3416
- Disclaimer:
Office Hours
| Monday | 8:30 am–5:30 pm |
| Tuesday | 8:30 am–5:30 pm |
| Wednesday | 8:30 am–5:30 pm |
| Thursday | 8:30 am–5:30 pm |
| Friday | 8:30 am–5:30 pm |
| Saturday | 10:00 am–5:00 pm |
| Sunday | Closed |
Floorplan Pricing and Availability
TRAILSIDE VERDAE APARTMENTS offers 1 to 3 Bedroom apartments starting from $1,460 and having 774–1,487 sq ft. Here is the current pricing and availability:
New! Interactive Property Map
1 Bedroom
Mills
From $1,460
1 Bed, 1 Bath, 774 sq ftAvailable NowCheapest 1 BedroomThis is the cheapest 1 Bedroom at this PropertyModel Gallery
Floorplans
Availability Details
Price Availability Date Unit Sq Ft View Details $1,460 Available Now 14206 774 $1,580 October 18, 2026 01303 774 Model Amenities and Features
Features
- Air Conditioning
- Balcony
- Cable Ready
- Ceiling Fans
- Double Vanities
- Framed Mirrors
- Handrails
- Heating
- High Speed Internet Access
- Smoke Free
- Sprinkler System
- Storage Space
- Trash Compactor
- Tub/Shower
- Washer/Dryer
- Washer/Dryer Hookup
- Wheelchair Accessible (Rooms)
- Wi-Fi
Kitchen
- Dishwasher
- Disposal
- Eat-in Kitchen
- Freezer
- Granite Countertops
- Ice Maker
- Island Kitchen
- Kitchen
- Microwave
- Oven
- Pantry
- Range
- Refrigerator
- Stainless Steel Appliances
Model Rent and Fees
Model Price Range
- $1,460 - $1,930
Current Available Pricing
- $1,460 - $1,580
Unit 14206 Rent and Fees
Unit Price
- $1,460
Model Rent and Fees
Model Price Range
- $1,460 - $1,930
Unit 01303 Amenities and Features
Unique Features
- Pool View*
Unit 01303 Rent and Fees
Unit Price
- $1,580
Model Rent and Fees
Model Price Range
- $1,460 - $1,930
Apartment Model: MillsFrom $1,4601 Bedroom, 1 Bath, 774 sq ftAvailable Now![]()
Mills - Floorplan 1 ![]()
Mills - Floorplan 2 Apartment Unit: 14206Apartment Model: Mills$1,4601 Bedroom, 1 Bath, 774 sq ftAvailable NowApartment Unit: 01303Apartment Model: Mills$1,5801 Bedroom, 1 Bath, 774 sq ftAvailable October 18, 2026Brandon
From $1,740
1 Bed, 1 Bath, 793 sq ftAvailable Oct 19Model Gallery
Floorplans
Photos
Availability Details
Price Availability Date Unit Sq Ft $1,740 October 19, 2026 13204 793 Unit 13204 Amenities and Features
Unique Features
- Attached Garage*
Unit 13204 Rent and Fees
Unit Price
- $1,740
Model Rent and Fees
Model Price Range
- $1,740 - $2,055
Apartment Model: BrandonFrom $1,7401 Bedroom, 1 Bath, 793 sq ftAvailable October 19, 2026FloorplansPhotos![]()
Brandon - Image ![]()
Brandon - Floorplan Apartment Unit: 13204Apartment Model: Brandon$1,7401 Bedroom, 1 Bath, 793 sq ftAvailable October 19, 2026McBee
From $1,495
1 Bed, 1 Bath, 778 sq ftAvailable Aug 29Model Gallery
Floorplans
3D Tours
Availability Details
Price Availability Date Unit Sq Ft View Details $1,495 August 29, 2026 02312 778 $1,495 September 12, 2026 02112 778 Model Amenities and Features
Features
- Air Conditioning
- Balcony
- Cable Ready
- Ceiling Fans
- Double Vanities
- Framed Mirrors
- Handrails
- Heating
- High Speed Internet Access
- Smoke Free
- Sprinkler System
- Storage Space
- Trash Compactor
- Tub/Shower
- Washer/Dryer
- Washer/Dryer Hookup
- Wheelchair Accessible (Rooms)
- Wi-Fi
Kitchen
- Dishwasher
- Disposal
- Eat-in Kitchen
- Freezer
- Granite Countertops
- Ice Maker
- Island Kitchen
- Kitchen
- Microwave
- Oven
- Pantry
- Range
- Refrigerator
- Stainless Steel Appliances
Model Rent and Fees
Model Price Range
- $1,495 - $1,990
Current Available Pricing
- $1,495
Unit 02312 Rent and Fees
Unit Price
- $1,495
Model Rent and Fees
Model Price Range
- $1,495 - $1,990
Unit 02112 Rent and Fees
Unit Price
- $1,495
Model Rent and Fees
Model Price Range
- $1,495 - $1,990
Apartment Model: McBeeFrom $1,4951 Bedroom, 1 Bath, 778 sq ftAvailable August 29, 2026Floorplans3D Tours![]()
McBee - Floorplan 1 ![]()
McBee - Floorplan 2 McBee - 3D Tour McBee - 3D Tour Apartment Unit: 02312Apartment Model: McBee$1,4951 Bedroom, 1 Bath, 778 sq ftAvailable August 29, 2026Apartment Unit: 02112Apartment Model: McBee$1,4951 Bedroom, 1 Bath, 778 sq ftAvailable September 12, 2026Carter
From $1,695
1 Bed, 1 Bath, 862 sq ftAvailable Oct 16Largest 1 BedroomThis is the largest 1 Bedroom at this PropertyModel Gallery
Floorplans
Availability Details
Price Availability Date Unit Sq Ft $1,695 October 16, 2026 05304 862 Model Amenities and Features
Features
- Air Conditioning
- Balcony
- Cable Ready
- Ceiling Fans
- Double Vanities
- Framed Mirrors
- Handrails
- Heating
- High Speed Internet Access
- Smoke Free
- Sprinkler System
- Storage Space
- Trash Compactor
- Tub/Shower
- Washer/Dryer
- Washer/Dryer Hookup
- Wheelchair Accessible (Rooms)
- Wi-Fi
Kitchen
- Dishwasher
- Disposal
- Eat-in Kitchen
- Freezer
- Granite Countertops
- Ice Maker
- Island Kitchen
- Kitchen
- Microwave
- Oven
- Pantry
- Range
- Refrigerator
- Stainless Steel Appliances
Unit 05304 Rent and Fees
Unit Price
- $1,695
Model Rent and Fees
Model Price Range
- $1,695 - $2,015
Apartment Model: CarterFrom $1,6951 Bedroom, 1 Bath, 862 sq ftAvailable October 16, 2026![]()
Carter - Floorplan 1 ![]()
Carter - Floorplan 2 Apartment Unit: 05304Apartment Model: Carter$1,6951 Bedroom, 1 Bath, 862 sq ftAvailable October 16, 20262 Bedrooms
Liberty
From $1,750
2 Beds, 2 Baths, 1108 sq ftAvailable NowCheapest 2 BedroomThis is the cheapest 2 Bedroom at this PropertyModel Gallery
Floorplans
Availability Details
Price Availability Date Unit Sq Ft View Details $1,750 Available Now 15205 1108 $1,750 Available Now 15303 1108 $1,750 October 17, 2026 06204 1108 Model Amenities and Features
Features
- Air Conditioning
- Balcony
- Cable Ready
- Ceiling Fans
- Double Vanities
- Framed Mirrors
- Handrails
- Heating
- High Speed Internet Access
- Smoke Free
- Sprinkler System
- Storage Space
- Trash Compactor
- Tub/Shower
- Washer/Dryer
- Washer/Dryer Hookup
- Wheelchair Accessible (Rooms)
- Wi-Fi
Kitchen
- Dishwasher
- Disposal
- Eat-in Kitchen
- Freezer
- Granite Countertops
- Ice Maker
- Island Kitchen
- Kitchen
- Microwave
- Oven
- Pantry
- Range
- Refrigerator
- Stainless Steel Appliances
Model Rent and Fees
Model Price Range
- $1,750 - $2,130
Current Available Pricing
- $1,750
Unit 15205 Rent and Fees
Unit Price
- $1,750
Model Rent and Fees
Model Price Range
- $1,750 - $2,130
Unit 15303 Rent and Fees
Unit Price
- $1,750
Model Rent and Fees
Model Price Range
- $1,750 - $2,130
Unit 06204 Rent and Fees
Unit Price
- $1,750
Model Rent and Fees
Model Price Range
- $1,750 - $2,130
Apartment Model: LibertyFrom $1,7502 Bedroom, 2 Bath, 1108 sq ftAvailable Now![]()
Liberty - Floorplan 1 ![]()
Liberty - Floorplan 2 Apartment Unit: 15205Apartment Model: Liberty$1,7502 Bedroom, 2 Bath, 1108 sq ftAvailable NowApartment Unit: 15303Apartment Model: Liberty$1,7502 Bedroom, 2 Bath, 1108 sq ftAvailable NowApartment Unit: 06204Apartment Model: Liberty$1,7502 Bedroom, 2 Bath, 1108 sq ftAvailable October 17, 2026Overbrook
From $1,810
2 Beds, 2 Baths, 1125 sq ftAvailable Sep 8Model Gallery
Floorplans
3D Tours
Availability Details
Price Availability Date Unit Sq Ft View Details $1,810 September 8, 2026 02219 1125 $1,810 October 19, 2026 02201 1125 $1,810 October 23, 2026 02116 1125 Model Amenities and Features
Features
- Air Conditioning
- Balcony
- Cable Ready
- Ceiling Fans
- Double Vanities
- Framed Mirrors
- Handrails
- Heating
- High Speed Internet Access
- Smoke Free
- Sprinkler System
- Storage Space
- Trash Compactor
- Tub/Shower
- Washer/Dryer
- Washer/Dryer Hookup
- Wheelchair Accessible (Rooms)
- Wi-Fi
Kitchen
- Dishwasher
- Disposal
- Eat-in Kitchen
- Freezer
- Granite Countertops
- Ice Maker
- Island Kitchen
- Kitchen
- Microwave
- Oven
- Pantry
- Range
- Refrigerator
- Stainless Steel Appliances
Model Rent and Fees
Model Price Range
- $1,810 - $2,205
Current Available Pricing
- $1,810
Unit 02219 Rent and Fees
Unit Price
- $1,810
Model Rent and Fees
Model Price Range
- $1,810 - $2,205
Unit 02201 Rent and Fees
Unit Price
- $1,810
Model Rent and Fees
Model Price Range
- $1,810 - $2,205
Unit 02116 Rent and Fees
Unit Price
- $1,810
Model Rent and Fees
Model Price Range
- $1,810 - $2,205
Apartment Model: OverbrookFrom $1,8102 Bedroom, 2 Bath, 1125 sq ftAvailable September 8, 2026Floorplans3D Tours![]()
Overbrook - Floorplan 1 ![]()
Overbrook - Floorplan 2 Overbrook - 3D Tour Overbrook - 3D Tour Apartment Unit: 02219Apartment Model: Overbrook$1,8102 Bedroom, 2 Bath, 1125 sq ftAvailable September 8, 2026Apartment Unit: 02201Apartment Model: Overbrook$1,8102 Bedroom, 2 Bath, 1125 sq ftAvailable October 19, 2026Apartment Unit: 02116Apartment Model: Overbrook$1,8102 Bedroom, 2 Bath, 1125 sq ftAvailable October 23, 2026Poinsett
From $1,865
2 Beds, 2 Baths, 1153 sq ftAvailable Sep 12Largest 2 BedroomThis is the largest 2 Bedroom at this PropertyModel Gallery
Floorplans
Availability Details
Price Availability Date Unit Sq Ft $1,865 September 12, 2026 04206 1153 Model Amenities and Features
Features
- Air Conditioning
- Balcony
- Cable Ready
- Ceiling Fans
- Double Vanities
- Framed Mirrors
- Handrails
- Heating
- High Speed Internet Access
- Smoke Free
- Sprinkler System
- Storage Space
- Trash Compactor
- Tub/Shower
- Washer/Dryer
- Washer/Dryer Hookup
- Wheelchair Accessible (Rooms)
- Wi-Fi
Kitchen
- Dishwasher
- Disposal
- Eat-in Kitchen
- Freezer
- Granite Countertops
- Ice Maker
- Island Kitchen
- Kitchen
- Microwave
- Oven
- Pantry
- Range
- Refrigerator
- Stainless Steel Appliances
Unit 04206 Rent and Fees
Unit Price
- $1,865
Model Rent and Fees
Model Price Range
- $1,865 - $2,250
Apartment Model: PoinsettFrom $1,8652 Bedroom, 2 Bath, 1153 sq ftAvailable September 12, 2026![]()
Poinsett - Floorplan 1 ![]()
Poinsett - Floorplan 2 Apartment Unit: 04206Apartment Model: Poinsett$1,8652 Bedroom, 2 Bath, 1153 sq ftAvailable September 12, 20263 Bedrooms
Hartwell
From $2,075
3 Beds, 2 Baths, 1324 sq ftAvailable Sep 20Model Gallery
Floorplans
Availability Details
Price Availability Date Unit Sq Ft $2,075 September 20, 2026 05102 1324 Model Amenities and Features
Features
- Air Conditioning
- Balcony
- Cable Ready
- Ceiling Fans
- Double Vanities
- Framed Mirrors
- Handrails
- Heating
- High Speed Internet Access
- Smoke Free
- Sprinkler System
- Storage Space
- Trash Compactor
- Tub/Shower
- Washer/Dryer
- Washer/Dryer Hookup
- Wheelchair Accessible (Rooms)
- Wi-Fi
Kitchen
- Dishwasher
- Disposal
- Eat-in Kitchen
- Freezer
- Granite Countertops
- Ice Maker
- Island Kitchen
- Kitchen
- Microwave
- Oven
- Pantry
- Range
- Refrigerator
- Stainless Steel Appliances
Unit 05102 Rent and Fees
Unit Price
- $2,075
Model Rent and Fees
Model Price Range
- $2,075 - $2,560
Apartment Model: HartwellFrom $2,0753 Bedroom, 2 Bath, 1324 sq ftAvailable September 20, 2026![]()
Hartwell - Floorplan 1 ![]()
Hartwell - Floorplan 2 Apartment Unit: 05102Apartment Model: Hartwell$2,0753 Bedroom, 2 Bath, 1324 sq ftAvailable September 20, 2026Jocassee
From $2,095
3 Beds, 2 Baths, 1487 sq ftAvailable Sep 23Model Gallery
Floorplans
Availability Details
Price Availability Date Unit Sq Ft View Details $2,220 September 23, 2026 03102 1487 $2,095 October 7, 2026 03208 1487 Model Amenities and Features
Features
- Air Conditioning
- Balcony
- Cable Ready
- Ceiling Fans
- Double Vanities
- Framed Mirrors
- Handrails
- Heating
- High Speed Internet Access
- Smoke Free
- Sprinkler System
- Storage Space
- Trash Compactor
- Tub/Shower
- Washer/Dryer
- Washer/Dryer Hookup
- Wheelchair Accessible (Rooms)
- Wi-Fi
Kitchen
- Dishwasher
- Disposal
- Eat-in Kitchen
- Freezer
- Granite Countertops
- Ice Maker
- Island Kitchen
- Kitchen
- Microwave
- Oven
- Pantry
- Range
- Refrigerator
- Stainless Steel Appliances
Model Rent and Fees
Model Price Range
- $2,095 - $2,665
Current Available Pricing
- $2,095 - $2,220
Unit 03102 Amenities and Features
Unique Features
- Attached Garage*
Unit 03102 Rent and Fees
Unit Price
- $2,220
Model Rent and Fees
Model Price Range
- $2,095 - $2,665
Unit 03208 Rent and Fees
Unit Price
- $2,095
Model Rent and Fees
Model Price Range
- $2,095 - $2,665
Apartment Model: JocasseeFrom $2,0953 Bedroom, 2 Bath, 1487 sq ftAvailable September 23, 2026![]()
Jocassee - Floorplan 1 ![]()
Jocassee - Floorplan 2 Apartment Unit: 03102Apartment Model: Jocassee$2,2203 Bedroom, 2 Bath, 1487 sq ftAvailable September 23, 2026Apartment Unit: 03208Apartment Model: Jocassee$2,0953 Bedroom, 2 Bath, 1487 sq ftAvailable October 7, 2026
Schedule a Tour
Videos
3D Tours
Property Information
- 276 Units
- 4 Stories
- Built in 2019
- Furnished
Lease Terms
- 6 - 13 mo
- Short Term Lease Options
Fees and Policies
The fees listed below are community-provided and may exclude utilities or add-ons. All payments are made directly to the property and are non-refundable unless otherwise specified.
Required Fees
One-Time Basics
- Due at Application
- Application Fee Per ApplicantiCharged per applicant.$75.00
- Due at Move-In
- Security Deposit - RefundableiOn approved credit Charged Per Unit.$500.00
- Administrative FeeiCharged per unit.$300.00
Utilities
- Valet TrashiCharged Per Unit.$30.00/mo
- Pest ControliCharged Per Unit.$7.00/mo
- Utility - Water/SeweriCharged Per Unit. Payable to Third Party.Usage-Based/mo
- Utility - Billing Administrative FeeiCharged Per Unit. Payable to Third Party.$4.50/mo
- Renter InsuranceiCharged per unit.$10.00/mo
Other Fees and Policies
Pet Fees
- Cat
- Cat FeeiMax of 2. Charged Per Pet.$350.00
- Cat RentiCharged Per Pet.$25.00/mo
- Dog
- Dog FeeiMax of 2. Charged Per Pet.$350.00
- Dog RentiCharged Per Pet.$25.00/mo
Breed Restrictions
Breed Restrictions
Max of 2.
Parking Fees
- Garage
- Parking FeeiCharged Per Vehicle.$175.00/mo
- Surface Lot
- Street
- Other
Optional.
Additional Parking Options
Storage Fees
- Storage Unit
- Storage FeeiCharged Per Rentable Item.$30.00
Property Fee Disclaimer: Based on community-supplied data and independent market research. Subject to change without notice. May exclude fees for mandatory or optional services and usage-based utilities.
Features and Amenities
On-Site Services
- Car Wash Area
- Maintenance On Site
- Package Service
- Pet Care
- Pet Washing Station
- Planned Social Activities
- Property Manager On Site
- Trash Pickup Door To Door
- Car Charging Station
- Online Services
- Pet Play Area
- Renters Insurance Program
- Community Wide Wi Fi
- Public Transportation
- 24 Hour Access
Community Features
- Conference Rooms
- Lounge
- Multi Use Room
- Business Center
- Clubhouse
- Elevator
Outdoor Features
- Grill
- Sundeck
- Cabana
- Picnic Area
- Courtyard
- Gated
- Lawn
- Patio
Recreation and Fitness
- Fitness Center
- Spa
- Gameroom
- Walking/Biking Trails
- Bicycle Storage
- Pool
Interior Features
- Balcony
- Storage Space
- Double Vanities
- Ceiling Fans
- High Speed Internet Access
- Sprinkler System
- Tub/Shower
- Framed Mirrors
- Heating
- Handrails
- Trash Compactor
- Cable Ready
- Washer/Dryer Hookup
- Washer/Dryer
- Air Conditioning
- Wi Fi
- Wheelchair Accessible (Rooms)
- Smoke Free
Kitchen Amenities
- Range
- Refrigerator
- Island Kitchen
- Disposal
- Freezer
- Ice Maker
- Kitchen
- Stainless Steel Appliances
- Microwave
- Oven
- Pantry
- Dishwasher
- Eat In Kitchen
- Granite Countertops
Living Area Features
- Walk In Closets
- Vaulted Ceiling
- Crown Molding
- Dining Room
- Recreation Room
- Linen Closet
- Views
- Double Pane Windows
- Carpet
- Vinyl Flooring
- Window Coverings
- Large Bedrooms
- Hardwood Floors
Unique Amenities
- Garage Available

Map
- Shopping
- Colleges
- Grocery
- Medical

Map
Getting Around
40 / 100 Fairly walkable
20 / 100 Limited public transit
20 / 100 Somewhat Bikeable
100 / 100 Exceptionally car friendly
Getting to Know the Area
70 / 100 Restaurants
60 / 100 Cafes
70 / 100 Nightlife
80 / 100 Shopping
60 / 100 Parks
0 / 100 Noise Level
Frequently Asked Questions about TRAILSIDE VERDAE APARTMENTS
Where is TRAILSIDE VERDAE APARTMENTS located?
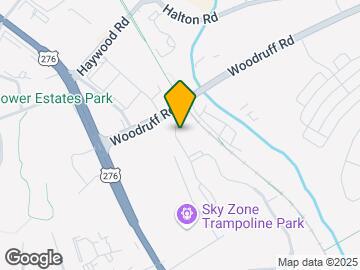
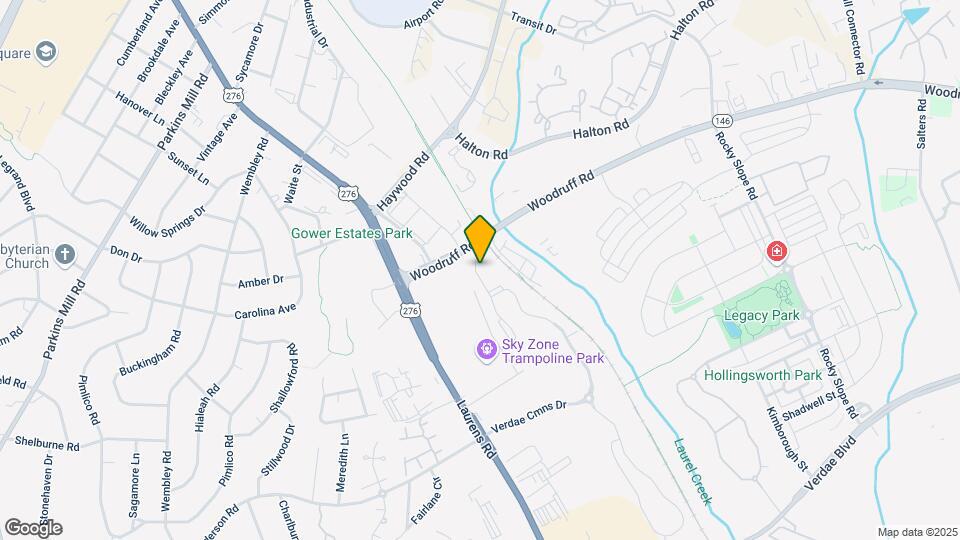
TRAILSIDE VERDAE APARTMENTS is located at 180 Woodruff Rd near the Pleasantburg area of Greenville, SC
What is the current rent range at TRAILSIDE VERDAE APARTMENTS?
1 Bedroom to 3 Bedroom Apartments at TRAILSIDE VERDAE APARTMENTS currently range from $1,460 to $2,665
When is the leasing office open?
- The office Hours for TRAILSIDE VERDAE APARTMENTS are
- Monday 8:30 am–5:30 pm
- Tuesday 8:30 am–5:30 pm
- Wednesday 8:30 am–5:30 pm
- Thursday 8:30 am–5:30 pm
- Friday 8:30 am–5:30 pm
- Saturday 10:00 am–5:00 pm
- Sunday Closed
Are pets allowed?
Call us today to find out our pet policy and if we allow pets
Are there any rent specials?
The current rent special at TRAILSIDE VERDAE APARTMENTS is: Look and lease today to take advantage of our reduced rates on select homes. Call NOW for details!.
Renters Reviews and Ratings
Beautiful Community
Property Manager Responded
Great Location, nice ammenities
Property Manager Responded
Beautiful Community
Property Manager Responded
Such an amazing community!
Property Manager Responded
Looks great at first, but has serious problems
I do love these apartments so let me explain the 3 Stars!
Nearby Schools
J. L. Mann High Academy
Brushy Creek Elementary School
Mitchell Road Elementary
Governor's School For Arts And Humanities
Stone Academy
Augusta Circle Elementary School
Beck International Academy
Pelham Road Elementary School
About GreatSchools Data on ApartmentHomeLiving.com.
Points of Interest
Time and distance from TRAILSIDE VERDAE APARTMENTS.
Big Box and Retail
Jcpenney
Walgreens
Lowe's
Colleges and Universities
Greenville Technical College - Buck Mickel Center for Corporate and Career Development
Greenville Technical College - McKinney Regional Automotive Technology Center
Greenville Technical College - Barton Campus
Groceries
Publix
Aldi
Harris Teeter
Hospitals
Prisma Health Roger C. Peace Rehabilitation Hospital
Bon Secours St. Francis Eastside
Prisma Health Patewood Hospital
Shopping Centers
TRAILSIDE VERDAE APARTMENTS has 5 shopping centers within 0.7 miles.
Nearby Neighborhoods
Rental Price Ranges in the Area
| Bedroom | Average Rent | Cheapest Rent | Highest Rent |
|---|---|---|---|
| Greenville Studio Apartments | $1,427 | $763 | $2,445 |
| Greenville 1 Bedroom Apartments | $1,414 | $720 | $5,611 |
| Greenville 2 Bedroom Apartments | $1,622 | $880 | $3,620 |
| Greenville 3 Bedroom Apartments | $1,778 | $1,018 | $5,023 |
| Greenville 4 Bedroom Apartments | $1,682 | $1,531 | $3,300 |
Browse Top Apartments in Greenville
By Price
By Community Type
- Greenville Apartments with Rent Specials
- Greenville Top Rated Apartments
- Greenville Corporate Apartments
- Greenville Furnished Apartments
- Greenville Gated Apartments
- Greenville Loft Apartments
- Greenville Low Income Apartments
- New Greenville Apartments
- Greenville Senior Apartments
- Greenville Short-term Apartments
- Greenville Student Apartments
- Greenville Apartments with Utilities Included


Max of 2.