Talavera Apartments in Folsom, CA is verified by CoStar’s® proprietary screening and fraud detection process, so you can shop and rent with confidence on ApartmentHomeLiving.com. Always protect yourself when shopping online.
Talavera Apartments is a modern, pet-friendly apartment community offering luxury studio, 1-bedroom and 2-bedroom apartments in Folsom, CA, in the heart of the highly desirable Broadstone neighborhood. Built in 2020, Talavera combines contemporary apartment homes with upscale amenities and is one of the few luxury apartment communities in Folsom with elevator access. Inside each thoughtfully designed residence, you'll find hardwood-style flooring, granite countertops, stainless steel appliances, Google Nest thermostats, full-sized washer/dryers, smart door locks and spacious open-concept floor plans designed for modern living.
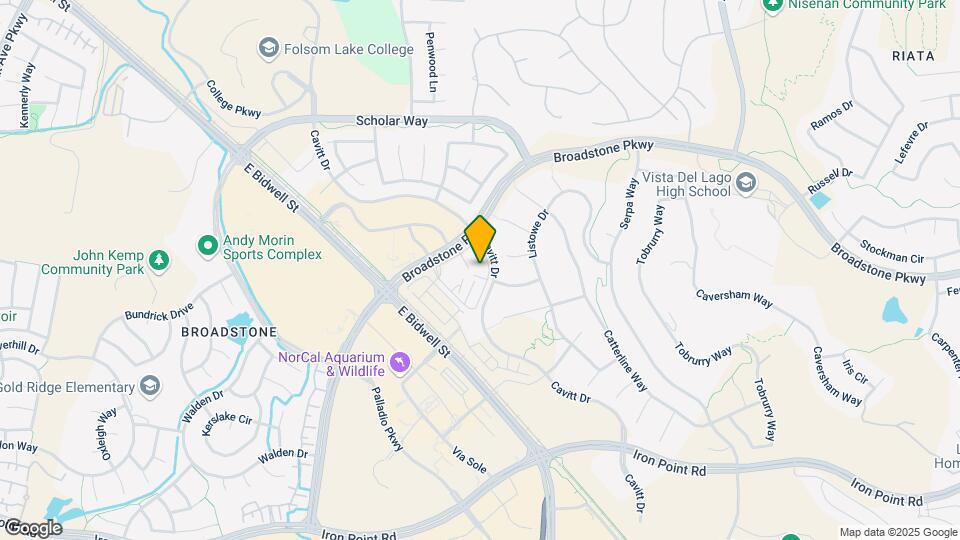
One of Talavera's greatest advantages is its exceptional walkable location. Residents can walk to Palladio at Broadstone, Broadstone Marketplace, Whole Foods, Bel Air and more than 100 shopping, dining and everyday service destinations within minutes. Conveniently located near Highway 50, Talavera also offers easy access to major employers and expanding healthcare campuses including Intel, UC Davis Health, Sutter Health, Kaiser Permanente, Dignity Health, PowerSchool and Micron, making it an excellent choice for healthcare professionals, technology employees, remote workers and commuters throughout the Sacramento region. Families also appreciate Talavera's location within the highly regarded Folsom-Cordova Unified School District.
Beyond your front door, Talavera offers a collection of resort-inspired amenities designed to complement your lifestyle. Relax beside the resort-style pool and spa, stay active in the 24-hour fitness center, pamper your pet at the dog spa, recharge at the EV charging stations, tune up your bike in the bike repair shop or gather with friends in the clubhouse, demonstration kitchen and beautifully designed outdoor social spaces. Combined with thoughtfully designed apartment homes, professional on-site management and one of Folsom's most convenient locations, Talavera Apartments delivers an elevated apartment living experience just minutes from Historic Folsom, Folsom Lake and the shopping, dining, outdoor recreation and employment opportunities that make Folsom one of Northern California's most desirable places to live.
Talavera Apartments offers Studio to 2 Bedroom apartments starting from $2,279 and having 628–1,160 sq ft. Here is the current pricing and availability:
Cost CalculatorEstimate your monthly and one-time fees
New! Interactive Property Map
ApartmentHomeLiving.com's new Interactive Property Map allows you to see where every available unit is located at this community.Try It Now >
Floor plans are artist's rendering. All dimensions are approximate. Actual product and specifications may vary in dimension or detail. Not all features are available in every rental home. Please see a representative for details.
A1 Studio - Floorplan 1
Floor plans are artist's rendering. All dimensions are approximate. Actual product and specifications may vary in dimension or detail. Not all features are available in every rental home. Please see a representative for details.
Floor plans are artist's rendering. All dimensions are approximate. Actual product and specifications may vary in dimension or detail. Not all features are available in every rental home. Please see a representative for details.
A3 1x1 D - Floorplan 1
Floor plans are artist's rendering. All dimensions are approximate. Actual product and specifications may vary in dimension or detail. Not all features are available in every rental home. Please see a representative for details.
Floor plans are artist's rendering. All dimensions are approximate. Actual product and specifications may vary in dimension or detail. Not all features are available in every rental home. Please see a representative for details.
A2 1x1 - Floorplan 1
Floor plans are artist's rendering. All dimensions are approximate. Actual product and specifications may vary in dimension or detail. Not all features are available in every rental home. Please see a representative for details.
A2 1x1 - Floorplan 2
A2 1x1 - 3D Tour
2 Bedrooms
B1 2x2
From $3,072
2 Beds, 2 Baths, 1122 sq ft
Total Monthly Price
Total Monthly Price
Base Rent
$3,072 - $3,380
Utilities & Essentials
Varies
Total Monthly Price
$3,072 - $3,380
Available Sep 30
Cheapest 2 BedroomThis is the cheapest 2 Bedroom at this Property
Model Gallery
Floorplans
Photos
3D Tours
Availability Details
Price
Availability Date
Unit
Sq Ft
Deposit
Property Map
View Details
$3,137
September 30, 2026
3113
1122
$750
$3,072
October 13, 2026
3112
1122
$750
$3,072
October 14, 2026
2309
1122
$750
Prices shown for this property are the Total Monthly Price including Fees.
Floor plans are artist's rendering. All dimensions are approximate. Actual product and specifications may vary in dimension or detail. Not all features are available in every rental home. Please see a representative for details.
B1 2x2 - Floorplan 1
Floor plans are artist's rendering. All dimensions are approximate. Actual product and specifications may vary in dimension or detail. Not all features are available in every rental home. Please see a representative for details.
Floor plans are artist's rendering. All dimensions are approximate. Actual product and specifications may vary in dimension or detail. Not all features are available in every rental home. Please see a representative for details.
B2 2x2 D - Floorplan 1
Floor plans are artist's rendering. All dimensions are approximate. Actual product and specifications may vary in dimension or detail. Not all features are available in every rental home. Please see a representative for details.
Floor plans are artist's rendering. All dimensions are approximate. Actual product and specifications may vary in dimension or detail. Not all features are available in every rental home. Please see a representative for details.
B3 2x1 - Floorplan 1
Floor plans are artist's rendering. All dimensions are approximate. Actual product and specifications may vary in dimension or detail. Not all features are available in every rental home. Please see a representative for details.
B3 2x1 - Floorplan 2
Price shown is total price based on community-supplied monthly required fees. Excludes user-selected optional fees and variable or usage-based fees and required charges due at or prior to move-in or at move-out. View Fees and Policies for details. Price, availability, fees, and any applicable rent special are subject to change without notice.
The fees listed below are community-provided and may exclude utilities or add-ons. All payments are made directly to the property and are non-refundable unless otherwise specified. Use the Cost Calculator to determine costs based on your needs.
Valet TrashiValet Trash Charged Per Unit.$30.00/mo
Utility Billing FeeiUtility Billing Fee Charged per unit.$5.12/mo
Water/Sewer/TrashiWater/Sewer/Trash varies monthly based on usage, billed in arrears by third party Charged per unit.Varies/mo
One-Time Basics
Due at Application
Holding DepositiHolding Deposit - $100 refundable amount taken at applications, should be the standard refundable if denied or cancels within 3 business days Charged per unit.$100.00
Other Fees and Policies
Situational Fees
Apartment Transfer FeeiApartment Transfer Fee Charged Per Unit.$500.00/per occurrence
Late FeeiLate Fee Charged Per Unit.$75.00/per occurrence
Pet Fees
Cat
Cat DepositiMax of 2. Charged Per Pet.$500.00
Cat RentiCharged Per Pet.$35.00/mo
75 lbs. Weight Limit
Restrictions:
Pets must be house-broken and properly inoculated. Breed restrictions include but are not limited to: Akita, Husky, Chow, Pit Bull, Doberman Pincher, Presa Canarios, Elkhounds, Rottweiler, German Shepherd, St Bernard, Great Dane, Wolf Breeds.
Comments:
Max of 2. A deposit of $500 (for 1 or 2 pets) due at move-in. Monthly fee of $35 per pet. Two pet limit, full-grown maximum weight of 75 lbs. for each pet. Dogs and cats are most welcome.
Dog
Dog DepositiMax of 2. Charged Per Pet.$500.00
Dog RentiCharged Per Pet.$35.00/mo
75 lbs. Weight Limit
Restrictions:
Pets must be house-broken and properly inoculated. Breed restrictions include but are not limited to: Akita, Husky, Chow, Pit Bull, Doberman Pincher, Presa Canarios, Elkhounds, Rottweiler, German Shepherd, St Bernard, Great Dane, Wolf Breeds.
Comments:
Max of 2. A deposit of $500 (for 1 or 2 pets) due at move-in. Monthly fee of $35 per pet. Two pet limit, full-grown maximum weight of 75 lbs. for each pet. Dogs and cats are most welcome.
Other Pet
Pet Deposit - RefundableiPet Deposit - Refundable Charged Per Pet.$500.00
Pet Rent - MonthlyiPet Rent - Monthly - $35 per month per pet Charged Per Pet.$35.00/mo
StorageiStorage Charged Per Rentable Item.$40.00/mo
Property Fee Disclaimer: Based on community-supplied data and independent market research. Subject to change without notice. May exclude fees for mandatory or optional services and usage-based utilities.
Frequently Asked Questions about Talavera Apartments
Where is Talavera Apartments located?
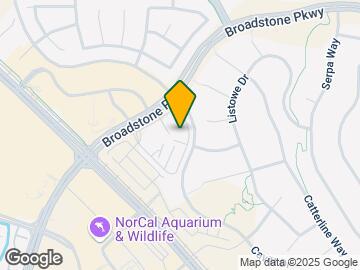
Talavera Apartments is located at 1550 Broadstone Pky near the Broadstone area of Folsom, CA
What is the current rent range at Talavera Apartments?
Studio to 2 Bedroom Apartments at Talavera Apartments currently range from $2,279 to $3,672
When is the leasing office open?
The office Hours for Talavera Apartments are
Monday 9:00 am–6:00 pm
Tuesday 9:00 am–6:00 pm
Wednesday 9:00 am–6:00 pm
Thursday 9:00 am–6:00 pm
Friday 9:00 am–6:00 pm
Saturday 10:00 am–5:00 pm
Sunday 10:00 am–5:00 pm
Are pets allowed?
Call us today to find out our pet policy and if we allow pets
Lifestyle Ratings
Pet Friendly 3.6
Top Pet Friendly apartments have specified that they accept pets and feature a number pet friendly amenities for renters with furry friends.
Rating Factors
This 3.6-star Pet Friendly rating is based on the following features:
Hardwood Floors
Pet Play Area
Elevator(s)
Balconies
Pet Washing Station
Courtyard
Heating
Air Conditioning
Patios
Family Friendly 3.2
Family Friendly apartments feature the best community amenities for larger families like larger floorplans, playgrounds and day care options.
Rating Factors
This 3.2-star Family Friendly rating is based on the following features:
Fireplaces
Hardwood Floors
Fitness Center
Washer/Dryer In Unit
Patios
Large Bedrooms
Eat in Kitchen or Dining Rooms
Dishwashers
High Speed Internet Access
Swimming Pool(s)
Gameroom
Maintenance on site
Package Service
Elevator(s)
Pet Washing Station
Pet Play Area
Multi-Use Room
Planned Social Activities
Freezers
Disposals
Ice Makers
Kitchens
Granite Countertops
Views
Window Coverings
Workshop
Double Pane Windows
Vinyl Flooring
Dining Rooms
Property Manager on Site
Hi Speed Internet/Wi-Fi
Air Conditioning
Public Transportation
Ceiling Fans
Heating
Tub/Showers
Sprinkler System
Balconies
Lounge
Whirlpool/Spa/Sauna
Grill(s)
Picnic Area
Courtyard
Cable Ready
See more
See less
Eco-Friendly 3.4
The Eco-Friendly Lifestyle score highlights how amenities and features at top local communities may support environmentally friendly, clean, and energy efficient living.
Rating Factors
This 3.4-star Eco-Friendly rating is based on the following features:
Car Charging Station(s)
Fireplaces
Double Pane Windows
Public Transportation
Patios
Student Living 3.4
Rentals that are highly rated for the Student Living Lifestyle rating have top features and amenities that benefit students and others who enjoy living the student lifestyle.
Rating Factors
This 3.4-star Student Living rating is based on the following features:
We love our new place, the amenities, the neighbors. We been told by their neighbors that they love it here and that maintenance is on top of their game but so far me and my husband is seeing opposite.
Verified Renter
June 30, 2026 - Review from Apartments.com
great place to stay
Verified Renter
January 16, 2026 - Review from Apartments.com
Talavera is situated in a great location and it's like living in heaven. Everything is lovely
Property Manager Responded
February 2, 2026
We so appreciate your comments about Talavera being like living in heaven! We concur! Talavera is located in a prime spot, the amenities provide resort-style living, the service provided by our maintenance team is excellent and we have the best residents. Talavera is a little slice of heaven!
Cody Marriott
Manager
Terrible carpet conditions
September 22, 2025 - Review from Apartments.com
When you leave out your home the hallways are the worst.
Property Manager Responded
September 23, 2025
Thank you so much for your kind words! We're thrilled to hear that you've had such a positive experience at Talavera. Our team in the leasing office truly values creating a welcoming and supportive environment for everyone, and it's wonderful to know their efforts are making a difference. We appreciate you taking the time to share your experience—it means a lot to us!
Verified Renter
August 29, 2025 - Review from Apartments.com
The elevators sold me, everything is always neat and clean. The staff are wonderful, they go out of their way to satisfy tenants
Property Manager Responded
September 3, 2025
Hello Verified Renter, Thank you so much for your kind words! We're thrilled to hear that the elevators made a great impression and that you find everything neat and clean — we take pride in maintaining a welcoming environment.
It’s especially wonderful to hear that our team has made a positive impact. We truly appreciate your recognition and are always here to go the extra mile for our residents.
Thanks again for sharing your experience!
Warm regards,
Property Manager Responded
September 23, 2025
Thank you for your wonderful feedback! We're so glad to hear that the elevators and overall cleanliness made such a great impression. Our team works hard to maintain a pristine environment and provide exceptional service, so it's incredibly rewarding to know their efforts are appreciated. We're grateful to have you as part of the Talavera community!
Verified Renter
July 28, 2025 - Review from Apartments.com
This is a peaceful, safe, vibrant community. Staff is professional and helpful at all times.
Property Manager Responded
July 29, 2025
Thank you so much for your kind words! We're thrilled to hear that you're enjoying the peaceful and vibrant atmosphere of our community. Our team takes great pride in providing professional and helpful service, and it means a lot to know that it’s making a positive impact. If there’s ever anything you need, we’re always here to help!
Your Talavera Management Team
Property Manager Responded
September 23, 2025
This is a peaceful, safe, vibrant community. Staff is professional and helpful at all times.
Verified Renter
July 11, 2025 - Review from Apartments.com
Great new apartment complex that is mismanaged and filthy.
Property Manager Responded
July 12, 2025
Hello Anonymous, We appreciate your comments and will take note.
Property Manager Responded
September 23, 2025
Thank you for taking the time to share your thoughts. We're glad to hear you see potential in the community, but we're truly sorry that your experience has been impacted by concerns around cleanliness and management. Your feedback is important to us, and we’re actively working to improve in these areas. If you're open to it, we’d appreciate the opportunity to speak with you directly and learn more about how we can better meet your expectations.
Property Manager Responded
September 23, 2025
Thank you for sharing your feedback. We're glad you appreciate the newness of the community, but we're truly sorry to hear that your experience has been affected by concerns around cleanliness and management. Your input is important to us, and we’re committed to making improvements where needed. If you're open to it, we’d welcome the opportunity to speak with you directly and better understand how we can enhance your experience.
Verified Renter
June 26, 2025 - Review from Apartments.com
Nice people. Nice amenities. Nice staff and maintenance crew. One mile from Costco!
Property Manager Responded
June 27, 2025
WOW - 5 Stars - Thank you so much for this kind recognition of our Community and our TEAM! Yes, walking distance to over 40 restaurants and major shopping!!! We hope that you choose to make Talavera your NEW HOME! Your Future Talavera Management Team
Verified Renter
January 21, 2025 - Review from Apartments.com
I think this is a great spacious apartment to live in, in a nice quiet location, beautiful surroundings
Property Manager Responded
January 22, 2025
Hello THANK YOU SO MUCH FOR THE 5 STARS! We agree that Talavera has the best surroundings and quiet location.
Your Talavera Management Team
Verified Renter
November 21, 2024 - Review from Apartments.com
At the moment I have only just arrived, but overall I am happy with my stay in Talavera, the conditions and the friendly team
Property Manager Responded
November 25, 2024
5 Stars! THANK YOU SO MUCH! We are so glad that you chose to make Talavera your NEW HOME. Please don't hesitate to come to us for great restaurant or entertaining ideas.
Thank you so much again for the 5 Stars, your Talavera Management Team
Verified Renter
May 20, 2024 - Review from Apartments.com
Decent place. Like most places right now, the rent is over priced for what you get. The gym is amazing. The courtyard is really nice too. Location is very solid. There is nearby construction that is extremely inconvenient for noise and cleanliness.
Property Manager Responded
May 22, 2024
Hello Anonymous, THANK YOU SO MUCH for taking the time to let us know how we are doing. The construction next door is a bit noisy, however, they are almost complete at our end of the street, so we hope this is gone within the next several months. Talavera is the best location for shopping, entertainment, and dining! We hope you continue to love living here in Talavera!
Your Talavera Managment Team.
Verified Renter
April 29, 2024 - Review from Apartments.com
My family and I love living at Talavera. We are proud to call this community our home. The meaning of Talavera is colorful with detailed patterns on pottery. This community reflects that with beautiful kept grounds, friendly neighbors, and if you slow down in your day you’ll see the peaceful scenery around this community. The staff here from the front office to the maintenance staff have been amazing to work with, and I know with each interaction my family and I are in good hands. To anyone ...
considering moving to Talavera I would keep this community at the top of your list.
Read More
Property Manager Responded
May 1, 2024
WOW FIVE STARS!!!!! THANK YOU SO MUCH. . . We are so glad you and your family are proud to call Talavera HOME! We hope you continue to see our daily efforts to keep Talavera bright and clean. Our Team collectively has over 30 years of living in Folsom, so if there is ever anything that you need, please stop by for a great referral! Thank you again for taking the time to let our team and anyone else looking to move, how wonderful it is to live here at Talavera! Your Talavera Management Team




Max of 2. A deposit of $500 (for 1 or 2 pets) due at move-in. Monthly fee of $35 per pet. Two pet limit, full-grown maximum weight of 75 lbs. for each pet. Dogs and cats are most welcome.