


- 1–2 Bedrooms
- (226) 271-1182 Please Call for Rates
- 548–1,495 Square Feet
Rent Specials
1 Month Free plus a $500 Grocery Gift Card~~Get 1 Month Free on all apartments on a 13 month lease, plus a $500 Grocery Gift Card on all 2 bedroom
About Talbot Terrace
Discover extremely spacious 1 & 2 bedroom apartments in the heart of London at Talbot Terrace, where modern design, luxury amenities, and a prime downtown location come together to create an unparalleled living experience. 2 Bedroom Apartments Designed for those who crave extra space, our exceptionally large 2 bedroom apartments provide the perfect balance of comfort and functionality. With a spacious living area, well-appointed bedrooms, and a sleek, modern kitchen, these units cater to professionals, couples, or small families seeking a high-end downtown lifestyle. Exceptional Amenities Talbot Terrace goes beyond spacious living with premium amenities that elevate your lifestyle: Indoor Pool – Enjoy year-round relaxation. State-of-the-Art Gym – Stay active without leaving home. Theatre Room – Host movie nights in style. Rooftop Terraces with BBQs – Soak in stunning views of the Thames River while entertaining. EV Chargers – Sustainability and convenience at your doorstep. Prime Downtown Location Situated in the heart of Downtown London, Talbot Terrace places you just steps from London’s top attractions: Harris Park & Victoria Park – Green spaces for relaxation and events. Richmond Row & The Grand Theatre – A hub of shopping, dining, and entertainment. Covent Garden Market & Canada Life Place – A vibrant mix of local vendors and cultural landmarks. London Convention Centre & London Museum – Stay connected to the city’s thriving events scene. RENT. SAVE. OWN. Program For each month you rent with Drewlo Holdings, you’ll receive $400—up to a maximum of $15,000—towards the purchase of a brand-new home or townhome from Ironstone Building Company. Learn more about the RENT. SAVE. OWN. program at Drewlo Holdings. Experience Spacious Luxury Living Today Talbot Terrace is more than just an apartment—it’s a lifestyle. Book a tour today and see why this is Downtown London’s premier address.
Property Contact Info

- Listed by:
- Agency:
- Vendor Logo:
- Website:
- View Property Website
- Call Us:
- (226) 271-1182
- Disclaimer:
Office Hours
| Monday | 10:00 am–6:00 pm |
| Tuesday | 10:00 am–6:00 pm |
| Wednesday | 10:00 am–6:00 pm |
| Thursday | 10:00 am–6:00 pm |
| Friday | 10:00 am–6:00 pm |
| Saturday | 11:00 am–4:00 pm |
| Sunday | 11:00 am–4:00 pm |
Floorplan Pricing and Availability
Talbot Terrace offers 1 to 2 Bedroom apartments having 548–1,495 sqft. Here is the current pricing and availability:
New! Interactive Property Map
 ApartmentHomeLiving.com's new Interactive Property Map allows you to see where every available unit is located at this community.Try It Now >
1 Bedroom
Woodman
1 Bed, 1 Bath, 548 sq ftAvailable SoonAvailability Details
Availability Date Unit Sq Ft Available Soon Woodman 548 sq ft Model Amenities and Features
Features
- Air Conditioning
- Heating
- High Speed Internet Access
- Intercom
- Security System
- Smoke Free
- Sprinkler System
- Storage Space
- Tub/Shower
- Washer/Dryer
- Wheelchair Accessible
Kitchen
- Dishwasher
- Kitchen
- Microwave
- Oven
- Quartz Countertops
- Range
- Refrigerator
- Stainless Steel Appliances
- Warming Drawer
Harrison
1 Bed, 1 Bath, 609 sq ftAvailable SoonAvailability Details
Availability Date Unit Sq Ft Available Soon Harrison 609 sq ft Model Amenities and Features
Features
- Air Conditioning
- Heating
- High Speed Internet Access
- Intercom
- Security System
- Smoke Free
- Sprinkler System
- Storage Space
- Tub/Shower
- Washer/Dryer
- Wheelchair Accessible
Kitchen
- Dishwasher
- Kitchen
- Microwave
- Oven
- Quartz Countertops
- Range
- Refrigerator
- Stainless Steel Appliances
- Warming Drawer
1 Bed, 1 bath
1 Bed, 1 Bath, 792 sq ftAvailable SoonAvailability Details
Availability Date Unit Sq Ft Available Soon 1 Bed, 1 bath 792 sq ft Model Amenities and Features
Features
- Air Conditioning
- Heating
- High Speed Internet Access
- Intercom
- Security System
- Smoke Free
- Sprinkler System
- Storage Space
- Tub/Shower
- Washer/Dryer
- Wheelchair Accessible
Kitchen
- Dishwasher
- Kitchen
- Microwave
- Oven
- Quartz Countertops
- Range
- Refrigerator
- Stainless Steel Appliances
- Warming Drawer
Harris
1 Bed, 1 Bath, 848 sq ftAvailable SoonAvailability Details
Availability Date Unit Sq Ft Available Soon Harris 848 sq ft Model Amenities and Features
Features
- Air Conditioning
- Heating
- High Speed Internet Access
- Intercom
- Security System
- Smoke Free
- Sprinkler System
- Storage Space
- Tub/Shower
- Washer/Dryer
- Wheelchair Accessible
Kitchen
- Dishwasher
- Kitchen
- Microwave
- Oven
- Quartz Countertops
- Range
- Refrigerator
- Stainless Steel Appliances
- Warming Drawer
Carling
1 Bed, 1 Bath, 856 sq ftAvailable SoonAvailability Details
Availability Date Unit Sq Ft Available Soon Carling 856 sq ft Model Amenities and Features
Features
- Air Conditioning
- Heating
- High Speed Internet Access
- Intercom
- Security System
- Smoke Free
- Sprinkler System
- Storage Space
- Tub/Shower
- Washer/Dryer
- Wheelchair Accessible
Kitchen
- Dishwasher
- Kitchen
- Microwave
- Oven
- Quartz Countertops
- Range
- Refrigerator
- Stainless Steel Appliances
- Warming Drawer
Saunders
1 Bed, 1 Bath, 878 sq ftAvailable SoonAvailability Details
Availability Date Unit Sq Ft Available Soon Saunders 878 sq ft Model Amenities and Features
Features
- Air Conditioning
- Heating
- High Speed Internet Access
- Intercom
- Security System
- Smoke Free
- Sprinkler System
- Storage Space
- Tub/Shower
- Washer/Dryer
- Wheelchair Accessible
Kitchen
- Dishwasher
- Kitchen
- Microwave
- Oven
- Quartz Countertops
- Range
- Refrigerator
- Stainless Steel Appliances
- Warming Drawer
Labatt
1 Bed, 1 Bath, 885 sq ftAvailable SoonAvailability Details
Availability Date Unit Sq Ft Available Soon Labatt 885 sq ft Model Amenities and Features
Features
- Air Conditioning
- Heating
- High Speed Internet Access
- Intercom
- Security System
- Smoke Free
- Sprinkler System
- Storage Space
- Tub/Shower
- Washer/Dryer
- Wheelchair Accessible
Kitchen
- Dishwasher
- Kitchen
- Microwave
- Oven
- Quartz Countertops
- Range
- Refrigerator
- Stainless Steel Appliances
- Warming Drawer
Hansen
1 Bed, 1 Bath, 885 sq ftAvailable SoonAvailability Details
Availability Date Unit Sq Ft Available Soon Hansen 885 sq ft Model Amenities and Features
Features
- Air Conditioning
- Heating
- High Speed Internet Access
- Intercom
- Security System
- Smoke Free
- Sprinkler System
- Storage Space
- Tub/Shower
- Washer/Dryer
- Wheelchair Accessible
Kitchen
- Dishwasher
- Kitchen
- Microwave
- Oven
- Quartz Countertops
- Range
- Refrigerator
- Stainless Steel Appliances
- Warming Drawer
Grosvenor
1 Bed, 1 Bath, 895 sq ftAvailable SoonAvailability Details
Availability Date Unit Sq Ft Available Soon Grosvenor 895 sq ft Model Amenities and Features
Features
- Air Conditioning
- Heating
- High Speed Internet Access
- Intercom
- Security System
- Smoke Free
- Sprinkler System
- Storage Space
- Tub/Shower
- Washer/Dryer
- Wheelchair Accessible
Kitchen
- Dishwasher
- Kitchen
- Microwave
- Oven
- Quartz Countertops
- Range
- Refrigerator
- Stainless Steel Appliances
- Warming Drawer
Leonard
1 Bed, 1 Bath, 1128 sq ftAvailable SoonLargest 1 BedroomThis is the largest 1 Bedroom at this PropertyAvailability Details
Availability Date Unit Sq Ft Available Soon Leonard 1128 sq ft Model Amenities and Features
Features
- Air Conditioning
- Heating
- High Speed Internet Access
- Intercom
- Security System
- Smoke Free
- Sprinkler System
- Storage Space
- Tub/Shower
- Washer/Dryer
- Wheelchair Accessible
Kitchen
- Dishwasher
- Kitchen
- Microwave
- Oven
- Quartz Countertops
- Range
- Refrigerator
- Stainless Steel Appliances
- Warming Drawer
2 Bedrooms
Argyle
2 Beds, 1 Bath, 1018 sq ftAvailable SoonAvailability Details
Availability Date Unit Sq Ft Available Soon Argyle 1018 sq ft Model Amenities and Features
Features
- Air Conditioning
- Heating
- High Speed Internet Access
- Intercom
- Security System
- Smoke Free
- Sprinkler System
- Storage Space
- Tub/Shower
- Washer/Dryer
- Wheelchair Accessible
Kitchen
- Dishwasher
- Kitchen
- Microwave
- Oven
- Quartz Countertops
- Range
- Refrigerator
- Stainless Steel Appliances
- Warming Drawer
Woodfield
2 Beds, 2 Baths, 916 sq ftAvailable SoonAvailability Details
Availability Date Unit Sq Ft Available Soon Woodfield 916 sq ft Model Amenities and Features
Features
- Air Conditioning
- Heating
- High Speed Internet Access
- Intercom
- Security System
- Smoke Free
- Sprinkler System
- Storage Space
- Tub/Shower
- Washer/Dryer
- Wheelchair Accessible
Kitchen
- Dishwasher
- Kitchen
- Microwave
- Oven
- Quartz Countertops
- Range
- Refrigerator
- Stainless Steel Appliances
- Warming Drawer
Barnett
2 Beds, 2 Baths, 980 sq ftAvailable SoonAvailability Details
Availability Date Unit Sq Ft Available Soon Barnett 980 sq ft Model Amenities and Features
Features
- Air Conditioning
- Heating
- High Speed Internet Access
- Intercom
- Security System
- Smoke Free
- Sprinkler System
- Storage Space
- Tub/Shower
- Washer/Dryer
- Wheelchair Accessible
Kitchen
- Dishwasher
- Kitchen
- Microwave
- Oven
- Quartz Countertops
- Range
- Refrigerator
- Stainless Steel Appliances
- Warming Drawer
Wortley
2 Beds, 2 Baths, 1031-1032 sq ftAvailable SoonAvailability Details
Availability Date Unit Sq Ft Available Soon Wortley 1031-1032 sq ft Model Amenities and Features
Features
- Air Conditioning
- Heating
- High Speed Internet Access
- Intercom
- Security System
- Smoke Free
- Sprinkler System
- Storage Space
- Tub/Shower
- Washer/Dryer
- Wheelchair Accessible
Kitchen
- Dishwasher
- Kitchen
- Microwave
- Oven
- Quartz Countertops
- Range
- Refrigerator
- Stainless Steel Appliances
- Warming Drawer
Thames
2 Beds, 2 Baths, 1092 sq ftAvailable SoonAvailability Details
Availability Date Unit Sq Ft Available Soon Thames 1092 sq ft Model Amenities and Features
Features
- Air Conditioning
- Heating
- High Speed Internet Access
- Intercom
- Security System
- Smoke Free
- Sprinkler System
- Storage Space
- Tub/Shower
- Washer/Dryer
- Wheelchair Accessible
Kitchen
- Dishwasher
- Kitchen
- Microwave
- Oven
- Quartz Countertops
- Range
- Refrigerator
- Stainless Steel Appliances
- Warming Drawer
Killaly
2 Beds, 2 Baths, 1093 sq ftAvailable SoonAvailability Details
Availability Date Unit Sq Ft Available Soon Killaly 1093 sq ft Model Amenities and Features
Features
- Air Conditioning
- Heating
- High Speed Internet Access
- Intercom
- Security System
- Smoke Free
- Sprinkler System
- Storage Space
- Tub/Shower
- Washer/Dryer
- Wheelchair Accessible
Kitchen
- Dishwasher
- Kitchen
- Microwave
- Oven
- Quartz Countertops
- Range
- Refrigerator
- Stainless Steel Appliances
- Warming Drawer
Warner
2 Beds, 2 Baths, 1123 sq ftAvailable SoonAvailability Details
Availability Date Unit Sq Ft Available Soon Warner 1123 sq ft Model Amenities and Features
Features
- Air Conditioning
- Heating
- High Speed Internet Access
- Intercom
- Security System
- Smoke Free
- Sprinkler System
- Storage Space
- Tub/Shower
- Washer/Dryer
- Wheelchair Accessible
Kitchen
- Dishwasher
- Kitchen
- Microwave
- Oven
- Quartz Countertops
- Range
- Refrigerator
- Stainless Steel Appliances
- Warming Drawer
Petersville
2 Beds, 2 Baths, 1131-1162 sq ftAvailable SoonAvailability Details
Availability Date Unit Sq Ft Available Soon Petersville 1131-1162 sq ft Model Amenities and Features
Features
- Air Conditioning
- Heating
- High Speed Internet Access
- Intercom
- Security System
- Smoke Free
- Sprinkler System
- Storage Space
- Tub/Shower
- Washer/Dryer
- Wheelchair Accessible
Kitchen
- Dishwasher
- Kitchen
- Microwave
- Oven
- Quartz Countertops
- Range
- Refrigerator
- Stainless Steel Appliances
- Warming Drawer
Johnston
2 Beds, 2 Baths, 1143 sq ftAvailable SoonAvailability Details
Availability Date Unit Sq Ft Available Soon Johnston 1143 sq ft Model Amenities and Features
Features
- Air Conditioning
- Heating
- High Speed Internet Access
- Intercom
- Security System
- Smoke Free
- Sprinkler System
- Storage Space
- Tub/Shower
- Washer/Dryer
- Wheelchair Accessible
Kitchen
- Dishwasher
- Kitchen
- Microwave
- Oven
- Quartz Countertops
- Range
- Refrigerator
- Stainless Steel Appliances
- Warming Drawer
Blackfriars
2 Beds, 2 Baths, 1148-1182 sq ftAvailable SoonAvailability Details
Availability Date Unit Sq Ft Available Soon Blackfriars 1148-1182 sq ft Model Amenities and Features
Features
- Air Conditioning
- Heating
- High Speed Internet Access
- Intercom
- Security System
- Smoke Free
- Sprinkler System
- Storage Space
- Tub/Shower
- Washer/Dryer
- Wheelchair Accessible
Kitchen
- Dishwasher
- Kitchen
- Microwave
- Oven
- Quartz Countertops
- Range
- Refrigerator
- Stainless Steel Appliances
- Warming Drawer
Davidson
2 Beds, 2 Baths, 1153 sq ftAvailable SoonAvailability Details
Availability Date Unit Sq Ft Available Soon Davidson 1153 sq ft Model Amenities and Features
Features
- Air Conditioning
- Heating
- High Speed Internet Access
- Intercom
- Security System
- Smoke Free
- Sprinkler System
- Storage Space
- Tub/Shower
- Washer/Dryer
- Wheelchair Accessible
Kitchen
- Dishwasher
- Kitchen
- Microwave
- Oven
- Quartz Countertops
- Range
- Refrigerator
- Stainless Steel Appliances
- Warming Drawer
Banting
2 Beds, 2 Baths, 1177 sq ftAvailable SoonAvailability Details
Availability Date Unit Sq Ft Available Soon Banting 1177 sq ft Model Amenities and Features
Features
- Air Conditioning
- Heating
- High Speed Internet Access
- Intercom
- Security System
- Smoke Free
- Sprinkler System
- Storage Space
- Tub/Shower
- Washer/Dryer
- Wheelchair Accessible
Kitchen
- Dishwasher
- Kitchen
- Microwave
- Oven
- Quartz Countertops
- Range
- Refrigerator
- Stainless Steel Appliances
- Warming Drawer
Hayes
2 Beds, 2 Baths, 1215 sq ftAvailable SoonAvailability Details
Availability Date Unit Sq Ft Available Soon Hayes 1215 sq ft Model Amenities and Features
Features
- Air Conditioning
- Heating
- High Speed Internet Access
- Intercom
- Security System
- Smoke Free
- Sprinkler System
- Storage Space
- Tub/Shower
- Washer/Dryer
- Wheelchair Accessible
Kitchen
- Dishwasher
- Kitchen
- Microwave
- Oven
- Quartz Countertops
- Range
- Refrigerator
- Stainless Steel Appliances
- Warming Drawer
Beck
2 Beds, 2 Baths, 1218 sq ftAvailable SoonAvailability Details
Availability Date Unit Sq Ft Available Soon Beck 1218 sq ft Model Amenities and Features
Features
- Air Conditioning
- Heating
- High Speed Internet Access
- Intercom
- Security System
- Smoke Free
- Sprinkler System
- Storage Space
- Tub/Shower
- Washer/Dryer
- Wheelchair Accessible
Kitchen
- Dishwasher
- Kitchen
- Microwave
- Oven
- Quartz Countertops
- Range
- Refrigerator
- Stainless Steel Appliances
- Warming Drawer
Aziz
2 Beds, 2 Baths, 1243 sq ftAvailable SoonAvailability Details
Availability Date Unit Sq Ft Available Soon Aziz 1243 sq ft Model Amenities and Features
Features
- Air Conditioning
- Heating
- High Speed Internet Access
- Intercom
- Security System
- Smoke Free
- Sprinkler System
- Storage Space
- Tub/Shower
- Washer/Dryer
- Wheelchair Accessible
Kitchen
- Dishwasher
- Kitchen
- Microwave
- Oven
- Quartz Countertops
- Range
- Refrigerator
- Stainless Steel Appliances
- Warming Drawer
Eldon
2 Beds, 2 Baths, 1264 sq ftAvailable SoonAvailability Details
Availability Date Unit Sq Ft Available Soon Eldon 1264 sq ft Model Amenities and Features
Features
- Air Conditioning
- Heating
- High Speed Internet Access
- Intercom
- Security System
- Smoke Free
- Sprinkler System
- Storage Space
- Tub/Shower
- Washer/Dryer
- Wheelchair Accessible
Kitchen
- Dishwasher
- Kitchen
- Microwave
- Oven
- Quartz Countertops
- Range
- Refrigerator
- Stainless Steel Appliances
- Warming Drawer
Beecher
2 Beds, 2 Baths, 1435 sq ftAvailable SoonAvailability Details
Availability Date Unit Sq Ft Available Soon Beecher 1435 sq ft Model Amenities and Features
Features
- Air Conditioning
- Heating
- High Speed Internet Access
- Intercom
- Security System
- Smoke Free
- Sprinkler System
- Storage Space
- Tub/Shower
- Washer/Dryer
- Wheelchair Accessible
Kitchen
- Dishwasher
- Kitchen
- Microwave
- Oven
- Quartz Countertops
- Range
- Refrigerator
- Stainless Steel Appliances
- Warming Drawer
Victoria
2 Beds, 2 Baths, 1494-1495 sq ftAvailable SoonLargest 2 BedroomThis is the largest 2 Bedroom at this PropertyAvailability Details
Availability Date Unit Sq Ft Available Soon Victoria 1494-1495 sq ft Model Amenities and Features
Features
- Air Conditioning
- Heating
- High Speed Internet Access
- Intercom
- Security System
- Smoke Free
- Sprinkler System
- Storage Space
- Tub/Shower
- Washer/Dryer
- Wheelchair Accessible
Kitchen
- Dishwasher
- Kitchen
- Microwave
- Oven
- Quartz Countertops
- Range
- Refrigerator
- Stainless Steel Appliances
- Warming Drawer
Schedule a Tour
Videos
Property Information
- Built in 2025
- 16 Stories
- 236 Units
Lease Terms
- 12 mo
Fees and Policies
The fees listed below are community-provided and may exclude utilities or add-ons. All payments are made directly to the property and are non-refundable unless otherwise specified.
Required Fees
Utilities
- Utility - WateriCharged Per Unit.Included in Rent/mo
- HydroiCharged Per Unit.Usage-Based/mo
- HeatiCharged per unit.Included in Rent/mo
Other Fees and Policies
Pet Fees
- Cat
- Pet FeeiCharged Per Pet.$0.00
- Dog
- Pet FeeiCharged Per Unit.$0.00
Parking Fees
- Garage
- Parking FeeiCharged Per Vehicle.$100.00/mo
Property Fee Disclaimer: Based on community-supplied data and independent market research. Subject to change without notice. May exclude fees for mandatory or optional services and usage-based utilities.
Features and Amenities
On-Site Services
- Maintenance On Site
- Package Service
- Property Manager On Site
- Car Charging Station
- Online Services
- Recycling
- Video Patrol
- Concierge
- Public Transportation
- 24 Hour Access
- Key Fob Entry
Community Features
- Disposal Chutes
- Lounge
- Multi Use Room
- Elevator
Outdoor Features
- Grill
- Roof Terrace
- Controlled Access
Recreation and Fitness
- Hot Tub
- Fitness Center
- Media Center/Movie Theatre
- Gameroom
- Sauna
- Bicycle Storage
- Pool
Interior Features
- Storage Space
- Security System
- High Speed Internet Access
- Intercom
- Sprinkler System
- Tub/Shower
- Heating
- Washer/Dryer
- Air Conditioning
- Wheelchair Accessible
- Smoke Free
Kitchen Amenities
- Range
- Oven
- Microwave
- Warming Drawer
- Dishwasher
- Refrigerator
- Kitchen
- Stainless Steel Appliances
- Quartz Countertops
Living Area Features
- High Ceilings
- Walk In Closets
- Den
- Vinyl Flooring
- Carpet
- Linen Closet
- Large Bedrooms
- Office

Map
- Shopping
- Colleges
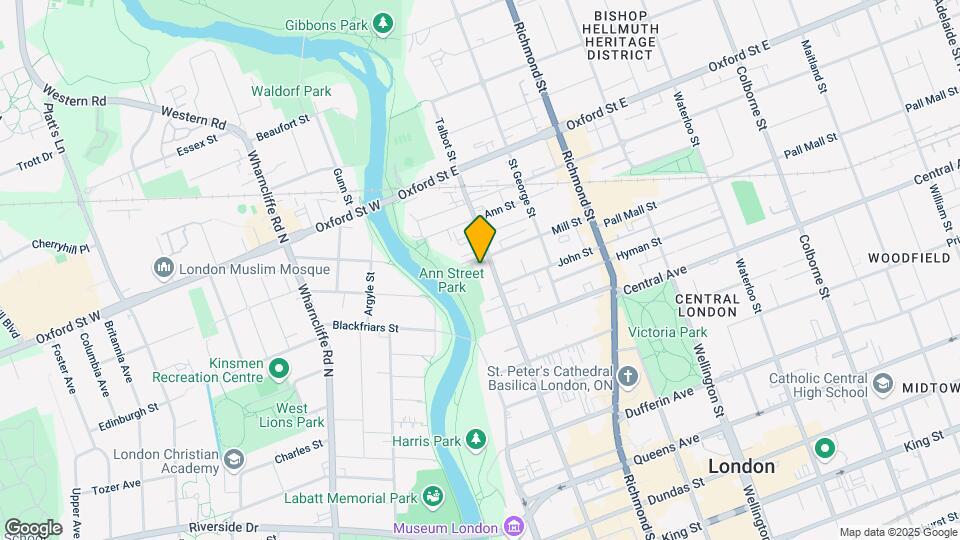
Map
Getting Around
70 / 100 Moderately walkable
60 / 100 Good public transit
90 / 100 Exceptionally bikeable
50 / 100 Fairly car friendly
 details
Getting to Know the Area
80 / 100 Restaurants
70 / 100 Cafes
80 / 100 Nightlife
80 / 100 Shopping
90 / 100 Parks
90 / 100 Noise Level
Frequently Asked Questions about Talbot Terrace
Where is Talbot Terrace located?
Talbot Terrace is located at 667 Talbot St, London, ON
What is the current rent range at Talbot Terrace?
Call us today for rates on the 1 Bedroom to 2 options at Talbot Terrace
When is the leasing office open?
- The office Hours for Talbot Terrace are
- Monday 10:00 am–6:00 pm
- Tuesday 10:00 am–6:00 pm
- Wednesday 10:00 am–6:00 pm
- Thursday 10:00 am–6:00 pm
- Friday 10:00 am–6:00 pm
- Saturday 11:00 am–4:00 pm
- Sunday 11:00 am–4:00 pm
Are pets allowed?
Call us today to find out our pet policy and if we allow pets
Are there any rent specials?
The current rent special at Talbot Terrace is: 1 Month Free plus a $500 Grocery Gift Card~~Get 1 Month Free on all apartments on a 13 month lease, plus a $500 Grocery Gift Card on all 2 bedroom.
Nearby Schools
Catholic Central High School
London Central Secondary School
St Michael Separate School
Lord Roberts Public School
Eagle Heights Public School
Woodfield French Immersion Public School
. Points of Interest
Time and distance from Talbot Terrace.
Big Box and Retail
Walmart
Costco
Colleges and Universities
King's University College at The University of Western Ontario - Main Campus
Rental Price Ranges in the Area
| Bedroom | Average Rent | Cheapest Rent | Highest Rent |
|---|---|---|---|
| London Studio Apartments | $1,327 | $1,099 | $1,692 |
| London 1 Bedroom Apartments | $1,674 | $1,071 | $2,870 |
| London 2 Bedroom Apartments | $2,100 | $900 | $7,200 |
| London 3 Bedroom Apartments | $2,709 | $1,842 | $7,300 |
| London 4 Bedroom Apartments | $1,587 | $750 | $3,150 |
Browse Top Apartments in London
By Price
By Community Type
- London Apartments for Rent by Owner
- London Apartments with Rent Specials
- London Top Rated Apartments
- London Corporate Apartments
- London Furnished Apartments
- London Gated Apartments
- London Loft Apartments
- New London Apartments
- London Senior Apartments
- London Short-term Apartments
- London Student Apartments
- London Apartments with Utilities Included