- 1–2 Bedrooms
- $1,070-$1,974 Pricing
- 565–1,338 Square Feet
Rent Specials
$1,000 OFF!! Lease a stunning one bedroom apartment home at Tall Timbers and get $1,000 off your first month rent! schedule your tour today or apply online to lock in the deal! Restrictions apply. Call for details.
About Tall Timbers Apartments
Welcome to Tall Timbers, a charming community conveniently located in Euless, Texas. Our recently renovated interiors featuring contemporary upgrades such as subway tile backsplash, laminate wood flooring, and white granite countertops, alongside our impressive list of community amenities, will make coming home the best part of your day! Enjoy outdoor entertainment options like our two community swimming pools, sand volleyball court, disc golf, and putting green, as well as our off-leash dog park for your 4-legged friends. More of an indoor person? We have you covered with our 24-hour fitness center, resident clubhouse and lounge, and business center.

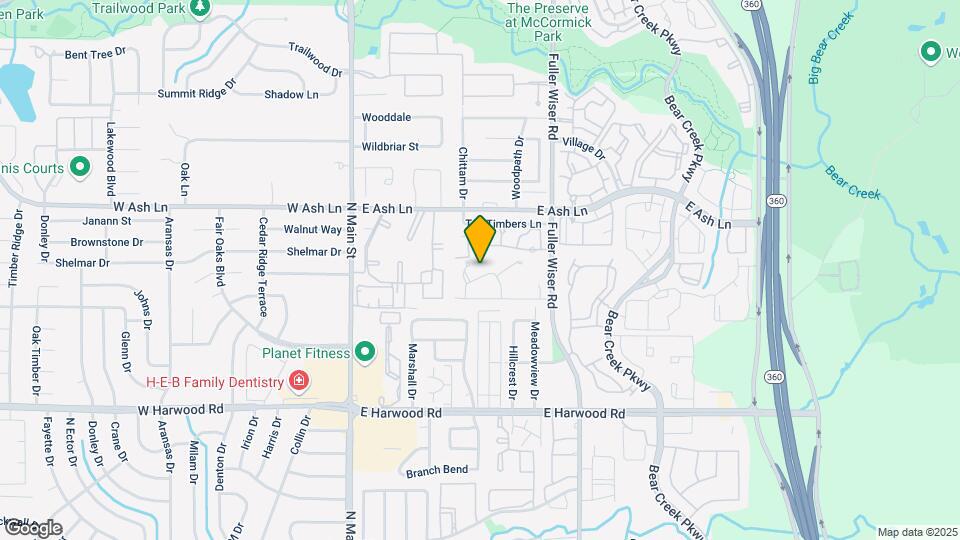
Tall Timbers Apartments is located in the Hurst Euless Bedford Neighborhood and 76039 Zip code of Euless, TX. This community is professionally managed by Willow Bridge Property Company
Unique Features and Amenities
- 2" White Wood Window Coverings
- 24-Hour Emergency Maintenance
- Balcony or Patio
- Bath Vanity Lighting
- BBQ/Picnic Area
- Black Appliances
- Brushed Nickel Hardware
- Built-In Microwave
- Classic Kitchen Finishes
- Community Pool
- Complimentary Coffee Bar
- Convenient Location
- Courtyard and green space
- Digital Thermostats
- Dishwasher
- Electronic Payments
- Frameless Vanity Mirrors
- French Doors
- Full Appliance Package
- Golf Course View
- Luxury Vinyl Plank Flooring
- Mature Landscaping
- One Bed Upgrade
- Online Rent Payments
- Onsite Leasing & Maintenance
- Outdoor Conversational Seating
- Outdoor Entertainment Deck
- Overhead Lighting
- Pet Friendly
- Plank Flooring 1 Bed
- Plank Flooring 2 Bed
- Recently Renovated Int 1x1
- Recently Renovated Int 2x2
- Recently Renovated Int TH
- Renovated
- Renovated Kitchen Finishes
- Storage
- Two Bed Upgrade
- Washer and Dryer
- Washer Dryer Added
- WD
- Wet Bar
- Wi-Fi in Common Areas
Property Contact Info

- Listed by:
- Agency:
- Vendor Logo:
- Website:
- View Property Website
- Call Us:
- (682) 297-6500
- Disclaimer:
Office Hours
| Monday | 9:00 am–6:00 pm |
| Tuesday | 9:00 am–6:00 pm |
| Wednesday | 9:00 am–6:00 pm |
| Thursday | 9:00 am–6:00 pm |
| Friday | 9:00 am–6:00 pm |
| Saturday | 10:00 am–5:00 pm |
| Sunday | Closed |
Floorplan Pricing and Availability
Tall Timbers Apartments offers 1 to 2 Bedroom apartments starting from $1,215 and having 565–1,338 sq ft. Here is the current pricing and availability:
New! Interactive Property Map
1 Bedroom
Show Unavailable FloorplansFloorplan A3
From $1,215
1 Bed, 1 Bath, 735 sq ftAvailable NowCheapest 1 BedroomThis is the cheapest 1 Bedroom at this PropertyModel Gallery
Floorplans
Availability Details
Price Availability Date Unit Sq Ft View Details $1,215 Available Now 0916 735 $1,260 Available Now 0717 735 $1,260 Available Now 1315 735 Model Amenities and Features
Features
- Fireplace
- High Speed Internet Access
- Storage Space
- Washer/Dryer Hookup
Kitchen
- Ice Maker
- Kitchen
Outdoor Space
- Patio
Unique Features
- 2" White Wood Window Coverings
- Air Conditioning
- Balcony or Patio
- Bath Vanity Lighting
- Black Appliances
- Brushed Nickel Hardware
- Built-In Microwave
- Classic Kitchen Finishes
- Digital Thermostats
- Dishwasher
- Frameless Vanity Mirrors
- Full Appliance Package
- Granite Countertops
- Luxury Vinyl Plank Flooring
- Overhead Lighting
- Renovated Kitchen Finishes
- Storage
Model Rent and Fees
Model Price Range
- $1,215 - $1,260
Unit 0916 Amenities and Features
Features
- Air Conditioning
- Fireplace
- High Speed Internet Access
- Storage Space
- Washer/Dryer Hookup
Kitchen
- Dishwasher
- Granite Countertops
- Ice Maker
- Kitchen
Outdoor Space
- Patio
Unique Features
- 2" White Wood Window Coverings
- Balcony or Patio
- Bath Vanity Lighting
- Black Appliances
- Brushed Nickel Hardware
- Built-In Microwave
- Classic Kitchen Finishes
- Digital Thermostats
- Frameless Vanity Mirrors
- Full Appliance Package
- Luxury Vinyl Plank Flooring
- Overhead Lighting
- Recently Renovated Int 1x1
- Renovated Kitchen Finishes
- Storage
- WD
Unit 0916 Rent and Fees
Unit Price
- $1,215
Model Rent and Fees
Model Price Range
- $1,215 - $1,260
Unit 0717 Amenities and Features
Features
- Air Conditioning
- Fireplace
- High Speed Internet Access
- Storage Space
- Washer/Dryer Hookup
Kitchen
- Dishwasher
- Granite Countertops
- Ice Maker
- Kitchen
Other Appliances
- Built-In Microwave
Outdoor Space
- Patio
Unique Features
- 2" White Wood Window Coverings
- Balcony or Patio
- Bath Vanity Lighting
- Black Appliances
- Brushed Nickel Hardware
- Classic Kitchen Finishes
- Digital Thermostats
- Frameless Vanity Mirrors
- Full Appliance Package
- Luxury Vinyl Plank Flooring
- Overhead Lighting
- Recently Renovated Int 1x1
- Renovated Kitchen Finishes
- Storage
- WD
Unit 0717 Rent and Fees
Unit Price
- $1,260
Model Rent and Fees
Model Price Range
- $1,215 - $1,260
Unit 1315 Amenities and Features
Features
- Air Conditioning
- Fireplace
- High Speed Internet Access
- Storage Space
- Washer/Dryer Hookup
Kitchen
- Dishwasher
- Granite Countertops
- Ice Maker
- Kitchen
Outdoor Space
- Patio
Unique Features
- 2" White Wood Window Coverings
- Balcony or Patio
- Bath Vanity Lighting
- Black Appliances
- Brushed Nickel Hardware
- Built-In Microwave
- Classic Kitchen Finishes
- Digital Thermostats
- Frameless Vanity Mirrors
- Full Appliance Package
- Luxury Vinyl Plank Flooring
- Overhead Lighting
- Recently Renovated Int 1x1
- Renovated Kitchen Finishes
- Storage
- WD
Unit 1315 Rent and Fees
Unit Price
- $1,260
Model Rent and Fees
Model Price Range
- $1,215 - $1,260
Apartment Model: A3From $1,2151 Bedroom, 1 Bath, 735 sq ftAvailable Now![]()
A3 - Floorplan Apartment Unit: 0916Apartment Model: A3$1,2151 Bedroom, 1 Bath, 735 sq ftAvailable NowApartment Unit: 0717Apartment Model: A3$1,2601 Bedroom, 1 Bath, 735 sq ftAvailable NowApartment Unit: 1315Apartment Model: A3$1,2601 Bedroom, 1 Bath, 735 sq ftAvailable NowFloorplan A1
$1,220
1 Bed, 1 Bath, 565 sq ftAvailable NowModel Gallery
Floorplans
Availability Details
Price Availability Date Unit Sq Ft $1,220 Available Now 0312 565 Unit 0312 Amenities and Features
Features
- Air Conditioning
- Fireplace
- High Speed Internet Access
- Storage Space
- Washer/Dryer Hookup
Kitchen
- Dishwasher
- Granite Countertops
Living Space
- Hardwood Floors
Outdoor Space
- Patio
Unique Features
- 2" White Wood Window Coverings
- Balcony or Patio
- Bath Vanity Lighting
- Black Appliances
- Brushed Nickel Hardware
- Built-In Microwave
- Classic Kitchen Finishes
- Digital Thermostats
- Frameless Vanity Mirrors
- Full Appliance Package
- Luxury Vinyl Plank Flooring
- Overhead Lighting
- Recently Renovated Int 1x1
- Renovated Kitchen Finishes
- Storage
- WD
Unit 0312 Rent and Fees
Unit Price
- $1,220
Model Rent and Fees
Price
- $1,220
Apartment Model: A1$1,2201 Bedroom, 1 Bath, 565 sq ftAvailable Now![]()
A1 - Floorplan Apartment Unit: 0312Apartment Model: A1$1,2201 Bedroom, 1 Bath, 565 sq ftAvailable NowFloorplan A5
From $1,460
1 Bed, 1 Bath, 1063 sq ftAvailable Aug 12Largest 1 BedroomThis is the largest 1 Bedroom at this PropertyModel Gallery
Floorplans
Availability Details
Price Availability Date Unit Sq Ft View Details $1,460 August 12, 2026 1126 1063 $1,460 August 27, 2026 1625 1063 $1,497 September 10, 2026 1825 1063 Model Amenities and Features
Features
- High Speed Internet Access
Unique Features
- 2" White Wood Window Coverings
- Air Conditioning
- Balcony or Patio
- Bath Vanity Lighting
- Black Appliances
- Brushed Nickel Hardware
- Built-In Microwave
- Classic Kitchen Finishes
- Digital Thermostats
- Dishwasher
- Frameless Vanity Mirrors
- Full Appliance Package
- Granite Countertops
- Luxury Vinyl Plank Flooring
- Overhead Lighting
- Renovated Kitchen Finishes
- Storage
Model Rent and Fees
Model Price Range
- $1,460 - $1,497
Unit 1126 Amenities and Features
Features
- Air Conditioning
- High Speed Internet Access
Kitchen
- Dishwasher
- Granite Countertops
Unique Features
- 2" White Wood Window Coverings
- Balcony or Patio
- Bath Vanity Lighting
- Black Appliances
- Brushed Nickel Hardware
- Built-In Microwave
- Classic Kitchen Finishes
- Digital Thermostats
- Frameless Vanity Mirrors
- Full Appliance Package
- Luxury Vinyl Plank Flooring
- Overhead Lighting
- Recently Renovated Int 1x1
- Renovated Kitchen Finishes
- Storage
- WD
Unit 1126 Rent and Fees
Unit Price
- $1,460
Model Rent and Fees
Model Price Range
- $1,460 - $1,497
Unit 1625 Amenities and Features
Features
- Air Conditioning
- High Speed Internet Access
Kitchen
- Dishwasher
- Granite Countertops
Other Appliances
- Built-In Microwave
Unique Features
- 2" White Wood Window Coverings
- Balcony or Patio
- Bath Vanity Lighting
- Black Appliances
- Brushed Nickel Hardware
- Classic Kitchen Finishes
- Digital Thermostats
- Frameless Vanity Mirrors
- Full Appliance Package
- Luxury Vinyl Plank Flooring
- Overhead Lighting
- Recently Renovated Int 1x1
- Renovated Kitchen Finishes
- Storage
- WD
Unit 1625 Rent and Fees
Unit Price
- $1,460
Model Rent and Fees
Model Price Range
- $1,460 - $1,497
Unit 1825 Amenities and Features
Features
- Air Conditioning
- High Speed Internet Access
Kitchen
- Dishwasher
- Granite Countertops
Unique Features
- 2" White Wood Window Coverings
- Balcony or Patio
- Bath Vanity Lighting
- Black Appliances
- Brushed Nickel Hardware
- Built-In Microwave
- Classic Kitchen Finishes
- Digital Thermostats
- Frameless Vanity Mirrors
- Full Appliance Package
- Luxury Vinyl Plank Flooring
- Overhead Lighting
- Recently Renovated Int 1x1
- Renovated Kitchen Finishes
- Storage
- WD
Unit 1825 Rent and Fees
Unit Price
- $1,497
Model Rent and Fees
Model Price Range
- $1,460 - $1,497
Apartment Model: A5From $1,4601 Bedroom, 1 Bath, 1063 sq ftAvailable August 12, 2026![]()
A5 - Floorplan Apartment Unit: 1126Apartment Model: A5$1,4601 Bedroom, 1 Bath, 1063 sq ftAvailable August 12, 2026Apartment Unit: 1625Apartment Model: A5$1,4601 Bedroom, 1 Bath, 1063 sq ftAvailable August 27, 2026Apartment Unit: 1825Apartment Model: A5$1,4971 Bedroom, 1 Bath, 1063 sq ftAvailable September 10, 2026Floorplan A4
From $1,375
1 Bed, 1 Bath, 904 sq ftAvailable Aug 15Model Gallery
Floorplans
Availability Details
Price Availability Date Unit Sq Ft View Details $1,375 August 15, 2026 0417 904 $1,425 August 19, 2026 0612 904 Model Amenities and Features
Features
- High Speed Internet Access
Unique Features
- 2" White Wood Window Coverings
- Air Conditioning
- Balcony or Patio
- Bath Vanity Lighting
- Black Appliances
- Brushed Nickel Hardware
- Built-In Microwave
- Classic Kitchen Finishes
- Digital Thermostats
- Dishwasher
- Frameless Vanity Mirrors
- Full Appliance Package
- Granite Countertops
- Luxury Vinyl Plank Flooring
- Overhead Lighting
- Renovated Kitchen Finishes
- Storage
Model Rent and Fees
Model Price Range
- $1,375 - $1,425
Unit 0417 Amenities and Features
Features
- Air Conditioning
- High Speed Internet Access
Kitchen
- Dishwasher
- Granite Countertops
Unique Features
- 2" White Wood Window Coverings
- Balcony or Patio
- Bath Vanity Lighting
- Black Appliances
- Brushed Nickel Hardware
- Built-In Microwave
- Classic Kitchen Finishes
- Digital Thermostats
- Frameless Vanity Mirrors
- Full Appliance Package
- Luxury Vinyl Plank Flooring
- Overhead Lighting
- Recently Renovated Int 1x1
- Renovated Kitchen Finishes
- Storage
Unit 0417 Rent and Fees
Unit Price
- $1,375
Model Rent and Fees
Model Price Range
- $1,375 - $1,425
Unit 0612 Amenities and Features
Features
- Air Conditioning
- High Speed Internet Access
Kitchen
- Dishwasher
- Granite Countertops
Unique Features
- 2" White Wood Window Coverings
- Balcony or Patio
- Bath Vanity Lighting
- Black Appliances
- Brushed Nickel Hardware
- Built-In Microwave
- Classic Kitchen Finishes
- Digital Thermostats
- Frameless Vanity Mirrors
- Full Appliance Package
- Luxury Vinyl Plank Flooring
- Overhead Lighting
- Recently Renovated Int 1x1
- Renovated Kitchen Finishes
- Storage
- WD
Unit 0612 Rent and Fees
Unit Price
- $1,425
Model Rent and Fees
Model Price Range
- $1,375 - $1,425
Apartment Model: A4From $1,3751 Bedroom, 1 Bath, 904 sq ftAvailable August 15, 2026![]()
A4 - Floorplan Apartment Unit: 0417Apartment Model: A4$1,3751 Bedroom, 1 Bath, 904 sq ftAvailable August 15, 2026Apartment Unit: 0612Apartment Model: A4$1,4251 Bedroom, 1 Bath, 904 sq ftAvailable August 19, 2026Floorplan A2
1 Bed, 1 Bath, 640 sq ftAvailable Oct 3Model Gallery
Floorplans
Availability Details
Price Availability Date Unit Sq Ft $1,245 October 3, 2026 0722 640 Unit 0722 Amenities and Features
Unique Features
- Recently Renovated Int 1x1
- WDST
Unit 0722 Rent and Fees
Unit Price
- $1,245
Deposit
- $200 deposit
Model Rent and Fees
Model Price Range
- $1,070 - $1,295
Apartment Model: A2From $1,0701 Bedroom, 1 Bath, 640 sq ft![]()
A2 - Floorplan Apartment Unit: 0722Apartment Model: 1 Bed, 1 bath$1,2451 Bedroom, 1 Bath, 640 sq ftAvailable October 3, 20262 Bedrooms
Show Unavailable FloorplansFloorplan B4
$1,935
2 Beds, 2 Baths, 1338 sq ftAvailable Aug 15Largest 2 BedroomThis is the largest 2 Bedroom at this PropertyModel Gallery
Floorplans
Availability Details
Price Availability Date Unit Sq Ft $1,935 August 15, 2026 2121 1338 Unit 2121 Amenities and Features
Features
- Air Conditioning
- High Speed Internet Access
Kitchen
- Dishwasher
- Granite Countertops
Unique Features
- 2" White Wood Window Coverings
- Balcony or Patio
- Bath Vanity Lighting
- Black Appliances
- Brushed Nickel Hardware
- Built-In Microwave
- Classic Kitchen Finishes
- Digital Thermostats
- Frameless Vanity Mirrors
- Full Appliance Package
- Luxury Vinyl Plank Flooring
- Overhead Lighting
- Recently Renovated Int 2x2
- Renovated Kitchen Finishes
- Storage
- WD
Unit 2121 Rent and Fees
Unit Price
- $1,935
Model Rent and Fees
Price
- $1,935
Apartment Model: B4$1,9352 Bedroom, 2 Bath, 1338 sq ftAvailable August 15, 2026![]()
B4 - Floorplan Apartment Unit: 2121Apartment Model: B4$1,9352 Bedroom, 2 Bath, 1338 sq ftAvailable August 15, 2026Floorplan B2
2 Beds, 1.5 Baths, 984 sq ftModel Gallery
Floorplans
Availability Details
Price Availability Date Unit Sq Ft Deposit From $1,540 Call for Availability B2 984 sq ft $300 Model Amenities and Features
Features
- High Speed Internet Access
Unique Features
- 2" White Wood Window Coverings
- Air Conditioning
- Balcony or Patio
- Bath Vanity Lighting
- Black Appliances
- Brushed Nickel Hardware
- Built-In Microwave
- Classic Kitchen Finishes
- Digital Thermostats
- Dishwasher
- Frameless Vanity Mirrors
- Full Appliance Package
- Granite Countertops
- Luxury Vinyl Plank Flooring
- Overhead Lighting
- Renovated Kitchen Finishes
- Storage
Model Rent and Fees
Model Price Range
- $1,540 - $1,770
Deposit
- $300 deposit
Apartment Model: B2From $1,5402 Bedroom, 1.5 Bath, 984 sq ftUnavailable![]()
B2 - Floorplan Floorplan B1
2 Beds, 2 Baths, 978 sq ftModel Gallery
Floorplans
Availability Details
Price Availability Date Unit Sq Ft Deposit From $1,474 Call for Availability B1 978 sq ft $300 Model Amenities and Features
Features
- High Speed Internet Access
Unique Features
- 2" White Wood Window Coverings
- Air Conditioning
- Balcony or Patio
- Bath Vanity Lighting
- Black Appliances
- Brushed Nickel Hardware
- Built-In Microwave
- Classic Kitchen Finishes
- Digital Thermostats
- Dishwasher
- Frameless Vanity Mirrors
- Full Appliance Package
- Granite Countertops
- Luxury Vinyl Plank Flooring
- Overhead Lighting
- Renovated Kitchen Finishes
- Storage
Model Rent and Fees
Model Price Range
- $1,474 - $1,669
Deposit
- $300 deposit
Apartment Model: B1From $1,4742 Bedroom, 2 Bath, 978 sq ftUnavailable![]()
B1 - Floorplan Floorplan B3
2 Beds, 2.5 Baths, 1134 sq ftModel Gallery
Floorplans
3D Tours
Availability Details
Price Availability Date Unit Sq Ft Deposit From $1,934 Call for Availability B3 1134 sq ft $300 Model Amenities and Features
Features
- High Speed Internet Access
Unique Features
- 2" White Wood Window Coverings
- Air Conditioning
- Balcony or Patio
- Bath Vanity Lighting
- Black Appliances
- Brushed Nickel Hardware
- Built-In Microwave
- Classic Kitchen Finishes
- Digital Thermostats
- Dishwasher
- Frameless Vanity Mirrors
- Full Appliance Package
- Granite Countertops
- Luxury Vinyl Plank Flooring
- Overhead Lighting
- Renovated Kitchen Finishes
- Storage
Model Rent and Fees
Model Price Range
- $1,934 - $1,974
Deposit
- $300 deposit
Apartment Model: B3From $1,9342 Bedroom, 2.5 Bath, 1134 sq ftUnavailableFloorplans3D Tours![]()
B3 - Floorplan B3 - 3D Tour
Schedule a Tour
3D Tours
Property Information
- 216 Units
- 3 Stories
- Built in 1985
- Renovated In 2011
Lease Terms
- 3 - 15 mo
- Short Term Lease Options
Fees and Policies
The fees listed below are community-provided and may exclude utilities or add-ons. All payments are made directly to the property and are non-refundable unless otherwise specified.
Required Fees
One-Time Basics
- Due at Application
- Application Fee Per ApplicantiCharged per applicant.$100.00
- Due at Move-In
- Administrative FeeiCharged per unit.$150.00
Other Fees and Policies
Pet Fees
- Cat
- One-Time Pet FeeiMax of 3. Charged Per Pet.$400-$400
- Monthly Pet FeeiMax of 3. Charged Per Pet.$30.00
- Dog
- Monthly Pet FeeiMax of 3. Charged Per Pet.$30.00
- One-Time Pet FeeiMax of 3. Charged Per Pet.$400-$400
- Other Pet
- One-Time Pet FeeiMax of 3. Charged Per Pet.$400-$400
- Monthly Pet FeeiMax of 3. Charged Per Pet.$30.00
Tall Timbers allows up to 3 pets, There is a non-refundable pet fee of $400.00 per pet. | A $30 to $50 monthly fee per pet is also required.
Max of 3. $400 Pet Fee per pet with a limit of 2 Pets total.
Tall Timbers allows up to 3 pets, There is a non-refundable pet fee of $400.00 per pet. | A $30 to $50 monthly fee per pet is also required.
Max of 3.
Birds
AllowedParking Fees
- Covered
- Parking DepositiCharged Per Vehicle.$0.00
- Other
- Parking DepositiCharged per vehicle.$0.00
- Surface Lot
- Parking DepositiCharged Per Vehicle.$0.00
- Garage
- Parking FeeiCharged per vehicle.$125.00/mo
Please call our Leasing Office for complete parking information.
Storage Fees
- Storage Unit
- Storage RentiCharged per rentable item.$65.00/mo
Property Fee Disclaimer: Based on community-supplied data and independent market research. Subject to change without notice. May exclude fees for mandatory or optional services and usage-based utilities.
Features and Amenities
On-Site Services
- Online Services
Community Features
- Lounge
- Business Center
- Clubhouse
- Corporate Housing
- Walk Up
Outdoor Features
- Grill
- Sundeck
- Picnic Area
- Courtyard
- Deck
- Patio
Recreation and Fitness
- Fitness Center
- Putting Greens
- Volleyball Court
- Pool
Interior Features
- Storage Space
- Heating
- Fireplace
- High Speed Internet Access
- Washer/Dryer Hookup
- Washer/Dryer
- Air Conditioning
- Wi Fi
Kitchen Amenities
- Refrigerator
- Dishwasher
- Ice Maker
- Kitchen
- Microwave
- Oven
- Disposal
- Granite Countertops
Living Area Features
- Wet Bar
- Hardwood Floors

Map
- Shopping
- Colleges
- Grocery
- Medical
- Parks
- Transportation

Map
Frequently Asked Questions about Tall Timbers Apartments
Where is Tall Timbers Apartments located?
Tall Timbers Apartments is located at 501 Sycamore Ln near the Hurst Euless Bedford area of Euless, TX
What is the current rent range at Tall Timbers Apartments?
1 Bedroom to 2 Bedroom Apartments at Tall Timbers Apartments currently range from $1,215 to $1,935
When is the leasing office open?
- The office Hours for Tall Timbers Apartments are
- Monday 9:00 am–6:00 pm
- Tuesday 9:00 am–6:00 pm
- Wednesday 9:00 am–6:00 pm
- Thursday 9:00 am–6:00 pm
- Friday 9:00 am–6:00 pm
- Saturday 10:00 am–5:00 pm
- Sunday Closed
Are pets allowed?
Call us today to find out our pet policy and if we allow pets
Are there any rent specials?
The current rent special at Tall Timbers Apartments is: $1,000 OFF!! Lease a stunning one bedroom apartment home at Tall Timbers and get $1,000 off your first month rent! schedule your tour today or apply online to lock in the deal! Restrictions apply. Call for details..
Renters Reviews and Ratings
Okay property
Property Manager Responded
An honest review
Property Manager Responded
Best Apartments I have moved into
Property Manager Responded
Love living here!
Current Resident
Peaceful and quiet in midcities
Verified Renter
Verified Renter
Verified Renter
Verified Renter
Verified Renter
It's okay
Nearby Schools
Lakewood Elementary School
About GreatSchools Data on ApartmentHomeLiving.com.
Points of Interest
Time and distance from Tall Timbers Apartments.
Big Box and Retail
Kroger
Lowe's
Walgreens
Colleges and Universities
Groceries
Kroger
Heb
Lidl
Hospitals
Texas Health Harris Methodist Hurst-Euless-Bedford
Baylor Scott & White Medical Center Grapevine
Texas Health Harris Methodist Hospital Southlake
Military Bases
Dallas Naval Air Station
Parks and Recreation
Tall Timbers Apartments has 4 parks within 9.6 miles, including Hurricane Harbor, Six Flags Over Texas, Ballpark in Arlington, and Texas Stadium.
Shopping Centers
Tall Timbers Apartments has 5 shopping centers within 0.7 miles.
Transit Stations
Nearby Neighborhoods
Rental Price Ranges in the Area
| Bedroom | Average Rent | Cheapest Rent | Highest Rent |
|---|---|---|---|
| Euless Studio Apartments | $1,032 | $692 | $2,439 |
| Euless 1 Bedroom Apartments | $1,321 | $699 | $5,358 |
| Euless 2 Bedroom Apartments | $1,745 | $897 | $5,899 |
| Euless 3 Bedroom Apartments | $2,873 | $1,462 | $10,000+ |
| Euless 4 Bedroom Apartments | $3,583 | $2,450 | $4,938 |
Browse Top Apartments in Euless
By Price
By Community Type
- Euless Apartments with Rent Specials
- Euless Top Rated Apartments
- Euless Corporate Apartments
- Euless Furnished Apartments
- Euless Gated Apartments
- Euless Loft Apartments
- Euless Low Income Apartments
- New Euless Apartments
- Euless Senior Apartments
- Euless Short-term Apartments
- Euless Apartments with Utilities Included


Max of 3. $400 Pet Fee per pet with a limit of 2 Pets total.