- 1–3 Bedrooms
- $1,398-$3,100 Pricing
- 662–1,254 Square Feet
About Tanglewood Apartments
Welcome to Tanglewood Apartments, a community designed considering your every need and desire. Our Oak Creek, WI, apartments offer a quality living experience through a host of thoughtful amenities and features, along with exemplary customer service. Desirably located in the Greater Milwaukee area, our one, two, and three-bedroom homes place you in the center of it all. Start this exciting new chapter in your life together with your beloved furry companion – we are pet-friendly! The moment you arrive inside our community, you'll feel right at home. Check out the scenic pond to soak in the serene landscaping and you'll know what we mean. Participating in our various resident events further strengthens your sense of belonging. Another amenity perfect for socializing is a spacious clubhouse with fireplace. When it's time to retreat to your personal oasis, it awaits you with the comfort and privacy you crave. Enjoy the perks of a washer and dryer in most apartments, central air conditioning, and spacious closets, while you can also opt for homes that include a patio, balcony or bay window, with others featuring ceiling fans and stunning cathedral ceilings.Choosing Tanglewood Apartments also means cutting down on commuting time. We're located just off I-94 and near Ryan Road, 27th Street, and Howell Avenue, with public transportation available too. Distinct schools, like those in the Oak Creek School District are within a short drive, and so are top employers, such as Harley Davidson and St. Luke's Hospital. Our area also includes some of your favorite shops and eateries, with Mulligans Irish Pub & Grill, Target, Drexel Town Square, and Woodman's Food Market mere minutes away.Contact us to book a tour of our apartments in Oak Creek, WI – we can't wait to show you around!
Tanglewood Apartments is located in the 53154 Zip code of Oak Creek, WI. This community is professionally managed by Edward Rose & Sons
Unique Features and Amenities
- 1, 2 & 3 Bedroom Apartments
- Ample Green Space
- Balcony
- Bay Window
- Bay Window Offered
- Beautiful Pool & Clubhouse
- Bicycle Maintenance Station
- Bike Racks
- Blinds Provided
- Carpeting
- Ceiling Fans in Select Styles
- Central Air Conditioning
- Community Park Across Street
- Community Recycling
- Electric Range
- Fast & Friendly 24-Hr Emerg. Maintenance
- Flexible Lease Terms Available
- Furnished Apartments - Contact VIA For A Quote
- Garden Level
- Gas for Heating and Hot Water Included
- High Ceilings Available
- High-Speed Internet Available
- Hometown Hero Discount Program
- Large Closets
- Non-Smoking Buildings
- Off Street, Lighted Parking
- Park-Like Grounds
- Patios with great views
- Pet Friendly. Restrictions apply.
- Pond View
- Positive Credit Reporting of On-Time Payments
- Private Balcony or Patio Offered
- Refreshments in Leasing Office
- Scenic Pond Views
- Smart Lock
- Smart Locks
- Smart Locks and Thermostats
- Smart Thermostat
- Stainless Steel Appliances
- Washer and Dryer In Most Apartments
- Water, Sewer, and Trash Billed Monthly
Property Contact Info

- Listed by:
- Agency:
- Vendor Logo:
- Website:
- View Property Website
- Call Us:
- (262) 465-2995
- Disclaimer:
Office Hours
| Monday | 9:00 am–6:00 pm |
| Tuesday | 9:00 am–6:00 pm |
| Wednesday | 9:00 am–6:00 pm |
| Thursday | 9:00 am–6:00 pm |
| Friday | 9:00 am–6:00 pm |
| Saturday | 10:00 am–2:00 pm |
| Sunday | Closed |
Floorplan Pricing and Availability
Tanglewood Apartments offers 1 to 3 Bedroom apartments starting from $1,398 and having 662–1,254 sq ft. Here is the current pricing and availability:
New! Interactive Property Map
1 Bedroom
One Bedroom Mulberry
From $1,398
1 Bed, 1 Bath, 662-688 sq ftAvailable Sep 7Model Gallery
Floorplans
Photos
3D Tours
Availability Details
Price Availability Date Unit Sq Ft View Details $1,488 September 7, 2026 02304 688 $1,398 September 19, 2026 05102 662 $1,403 October 9, 2026 10108 662 Model Amenities and Features
Features
- Air Conditioning
- Balcony
- Cable Ready
- Heating
- High Speed Internet Access
- Tub/Shower
Kitchen
- Dishwasher
- Disposal
- Kitchen
- Oven
- Range
- Refrigerator
Living Space
- Bay Window
- Carpet
- Dining Room
- Views
- Vinyl Flooring
Outdoor Space
- Patio
Model Rent and Fees
Model Price Range
- $1,398 - $1,753
Current Available Pricing
- $1,398 - $1,488
Unit 02304 Amenities and Features
Features
- Air Conditioning
- Balcony
- Cable Ready
- Heating
- High Speed Internet Access
- Tub/Shower
Kitchen
- Dishwasher
- Disposal
- Kitchen
- Oven
- Range
- Refrigerator
Living Space
- Bay Window
- Carpet
- Dining Room
- Views
- Vinyl Flooring
Outdoor Space
- Patio
Unique Features
- Bay Window Offered
Unit 02304 Rent and Fees
Unit Price
- $1,488
View Details and Rent EstimateModel Rent and Fees
Model Price Range
- $1,398 - $1,753
Unit 05102 Amenities and Features
Features
- Air Conditioning
- Balcony
- Cable Ready
- Heating
- High Speed Internet Access
- Tub/Shower
Kitchen
- Dishwasher
- Disposal
- Kitchen
- Oven
- Range
- Refrigerator
Living Space
- Bay Window
- Carpet
- Dining Room
- Views
- Vinyl Flooring
Outdoor Space
- Patio
Unit 05102 Rent and Fees
Unit Price
- $1,398
View Details and Rent EstimateModel Rent and Fees
Model Price Range
- $1,398 - $1,753
Unit 10108 Amenities and Features
Features
- Air Conditioning
- Balcony
- Cable Ready
- Heating
- High Speed Internet Access
- Tub/Shower
Kitchen
- Dishwasher
- Disposal
- Kitchen
- Oven
- Range
- Refrigerator
Living Space
- Bay Window
- Carpet
- Dining Room
- Views
- Vinyl Flooring
Outdoor Space
- Patio
Unit 10108 Rent and Fees
Unit Price
- $1,403
View Details and Rent EstimateModel Rent and Fees
Model Price Range
- $1,398 - $1,753
Apartment Model: One Bedroom MulberryFrom $1,3981 Bedroom, 1 Bath, 662-688 sq ftAvailable September 7, 2026FloorplansPhotos3D Tours![]()
One Bedroom Mulberry - Image 1 ![]()
One Bedroom Mulberry - Image 2 ![]()
One Bedroom Mulberry - Image 3 ![]()
One Bedroom Mulberry - Image 4 ![]()
One Bedroom Mulberry - Image 5 ![]()
One Bedroom Mulberry - Image 6 ![]()
One Bedroom Mulberry - Image 7 ![]()
One Bedroom Mulberry - Image 8 ![]()
One Bedroom Mulberry - Image 9 ![]()
One Bedroom Mulberry - Image 10 ![]()
One Bedroom Mulberry - Floorplan 1 ![]()
One Bedroom Mulberry - Floorplan 2 One Bedroom Mulberry - 3D Tour One Bedroom Mulberry - 3D Tour One Bedroom Mulberry - 3D Tour One Bedroom Mulberry - 3D Tour One Bedroom Mulberry - 3D Tour Apartment Unit: 02304Apartment Model: One Bedroom Mulberry$1,4881 Bedroom, 1 Bath, 688 sq ftAvailable September 7, 2026Apartment Unit: 05102Apartment Model: One Bedroom Mulberry$1,3981 Bedroom, 1 Bath, 662 sq ftAvailable September 19, 2026Apartment Unit: 10108Apartment Model: One Bedroom Mulberry$1,4031 Bedroom, 1 Bath, 662 sq ftAvailable October 9, 20262 Bedrooms
Two Bedroom Birchwood Deluxe
From $1,728
2 Beds, 1 Bath, 1006-1035 sq ftAvailable Jul 31Model Gallery
Floorplans
Availability Details
Price Availability Date Unit Sq Ft View Details $1,743 July 31, 2026 09203 1035 $1,728 September 9, 2026 17104 1006 Model Amenities and Features
Features
- Air Conditioning
- Balcony
- Cable Ready
- Heating
- High Speed Internet Access
- Tub/Shower
- Washer/Dryer
Kitchen
- Dishwasher
- Disposal
- Kitchen
- Oven
- Range
- Refrigerator
Living Space
- Carpet
- Dining Room
- Views
- Vinyl Flooring
Outdoor Space
- Patio
Model Rent and Fees
Model Price Range
- $1,728 - $1,928
Current Available Pricing
- $1,728 - $1,743
Unit 09203 Amenities and Features
Features
- Air Conditioning
- Balcony
- Cable Ready
- Heating
- High Speed Internet Access
- Tub/Shower
- Washer/Dryer
Kitchen
- Dishwasher
- Disposal
- Kitchen
- Oven
- Range
- Refrigerator
Living Space
- Carpet
- Dining Room
- Views
- Vinyl Flooring
Outdoor Space
- Patio
Unit 09203 Rent and Fees
Unit Price
- $1,743
View Details and Rent EstimateModel Rent and Fees
Model Price Range
- $1,728 - $1,928
Unit 17104 Amenities and Features
Features
- Air Conditioning
- Balcony
- Cable Ready
- Heating
- High Speed Internet Access
- Tub/Shower
- Washer/Dryer
Kitchen
- Dishwasher
- Disposal
- Kitchen
- Oven
- Range
- Refrigerator
Living Space
- Carpet
- Dining Room
- Views
- Vinyl Flooring
Outdoor Space
- Patio
Unit 17104 Rent and Fees
Unit Price
- $1,728
View Details and Rent EstimateModel Rent and Fees
Model Price Range
- $1,728 - $1,928
Apartment Model: Two Bedroom Birchwood DeluxeFrom $1,7282 Bedroom, 1 Bath, 1006-1035 sq ftAvailable July 31, 2026![]()
Two Bedroom Birchwood Deluxe - Floorplan 1 ![]()
Two Bedroom Birchwood Deluxe - Floorplan 2 ![]()
Two Bedroom Birchwood Deluxe - Floorplan 3 ![]()
Two Bedroom Birchwood Deluxe - Floorplan 4 ![]()
Two Bedroom Birchwood Deluxe - Floorplan 5 ![]()
Two Bedroom Birchwood Deluxe - Floorplan 6 ![]()
Two Bedroom Birchwood Deluxe - Floorplan 7 ![]()
Two Bedroom Birchwood Deluxe - Floorplan 8 ![]()
Two Bedroom Birchwood Deluxe - Floorplan 9 ![]()
Two Bedroom Birchwood Deluxe - Floorplan 10 Apartment Unit: 09203Apartment Model: Two Bedroom Birchwood Deluxe$1,7432 Bedroom, 1 Bath, 1035 sq ftAvailable July 31, 2026Apartment Unit: 17104Apartment Model: Two Bedroom Birchwood Deluxe$1,7282 Bedroom, 1 Bath, 1006 sq ftAvailable September 9, 2026Two Bedroom Mulberry
From $1,580
2 Beds, 1 Bath, 826-896 sq ftAvailable Sep 11Model Gallery
Floorplans
Photos
3D Tours
Availability Details
Price Availability Date Unit Sq Ft View Details $1,620 September 11, 2026 12310 874 $1,625 September 14, 2026 13303 874 $1,645 September 28, 2026 01108 859 Model Amenities and Features
Features
- Balcony
- Cable Ready
- Heating
- High Speed Internet Access
- Tub/Shower
- Washer/Dryer
Kitchen
- Dishwasher
- Disposal
- Kitchen
- Oven
- Range
- Refrigerator
Living Space
- Carpet
- Dining Room
- Views
- Vinyl Flooring
Outdoor Space
- Patio
Model Rent and Fees
Model Price Range
- $1,580 - $1,898
Current Available Pricing
- $1,620 - $1,645
Unit 12310 Amenities and Features
Features
- Balcony
- Cable Ready
- Heating
- High Speed Internet Access
- Tub/Shower
- Washer/Dryer
Kitchen
- Dishwasher
- Disposal
- Kitchen
- Oven
- Range
- Refrigerator
Living Space
- Carpet
- Dining Room
- Views
- Vinyl Flooring
Outdoor Space
- Patio
Unit 12310 Rent and Fees
Unit Price
- $1,620
View Details and Rent EstimateModel Rent and Fees
Model Price Range
- $1,580 - $1,898
Unit 13303 Amenities and Features
Features
- Balcony
- Cable Ready
- Heating
- High Speed Internet Access
- Tub/Shower
- Washer/Dryer
Kitchen
- Dishwasher
- Disposal
- Kitchen
- Oven
- Range
- Refrigerator
Living Space
- Carpet
- Dining Room
- Views
- Vinyl Flooring
Outdoor Space
- Patio
Unit 13303 Rent and Fees
Unit Price
- $1,625
View Details and Rent EstimateModel Rent and Fees
Model Price Range
- $1,580 - $1,898
Unit 01108 Amenities and Features
Features
- Balcony
- Cable Ready
- Heating
- High Speed Internet Access
- Tub/Shower
- Washer/Dryer
Kitchen
- Dishwasher
- Disposal
- Kitchen
- Oven
- Range
- Refrigerator
Living Space
- Carpet
- Dining Room
- Views
- Vinyl Flooring
Outdoor Space
- Patio
Unit 01108 Rent and Fees
Unit Price
- $1,645
View Details and Rent EstimateModel Rent and Fees
Model Price Range
- $1,580 - $1,898
Apartment Model: Two Bedroom MulberryFrom $1,5802 Bedroom, 1 Bath, 826-896 sq ftAvailable September 11, 2026FloorplansPhotos3D Tours![]()
Two Bedroom Mulberry - Image 1 ![]()
Two Bedroom Mulberry - Image 2 ![]()
Two Bedroom Mulberry - Image 3 ![]()
Two Bedroom Mulberry - Image 4 ![]()
Two Bedroom Mulberry - Image 5 ![]()
Two Bedroom Mulberry - Image 6 ![]()
Two Bedroom Mulberry - Image 7 ![]()
Two Bedroom Mulberry - Floorplan 1 ![]()
Two Bedroom Mulberry - Floorplan 2 ![]()
Two Bedroom Mulberry - Floorplan 3 ![]()
Two Bedroom Mulberry - Floorplan 4 ![]()
Two Bedroom Mulberry - Floorplan 5 Two Bedroom Mulberry - 3D Tour Two Bedroom Mulberry - 3D Tour Apartment Unit: 12310Apartment Model: Two Bedroom Mulberry$1,6202 Bedroom, 1 Bath, 874 sq ftAvailable September 11, 2026Apartment Unit: 13303Apartment Model: Two Bedroom Mulberry$1,6252 Bedroom, 1 Bath, 874 sq ftAvailable September 14, 2026Apartment Unit: 01108Apartment Model: Two Bedroom Mulberry$1,6452 Bedroom, 1 Bath, 859 sq ftAvailable September 28, 20263 Bedrooms
Three Bedroom Birchwood Deluxe
From $2,599
3 Beds, 2 Baths, 1254 sq ftAvailable NowModel Gallery
Floorplans
Photos
Availability Details
Price Availability Date Unit Sq Ft View Details $2,599 Available Now 08106 1254 $2,828 October 5, 2026 08101 1254 Model Amenities and Features
Features
- Air Conditioning
- Balcony
- Cable Ready
- Heating
- High Speed Internet Access
- Tub/Shower
- Washer/Dryer
Kitchen
- Dishwasher
- Disposal
- Kitchen
- Oven
- Range
- Refrigerator
Living Space
- Carpet
- Dining Room
- Linen Closet
- Views
- Vinyl Flooring
Outdoor Space
- Patio
Model Rent and Fees
Model Price Range
- $2,599 - $3,100
Current Available Pricing
- $2,599 - $2,828
Unit 08106 Amenities and Features
Features
- Air Conditioning
- Balcony
- Cable Ready
- Heating
- High Speed Internet Access
- Tub/Shower
- Washer/Dryer
Kitchen
- Dishwasher
- Disposal
- Kitchen
- Oven
- Range
- Refrigerator
Living Space
- Carpet
- Dining Room
- Linen Closet
- Views
- Vinyl Flooring
Outdoor Space
- Patio
Unit 08106 Rent and Fees
Unit Price
- $2,599
View Details and Rent EstimateModel Rent and Fees
Model Price Range
- $2,599 - $3,100
Unit 08101 Amenities and Features
Features
- Air Conditioning
- Balcony
- Cable Ready
- Heating
- High Speed Internet Access
- Tub/Shower
- Washer/Dryer
Kitchen
- Dishwasher
- Disposal
- Kitchen
- Oven
- Range
- Refrigerator
Living Space
- Carpet
- Dining Room
- Linen Closet
- Views
- Vinyl Flooring
Outdoor Space
- Patio
Unit 08101 Rent and Fees
Unit Price
- $2,828
View Details and Rent EstimateModel Rent and Fees
Model Price Range
- $2,599 - $3,100
Apartment Model: Three Bedroom Birchwood DeluxeFrom $2,5993 Bedroom, 2 Bath, 1254 sq ftAvailable NowFloorplansPhotos![]()
Three Bedroom Birchwood Deluxe - Image 1 ![]()
Three Bedroom Birchwood Deluxe - Image 2 ![]()
Three Bedroom Birchwood Deluxe - Image 3 ![]()
Three Bedroom Birchwood Deluxe - Image 4 ![]()
Three Bedroom Birchwood Deluxe - Image 5 ![]()
Three Bedroom Birchwood Deluxe - Image 6 ![]()
Three Bedroom Birchwood Deluxe - Image 7 ![]()
Three Bedroom Birchwood Deluxe - Image 8 ![]()
Three Bedroom Birchwood Deluxe - Image 9 ![]()
Three Bedroom Birchwood Deluxe - Image 10 ![]()
Three Bedroom Birchwood Deluxe - Floorplan 1 ![]()
Three Bedroom Birchwood Deluxe - Floorplan 2 ![]()
Three Bedroom Birchwood Deluxe - Floorplan 3 Apartment Unit: 08106Apartment Model: Three Bedroom Birchwood Deluxe$2,5993 Bedroom, 2 Bath, 1254 sq ftAvailable NowApartment Unit: 08101Apartment Model: Three Bedroom Birchwood Deluxe$2,8283 Bedroom, 2 Bath, 1254 sq ftAvailable October 5, 2026
Schedule a Tour
3D Tours
Property Information
- 389 Units
- 3 Stories
- Built in 1990
- Furnished
Fees and Policies
The fees listed below are community-provided and may exclude utilities or add-ons. All payments are made directly to the property and are non-refundable unless otherwise specified. Use the Cost Calculator to determine costs based on your needs.
Required Fees
One-Time Basics
- Due at Application
- Application Fee Per ApplicantiCharged per applicant.$20.00
- Holding FeeiOnce the application is approved, a $300 non-refundable holding fee will be charged to the primary applicant’s method of payment. This is an automatic charge applied towards your move-in costs. Charged per unit.$300.00
- Due at Move-In
- Water, Sewer, and Trash New Account FeeiYou will receive a monthly bill from Conservice. The utility charges will be paid with your monthly rent. There is a $15 one-time new account fee applied to your first bill and due at move-out for Conservice. Charged per unit. Payable to Third Party.$15.00
- Due at Move-Out
- Water, Sewer, and Trash New AccountiYou will receive a monthly bill from Conservice. The utility charges will be paid with your monthly rent. There is a $15 one-time new account fee applied to your first bill and due at move-out for Conservice. Charged per unit. Payable to Third Party.$15.00
Utilities
- Water, Sewer, and Trash Admin FeeiCharged per unit. Payable to Third Party.$4.25/mo
- Water, Sewer, and TrashiCharged per unit. Payable to Third Party.Usage-Based/mo
Other Fees and Policies
Pet Fees
- Cat
- Cat RentiCharged Per Pet.$40.00/mo
- Dog
- Dog RentiCharged Per Pet.$40.00/mo
See Community Website Amenities Page for Pet Policy Details.
No Weight Restrictions.
Parking Info and Fees
- Surface Lot
- Other
Property Fee Disclaimer: Based on community-supplied data and independent market research. Subject to change without notice. May exclude fees for mandatory or optional services and usage-based utilities.
Features and Amenities
On-Site Services
- Maintenance On Site
- Planned Social Activities
- Property Manager On Site
- Recycling
- Renters Insurance Program
- 24 Hour Access
Community Features
- Walk Up
- Corporate Housing
- Clubhouse
Outdoor Features
- Sundeck
- Pond
- Deck
- Patio
Recreation and Fitness
- Bicycle Storage
- Pool
Interior Features
- Balcony
- Storage Space
- Ceiling Fans
- High Speed Internet Access
- Tub/Shower
- Heating
- Cable Ready
- Washer/Dryer
- Air Conditioning
- Wi Fi
- Wheelchair Accessible (Rooms)
Kitchen Amenities
- Gas Range
- Oven
- Pantry
- Dishwasher
- Eat In Kitchen
- Range
- Refrigerator
- Disposal
- Kitchen
Living Area Features
- High Ceilings
- Linen Closet
- Views
- Window Coverings
- Dining Room
- Vinyl Flooring
- Carpet
- Vaulted Ceiling
- Bay Window

Map
- Shopping
- Colleges
- Schools
- Grocery
- Medical
- Parks

Map
Frequently Asked Questions about Tanglewood Apartments
Where is Tanglewood Apartments located?
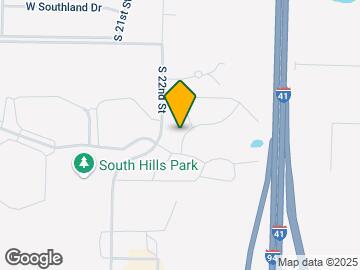
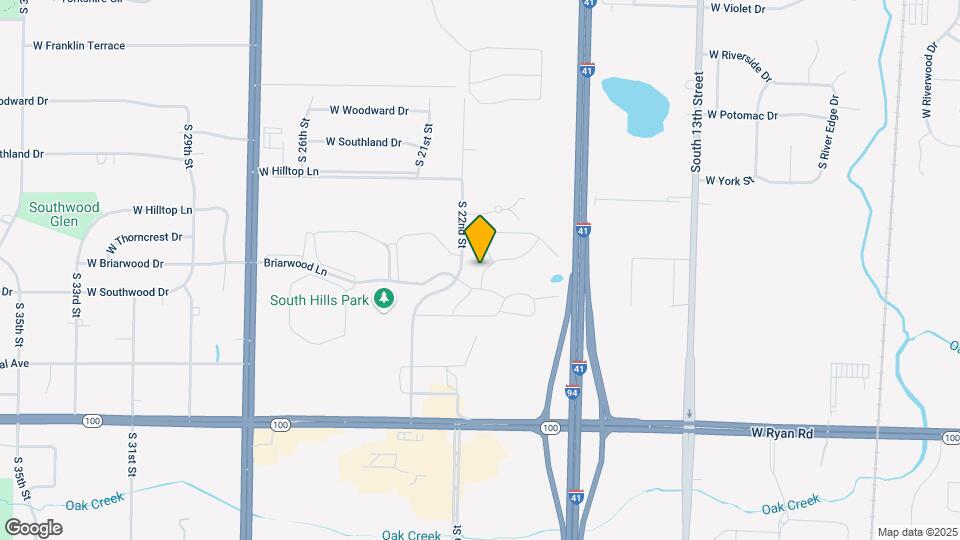
Tanglewood Apartments is located at 9200 S Meyer Ln, Oak Creek, WI
What is the current rent range at Tanglewood Apartments?
1 Bedroom to 3 Bedroom Apartments at Tanglewood Apartments currently range from $1,398 to $2,828
When is the leasing office open?
- The office Hours for Tanglewood Apartments are
- Monday 9:00 am–6:00 pm
- Tuesday 9:00 am–6:00 pm
- Wednesday 9:00 am–6:00 pm
- Thursday 9:00 am–6:00 pm
- Friday 9:00 am–6:00 pm
- Saturday 10:00 am–2:00 pm
- Sunday Closed
Are pets allowed?
Call us today to find out our pet policy and if we allow pets
Renters Reviews and Ratings
Wonderful staff
Pricey but decent
Property Manager Responded
Pricey, but decent place to live
Property Manager Responded
Don't waste your time
Property Manager Responded
Bugs
Great Place To Rent
Poor management
Excellent Apartment for Affordable Rent
Tanglewood Apartments, Oak Creek, WI
Points of Interest
Time and distance from Tanglewood Apartments.
Big Box and Retail
Target
Kohl's
Meijer
Colleges and Universities
Milwaukee Area Technical College - Oak Creek Campus
Milwaukee Area Technical College - West Allis Campus
Groceries
Meijer
Sentry Foods
Aldi
Hospitals
Military Bases
US Air Force Reserve
Wisconsin Air National Guard
Parks and Recreation
Tanglewood Apartments has 2 parks within 6.1 miles, including Grant Park, and Boerner Botanical Gardens.
Shopping Centers
Tanglewood Apartments has 5 shopping centers within 1.4 miles.
Nearby Neighborhoods
Rental Price Ranges in the Area
| Bedroom | Average Rent | Cheapest Rent | Highest Rent |
|---|---|---|---|
| Oak Creek Studio Apartments | $1,632 | $1,105 | $2,678 |
| Oak Creek 1 Bedroom Apartments | $1,509 | $895 | $3,134 |
| Oak Creek 2 Bedroom Apartments | $1,958 | $1,150 | $3,984 |
| Oak Creek 3 Bedroom Apartments | $2,800 | $1,500 | $3,783 |
| 2 Bedroom Homes | $1,518 | $925 | $2,300 |
| 3 Bedroom Homes | $2,207 | $1,400 | $3,500 |
| 4 Bedroom Homes | $2,147 | $1,595 | $2,850 |
| 6 Bedroom Homes | $2,295 | $2,295 | $2,295 |
Browse Top Apartments in Oak Creek
By Price
By Community Type
- Oak Creek Apartments for Rent by Owner
- Oak Creek Apartments with Rent Specials
- Oak Creek Top Rated Apartments
- Oak Creek Corporate Apartments
- Oak Creek Furnished Apartments
- Oak Creek Gated Apartments
- Oak Creek Loft Apartments
- Oak Creek Low Income Apartments
- New Oak Creek Apartments
- Oak Creek Senior Apartments
- Oak Creek Short-term Apartments
- Oak Creek Apartments with Utilities Included


No Weight Restrictions.