

- 1–3 Bedrooms
- $1,354-$2,006 Total Monthly Price
Total Monthly Price
Base Rent$1,354 - $2,006Total Monthly Price$1,354 - $2,006 - 723–1,573 Square Feet
Rent Specials
Harvest Limited-Time Savings with 1 Month FREE! Lease a one bedroom home for 12 months or longer and receive 1 month FREE upfront when you move in by 9/15/2026.* Fall Into Your New Home — Tour Today! *Subject to availability. Restrictions apply.
About Tapestry at Hollingsworth Park
Stitch together the lifestyle you deserve.Here at Tapestry at Hollingsworth Park, we've selected the finest threads to knit a community unlike any other. Nestled in the heart of Verdae, your home a Tapestry at Hollingsworth Park is moments from it all. The best in Greenville shopping, dining, entertainment, parks and trails- it's all here. And you can add your perfect one, two, or three bedroom to the list as well. Woven together with maximum space in mind, our open, thoughtfully crafted plans are a Greenville favorite.
Tapestry at Hollingsworth Park is located in the Pleasantburg Neighborhood and 29607 Zip code of Greenville, SC. This community is professionally managed by Parktown Living
Unique Features and Amenities
- Adjacent to Legacy Park- Inside Verdae Community
- Car Care Center
- Designer Wood Inspired Floors
- Direct Entry Garages *
- Eat-In Kitchen Islands
- Flexible Work & Lounge Space
- Garage Attached
- Garden tubs
- Online Payments Available
- Outdoor Kitchen with Dining Terrace
- Pet Friendly
- Premier Fitness Studio
- Private Entrances
- Renovated Apartment
- Resident Rewards Program
- Saltwater Pool with Cabana and Wi-Fi
- Sleek Black/ Stainless Appliances *
- Spacious Closets
- Valet Trash Service
- Washer/Dryer Included
Property Contact Info
- Listed by:
- Agency:
- Vendor Logo:
- Website:
- View Property Website
- Call Us:
- (864) 528-6882
- Disclaimer:
Office Hours
| Monday | 8:30 am–5:30 pm |
| Tuesday | 8:30 am–5:30 pm |
| Wednesday | 8:30 am–5:30 pm |
| Thursday | 8:30 am–5:30 pm |
| Friday | 8:30 am–5:30 pm |
| Saturday | 10:00 am–5:00 pm |
| Sunday | Closed |
Floorplan Pricing and Availability
Tapestry at Hollingsworth Park offers 1 to 3 Bedroom apartments starting from $1,354 and having 723–1,573 sq ft. Here is the current pricing and availability:
New! Interactive Property Map
1 Bedroom
The Mosaic
From $1,454
1 Bed, 1 Bath, 830 sq ftTotal Monthly PriceAvailable NowTotal Monthly Price
Base Rent$1,354 - $1,560Total Monthly Price$1,354 - $1,560Model Gallery
Floorplans
3D Tours
Availability Details
Prices shown for this property are the Total Monthly Price including Fees.Price Availability Date Unit Sq Ft Deposit View Details $1,560 Available Now 1705 830 $200 $1,454 August 30, 2026 0505 830 $200 $1,454 September 1, 2026 1309 830 $200 Model Amenities and Features
Unique Features
- Garage Attached
- Renovated Apartment
Model Lease Information
Model Price Range
- $1,354 - $1,560Total Monthly PriceBase Rent: $1,354 - $1,560Required Monthly Fees: None
Current Available Pricing
- $1,454 - $1,560 Total Monthly Price
Unit 1705 Amenities and Features
Unique Features
- Garage Attached
- Renovated Apartment
Unit 1705 Lease Information
Unit Price
- $1,560Total Monthly PriceBase Rent: $1,560Required Monthly Fees: None
Deposit
- $200 deposit
Model Lease Information
Model Price Range
- $1,354 - $1,560Total Monthly Price
Unit 0505 Amenities and Features
Unique Features
- Garage Attached
- Renovated Apartment
Unit 0505 Lease Information
Unit Price
- $1,454Total Monthly PriceBase Rent: $1,454Required Monthly Fees: None
Deposit
- $200 deposit
Model Lease Information
Model Price Range
- $1,354 - $1,560Total Monthly Price
Unit 1309 Amenities and Features
Unique Features
- Garage Attached
- Renovated Apartment
Unit 1309 Lease Information
Unit Price
- $1,454Total Monthly PriceBase Rent: $1,454Required Monthly Fees: None
Deposit
- $200 deposit
Model Lease Information
Model Price Range
- $1,354 - $1,560Total Monthly Price
Apartment Model: The MosaicFrom $1,3541 Bedroom, 1 Bath, 830 sq ftAvailable NowFloorplans3D ToursFloor plans are artist's rendering. All dimensions are approximate. Actual product and specifications may vary in dimension or detail. Not all features are available in every rental home. Please see a representative for details.
![]()
The Mosaic - Floorplan The Mosaic - 3D Tour Apartment Unit: 1705Apartment Model: The Mosaic$1,5601 Bedroom, 1 Bath, 830 sq ftAvailable NowApartment Unit: 0505Apartment Model: The Mosaic$1,4541 Bedroom, 1 Bath, 830 sq ftAvailable August 30, 2026Apartment Unit: 1309Apartment Model: The Mosaic$1,4541 Bedroom, 1 Bath, 830 sq ftAvailable September 1, 2026The Weft
From $1,435
1 Bed, 1 Bath, 723 sq ftTotal Monthly PriceAvailable NowTotal Monthly Price
Base Rent$1,435 - $1,480Total Monthly Price$1,435 - $1,480Cheapest 1 BedroomThis is the cheapest 1 Bedroom at this PropertyModel Gallery
Floorplans
Availability Details
Prices shown for this property are the Total Monthly Price including Fees.Price Availability Date Unit Sq Ft Deposit View Details $1,480 Available Now 1907 723 $200 $1,435 September 6, 2026 0307 723 $200 Model Amenities and Features
Unique Features
- Garage Attached
- Renovated Apartment
Model Lease Information
Model Price Range
- $1,435 - $1,480Total Monthly PriceBase Rent: $1,435 - $1,480Required Monthly Fees: None
Unit 1907 Amenities and Features
Unique Features
- Garage Attached
- Renovated Apartment
Unit 1907 Lease Information
Unit Price
- $1,480Total Monthly PriceBase Rent: $1,480Required Monthly Fees: None
Deposit
- $200 deposit
Model Lease Information
Model Price Range
- $1,435 - $1,480Total Monthly Price
Unit 0307 Amenities and Features
Unique Features
- Garage Attached
- Renovated Apartment
Unit 0307 Lease Information
Unit Price
- $1,435Total Monthly PriceBase Rent: $1,435Required Monthly Fees: None
Deposit
- $200 deposit
Model Lease Information
Model Price Range
- $1,435 - $1,480Total Monthly Price
Apartment Model: The WeftFrom $1,4351 Bedroom, 1 Bath, 723 sq ftAvailable NowFloor plans are artist's rendering. All dimensions are approximate. Actual product and specifications may vary in dimension or detail. Not all features are available in every rental home. Please see a representative for details.
![]()
The Weft - Floorplan Apartment Unit: 1907Apartment Model: The Weft$1,4801 Bedroom, 1 Bath, 723 sq ftAvailable NowApartment Unit: 0307Apartment Model: The Weft$1,4351 Bedroom, 1 Bath, 723 sq ftAvailable September 6, 2026The Brocade
From $1,462
1 Bed, 1 Bath, 971 sq ftTotal Monthly PriceAvailable NowTotal Monthly Price
Base Rent$1,462 - $1,747Total Monthly Price$1,462 - $1,747Largest 1 BedroomThis is the largest 1 Bedroom at this PropertyModel Gallery
Floorplans
3D Tours
Availability Details
Prices shown for this property are the Total Monthly Price including Fees.Price Availability Date Unit Sq Ft Deposit View Details $1,462 Available Now 1706 971 $200 $1,747 October 11, 2026 1410 971 $200 Model Amenities and Features
Unique Features
- Garage Attached
- Renovated Apartment
Model Lease Information
Model Price Range
- $1,462 - $1,747Total Monthly PriceBase Rent: $1,462 - $1,747Required Monthly Fees: None
Unit 1706 Amenities and Features
Unique Features
- Garage Attached
- Renovated Apartment
Unit 1706 Lease Information
Unit Price
- $1,462Total Monthly PriceBase Rent: $1,462Required Monthly Fees: None
Deposit
- $200 deposit
Model Lease Information
Model Price Range
- $1,462 - $1,747Total Monthly Price
Unit 1410 Amenities and Features
Unique Features
- Garage Attached
- Renovated Apartment
Unit 1410 Lease Information
Unit Price
- $1,747Total Monthly PriceBase Rent: $1,747Required Monthly Fees: None
Deposit
- $200 deposit
Model Lease Information
Model Price Range
- $1,462 - $1,747Total Monthly Price
Apartment Model: The BrocadeFrom $1,4621 Bedroom, 1 Bath, 971 sq ftAvailable NowFloorplans3D ToursFloor plans are artist's rendering. All dimensions are approximate. Actual product and specifications may vary in dimension or detail. Not all features are available in every rental home. Please see a representative for details.
![]()
The Brocade - Floorplan The Brocade - 3D Tour Apartment Unit: 1706Apartment Model: The Brocade$1,4621 Bedroom, 1 Bath, 971 sq ftAvailable NowApartment Unit: 1410Apartment Model: The Brocade$1,7471 Bedroom, 1 Bath, 971 sq ftAvailable October 11, 2026The Loom
$1,570
1 Bed, 1 Bath, 883 sq ftTotal Monthly PriceAvailable NowTotal Monthly Price
Base Rent$1,570Total Monthly Price$1,570Model Gallery
Floorplans
Availability Details
Prices shown for this property are the Total Monthly Price including Fees.Price Availability Date Unit Sq Ft Deposit View Details $1,570 Available Now 1708 883 $200 $1,570 Available Now 0808 883 $200 Model Amenities and Features
Unique Features
- Garage Attached
- Renovated Apartment
Model Lease Information
Model Price
- $1,570Total Monthly PriceBase Rent: $1,570Required Monthly Fees: None
Unit 1708 Amenities and Features
Unique Features
- Garage Attached
- Renovated Apartment
Unit 1708 Lease Information
Unit Price
- $1,570Total Monthly PriceBase Rent: $1,570Required Monthly Fees: None
Deposit
- $200 deposit
Model Lease Information
Price
- $1,570Total Monthly Price
Unit 0808 Amenities and Features
Unique Features
- Garage Attached
- Renovated Apartment
Unit 0808 Lease Information
Unit Price
- $1,570Total Monthly PriceBase Rent: $1,570Required Monthly Fees: None
Deposit
- $200 deposit
Model Lease Information
Price
- $1,570Total Monthly Price
Apartment Model: The LoomFrom $1,5701 Bedroom, 1 Bath, 883 sq ftAvailable NowFloor plans are artist's rendering. All dimensions are approximate. Actual product and specifications may vary in dimension or detail. Not all features are available in every rental home. Please see a representative for details.
![]()
The Loom - Floorplan Apartment Unit: 1708Apartment Model: The Loom$1,5701 Bedroom, 1 Bath, 883 sq ftAvailable NowApartment Unit: 0808Apartment Model: The Loom$1,5701 Bedroom, 1 Bath, 883 sq ftAvailable Now2 Bedrooms
Show Unavailable FloorplansThe Threadwork
From $1,610
2 Beds, 2 Baths, 1022 sq ftTotal Monthly PriceAvailable NowTotal Monthly Price
Base Rent$1,610 - $1,730Total Monthly Price$1,610 - $1,730Cheapest 2 BedroomThis is the cheapest 2 Bedroom at this PropertyModel Gallery
Floorplans
3D Tours
Availability Details
Prices shown for this property are the Total Monthly Price including Fees.Price Availability Date Unit Sq Ft Deposit View Details $1,620 Available Now 0411 1022 $200 $1,730 September 10, 2026 1505 1022 $200 $1,610 October 1, 2026 1303 1022 $200 Model Amenities and Features
Unique Features
- Garage Attached
- Renovated Apartment
Model Lease Information
Model Price Range
- $1,610 - $1,730Total Monthly PriceBase Rent: $1,610 - $1,730Required Monthly Fees: None
Unit 0411 Amenities and Features
Unique Features
- Garage Attached
- Renovated Apartment
Unit 0411 Lease Information
Unit Price
- $1,620Total Monthly PriceBase Rent: $1,620Required Monthly Fees: None
Deposit
- $200 deposit
Model Lease Information
Model Price Range
- $1,610 - $1,730Total Monthly Price
Unit 1505 Amenities and Features
Unique Features
- Garage Attached
- Renovated Apartment
Unit 1505 Lease Information
Unit Price
- $1,730Total Monthly PriceBase Rent: $1,730Required Monthly Fees: None
Deposit
- $200 deposit
Model Lease Information
Model Price Range
- $1,610 - $1,730Total Monthly Price
Unit 1303 Amenities and Features
Unique Features
- Garage Attached
- Renovated Apartment
Unit 1303 Lease Information
Unit Price
- $1,610Total Monthly PriceBase Rent: $1,610Required Monthly Fees: None
Deposit
- $200 deposit
Model Lease Information
Model Price Range
- $1,610 - $1,730Total Monthly Price
Apartment Model: The ThreadworkFrom $1,6102 Bedroom, 2 Bath, 1022 sq ftAvailable NowFloorplans3D ToursFloor plans are artist's rendering. All dimensions are approximate. Actual product and specifications may vary in dimension or detail. Not all features are available in every rental home. Please see a representative for details.
![]()
The Threadwork - Floorplan The Threadwork - 3D Tour Apartment Unit: 0411Apartment Model: The Threadwork$1,6202 Bedroom, 2 Bath, 1022 sq ftAvailable NowApartment Unit: 1505Apartment Model: The Threadwork$1,7302 Bedroom, 2 Bath, 1022 sq ftAvailable September 10, 2026Apartment Unit: 1303Apartment Model: The Threadwork$1,6102 Bedroom, 2 Bath, 1022 sq ftAvailable October 1, 2026The Arabesque
From $1,705
2 Beds, 2 Baths, 1195 sq ftTotal Monthly PriceAvailable NowTotal Monthly Price
Base Rent$1,705 - $1,905Total Monthly Price$1,705 - $1,905Model Gallery
Floorplans
3D Tours
Availability Details
Prices shown for this property are the Total Monthly Price including Fees.Price Availability Date Unit Sq Ft Deposit View Details $1,905 Available Now 0913 1195 $200 $1,905 September 10, 2026 1313 1195 $200 $1,705 October 4, 2026 1913 1195 $200 Model Amenities and Features
Unique Features
- Garage Attached
- Renovated Apartment
Model Lease Information
Model Price Range
- $1,705 - $1,905Total Monthly PriceBase Rent: $1,705 - $1,905Required Monthly Fees: None
Unit 0913 Amenities and Features
Unique Features
- Garage Attached
- Renovated Apartment
Unit 0913 Lease Information
Unit Price
- $1,905Total Monthly PriceBase Rent: $1,905Required Monthly Fees: None
Deposit
- $200 deposit
Model Lease Information
Model Price Range
- $1,705 - $1,905Total Monthly Price
Unit 1313 Amenities and Features
Unique Features
- Garage Attached
- Renovated Apartment
Unit 1313 Lease Information
Unit Price
- $1,905Total Monthly PriceBase Rent: $1,905Required Monthly Fees: None
Deposit
- $200 deposit
Model Lease Information
Model Price Range
- $1,705 - $1,905Total Monthly Price
Unit 1913 Amenities and Features
Unique Features
- Garage Attached
- Renovated Apartment
Unit 1913 Lease Information
Unit Price
- $1,705Total Monthly PriceBase Rent: $1,705Required Monthly Fees: None
Deposit
- $200 deposit
Model Lease Information
Model Price Range
- $1,705 - $1,905Total Monthly Price
Apartment Model: The ArabesqueFrom $1,7052 Bedroom, 2 Bath, 1195 sq ftAvailable NowFloorplans3D ToursFloor plans are artist's rendering. All dimensions are approximate. Actual product and specifications may vary in dimension or detail. Not all features are available in every rental home. Please see a representative for details.
![]()
The Arabesque - Floorplan The Arabesque - 3D Tour Apartment Unit: 0913Apartment Model: The Arabesque$1,9052 Bedroom, 2 Bath, 1195 sq ftAvailable NowApartment Unit: 1313Apartment Model: The Arabesque$1,9052 Bedroom, 2 Bath, 1195 sq ftAvailable September 10, 2026Apartment Unit: 1913Apartment Model: The Arabesque$1,7052 Bedroom, 2 Bath, 1195 sq ftAvailable October 4, 2026The Tapestry
From $1,815
2 Beds, 2 Baths, 1289 sq ftTotal Monthly PriceAvailable NowTotal Monthly Price
Base Rent$1,815 - $1,915Total Monthly Price$1,815 - $1,915Largest 2 BedroomThis is the largest 2 Bedroom at this PropertyModel Gallery
Floorplans
Availability Details
Prices shown for this property are the Total Monthly Price including Fees.Price Availability Date Unit Sq Ft Deposit View Details $1,915 Available Now 0814 1289 $200 $1,830 September 25, 2026 1011 1289 $200 $1,815 September 25, 2026 1111 1289 $200 Model Amenities and Features
Unique Features
- Garage Attached
- Renovated Apartment
Model Lease Information
Model Price Range
- $1,815 - $1,915Total Monthly PriceBase Rent: $1,815 - $1,915Required Monthly Fees: None
Unit 0814 Amenities and Features
Unique Features
- Garage Attached
- Renovated Apartment
Unit 0814 Lease Information
Unit Price
- $1,915Total Monthly PriceBase Rent: $1,915Required Monthly Fees: None
Deposit
- $200 deposit
Model Lease Information
Model Price Range
- $1,815 - $1,915Total Monthly Price
Unit 1011 Amenities and Features
Unique Features
- Garage Attached
- Renovated Apartment
Unit 1011 Lease Information
Unit Price
- $1,830Total Monthly PriceBase Rent: $1,830Required Monthly Fees: None
Deposit
- $200 deposit
Model Lease Information
Model Price Range
- $1,815 - $1,915Total Monthly Price
Unit 1111 Amenities and Features
Unique Features
- Garage Attached
- Renovated Apartment
Unit 1111 Lease Information
Unit Price
- $1,815Total Monthly PriceBase Rent: $1,815Required Monthly Fees: None
Deposit
- $200 deposit
Model Lease Information
Model Price Range
- $1,815 - $1,915Total Monthly Price
Apartment Model: The TapestryFrom $1,8152 Bedroom, 2 Bath, 1289 sq ftAvailable NowFloor plans are artist's rendering. All dimensions are approximate. Actual product and specifications may vary in dimension or detail. Not all features are available in every rental home. Please see a representative for details.
![]()
The Tapestry - Floorplan Apartment Unit: 0814Apartment Model: The Tapestry$1,9152 Bedroom, 2 Bath, 1289 sq ftAvailable NowApartment Unit: 1011Apartment Model: The Tapestry$1,8302 Bedroom, 2 Bath, 1289 sq ftAvailable September 25, 2026Apartment Unit: 1111Apartment Model: The Tapestry$1,8152 Bedroom, 2 Bath, 1289 sq ftAvailable September 25, 2026The Warp
From $1,971
2 Beds, 2 Baths, 1162 sq ftTotal Monthly PriceAvailable NowTotal Monthly Price
Base Rent$1,971 - $2,006Total Monthly Price$1,971 - $2,006Model Gallery
Floorplans
Availability Details
Prices shown for this property are the Total Monthly Price including Fees.Price Availability Date Unit Sq Ft Deposit View Details $1,986 Available Now 1003 1162 $200 $2,006 August 29, 2026 1503 1162 $200 $1,971 September 1, 2026 1203 1162 $200 Model Amenities and Features
Unique Features
- Garage Attached
- Renovated Apartment
Model Lease Information
Model Price Range
- $1,971 - $2,006Total Monthly PriceBase Rent: $1,971 - $2,006Required Monthly Fees: None
Unit 1003 Amenities and Features
Unique Features
- Garage Attached
- Renovated Apartment
Unit 1003 Lease Information
Unit Price
- $1,986Total Monthly PriceBase Rent: $1,986Required Monthly Fees: None
Deposit
- $200 deposit
Model Lease Information
Model Price Range
- $1,971 - $2,006Total Monthly Price
Unit 1503 Amenities and Features
Unique Features
- Garage Attached
- Renovated Apartment
Unit 1503 Lease Information
Unit Price
- $2,006Total Monthly PriceBase Rent: $2,006Required Monthly Fees: None
Deposit
- $200 deposit
Model Lease Information
Model Price Range
- $1,971 - $2,006Total Monthly Price
Unit 1203 Amenities and Features
Unique Features
- Garage Attached
- Renovated Apartment
Unit 1203 Lease Information
Unit Price
- $1,971Total Monthly PriceBase Rent: $1,971Required Monthly Fees: None
Deposit
- $200 deposit
Model Lease Information
Model Price Range
- $1,971 - $2,006Total Monthly Price
Apartment Model: The WarpFrom $1,9712 Bedroom, 2 Bath, 1162 sq ftAvailable NowFloor plans are artist's rendering. All dimensions are approximate. Actual product and specifications may vary in dimension or detail. Not all features are available in every rental home. Please see a representative for details.
![]()
The Warp - Floorplan Apartment Unit: 1003Apartment Model: The Warp$1,9862 Bedroom, 2 Bath, 1162 sq ftAvailable NowApartment Unit: 1503Apartment Model: The Warp$2,0062 Bedroom, 2 Bath, 1162 sq ftAvailable August 29, 2026Apartment Unit: 1203Apartment Model: The Warp$1,9712 Bedroom, 2 Bath, 1162 sq ftAvailable September 1, 2026The Textile
$1,760
2 Beds, 2 Baths, 1089 sq ftTotal Monthly PriceAvailable Sep 10Total Monthly Price
Base Rent$1,760Total Monthly Price$1,760Model Gallery
Floorplans
Availability Details
Prices shown for this property are the Total Monthly Price including Fees.Price Availability Date Unit Sq Ft Deposit $1,760 September 10, 2026 1704 1089 $200 Unit 1704 Amenities and Features
Unique Features
- Garage Attached
- Renovated Apartment
Unit 1704 Lease Information
Unit Price
- $1,760Total Monthly PriceBase Rent: $1,760Required Monthly Fees: None
Deposit
- $200 deposit
Model Lease Information
Price
- $1,760Total Monthly Price
Apartment Model: The Textile$1,7602 Bedroom, 2 Bath, 1089 sq ftAvailable September 10, 2026Floor plans are artist's rendering. All dimensions are approximate. Actual product and specifications may vary in dimension or detail. Not all features are available in every rental home. Please see a representative for details.
![]()
The Textile - Floorplan Apartment Unit: 1704Apartment Model: The Textile$1,7602 Bedroom, 2 Bath, 1089 sq ftAvailable September 10, 2026The Spindle
2 Beds, 2 Baths, 1071 sq ftModel Gallery
Floorplans
Availability Details
Prices shown for this property are the Total Monthly Price including Fees.Availability Date Unit Sq Ft Call for Availability The Spindle 1071 sq ft Model Amenities and Features
Unique Features
- Garage Attached
- Renovated Apartment
Apartment Model: The SpindleCall For Rates2 Bedroom, 2 Bath, 1071 sq ftUnavailableFloor plans are artist's rendering. All dimensions are approximate. Actual product and specifications may vary in dimension or detail. Not all features are available in every rental home. Please see a representative for details.
![]()
The Spindle - Floorplan 3 Bedrooms
The Woven
3 Beds, 2 Baths, 1458 sq ftModel Gallery
Floorplans
3D Tours
Availability Details
Prices shown for this property are the Total Monthly Price including Fees.Availability Date Unit Sq Ft Call for Availability The Woven 1458 sq ft Model Amenities and Features
Unique Features
- Garage Attached
- Renovated Apartment
Apartment Model: The WovenCall For Rates3 Bedroom, 2 Bath, 1458 sq ftUnavailableFloorplans3D ToursFloor plans are artist's rendering. All dimensions are approximate. Actual product and specifications may vary in dimension or detail. Not all features are available in every rental home. Please see a representative for details.
![]()
The Woven - Floorplan The Woven - 3D Tour The Wool
3 Beds, 2 Baths, 1573 sq ftModel Gallery
Floorplans
Availability Details
Prices shown for this property are the Total Monthly Price including Fees.Availability Date Unit Sq Ft Call for Availability The Wool 1573 sq ft Model Amenities and Features
Unique Features
- Garage Attached
- Renovated Apartment
Apartment Model: The WoolCall For Rates3 Bedroom, 2 Bath, 1573 sq ftUnavailableFloor plans are artist's rendering. All dimensions are approximate. Actual product and specifications may vary in dimension or detail. Not all features are available in every rental home. Please see a representative for details.
![]()
The Wool - Floorplan
Schedule a Tour
3D Tours
Property Information
- 242 Units
- 2 Stories
- Built in 2013
Lease Terms
- 6, 9, 12 mo
Fees and Policies
Parking Info and Fees
- Other
Property Fee Disclaimer: Based on community-supplied data and independent market research. Subject to change without notice. May exclude fees for mandatory or optional services and usage-based utilities.
Features and Amenities
Community Features
- Clubhouse
- Lounge
- Walk Up
Outdoor Features
- Cabana
Recreation and Fitness
- Walking/Biking Trails
- Pool
Interior Features
- Washer/Dryer
- Wi Fi
Kitchen Amenities
- Island Kitchen
- Eat In Kitchen
- Kitchen
- Granite Countertops

Map
- Shopping
- Colleges
- Grocery
- Medical

Map
Getting Around
50 / 100 Fairly walkable
50 / 100 Fairly bikeable
90 / 100 Exceptionally car friendly
Getting to Know the Area
70 / 100 Restaurants
50 / 100 Cafes
70 / 100 Nightlife
80 / 100 Shopping
60 / 100 Parks
50 / 100 Noise Level
Frequently Asked Questions about Tapestry at Hollingsworth Park
Where is Tapestry at Hollingsworth Park located?
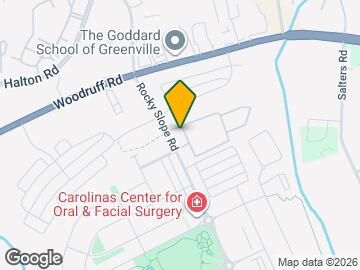

Tapestry at Hollingsworth Park is located at 201 Rocky Slope Rd near the Pleasantburg area of Greenville, SC
What is the current rent range at Tapestry at Hollingsworth Park?
1 Bedroom to 3 Bedroom Apartments at Tapestry at Hollingsworth Park currently range from $1,354 to $2,006
When is the leasing office open?
- The office Hours for Tapestry at Hollingsworth Park are
- Monday 8:30 am–5:30 pm
- Tuesday 8:30 am–5:30 pm
- Wednesday 8:30 am–5:30 pm
- Thursday 8:30 am–5:30 pm
- Friday 8:30 am–5:30 pm
- Saturday 10:00 am–5:00 pm
- Sunday Closed
Are pets allowed?
Call us today to find out our pet policy and if we allow pets
Are there any rent specials?
The current rent special at Tapestry at Hollingsworth Park is: Harvest Limited-Time Savings with 1 Month FREE! Lease a one bedroom home for 12 months or longer and receive 1 month FREE upfront when you move in by 9/15/2026.* Fall Into Your New Home — Tour Today! *Subject to availability. Restrictions apply..
Renters Reviews and Ratings
Verified RenterSubmitted by a verified resident of the apartment community. Participating residents may receive reward points in exchange for posting a review during their lease term, regardless of the nature of the review.
Nearby Schools
J. L. Mann High Academy
Beck International Academy
Pelham Road Elementary School
About GreatSchools Data on ApartmentHomeLiving.com.
Points of Interest
Time and distance from Tapestry at Hollingsworth Park.
Big Box and Retail
Jcpenney
Walgreens
Lowe's
Colleges and Universities
Greenville Technical College - Buck Mickel Center for Corporate and Career Development
Greenville Technical College - McKinney Regional Automotive Technology Center
Greenville Technical College - Barton Campus
Groceries
Publix
Aldi
Lidl
Hospitals
Prisma Health Roger C. Peace Rehabilitation Hospital
Shopping Centers
Tapestry at Hollingsworth Park has 5 shopping centers within 0.9 miles.
Nearby Neighborhoods
Rental Price Ranges in the Area
| Bedroom | Average Rent | Cheapest Rent | Highest Rent |
|---|---|---|---|
| Greenville Studio Apartments | $1,426 | $763 | $2,445 |
| Greenville 1 Bedroom Apartments | $1,416 | $745 | $5,710 |
| Greenville 2 Bedroom Apartments | $1,625 | $884 | $4,427 |
| Greenville 3 Bedroom Apartments | $1,792 | $1,018 | $4,819 |
| Greenville 4 Bedroom Apartments | $1,682 | $1,531 | $3,300 |
Browse Top Apartments in Greenville
By Price
By Community Type
- Greenville Apartments with Rent Specials
- Greenville Top Rated Apartments
- Greenville Corporate Apartments
- Greenville Furnished Apartments
- Greenville Gated Apartments
- Greenville Loft Apartments
- Greenville Low Income Apartments
- New Greenville Apartments
- Greenville Senior Apartments
- Greenville Short-term Apartments
- Greenville Student Apartments
- Greenville Apartments with Utilities Included


