


- Studio–2 Bedrooms
- $710-$1,090 Pricing
- 461–870 Square Feet
About Taravue Park Apartments
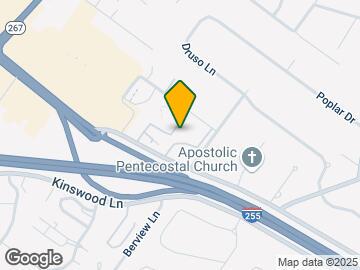
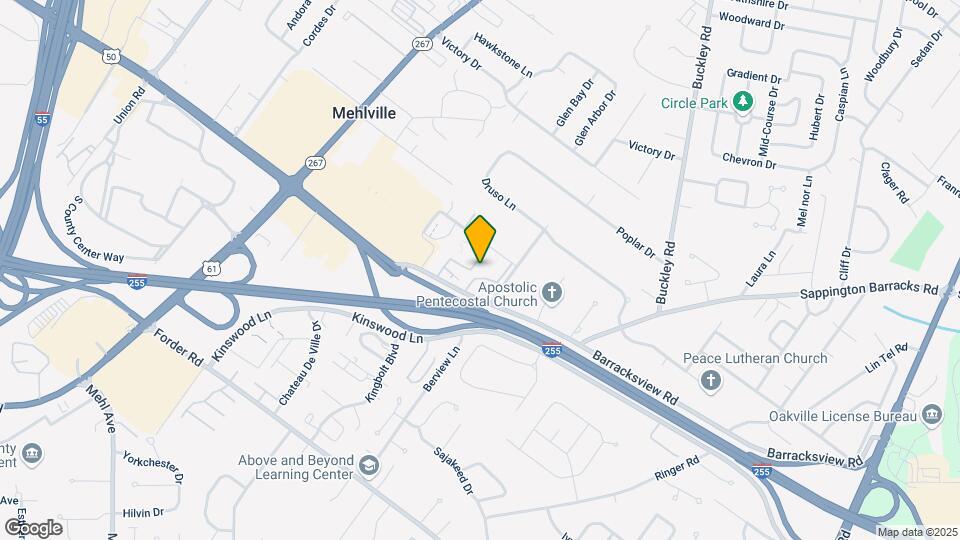
Taravue Park Apartments is place you can call your own, where your individual style will blend seamlessly with our innovative designs delivering the quality you deserve at a price you can afford. A new way of living - it all starts here at Taravue Park. An ideal place for those wanting to live close to everything, yet enjoy relaxing and natural scenery. Taravue Park is located just minutes from I-270/255 and I-55 providing easy access to the St. Louis metropolitan area. Shopping, dining, recreation and entertainment are just minutes away.
Taravue Park Apartments is located in the Mehlville Neighborhood and 63125 Zip code of St. Louis, MO. This community is professionally managed by StoneCreek
Unique Features and Amenities
- 24-Hour Fitness Center
- 24-Hour Laundry Facility
- BBQ Grills
- Black Appliances
- Blinds
- Close to Shopping
- Close to South County Mall
- Easy Access to 270, 255 & 55
- Extra Storage Units
- Flexible Lease Term Options
- Fully Equipped Kitchens
- Laundry Care Center
- Newly Renovated Apartments
- Online Payments Available
- On-site Maintenance and Management
- Patios/Balconies
- Pet Friendly
- Sparkling Swimming Pool
Property Contact Info

- Listed by:
- Agency:
- Vendor Logo:
- Website:
- View Property Website
- Call Us:
- (314) 742-9134
- Disclaimer:
Office Hours
| Monday | 9:00 am–6:00 pm |
| Tuesday | 9:00 am–6:00 pm |
| Wednesday | 9:00 am–6:00 pm |
| Thursday | 9:00 am–6:00 pm |
| Friday | 9:00 am–6:00 pm |
| Saturday | Closed |
| Sunday | Closed |
Floorplan Pricing and Availability
Taravue Park Apartments offers Studio to 2 Bedroom apartments starting from $710 and having 461–870 sq ft. Here is the current pricing and availability:
New! Interactive Property Map
Studio
Cumberland
From $710
Studio, 1 Bath, 461 sq ftAvailable NowModel Gallery
Floorplans
Availability Details
Price Availability Date Unit Sq Ft Deposit View Details $710 Available Now 1044-D 461 $500 $710 July 17, 2026 1044-E 461 $500 $710 July 31, 2026 1060-G 461 $500 Model Amenities and Features
Features
- Air Conditioning
- Balcony
- Cable Ready
- Heating
- High Speed Internet Access
- Tub/Shower
Kitchen
- Dishwasher
- Kitchen
- Range
Living Space
- Carpet
- Dining Room
- Walk-In Closets
- Window Coverings
Services
- Dog Park
Unique Features
- Black Appliances
- Blinds
- Extra Storage Units
- Newly Renovated Apartments
Model Rent and Fees
Model Price Range
- $710 - $810
Deposit
- $500 deposit
Unit 1044-D Amenities and Features
Features
- Air Conditioning
- Balcony
- Cable Ready
- Heating
- High Speed Internet Access
- Tub/Shower
Kitchen
- Dishwasher
- Kitchen
- Range
Living Space
- Carpet
- Dining Room
- Walk-In Closets
- Window Coverings
Services
- Dog Park
Unique Features
- Black Appliances
- Blinds
- Extra Storage Units
- Newly Renovated Apartments
Unit 1044-D Rent and Fees
Unit Price
- From $710
View Details and Rent EstimateDeposit
- $500 deposit
Model Rent and Fees
Model Price Range
- $710 - $810
Unit 1044-E Amenities and Features
Features
- Air Conditioning
- Balcony
- Cable Ready
- Heating
- High Speed Internet Access
- Tub/Shower
Kitchen
- Dishwasher
- Kitchen
- Range
Living Space
- Carpet
- Dining Room
- Walk-In Closets
- Window Coverings
Services
- Dog Park
Unique Features
- Black Appliances
- Blinds
- Extra Storage Units
- Newly Renovated Apartments
Unit 1044-E Rent and Fees
Unit Price
- From $710
View Details and Rent EstimateDeposit
- $500 deposit
Model Rent and Fees
Model Price Range
- $710 - $810
Unit 1060-G Amenities and Features
Features
- Air Conditioning
- Balcony
- Cable Ready
- Heating
- High Speed Internet Access
- Tub/Shower
Kitchen
- Dishwasher
- Kitchen
- Range
Living Space
- Carpet
- Dining Room
- Walk-In Closets
- Window Coverings
Services
- Dog Park
Unique Features
- Black Appliances
- Extra Storage Units
- Newly Renovated Apartments
Windows
- Blinds
Unit 1060-G Rent and Fees
Unit Price
- From $710
View Details and Rent EstimateDeposit
- $500 deposit
Model Rent and Fees
Model Price Range
- $710 - $810
Apartment Model: CumberlandFrom $710Studio, 1 Bath, 461 sq ftAvailable Now![]()
Cumberland - Floorplan Apartment Unit: 1044-DApartment Model: CumberlandFrom $710Studio, 1 Bath, 461 sq ftAvailable NowApartment Unit: 1044-EApartment Model: CumberlandFrom $710Studio, 1 Bath, 461 sq ftAvailable July 17, 2026Apartment Unit: 1060-GApartment Model: CumberlandFrom $710Studio, 1 Bath, 461 sq ftAvailable July 31, 20261 Bedroom
Catskill
From $795
1 Bed, 1 Bath, 647 sq ftAvailable Aug 21Model Gallery
Floorplans
3D Tours
Availability Details
Price Availability Date Unit Sq Ft Deposit View Details $795 August 21, 2026 1052-H 647 $500 $855 August 21, 2026 3852-H 647 $500 $795 August 28, 2026 1058-G 647 $500 Model Amenities and Features
Features
- Air Conditioning
- Balcony
- Cable Ready
- Ceiling Fans
- Heating
- High Speed Internet Access
- Tub/Shower
Kitchen
- Dishwasher
- Disposal
- Range
Living Space
- Carpet
- Dining Room
- Walk-In Closets
- Window Coverings
Services
- Dog Park
Unique Features
- Black Appliances
- Blinds
- Extra Storage Units
- Newly Renovated Apartments
Model Rent and Fees
Model Price Range
- $795 - $1,090
Current Available Pricing
- $795 - $955
Deposit
- $500 deposit
Unit 1052-H Amenities and Features
Features
- Air Conditioning
- Balcony
- Cable Ready
- Ceiling Fans
- Heating
- High Speed Internet Access
- Tub/Shower
Kitchen
- Dishwasher
- Disposal
- Range
Living Space
- Carpet
- Dining Room
- Walk-In Closets
- Window Coverings
Services
- Dog Park
Unique Features
- Black Appliances
- Extra Storage Units
- Newly Renovated Apartments
Windows
- Blinds
Unit 1052-H Rent and Fees
Unit Price
- From $795
View Details and Rent EstimateDeposit
- $500 deposit
Model Rent and Fees
Model Price Range
- $795 - $1,090
Unit 3852-H Amenities and Features
Features
- Air Conditioning
- Balcony
- Cable Ready
- Ceiling Fans
- Heating
- High Speed Internet Access
- Tub/Shower
Kitchen
- Dishwasher
- Disposal
- Range
Living Space
- Carpet
- Dining Room
- Walk-In Closets
- Window Coverings
Services
- Dog Park
Unique Features
- Black Appliances
- Extra Storage Units
- Newly Renovated Apartments
Windows
- Blinds
Unit 3852-H Rent and Fees
Unit Price
- From $855
View Details and Rent EstimateDeposit
- $500 deposit
Model Rent and Fees
Model Price Range
- $795 - $1,090
Unit 1058-G Amenities and Features
Features
- Air Conditioning
- Balcony
- Cable Ready
- Ceiling Fans
- Heating
- High Speed Internet Access
- Tub/Shower
Kitchen
- Dishwasher
- Disposal
- Range
Living Space
- Carpet
- Dining Room
- Walk-In Closets
- Window Coverings
Services
- Dog Park
Unique Features
- Black Appliances
- Blinds
- Extra Storage Units
- Newly Renovated Apartments
Unit 1058-G Rent and Fees
Unit Price
- From $795
View Details and Rent EstimateDeposit
- $500 deposit
Model Rent and Fees
Model Price Range
- $795 - $1,090
Apartment Model: CatskillFrom $7951 Bedroom, 1 Bath, 647 sq ftAvailable August 21, 2026Floorplans3D Tours![]()
Catskill - Floorplan Catskill - 3D Tour Apartment Unit: 1052-HApartment Model: CatskillFrom $7951 Bedroom, 1 Bath, 647 sq ftAvailable August 21, 2026Apartment Unit: 3852-HApartment Model: CatskillFrom $8551 Bedroom, 1 Bath, 647 sq ftAvailable August 21, 2026Apartment Unit: 1058-GApartment Model: CatskillFrom $7951 Bedroom, 1 Bath, 647 sq ftAvailable August 28, 20262 Bedrooms
Cariboo
2 Beds, 1 Bath, 830 sq ftModel Gallery
Floorplans
Availability Details
Availability Date Unit Sq Ft Deposit Call for Availability Cariboo 830 sq ft $500 Model Amenities and Features
Features
- Air Conditioning
- Balcony
- Cable Ready
- Ceiling Fans
- Heating
- High Speed Internet Access
- Tub/Shower
Kitchen
- Dishwasher
- Disposal
- Range
Living Space
- Carpet
- Walk-In Closets
- Window Coverings
Services
- Dog Park
Unique Features
- Black Appliances
- Blinds
- Extra Storage Units
- Newly Renovated Apartments
Model Rent and Fees
Deposit
- $500 deposit
Apartment Model: CaribooCall For Rates2 Bedroom, 1 Bath, 830 sq ftUnavailable![]()
Cariboo - Floorplan Rainer
2 Beds, 2 Baths, 870 sq ftModel Gallery
Floorplans
Availability Details
Availability Date Unit Sq Ft Deposit Call for Availability Rainer 870 sq ft $500 Model Amenities and Features
Features
- Air Conditioning
- Balcony
- Cable Ready
- Ceiling Fans
- High Speed Internet Access
- Tub/Shower
Kitchen
- Dishwasher
- Disposal
- Range
Living Space
- Carpet
- Dining Room
- Walk-In Closets
- Window Coverings
Services
- Dog Park
Unique Features
- Black Appliances
- Blinds
- Extra Storage Units
- Newly Renovated Apartments
Model Rent and Fees
Deposit
- $500 deposit
Apartment Model: RainerCall For Rates2 Bedroom, 2 Bath, 870 sq ftUnavailable![]()
Rainer - Floorplan
Schedule a Tour
3D Tours
Property Information
- 304 Units
- 3 Stories
- Built in 1975
Lease Terms
- 6 - 15 mo
Fees and Policies
The fees listed below are community-provided and may exclude utilities or add-ons. All payments are made directly to the property and are non-refundable unless otherwise specified. Use the Cost Calculator to determine costs based on your needs.
Required Fees
One-Time Basics
- Due at Application
- Application FeeiCharged Per Applicant.$60.00
- Admin FeeiCharged Per Unit.$150.00
Utilities
- RUBSiCharged per unit.$65.50/mo
Pet Policy and Fees
Pet Policies are Negotiable
Cats
- 2 Pet Limit
- 100 Lb Weight Limit
Weight (100 lbs) and aggressive breed restrictions may apply. Please call our Leasing Office for complete Pet Policy information.
Comments: $150 Non Refundable
Dogs
- 2 Pet Limit
- 100 Lb Weight Limit
Weight (100 lbs) and aggressive breed restrictions may apply. Please call our Leasing Office for complete Pet Policy information.
Comments: $150 Non Refundable
Others
- 2 Pet Limit
- 100 Lb Weight Limit
Property Fee Disclaimer: Based on community-supplied data and independent market research. Subject to change without notice. May exclude fees for mandatory or optional services and usage-based utilities.
Features and Amenities
On-Site Services
- Maintenance On Site
- Package Service
- Property Manager On Site
- Pet Play Area
- Laundry Facilities
Community Features
- Business Center
- Clubhouse
- Walk Up
Outdoor Features
- Grill
- Courtyard
- Sundeck
- Picnic Area
- Patio
Recreation and Fitness
- Fitness Center
- Pool
Interior Features
- Balcony
- Storage Space
- Heating
- Ceiling Fans
- High Speed Internet Access
- Tub/Shower
- Cable Ready
- Washer/Dryer
- Air Conditioning
- Wi Fi
Kitchen Amenities
- Range
- Refrigerator
- Dishwasher
- Disposal
- Kitchen
Living Area Features
- Walk In Closets
- Dining Room
- Views
- Window Coverings
- Carpet

Map
- Shopping
- Colleges
- Grocery
- Medical

Map
Frequently Asked Questions about Taravue Park Apartments
Where is Taravue Park Apartments located?
Taravue Park Apartments is located at 3975 Taravue Ln near the Mehlville area of St. Louis, MO
What is the current rent range at Taravue Park Apartments?
Studio to 2 Bedroom Apartments at Taravue Park Apartments currently range from $710 to $1,090
When is the leasing office open?
- The office Hours for Taravue Park Apartments are
- Monday 9:00 am–6:00 pm
- Tuesday 9:00 am–6:00 pm
- Wednesday 9:00 am–6:00 pm
- Thursday 9:00 am–6:00 pm
- Friday 9:00 am–6:00 pm
- Saturday Closed
- Sunday Closed
Are pets allowed?
Call us today to find out our pet policy and if we allow pets
Renters Reviews and Ratings
Verified RenterSubmitted by a verified resident of the apartment community. Participating residents may receive reward points in exchange for posting a review during their lease term, regardless of the nature of the review.
Property Manager Responded
Verified RenterSubmitted by a verified resident of the apartment community. Participating residents may receive reward points in exchange for posting a review during their lease term, regardless of the nature of the review.
Property Manager Responded
Verified RenterSubmitted by a verified resident of the apartment community. Participating residents may receive reward points in exchange for posting a review during their lease term, regardless of the nature of the review.
Property Manager Responded
Verified RenterSubmitted by a verified resident of the apartment community. Participating residents may receive reward points in exchange for posting a review during their lease term, regardless of the nature of the review.
Property Manager Responded
Verified RenterSubmitted by a verified resident of the apartment community. Participating residents may receive reward points in exchange for posting a review during their lease term, regardless of the nature of the review.
Property Manager Responded
Verified RenterSubmitted by a verified resident of the apartment community. Participating residents may receive reward points in exchange for posting a review during their lease term, regardless of the nature of the review.
Property Manager Responded
Verified RenterSubmitted by a verified resident of the apartment community. Participating residents may receive reward points in exchange for posting a review during their lease term, regardless of the nature of the review.
Property Manager Responded
nice
Property Manager Responded
Verified RenterSubmitted by a verified resident of the apartment community. Participating residents may receive reward points in exchange for posting a review during their lease term, regardless of the nature of the review.
Property Manager Responded
Verified RenterSubmitted by a verified resident of the apartment community. Participating residents may receive reward points in exchange for posting a review during their lease term, regardless of the nature of the review.
Property Manager Responded
Nearby Schools
Bernard Middle
Mehlville High School
About GreatSchools Data on ApartmentHomeLiving.com.
Points of Interest
Time and distance from Taravue Park Apartments.
Big Box and Retail
Macy's
Aldi
Walgreens
Colleges and Universities
Groceries
Aldi
Schnucks
Save-A-Lot
Hospitals
Mercy Hospital South
St. Alexius Hospital
St. Louis Psychiatric Rehab Center
Restaurants and Dining
Shopping Centers
Taravue Park Apartments has 5 shopping centers within 0.6 miles.
Nearby Neighborhoods
Rental Price Ranges in the Area
| Bedroom | Average Rent | Cheapest Rent | Highest Rent |
|---|---|---|---|
| St. Louis Studio Apartments | $1,203 | $200 | $3,000 |
| St. Louis 1 Bedroom Apartments | $1,417 | $200 | $4,142 |
| St. Louis 2 Bedroom Apartments | $1,690 | $550 | $7,935 |
| St. Louis 3 Bedroom Apartments | $2,369 | $674 | $6,950 |
| St. Louis 4 Bedroom Apartments | $1,178 | $725 | $7,432 |
| St. Louis 5 Bedroom Apartments | $3,729 | $1,800 | $6,689 |
Browse Top Apartments in St. Louis
By Price
- Cheap St. Louis Apartments
- St. Louis Apartments Under $500
- St. Louis Apartments Under $600
- St. Louis Apartments Under $700
- St. Louis Apartments Under $800
- St. Louis Apartments Under $900
- St. Louis Apartments Under $1000
- St. Louis Apartments Under $1200
- St. Louis Apartments Under $1500
- St. Louis Apartments Under $2000
- St. Louis Luxury Apartments
By Community Type
- St. Louis Apartments for Rent by Owner
- St. Louis Apartments with Rent Specials
- St. Louis Top Rated Apartments
- St. Louis Corporate Apartments
- St. Louis Furnished Apartments
- St. Louis Gated Apartments
- St. Louis Loft Apartments
- St. Louis Low Income Apartments
- St. Louis Military Apartments
- New St. Louis Apartments
- St. Louis Senior Apartments
- St. Louis Short-term Apartments
- St. Louis Student Apartments
- St. Louis Apartments with Utilities Included


Property Manager Responded