
Your message has been sent! Thank you!

Tatum Place Apartments

Verified
This is a CoStar Verified® Listing

Tatum Place in Scottsdale, AZ is verified by CoStar’s® proprietary screening and fraud detection process, so you can shop and rent with confidence on ApartmentHomeLiving.com. Always protect yourself when shopping online.

(623) 253-3884
Check Availability
16801 N 49th St, Scottsdale, AZ 85254

Contact

Tatum Place

16801 N 49th St
Scottsdale, AZ 85254
(623) 253-3884
Tatum Place in Scottsdale, AZ - Building Photo
  • 1–2 Bedrooms
  • $1,410-$2,075 Total Monthly Price

    Total Monthly Price

    Base Rent
    $1,410 - $2,075

    Total Monthly Price
    $1,410 - $2,075
  • 700–1,000 Square Feet

Rent Specials

Enjoy $500 Off Move-in Costs!~~Contact us for details.

About Tatum Place

Tatum Place is located in the Paradise Valley North Neighborhood and 85254 Zip code of Scottsdale, AZ. This community is professionally managed by RangeWater Residential, LLC

Unique Features and Amenities

  • 9 ft. ceiling
  • All Vinyl Flooring-No Carpet
  • Barn Door
  • Broom/Utensil Rack in Kitchen
  • Built In Desk off Kitchen
  • Carport
  • Ceiling Fan in Living Room
  • Ceiling Fan in Primary Bedroom
  • Central Heat & Air
  • Classic
  • Full Size Laundry in Unit
  • Green Space
  • Large Private Patio
  • Main Pool View
  • Nest Thermostat
  • Patio or Balcony
  • Pendant and Recessed Lighting
  • RENO 1
  • Renovated
  • Skylight in Bathroom
  • Stainless Steel Appliances.
  • Stand Up Shower
  • Walk-In Shower/No Tub
  • White Kitchen Cabinets

See All Amenities

Property Contact Info

Floorplan Pricing and Availability

Tatum Place offers 1 to 2 Bedroom apartments starting from $1,428 and having 700–1,000 sq ft. Here is the current pricing and availability:

Cost CalculatorEstimate your monthly and one-time fees
  • 1 Bedroom

    A1RR

    From $1,478

    1 Bed, 1 Bath, 700 sq ft
    Total Monthly Price

    Total Monthly Price

    Base Rent
    $1,478 - $1,803

    Total Monthly Price
    $1,478 - $1,803
    Available Jun 9

    Availability Details

    PriceAvailability DateUnitSq FtDepositView Details
    $1,503 June 9, 2026178700$350
    $1,478 July 14, 2026265700$350
    $1,503 July 25, 2026102700$350
    Prices shown for this property are the Total Monthly Price including Fees.

    Model Amenities and Features

    Living Space

    • Views

    Unique Features

    • All Vinyl Flooring-No Carpet
    • Barn Door
    • Broom/Utensil Rack in Kitchen
    • Built In Desk off Kitchen
    • Carport
    • Ceiling Fan in Living Room
    • Ceiling Fan in Primary Bedroom
    • Central Heat & Air
    • Classic
    • Full Size Laundry in Unit
    • Large Private Patio
    • Main Pool View
    • Nest Thermostat
    • Patio or Balcony
    • Pendant and Recessed Lighting
    • RENO 1
    • Renovated
    • Skylight in Bathroom
    • Stainless Steel Appliances.
    • Stand Up Shower
    • Walk-In Shower/No Tub
    • White Kitchen Cabinets

    Model Lease Information

    Model Price Range

    • $1,478 - $1,803Total Monthly Price
      Base Rent: $1,478 - $1,803
      Required Monthly Fees: None

    Deposit

    • $350 deposit

    Unit 178 Amenities and Features

    Kitchen Cabinets

    • White Kitchen Cabinets

    Living Space

    • Views

    Unique Features

    • All Vinyl Flooring-No Carpet
    • Barn Door
    • Broom/Utensil Rack in Kitchen
    • Built In Desk off Kitchen
    • Carport
    • Ceiling Fan in Living Room
    • Ceiling Fan in Primary Bedroom
    • Central Heat & Air
    • Classic
    • Full Size Laundry in Unit
    • Large Private Patio
    • Main Pool View
    • Nest Thermostat
    • Patio or Balcony
    • Pendant and Recessed Lighting
    • RENO 1
    • Renovated
    • Skylight in Bathroom
    • Stainless Steel Appliances.
    • Stand Up Shower
    • Walk-In Shower/No Tub

    Unit 178 Lease Information

    Unit Price

    • From $1,503Total Monthly Price
      Base Rent: $1,503 - $1,803
      Required Monthly Fees: None
    • View Details and Rent Estimate

    Deposit

    • $350 deposit

    Model Lease Information

    Model Price Range

    • $1,478 - $1,803Total Monthly Price

    Unit 265 Amenities and Features

    Living Space

    • Views

    Unique Features

    • All Vinyl Flooring-No Carpet
    • Barn Door
    • Broom/Utensil Rack in Kitchen
    • Built In Desk off Kitchen
    • Carport
    • Ceiling Fan in Living Room
    • Ceiling Fan in Primary Bedroom
    • Central Heat & Air
    • Classic
    • Full Size Laundry in Unit
    • Large Private Patio
    • Main Pool View
    • Nest Thermostat
    • Patio or Balcony
    • Pendant and Recessed Lighting
    • RENO 1
    • Renovated
    • Skylight in Bathroom
    • Stainless Steel Appliances.
    • Stand Up Shower
    • Walk-In Shower/No Tub
    • White Kitchen Cabinets

    Unit 265 Lease Information

    Unit Price

    • From $1,478Total Monthly Price
      Base Rent: $1,478 - $1,778
      Required Monthly Fees: None
    • View Details and Rent Estimate

    Deposit

    • $350 deposit

    Model Lease Information

    Model Price Range

    • $1,478 - $1,803Total Monthly Price

    Unit 102 Amenities and Features

    Living Space

    • Views

    Unique Features

    • All Vinyl Flooring-No Carpet
    • Barn Door
    • Broom/Utensil Rack in Kitchen
    • Built In Desk off Kitchen
    • Carport
    • Ceiling Fan in Living Room
    • Ceiling Fan in Primary Bedroom
    • Central Heat & Air
    • Classic
    • Full Size Laundry in Unit
    • Large Private Patio
    • Main Pool View
    • Nest Thermostat
    • Patio or Balcony
    • Pendant and Recessed Lighting
    • RENO 1
    • Renovated
    • Skylight in Bathroom
    • Stainless Steel Appliances.
    • Stand Up Shower
    • Walk-In Shower/No Tub
    • White Kitchen Cabinets

    Unit 102 Lease Information

    Unit Price

    • From $1,503Total Monthly Price
      Base Rent: $1,503 - $1,803
      Required Monthly Fees: None
    • View Details and Rent Estimate

    Deposit

    • $350 deposit

    Model Lease Information

    Model Price Range

    • $1,478 - $1,803Total Monthly Price

    Floorplan A1

    From $1,428

    1 Bed, 1 Bath, 700 sq ft
    Total Monthly Price

    Total Monthly Price

    Base Rent
    $1,428 - $1,728

    Total Monthly Price
    $1,428 - $1,728
    Available Jul 17

    Availability Details

    PriceAvailability DateUnitSq FtDeposit
    $1,428 July 17, 2026160700$350
    Prices shown for this property are the Total Monthly Price including Fees.

    Unit 160 Amenities and Features

    Kitchen Cabinets

    • White Kitchen Cabinets

    Living Space

    • Views

    Unique Features

    • All Vinyl Flooring-No Carpet
    • Barn Door
    • Broom/Utensil Rack in Kitchen
    • Built In Desk off Kitchen
    • Carport
    • Ceiling Fan in Living Room
    • Ceiling Fan in Primary Bedroom
    • Central Heat & Air
    • Classic
    • Full Size Laundry in Unit
    • Large Private Patio
    • Main Pool View
    • Nest Thermostat
    • Patio or Balcony
    • Pendant and Recessed Lighting
    • RENO 1
    • Renovated
    • Skylight in Bathroom
    • Stainless Steel Appliances.
    • Stand Up Shower
    • Walk-In Shower/No Tub

    Unit 160 Lease Information

    Unit Price

    • From $1,428Total Monthly Price
      Base Rent: $1,428 - $1,728
      Required Monthly Fees: None
    • View Details and Rent Estimate

    Deposit

    • $350 deposit

    Model Lease Information

    Model Price Range

    • $1,428 - $1,728Total Monthly Price
  • 2 Bedrooms

    B1RR

    From $1,693

    2 Beds, 2 Baths, 900 sq ft
    Total Monthly Price

    Total Monthly Price

    Base Rent
    $1,693 - $2,093

    Total Monthly Price
    $1,693 - $2,093
    Available Now

    Availability Details

    PriceAvailability DateUnitSq FtDepositView Details
    $1,693Available Now122900$350
    $1,793 June 9, 2026170900$350
    $1,718 June 9, 2026228900$350
    Prices shown for this property are the Total Monthly Price including Fees.

    Model Amenities and Features

    Features

    • High Speed Internet Access
    • Smoke Free

    Living Space

    • Views

    Unique Features

    • All Vinyl Flooring-No Carpet
    • Barn Door
    • Broom/Utensil Rack in Kitchen
    • Built In Desk off Kitchen
    • Carport
    • Ceiling Fan in Living Room
    • Ceiling Fan in Primary Bedroom
    • Central Heat & Air
    • Classic
    • Full Size Laundry in Unit
    • Large Private Patio
    • Main Pool View
    • Nest Thermostat
    • Patio or Balcony
    • Pendant and Recessed Lighting
    • RENO 1
    • Renovated
    • Skylight in Bathroom
    • Stainless Steel Appliances.
    • Stand Up Shower
    • Walk-In Shower/No Tub
    • White Kitchen Cabinets

    Model Lease Information

    Model Price Range

    • $1,693 - $2,093Total Monthly Price
      Base Rent: $1,693 - $2,093
      Required Monthly Fees: None

    Deposit

    • $350 deposit

    Unit 122 Amenities and Features

    Features

    • High Speed Internet Access
    • Smoke Free

    Kitchen Cabinets

    • White Kitchen Cabinets

    Living Space

    • Views

    Unique Features

    • All Vinyl Flooring-No Carpet
    • Barn Door
    • Broom/Utensil Rack in Kitchen
    • Built In Desk off Kitchen
    • Carport
    • Ceiling Fan in Living Room
    • Ceiling Fan in Primary Bedroom
    • Central Heat & Air
    • Classic
    • Full Size Laundry in Unit
    • Large Private Patio
    • Main Pool View
    • Nest Thermostat
    • Patio or Balcony
    • Pendant and Recessed Lighting
    • RENO 1
    • Renovated
    • Skylight in Bathroom
    • Stainless Steel Appliances.
    • Stand Up Shower
    • Walk-In Shower/No Tub

    Unit 122 Lease Information

    Unit Price

    • From $1,693Total Monthly Price
      Base Rent: $1,693 - $1,993
      Required Monthly Fees: None
    • View Details and Rent Estimate

    Deposit

    • $350 deposit

    Model Lease Information

    Model Price Range

    • $1,693 - $2,093Total Monthly Price

    Unit 170 Amenities and Features

    Features

    • High Speed Internet Access
    • Smoke Free

    Kitchen Cabinets

    • White Kitchen Cabinets

    Living Space

    • Views

    Unique Features

    • All Vinyl Flooring-No Carpet
    • Barn Door
    • Broom/Utensil Rack in Kitchen
    • Built In Desk off Kitchen
    • Carport
    • Ceiling Fan in Living Room
    • Ceiling Fan in Primary Bedroom
    • Central Heat & Air
    • Classic
    • Full Size Laundry in Unit
    • Large Private Patio
    • Main Pool View
    • Nest Thermostat
    • Patio or Balcony
    • Pendant and Recessed Lighting
    • RENO 1
    • Renovated
    • Skylight in Bathroom
    • Stainless Steel Appliances.
    • Stand Up Shower
    • Walk-In Shower/No Tub

    Unit 170 Lease Information

    Unit Price

    • From $1,793Total Monthly Price
      Base Rent: $1,793 - $2,093
      Required Monthly Fees: None
    • View Details and Rent Estimate

    Deposit

    • $350 deposit

    Model Lease Information

    Model Price Range

    • $1,693 - $2,093Total Monthly Price

    Unit 228 Amenities and Features

    Features

    • High Speed Internet Access
    • Smoke Free

    Kitchen Cabinets

    • White Kitchen Cabinets

    Living Space

    • Views

    Unique Features

    • All Vinyl Flooring-No Carpet
    • Barn Door
    • Broom/Utensil Rack in Kitchen
    • Built In Desk off Kitchen
    • Carport
    • Ceiling Fan in Living Room
    • Ceiling Fan in Primary Bedroom
    • Central Heat & Air
    • Classic
    • Full Size Laundry in Unit
    • Large Private Patio
    • Main Pool View
    • Nest Thermostat
    • Patio or Balcony
    • Pendant and Recessed Lighting
    • RENO 1
    • Renovated
    • Skylight in Bathroom
    • Stainless Steel Appliances.
    • Stand Up Shower
    • Walk-In Shower/No Tub

    Unit 228 Lease Information

    Unit Price

    • From $1,718Total Monthly Price
      Base Rent: $1,718 - $2,018
      Required Monthly Fees: None
    • View Details and Rent Estimate

    Deposit

    • $350 deposit

    Model Lease Information

    Model Price Range

    • $1,693 - $2,093Total Monthly Price

    Floorplan B2

    From $1,668

    2 Beds, 2 Baths, 1000 sq ft
    Total Monthly Price

    Total Monthly Price

    Base Rent
    $1,668 - $1,968

    Total Monthly Price
    $1,668 - $1,968
    Available Jun 9

    Availability Details

    PriceAvailability DateUnitSq FtDeposit
    $1,668 June 9, 20261131000$350
    Prices shown for this property are the Total Monthly Price including Fees.

    Unit 113 Amenities and Features

    Features

    • High Speed Internet Access
    • Smoke Free

    Living Space

    • Views

    Unique Features

    • All Vinyl Flooring-No Carpet
    • Barn Door
    • Broom/Utensil Rack in Kitchen
    • Built In Desk off Kitchen
    • Carport
    • Ceiling Fan in Living Room
    • Ceiling Fan in Primary Bedroom
    • Central Heat & Air
    • Classic
    • Full Size Laundry in Unit
    • Large Private Patio
    • Main Pool View
    • Nest Thermostat
    • Patio or Balcony
    • Pendant and Recessed Lighting
    • RENO 1
    • Renovated
    • Skylight in Bathroom
    • Stainless Steel Appliances.
    • Stand Up Shower
    • Walk-In Shower/No Tub
    • White Kitchen Cabinets

    Unit 113 Lease Information

    Unit Price

    • From $1,668Total Monthly Price
      Base Rent: $1,668 - $1,968
      Required Monthly Fees: None
    • View Details and Rent Estimate

    Deposit

    • $350 deposit

    Model Lease Information

    Model Price Range

    • $1,668 - $1,968Total Monthly Price

    Floorplan B1

    From $1,618

    2 Beds, 2 Baths, 900 sq ft
    Total Monthly Price

    Total Monthly Price

    Base Rent
    $1,618 - $1,943

    Total Monthly Price
    $1,618 - $1,943
    Available Jun 13
    Cheapest 2 BedroomThis is the cheapest 2 Bedroom at this Property

    Availability Details

    PriceAvailability DateUnitSq FtDepositView Details
    $1,618 June 13, 2026230900$350
    $1,618 July 18, 2026249900$350
    $1,643 August 7, 2026156900$350
    Prices shown for this property are the Total Monthly Price including Fees.

    Model Amenities and Features

    Living Space

    • Views

    Unique Features

    • All Vinyl Flooring-No Carpet
    • Barn Door
    • Broom/Utensil Rack in Kitchen
    • Built In Desk off Kitchen
    • Carport
    • Ceiling Fan in Living Room
    • Ceiling Fan in Primary Bedroom
    • Central Heat & Air
    • Classic
    • Full Size Laundry in Unit
    • Large Private Patio
    • Main Pool View
    • Nest Thermostat
    • Patio or Balcony
    • Pendant and Recessed Lighting
    • RENO 1
    • Renovated
    • Skylight in Bathroom
    • Stainless Steel Appliances.
    • Stand Up Shower
    • Walk-In Shower/No Tub
    • White Kitchen Cabinets

    Model Lease Information

    Model Price Range

    • $1,618 - $1,943Total Monthly Price
      Base Rent: $1,618 - $1,943
      Required Monthly Fees: None

    Deposit

    • $350 deposit

    Unit 230 Amenities and Features

    Kitchen Cabinets

    • White Kitchen Cabinets

    Living Space

    • Views

    Unique Features

    • All Vinyl Flooring-No Carpet
    • Barn Door
    • Broom/Utensil Rack in Kitchen
    • Built In Desk off Kitchen
    • Carport
    • Ceiling Fan in Living Room
    • Ceiling Fan in Primary Bedroom
    • Central Heat & Air
    • Classic
    • Full Size Laundry in Unit
    • Large Private Patio
    • Main Pool View
    • Nest Thermostat
    • Patio or Balcony
    • Pendant and Recessed Lighting
    • RENO 1
    • Renovated
    • Skylight in Bathroom
    • Stainless Steel Appliances.
    • Stand Up Shower
    • Walk-In Shower/No Tub

    Unit 230 Lease Information

    Unit Price

    • From $1,618Total Monthly Price
      Base Rent: $1,618 - $1,918
      Required Monthly Fees: None
    • View Details and Rent Estimate

    Deposit

    • $350 deposit

    Model Lease Information

    Model Price Range

    • $1,618 - $1,943Total Monthly Price

    Unit 249 Amenities and Features

    Living Space

    • Views

    Unique Features

    • All Vinyl Flooring-No Carpet
    • Barn Door
    • Broom/Utensil Rack in Kitchen
    • Built In Desk off Kitchen
    • Carport
    • Ceiling Fan in Living Room
    • Ceiling Fan in Primary Bedroom
    • Central Heat & Air
    • Classic
    • Full Size Laundry in Unit
    • Large Private Patio
    • Main Pool View
    • Nest Thermostat
    • Patio or Balcony
    • Pendant and Recessed Lighting
    • RENO 1
    • Renovated
    • Skylight in Bathroom
    • Stainless Steel Appliances.
    • Stand Up Shower
    • Walk-In Shower/No Tub
    • White Kitchen Cabinets

    Unit 249 Lease Information

    Unit Price

    • From $1,618Total Monthly Price
      Base Rent: $1,618 - $1,918
      Required Monthly Fees: None
    • View Details and Rent Estimate

    Deposit

    • $350 deposit

    Model Lease Information

    Model Price Range

    • $1,618 - $1,943Total Monthly Price

    Unit 156 Amenities and Features

    Kitchen Cabinets

    • White Kitchen Cabinets

    Living Space

    • Views

    Unique Features

    • All Vinyl Flooring-No Carpet
    • Barn Door
    • Broom/Utensil Rack in Kitchen
    • Built In Desk off Kitchen
    • Carport
    • Ceiling Fan in Living Room
    • Ceiling Fan in Primary Bedroom
    • Central Heat & Air
    • Classic
    • Full Size Laundry in Unit
    • Large Private Patio
    • Main Pool View
    • Nest Thermostat
    • Patio or Balcony
    • Pendant and Recessed Lighting
    • RENO 1
    • Renovated
    • Skylight in Bathroom
    • Stainless Steel Appliances.
    • Stand Up Shower
    • Walk-In Shower/No Tub

    Unit 156 Lease Information

    Unit Price

    • From $1,643Total Monthly Price
      Base Rent: $1,643 - $1,943
      Required Monthly Fees: None
    • View Details and Rent Estimate

    Deposit

    • $350 deposit

    Model Lease Information

    Model Price Range

    • $1,618 - $1,943Total Monthly Price

    Floorplan B2R

    From $1,743

    2 Beds, 2 Baths, 1000 sq ft
    Total Monthly Price

    Total Monthly Price

    Base Rent
    $1,743 - $2,043

    Total Monthly Price
    $1,743 - $2,043
    Available Aug 1

    Availability Details

    PriceAvailability DateUnitSq FtDeposit
    $1,743 August 1, 20262131000$350
    Prices shown for this property are the Total Monthly Price including Fees.

    Unit 213 Amenities and Features

    Living Space

    • Views

    Unique Features

    • All Vinyl Flooring-No Carpet
    • Barn Door
    • Broom/Utensil Rack in Kitchen
    • Built In Desk off Kitchen
    • Carport
    • Ceiling Fan in Living Room
    • Ceiling Fan in Primary Bedroom
    • Central Heat & Air
    • Classic
    • Full Size Laundry in Unit
    • Large Private Patio
    • Main Pool View
    • Nest Thermostat
    • Patio or Balcony
    • Pendant and Recessed Lighting
    • RENO 1
    • Renovated
    • Skylight in Bathroom
    • Stainless Steel Appliances.
    • Stand Up Shower
    • Walk-In Shower/No Tub
    • White Kitchen Cabinets

    Unit 213 Lease Information

    Unit Price

    • From $1,743Total Monthly Price
      Base Rent: $1,743 - $2,043
      Required Monthly Fees: None
    • View Details and Rent Estimate

    Deposit

    • $350 deposit

    Model Lease Information

    Model Price Range

    • $1,743 - $2,043Total Monthly Price
Price shown is total price based on community-supplied monthly required fees. Excludes user-selected optional fees and variable or usage-based fees and required charges due at or prior to move-in or at move-out. View Fees and Policies for details. Price, availability, fees, and any applicable rent special are subject to change without notice.

Schedule a Tour

Schedule a Tour
Call us at: (623) 253-3884 to schedule a tour.

3D Tours

Property Information

  • 164 Units
  • 2 Stories
  • Built in 1985

Lease Terms

  • 3 - 15 mo

Fees and Policies

The fees listed below are community-provided and may exclude utilities or add-ons. All payments are made directly to the property and are non-refundable unless otherwise specified. Use the Cost Calculator to determine costs based on your needs.

Required Fees

One-Time Basics

Due at Application
Administrative FeeiCharged Per Unit.$200.00
Application Fee Per ApplicantiCharged per applicant.$60.00
Application FeeiCharged Per Applicant.$60.00
Due at Move-In
DepositiCharged Per Unit.$350.00

Utilities

WateriCharged Per Unit.Varies/mo
ElectriciCharged Per Unit.Varies/mo
SeweriCharged Per Unit.Varies/mo
Rent ReportingiCharged per unit.$9.95/mo
Utility Admin FeeiCharged per unit.$8.00/mo

Other Fees and Policies

Personal Add-Ons

Renters Insurance - Property ProgramiCharged per unit.$14.50/mo

Situational Fees

New Utility Account FeeiCharged per unit.$50.00
Utility Account Close Out FeeiCharged per unit.$10.00

Pet Fees

Cat
One-Time Pet FeeiMax of 2. Charged Per Pet.$300.00
Monthly Pet FeeiMax of 2. Charged Per Pet.$25.00/mo
Comments:

Max of 2.

Dog
One-Time Pet FeeiMax of 2. Charged Per Pet.$300.00
Monthly Pet FeeiMax of 2. Charged Per Pet.$25.00/mo
Restrictions:

Breed Restrictions are as follows: Tosa Inu/Ken, American Bandogge, Cane Corso, Rottweiler, Doberman, Pit Bull, Bull Terrier, Staffordshire Terrier, Dogo Argentino, Boer Boel, Gull Dong, Basenji, Mastiff, Perro de Presa Canario, Fila Brasiliero, Wolf Hybrid, Caucasian Oucharka, Alaskan Malamutes, Kangal, German Shepard, Shepard, Chow, Spitz, Akita, Reptiles, Rabbits and Pot Bellied Pigs. Mixed breeds containing these bloodlines are also prohibited.

Comments:

Max of 2.

Pet FeesiCharged Per Pet.$300.00
Pet RentiCharged Per Pet.$25.00/mo

Parking Fees

Parking
Parking FeeiCharged Per Vehicle.$15.00/mo

Additional Parking Options

Surface Lot
Street

Property Fee Disclaimer: Based on community-supplied data and independent market research. Subject to change without notice. May exclude fees for mandatory or optional services and usage-based utilities.

Features and Amenities

On-Site Services

  • Maintenance On Site
  • Planned Social Activities
  • Property Manager On Site
  • Trash Pickup Door To Door
  • Pet Play Area
  • Recycling
  • Renters Insurance Program
  • Online Services
  • 24 Hour Access
  • Key Fob Entry
  • Laundry Facilities

Community Features

  • Business Center
  • Clubhouse
  • Corporate Housing
  • Lounge
  • Multi Use Room

Outdoor Features

  • Grill
  • Courtyard
  • Controlled Access
  • Patio

Recreation and Fitness

  • Fitness Center
  • Bicycle Storage
  • Pool

Interior Features

  • Balcony
  • Storage Space
  • High Speed Internet Access
  • Tub/Shower
  • Heating
  • Cable Ready
  • Washer/Dryer
  • Air Conditioning
  • Wi Fi
  • Wheelchair Accessible
  • Smoke Free

Kitchen Amenities

  • Freezer
  • Stainless Steel Appliances
  • Kitchen
  • Quartz Countertops
  • Microwave
  • Dishwasher
  • Eat In Kitchen
  • Island Kitchen
  • Oven
  • Pantry
  • Range
  • Refrigerator
  • Disposal

Living Area Features

  • Walk In Closets
  • High Ceilings
  • Linen Closet
  • Views
  • Window Coverings
  • Large Bedrooms
  • Dining Room
  • Double Pane Windows
  • Carpet
  • Vinyl Flooring
  • Family Room
  • Hardwood Floors
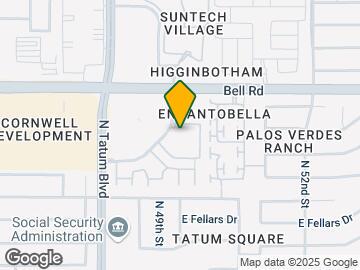
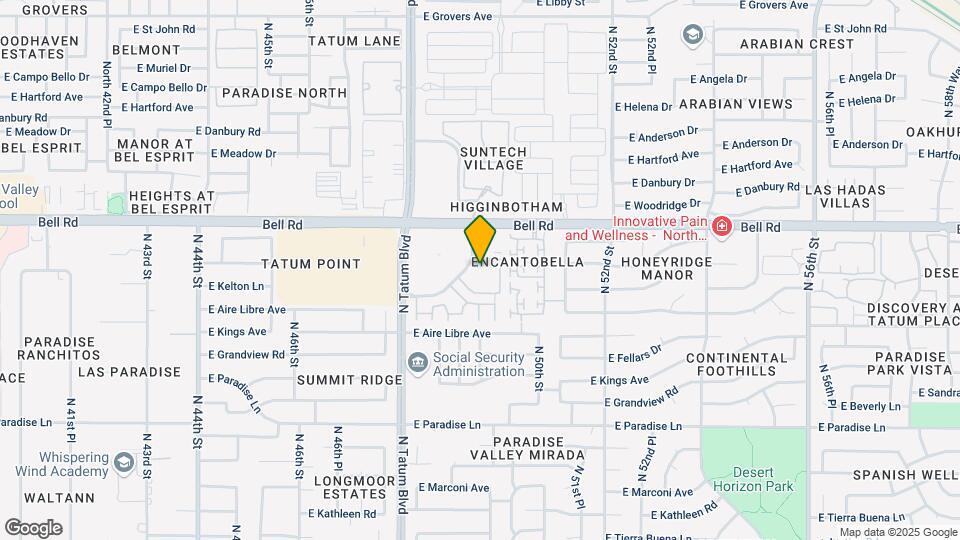
Google Map

Map

16801 N 49th St, Scottsdale, AZ 85254

Hours and Contact Info

Call Us - Open Now!
Currently Closed
By Appointment
Monday10:00 am–6:00 pm
Tuesday10:00 am–6:00 pm
Wednesday10:00 am–6:00 pm
Thursday10:00 am–6:00 pm
Friday10:00 am–6:00 pm
Saturday10:00 am–5:00 pm
SundayClosed

Frequently Asked Questions about Tatum Place

Where is Tatum Place located?

Tatum Place is located at 16801 N 49th St near the Paradise Valley North area of Scottsdale, AZ

What is the current rent range at Tatum Place?

1 Bedroom to 2 Bedroom Apartments at Tatum Place currently range from $1,428 to $2,093

When is the leasing office open?

  • The office Hours for Tatum Place are
  • Monday 10:00 am–6:00 pm
  • Tuesday 10:00 am–6:00 pm
  • Wednesday 10:00 am–6:00 pm
  • Thursday 10:00 am–6:00 pm
  • Friday 10:00 am–6:00 pm
  • Saturday 10:00 am–5:00 pm
  • Sunday Closed

Are pets allowed?

Call us today to find out our pet policy and if we allow pets

Are there any rent specials?

The current rent special at Tatum Place is: Enjoy $500 Off Move-in Costs!~~Contact us for details..

Lifestyle Ratings

  • Affordability Great Value3.8

    The Tatum Place Apartments are 9.95% cheaper than the average apartment in the Paradise Valley North area, and 27.8% cheaper than the average apartment city-wide.

    Rent Comparison to the Paradise Valley North Neighborhood

    FloorplanLowest Price Here*Neighborhood Avg RentNbhd Avg RentCost Difference%
    1 Bedroom$1,428$1,510-$82-5.4%
    2 Bedroom$1,618$1,893-$275-14.5%
    Prices shown for this property are the Total Monthly Price including Fees.

    Rent Comparison to the city of Scottsdale

    FloorplanLowest Price Here*City Average RentCost Difference%
    1 Bedroom$1,428$1,831-$403-22.0%
    2 Bedroom$1,618$2,435-$817-33.6%
    Prices shown for this property are the Total Monthly Price including Fees.

    Methodology: On 05/29/2026, ApartmentHomeLiving.com compared current rents by floorplan to 560 other apartment communities in the immediate area around Tatum Place (Paradise Valley North), and 1175 other apartment communities in Scottsdale using today’s up-to-date pricing using the sum/count averaging formula. This data will be updated in real-time as prices fluctuate.

    Rent Pricing Data as of 05/29/2026

    * Price shown is Total Monthly Price including fees
Learn more about Lifestyle Search

Renters Reviews and Ratings

2.7
3 Renters Reviews
  • Current Resident

    April 28, 2022
    We've lived at Tatum for almost a full year and the property is recently under new managemnt. Kris & Heath, the maintence guys, are super helpful and quick to respond when needed. Anytime we've needed something fixed, it get's done day of or next day. Definitely reccomend & great location
    • Property Manager Responded

      June 7, 2022
      We can't thank you enough for sharing your experience with us here at Tatum Place! It was an absolute pleasure providing you with a 5-star rental experience. If there's anything we can do for you in the future, please call us at (602) 482-0372. Sincerely, the Tatum Place Team
    Review from Apartments.com
  • Like reliable water?

    November 5, 2017
    If you like having reliable water, do not rent here. I have been here for a couple of years now and it has been a constant non-stop issue here. The water is often shut off for repairs sometimes without any kind of advance notice, it never gets fixed.
    Review from Apartments.com
  • I do not recomend this to anyone

    March 18, 2016
    My roommate and I have lived at Tatum Place for almost two and half years and have had no problem up until this past August. It started with my vehicle being stolen out of the parking lot of the complex. I understand that this incident is not their fault, however the lack of follow up was really upsetting. From then different things went missing or incidents would occur. A part from my roommates car, and a table that sat outside on our outside patio. When we tried to communicate our grievances ...
    we were blown off more than once. There has also been some misleading information regarding renewing leases and 30 day notices. I don't want to go into detail but I am very disappointed with office overall. The most recent example would be that our future apartment complex emailed/ faxed / called requesting our renting history and it was not until I went to the office in person did I have to watch them fill out the paper and even then it was not sent until the next day. It took 4 days to get this taken care of. It is also a noisy complex. People tend to be coming and going at all hours of the night (loudly) and while that is fine for some I have gotten woken up at about 2:30am more than once.
    Read More
    Review from Apartments.com

Nearby Schools

Sunrise Middle School

Paradise Valley Unified District
4960 East Acoma Drive
Public School - Grades 6-8 (390 Students)
In Attendance Zone3 minute drive / 1.3 miles away
5/10

Horizon High School

Paradise Valley Unified District
5601 East Greenway Road
Public School - Grades 6-12 (1767 Students)
In Attendance Zone4 minute drive / 1.4 miles away
7/10

Whispering Wind Academy

Paradise Valley Unified District
15844 North 43rd Street
Public School - Grades K-5 (375 Students)
In Attendance Zone3 minute drive / 1.0 miles away
4/10
School data provided by GreatSchools.
details
The GreatSchools Rating helps parents compare schools within a state based on a variety of school quality indicators and provides a helpful picture of how effectively each school serves all of its students. Ratings are on scale of 1 (below average) and to 10 (above average) and can include test scores, college readiness, academic progress, advanced courses, equity, discipline and attendance data. We also advise parents to visit schools, consider other information on school performance and programs, and consider needs as part of the school selection process.

About GreatSchools Data on ApartmentHomeLiving.com.

Points of Interest

Time and distance from Tatum Place.

Big Box and Retail

Walgreens

4006 E Bell Rd
4 minute drive / 1.47 miles away

Kohl's

21001 N Tatum Blvd
5 minute drive / 2.34 miles away

Target

21001 N Tatum Blvd
5 minute drive / 2.38 miles away

Colleges and Universities

Paradise Valley Community College

18401 North 32nd Street
5 minute drive / 2.49 miles away

DeVry University, Arizona - Phoenix Campus

2149 West Dunlap Avenue
19 minute drive / 9.31 miles away

Argosy University

2233 West Dunlap Avenue
20 minute drive / 9.38 miles away

Groceries

Trader Joe's

4726 E Shea Blvd
8 minute drive / 3.95 miles away

Safeway

14696 N Frank Lloyd Wright Blvd
12 minute drive / 5.63 miles away

Bashas'

10111 E Bell Rd
13 minute drive / 6.07 miles away

Hospitals

Abrazo Scottsdale Campus

3929 East Bell Road
4 minute drive / 1.59 miles away

Mayo Clinic Hospital

5777 East Mayo Boulevard
5 minute drive / 1.81 miles away

Scottsdale Thompson Peak Medical Center

7400 East Thompson Peak Parkway
7 minute drive / 3.45 miles away

Restaurants and Dining

Different Pointe of View

11111 North 7th Street
13 minute drive / 6.3 miles away

Feeney's

6314 N 12th Street
19 minute drive / 9.09 miles away

Vincent's on Camelback

3930 E. Camelback Rd.
19 minute drive / 9.11 miles away

Shopping Centers

Equestrian Village Plaza

5555 E Bell Rd
1 minute drive / 0.54 miles away

Tatum Point Shopping Center

4727 E Bell Rd
1 minute drive / 0.54 miles away

Greenway Plaza

Tatum & Greenway
2 minute drive / 0.99 miles away

Tatum Place has 5 shopping centers within 1.2 miles.

Nearby Neighborhoods

Greenbrier East

Studio to 5 Bedroom Apartments from $989
View Rentals

North Ranch

Studio to 5 Bedroom Apartments from $1,000
View Rentals

Paradise Valley North

Studio to 4 Bedroom Apartments from $775
View Rentals

Rental Price Ranges in the Area

BedroomAverage RentCheapest RentHighest Rent
Scottsdale Studio Apartments $1,548$765$3,734
Scottsdale 1 Bedroom Apartments $1,831$584$10,000+
Scottsdale 2 Bedroom Apartments $2,435$940$10,000+
Scottsdale 3 Bedroom Apartments $3,816$775$10,000+
Scottsdale 4 Bedroom Apartments $2,635$725$10,000+

Browse Top Apartments in Scottsdale

Viewing: Tatum Place | Desktop Version | Listing Updated: 05/28/2026 | AHLPLA