

- 1–3 Bedrooms
- $1,083-$1,433 Total Monthly Price
Total Monthly Price
Base Rent$1,083 - $1,433Total Monthly Price$1,083 - $1,433 - 652–1,340 Square Feet
Rent Specials
Free Rent, Unlocked: Lease by Aug. 5 for a chance to win free rent for one year. No purchase necessary. See official rules at rpmsummersweeps.com.
About Tatum Townhomes and Apartment
Welcome to the Tatum Townhomes and Apartments, your gateway to exceptional residential living in the heart of Houston. Our community offers spacious one-, two-, and three-bedroom townhomes and apartments designed for comfort, style, and everyday convenience. Each home features open-concept layouts and thoughtfully designed interiors that make it easy to relax, work, and entertain.Ideally located, Tatum Townhomes and Apartments places you just minutes from George Bush Intercontinental Airport and offers quick access to Beltway 8 and Highway 59, making commuting and travel effortless. You will also enjoy close proximity to Houston's top dining, shopping, and entertainment destinations, along with nearby parks and major employers.At Tatum Townhomes and Apartments, you'll find the perfect blend of accessibility, comfort, and community - creating a place you'll be proud to call home.
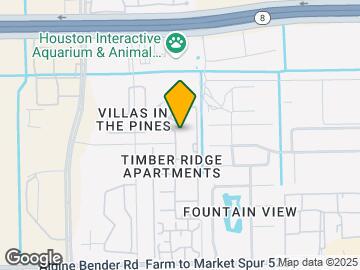
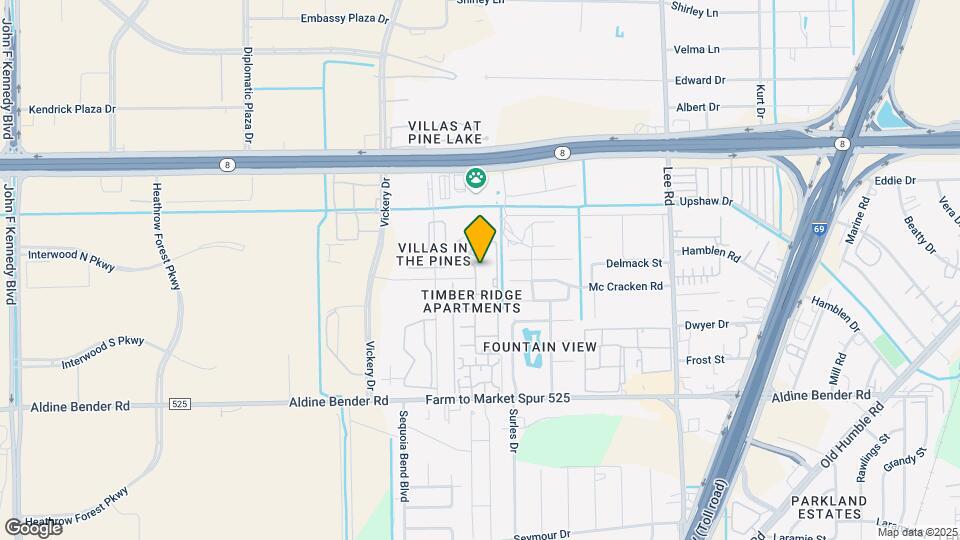
Tatum Townhomes and Apartment is located in the Greenspoint IAH Airport Neighborhood and 77032 Zip code of Houston, TX. This community is professionally managed by RPM

Unique Features and Amenities
- Accessible units available
- Attached Garages*
- Cable-ready units
- Carpeted bedroom and living room areas
- Covered parking
- Energy-efficient appliances
- Grilling stations with picnic seating
- Hardwood-style flooring*
- Large closets
- Private patio or balcony
- Refreshing swimming pool with sundeck
- Spacious floor plans
- Washer/Dryer connections
Property Contact Info

- Listed by:
- Agency:
- Vendor Logo:
- Website:
- View Property Website
- Call Us:
- (877) 521-4845
- Disclaimer:
Office Hours
| Monday | 9:00 am–6:00 pm |
| Tuesday | 9:00 am–6:00 pm |
| Wednesday | 9:00 am–6:00 pm |
| Thursday | 9:00 am–6:00 pm |
| Friday | 9:00 am–6:00 pm |
| Saturday | 10:00 am–5:00 pm |
| Sunday | 10:00 am–4:00 pm |
Floorplan Pricing and Availability
Tatum Townhomes and Apartment offers 1 to 3 Bedroom apartments starting from $1,083 and having 652–1,340 sq ft. Here is the current pricing and availability:
New! Interactive Property Map
1 Bedroom
Floorplan A1
$1,123
1 Bed, 1 Bath, 652 sq ftTotal Monthly PriceAvailable NowTotal Monthly Price
Base Rent$1,123Total Monthly Price$1,123Model Gallery
Floorplans
Availability Details
Prices shown for this property are the Total Monthly Price including Fees.Price Availability Date Unit Sq Ft View Details $1,123 Available Now AP-1801 652 $1,123 August 28, 2026 AP-1204 652 Model Amenities and Features
Features
- High Speed Internet Access
- Smoke Free
Model Lease Information
Model Price
- $1,123Total Monthly PriceBase Rent: $1,123Required Monthly Fees: None
Unit AP-1801 Lease Information
Unit Price
- $1,123Total Monthly PriceBase Rent: $1,123Required Monthly Fees: None
View Details and Rent EstimateModel Lease Information
Price
- $1,123Total Monthly Price
Unit AP-1204 Amenities and Features
Features
- High Speed Internet Access
- Smoke Free
Unit AP-1204 Lease Information
Unit Price
- $1,123Total Monthly PriceBase Rent: $1,123Required Monthly Fees: None
View Details and Rent EstimateModel Lease Information
Price
- $1,123Total Monthly Price
Apartment Model: A1$1,1231 Bedroom, 1 Bath, 652 sq ftAvailable NowFloor plans are artist's rendering. All dimensions are approximate. Actual product and specifications may vary in dimension or detail. Not all features are available in every rental home. Please see a representative for details.
![]()
A1 - Floorplan Apartment Unit: AP-1801Apartment Model: 1 Bed, 1 bath$1,1231 Bedroom, 1 Bath, 652 sq ftAvailable NowApartment Unit: AP-1204Apartment Model: A1$1,1231 Bedroom, 1 Bath, 652 sq ftAvailable August 28, 20262 Bedrooms
Show Unavailable FloorplansFloorplan B7
From $1,083
2 Beds, 2 Baths, 1090 sq ftTotal Monthly PriceAvailable NowTotal Monthly Price
Base Rent$1,083 - $1,183Total Monthly Price$1,083 - $1,183Model Gallery
Floorplans
Availability Details
Prices shown for this property are the Total Monthly Price including Fees.Price Availability Date Unit Sq Ft View Details $1,083 Available Now AB-1104 1090 $1,183 Available Now AB-1102 1090 $1,083 July 25, 2026 AB-0506 1090 Model Amenities and Features
Features
- Air Conditioning
- Balcony
- Cable Ready
- Ceiling Fans
- High Speed Internet Access
- Smoke Free
- Tub/Shower
- Washer/Dryer Hookup
Kitchen
- Dishwasher
- Freezer
- Kitchen
- Oven
- Range
- Refrigerator
Model Lease Information
Model Price Range
- $1,083 - $1,183Total Monthly PriceBase Rent: $1,083 - $1,183Required Monthly Fees: None
Unit AB-1104 Lease Information
Unit Price
- $1,083Total Monthly PriceBase Rent: $1,083Required Monthly Fees: None
View Details and Rent EstimateModel Lease Information
Model Price Range
- $1,083 - $1,183Total Monthly Price
Unit AB-1102 Lease Information
Unit Price
- $1,183Total Monthly PriceBase Rent: $1,183Required Monthly Fees: None
View Details and Rent EstimateModel Lease Information
Model Price Range
- $1,083 - $1,183Total Monthly Price
Unit AB-0506 Lease Information
Unit Price
- $1,083Total Monthly PriceBase Rent: $1,083Required Monthly Fees: None
View Details and Rent EstimateModel Lease Information
Model Price Range
- $1,083 - $1,183Total Monthly Price
Apartment Model: B7From $1,0832 Bedroom, 2 Bath, 1090 sq ftAvailable NowFloor plans are artist's rendering. All dimensions are approximate. Actual product and specifications may vary in dimension or detail. Not all features are available in every rental home. Please see a representative for details.
![]()
B7 - Floorplan Apartment Unit: AB-1104Apartment Model: B7$1,0832 Bedroom, 2 Bath, 1090 sq ftAvailable NowApartment Unit: AB-1102Apartment Model: B7$1,1832 Bedroom, 2 Bath, 1090 sq ftAvailable NowApartment Unit: AB-0506Apartment Model: B7$1,0832 Bedroom, 2 Bath, 1090 sq ftAvailable July 25, 2026Floorplan B5
$1,083
2 Beds, 2 Baths, 1025 sq ftTotal Monthly PriceAvailable NowTotal Monthly Price
Base Rent$1,083Total Monthly Price$1,083Model Gallery
Floorplans
Availability Details
Prices shown for this property are the Total Monthly Price including Fees.Price Availability Date Unit Sq Ft View Details $1,083 Available Now AP-3604 1025 $1,083 August 21, 2026 AP-0504 1025 Model Amenities and Features
Features
- Air Conditioning
- Balcony
- Cable Ready
- Ceiling Fans
- High Speed Internet Access
- Smoke Free
- Tub/Shower
- Washer/Dryer Hookup
Kitchen
- Dishwasher
- Freezer
- Kitchen
- Oven
- Range
- Refrigerator
Model Lease Information
Model Price
- $1,083Total Monthly PriceBase Rent: $1,083Required Monthly Fees: None
Unit AP-3604 Lease Information
Unit Price
- $1,083Total Monthly PriceBase Rent: $1,083Required Monthly Fees: None
View Details and Rent EstimateModel Lease Information
Price
- $1,083Total Monthly Price
Unit AP-0504 Lease Information
Unit Price
- $1,083Total Monthly PriceBase Rent: $1,083Required Monthly Fees: None
View Details and Rent EstimateModel Lease Information
Price
- $1,083Total Monthly Price
Apartment Model: B5$1,0832 Bedroom, 2 Bath, 1025 sq ftAvailable NowFloor plans are artist's rendering. All dimensions are approximate. Actual product and specifications may vary in dimension or detail. Not all features are available in every rental home. Please see a representative for details.
![]()
B5 - Floorplan Apartment Unit: AP-3604Apartment Model: B5$1,0832 Bedroom, 2 Bath, 1025 sq ftAvailable NowApartment Unit: AP-0504Apartment Model: B5$1,0832 Bedroom, 2 Bath, 1025 sq ftAvailable August 21, 2026Floorplan B1
From $1,083
2 Beds, 2.5 Baths, 985 sq ftTotal Monthly PriceAvailable NowTotal Monthly Price
Base Rent$1,083 - $1,183Total Monthly Price$1,083 - $1,183Model Gallery
Floorplans
Availability Details
Prices shown for this property are the Total Monthly Price including Fees.Price Availability Date Unit Sq Ft View Details $1,183 Available Now AB-1007 985 $1,183 August 21, 2026 AB-0501 985 $1,083 September 4, 2026 AB-0507 985 Model Amenities and Features
Features
- Air Conditioning
- Balcony
- Cable Ready
- Ceiling Fans
- High Speed Internet Access
- Smoke Free
- Tub/Shower
- Washer/Dryer Hookup
Kitchen
- Dishwasher
- Freezer
- Kitchen
- Oven
- Range
- Refrigerator
Model Lease Information
Model Price Range
- $1,083 - $1,183Total Monthly PriceBase Rent: $1,083 - $1,183Required Monthly Fees: None
Unit AB-1007 Lease Information
Unit Price
- $1,183Total Monthly PriceBase Rent: $1,183Required Monthly Fees: None
View Details and Rent EstimateModel Lease Information
Model Price Range
- $1,083 - $1,183Total Monthly Price
Unit AB-0501 Lease Information
Unit Price
- $1,183Total Monthly PriceBase Rent: $1,183Required Monthly Fees: None
View Details and Rent EstimateModel Lease Information
Model Price Range
- $1,083 - $1,183Total Monthly Price
Unit AB-0507 Lease Information
Unit Price
- $1,083Total Monthly PriceBase Rent: $1,083Required Monthly Fees: None
View Details and Rent EstimateModel Lease Information
Model Price Range
- $1,083 - $1,183Total Monthly Price
Apartment Model: B1From $1,0832 Bedroom, 2.5 Bath, 985 sq ftAvailable NowFloor plans are artist's rendering. All dimensions are approximate. Actual product and specifications may vary in dimension or detail. Not all features are available in every rental home. Please see a representative for details.
![]()
B1 - Floorplan Apartment Unit: AB-1007Apartment Model: B1$1,1832 Bedroom, 2.5 Bath, 985 sq ftAvailable NowApartment Unit: AB-0501Apartment Model: B1$1,1832 Bedroom, 2.5 Bath, 985 sq ftAvailable August 21, 2026Apartment Unit: AB-0507Apartment Model: B1$1,0832 Bedroom, 2.5 Bath, 985 sq ftAvailable September 4, 2026Floorplan B8
$1,083
2 Beds, 2 Baths, 1107 sq ftTotal Monthly PriceAvailable Jul 28Total Monthly Price
Base Rent$1,083Total Monthly Price$1,083Largest 2 BedroomThis is the largest 2 Bedroom at this PropertyModel Gallery
Floorplans
Availability Details
Prices shown for this property are the Total Monthly Price including Fees.Price Availability Date Unit Sq Ft View Details $1,083 July 28, 2026 AB-0204 1107 $1,083 September 4, 2026 AB-0404 1107 $1,083 September 18, 2026 AB-0908 1107 Model Amenities and Features
Features
- Air Conditioning
- Balcony
- Cable Ready
- Ceiling Fans
- High Speed Internet Access
- Smoke Free
- Tub/Shower
- Washer/Dryer Hookup
Kitchen
- Dishwasher
- Freezer
- Kitchen
- Oven
- Range
- Refrigerator
Model Lease Information
Model Price
- $1,083Total Monthly PriceBase Rent: $1,083Required Monthly Fees: None
Unit AB-0204 Lease Information
Unit Price
- $1,083Total Monthly PriceBase Rent: $1,083Required Monthly Fees: None
View Details and Rent EstimateModel Lease Information
Price
- $1,083Total Monthly Price
Unit AB-0404 Lease Information
Unit Price
- $1,083Total Monthly PriceBase Rent: $1,083Required Monthly Fees: None
View Details and Rent EstimateModel Lease Information
Price
- $1,083Total Monthly Price
Unit AB-0908 Lease Information
Unit Price
- $1,083Total Monthly PriceBase Rent: $1,083Required Monthly Fees: None
View Details and Rent EstimateModel Lease Information
Price
- $1,083Total Monthly Price
Apartment Model: B8From $1,0832 Bedroom, 2 Bath, 1107 sq ftAvailable July 28, 2026Floor plans are artist's rendering. All dimensions are approximate. Actual product and specifications may vary in dimension or detail. Not all features are available in every rental home. Please see a representative for details.
![]()
B8 - Floorplan Apartment Unit: AB-0204Apartment Model: B8$1,0832 Bedroom, 2 Bath, 1107 sq ftAvailable July 28, 2026Apartment Unit: AB-0404Apartment Model: B8$1,0832 Bedroom, 2 Bath, 1107 sq ftAvailable September 4, 2026Apartment Unit: AB-0908Apartment Model: B8$1,0832 Bedroom, 2 Bath, 1107 sq ftAvailable September 18, 2026Floorplan B3
$1,083
2 Beds, 2 Baths, 1005 sq ftTotal Monthly PriceAvailable Aug 21Total Monthly Price
Base Rent$1,083Total Monthly Price$1,083Model Gallery
Floorplans
Availability Details
Prices shown for this property are the Total Monthly Price including Fees.Price Availability Date Unit Sq Ft $1,083 August 21, 2026 AB-0401 1005 Model Amenities and Features
Features
- Air Conditioning
- Balcony
- Cable Ready
- Ceiling Fans
- High Speed Internet Access
- Smoke Free
- Tub/Shower
- Washer/Dryer Hookup
Kitchen
- Dishwasher
- Freezer
- Kitchen
- Oven
- Range
- Refrigerator
Unit AB-0401 Lease Information
Unit Price
- $1,083Total Monthly PriceBase Rent: $1,083Required Monthly Fees: None
View Details and Rent EstimateModel Lease Information
Price
- $1,083Total Monthly Price
Apartment Model: B3$1,0832 Bedroom, 2 Bath, 1005 sq ftAvailable August 21, 2026Floor plans are artist's rendering. All dimensions are approximate. Actual product and specifications may vary in dimension or detail. Not all features are available in every rental home. Please see a representative for details.
![]()
B3 - Floorplan Apartment Unit: AB-0401Apartment Model: B3$1,0832 Bedroom, 2 Bath, 1005 sq ftAvailable August 21, 2026Floorplan B6
$1,183
2 Beds, 2 Baths, 1053 sq ftTotal Monthly PriceAvailable Aug 28Total Monthly Price
Base Rent$1,183Total Monthly Price$1,183Model Gallery
Floorplans
Availability Details
Prices shown for this property are the Total Monthly Price including Fees.Price Availability Date Unit Sq Ft View Details $1,183 August 28, 2026 AP-0604 1053 $1,183 September 11, 2026 AP-0801 1053 $1,183 October 7, 2026 AP-3801 1053 Model Amenities and Features
Features
- Air Conditioning
- Balcony
- Cable Ready
- Ceiling Fans
- High Speed Internet Access
- Smoke Free
- Tub/Shower
- Washer/Dryer Hookup
Kitchen
- Dishwasher
- Freezer
- Kitchen
- Oven
- Range
- Refrigerator
Model Lease Information
Model Price
- $1,183Total Monthly PriceBase Rent: $1,183Required Monthly Fees: None
Unit AP-0604 Lease Information
Unit Price
- $1,183Total Monthly PriceBase Rent: $1,183Required Monthly Fees: None
View Details and Rent EstimateModel Lease Information
Price
- $1,183Total Monthly Price
Unit AP-0801 Lease Information
Unit Price
- $1,183Total Monthly PriceBase Rent: $1,183Required Monthly Fees: None
View Details and Rent EstimateModel Lease Information
Price
- $1,183Total Monthly Price
Unit AP-3801 Lease Information
Unit Price
- $1,183Total Monthly PriceBase Rent: $1,183Required Monthly Fees: None
View Details and Rent EstimateModel Lease Information
Price
- $1,183Total Monthly Price
Apartment Model: B6From $1,1832 Bedroom, 2 Bath, 1053 sq ftAvailable August 28, 2026Floor plans are artist's rendering. All dimensions are approximate. Actual product and specifications may vary in dimension or detail. Not all features are available in every rental home. Please see a representative for details.
![]()
B6 - Floorplan Apartment Unit: AP-0604Apartment Model: B6$1,1832 Bedroom, 2 Bath, 1053 sq ftAvailable August 28, 2026Apartment Unit: AP-0801Apartment Model: B6$1,1832 Bedroom, 2 Bath, 1053 sq ftAvailable September 11, 2026Apartment Unit: AP-3801Apartment Model: B6$1,1832 Bedroom, 2 Bath, 1053 sq ftAvailable October 7, 2026Floorplan B2
From $1,083
2 Beds, 2.5 Baths, 996 sq ftTotal Monthly PriceAvailable Jul 31Total Monthly Price
Base Rent$1,083 - $1,183Total Monthly Price$1,083 - $1,183Model Gallery
Floorplans
Availability Details
Prices shown for this property are the Total Monthly Price including Fees.Price Availability Date Unit Sq Ft View Details $1,183 July 31, 2026 AP-2102 996 $1,083 August 28, 2026 AP-2103 996 Model Amenities and Features
Features
- Air Conditioning
- Balcony
- Cable Ready
- Ceiling Fans
- High Speed Internet Access
- Smoke Free
- Tub/Shower
- Washer/Dryer Hookup
Kitchen
- Dishwasher
- Freezer
- Kitchen
- Oven
- Range
- Refrigerator
Model Lease Information
Model Price Range
- $1,083 - $1,183Total Monthly PriceBase Rent: $1,083 - $1,183Required Monthly Fees: None
Unit AP-2102 Lease Information
Unit Price
- $1,183Total Monthly PriceBase Rent: $1,183Required Monthly Fees: None
View Details and Rent EstimateModel Lease Information
Model Price Range
- $1,083 - $1,183Total Monthly Price
Unit AP-2103 Lease Information
Unit Price
- $1,083Total Monthly PriceBase Rent: $1,083Required Monthly Fees: None
View Details and Rent EstimateModel Lease Information
Model Price Range
- $1,083 - $1,183Total Monthly Price
Apartment Model: B2From $1,0832 Bedroom, 2.5 Bath, 996 sq ftAvailable July 31, 2026Floor plans are artist's rendering. All dimensions are approximate. Actual product and specifications may vary in dimension or detail. Not all features are available in every rental home. Please see a representative for details.
![]()
B2 - Floorplan Apartment Unit: AP-2102Apartment Model: B2$1,1832 Bedroom, 2.5 Bath, 996 sq ftAvailable July 31, 2026Apartment Unit: AP-2103Apartment Model: B2$1,0832 Bedroom, 2.5 Bath, 996 sq ftAvailable August 28, 2026Floorplan B4
2 Beds, 2 Baths, 1011 sq ftModel Gallery
Floorplans
Availability Details
Prices shown for this property are the Total Monthly Price including Fees.Availability Date Unit Sq Ft Call for Availability B4 1011 sq ft Model Amenities and Features
Features
- Air Conditioning
- Balcony
- Cable Ready
- Ceiling Fans
- High Speed Internet Access
- Smoke Free
- Tub/Shower
- Washer/Dryer Hookup
Kitchen
- Dishwasher
- Freezer
- Kitchen
- Oven
- Range
- Refrigerator
Apartment Model: B4Call For Rates2 Bedroom, 2 Bath, 1011 sq ftUnavailableFloor plans are artist's rendering. All dimensions are approximate. Actual product and specifications may vary in dimension or detail. Not all features are available in every rental home. Please see a representative for details.
![]()
B4 - Floorplan 3 Bedrooms
Show Unavailable FloorplansFloorplan C4
From $1,233
3 Beds, 2 Baths, 1313 sq ftTotal Monthly PriceAvailable Jul 29Total Monthly Price
Base Rent$1,233 - $1,333Total Monthly Price$1,233 - $1,333Model Gallery
Floorplans
Availability Details
Prices shown for this property are the Total Monthly Price including Fees.Price Availability Date Unit Sq Ft View Details $1,233 July 29, 2026 AB-0108 1313 $1,233 July 31, 2026 AB-0102 1313 $1,333 September 4, 2026 AB-0106 1313 Model Amenities and Features
Features
- Air Conditioning
- Balcony
- Cable Ready
- Ceiling Fans
- High Speed Internet Access
- Smoke Free
- Tub/Shower
- Washer/Dryer Hookup
Kitchen
- Dishwasher
- Freezer
- Kitchen
- Oven
- Range
- Refrigerator
Model Lease Information
Model Price Range
- $1,233 - $1,333Total Monthly PriceBase Rent: $1,233 - $1,333Required Monthly Fees: None
Unit AB-0108 Lease Information
Unit Price
- $1,233Total Monthly PriceBase Rent: $1,233Required Monthly Fees: None
View Details and Rent EstimateModel Lease Information
Model Price Range
- $1,233 - $1,333Total Monthly Price
Unit AB-0102 Lease Information
Unit Price
- $1,233Total Monthly PriceBase Rent: $1,233Required Monthly Fees: None
View Details and Rent EstimateModel Lease Information
Model Price Range
- $1,233 - $1,333Total Monthly Price
Unit AB-0106 Lease Information
Unit Price
- $1,333Total Monthly PriceBase Rent: $1,333Required Monthly Fees: None
View Details and Rent EstimateModel Lease Information
Model Price Range
- $1,233 - $1,333Total Monthly Price
Apartment Model: C4From $1,2333 Bedroom, 2 Bath, 1313 sq ftAvailable July 29, 2026Floor plans are artist's rendering. All dimensions are approximate. Actual product and specifications may vary in dimension or detail. Not all features are available in every rental home. Please see a representative for details.
![]()
C4 - Floorplan Apartment Unit: AB-0108Apartment Model: C4$1,2333 Bedroom, 2 Bath, 1313 sq ftAvailable July 29, 2026Apartment Unit: AB-0102Apartment Model: 3 Beds, 2 baths$1,2333 Bedroom, 2 Bath, 1313 sq ftAvailable July 31, 2026Apartment Unit: AB-0106Apartment Model: C4$1,3333 Bedroom, 2 Bath, 1313 sq ftAvailable September 4, 2026Floorplan C3
From $1,233
3 Beds, 2 Baths, 1276 sq ftTotal Monthly PriceAvailable Aug 7Total Monthly Price
Base Rent$1,233 - $1,333Total Monthly Price$1,233 - $1,333Model Gallery
Floorplans
Availability Details
Prices shown for this property are the Total Monthly Price including Fees.Price Availability Date Unit Sq Ft View Details $1,333 August 7, 2026 AP-1602 1276 $1,333 August 7, 2026 AP-4902 1276 $1,233 August 28, 2026 AP-3503 1276 Model Amenities and Features
Features
- Air Conditioning
- Balcony
- Cable Ready
- Ceiling Fans
- High Speed Internet Access
- Smoke Free
- Tub/Shower
- Washer/Dryer Hookup
Kitchen
- Dishwasher
- Freezer
- Kitchen
- Oven
- Range
- Refrigerator
Model Lease Information
Model Price Range
- $1,233 - $1,333Total Monthly PriceBase Rent: $1,233 - $1,333Required Monthly Fees: None
Unit AP-1602 Lease Information
Unit Price
- $1,333Total Monthly PriceBase Rent: $1,333Required Monthly Fees: None
View Details and Rent EstimateModel Lease Information
Model Price Range
- $1,233 - $1,333Total Monthly Price
Unit AP-4902 Lease Information
Unit Price
- $1,333Total Monthly PriceBase Rent: $1,333Required Monthly Fees: None
View Details and Rent EstimateModel Lease Information
Model Price Range
- $1,233 - $1,333Total Monthly Price
Unit AP-3503 Lease Information
Unit Price
- $1,233Total Monthly PriceBase Rent: $1,233Required Monthly Fees: None
View Details and Rent EstimateModel Lease Information
Model Price Range
- $1,233 - $1,333Total Monthly Price
Apartment Model: C3From $1,2333 Bedroom, 2 Bath, 1276 sq ftAvailable August 7, 2026Floor plans are artist's rendering. All dimensions are approximate. Actual product and specifications may vary in dimension or detail. Not all features are available in every rental home. Please see a representative for details.
![]()
C3 - Floorplan Apartment Unit: AP-1602Apartment Model: C3$1,3333 Bedroom, 2 Bath, 1276 sq ftAvailable August 7, 2026Apartment Unit: AP-4902Apartment Model: C3$1,3333 Bedroom, 2 Bath, 1276 sq ftAvailable August 7, 2026Apartment Unit: AP-3503Apartment Model: C3$1,2333 Bedroom, 2 Bath, 1276 sq ftAvailable August 28, 2026Floorplan C1
From $1,333
3 Beds, 2 Baths, 1198 sq ftTotal Monthly PriceAvailable Aug 14Total Monthly Price
Base Rent$1,233 - $1,333Total Monthly Price$1,233 - $1,333Model Gallery
Floorplans
Availability Details
Prices shown for this property are the Total Monthly Price including Fees.Price Availability Date Unit Sq Ft View Details $1,333 August 14, 2026 AB-0607 1198 $1,333 September 7, 2026 AB-0105 1198 $1,333 September 10, 2026 AB-0601 1198 Model Amenities and Features
Features
- Air Conditioning
- Balcony
- Cable Ready
- Ceiling Fans
- High Speed Internet Access
- Smoke Free
- Tub/Shower
- Washer/Dryer Hookup
Kitchen
- Dishwasher
- Freezer
- Kitchen
- Oven
- Range
- Refrigerator
Model Lease Information
Model Price Range
- $1,233 - $1,333Total Monthly PriceBase Rent: $1,233 - $1,333Required Monthly Fees: None
Current Available Pricing
- $1,333Total Monthly Price
Unit AB-0607 Lease Information
Unit Price
- $1,333Total Monthly PriceBase Rent: $1,333Required Monthly Fees: None
View Details and Rent EstimateModel Lease Information
Model Price Range
- $1,233 - $1,333Total Monthly Price
Unit AB-0105 Lease Information
Unit Price
- $1,333Total Monthly PriceBase Rent: $1,333Required Monthly Fees: None
View Details and Rent EstimateModel Lease Information
Model Price Range
- $1,233 - $1,333Total Monthly Price
Unit AB-0601 Lease Information
Unit Price
- $1,333Total Monthly PriceBase Rent: $1,333Required Monthly Fees: None
View Details and Rent EstimateModel Lease Information
Model Price Range
- $1,233 - $1,333Total Monthly Price
Apartment Model: C1From $1,2333 Bedroom, 2 Bath, 1198 sq ftAvailable August 14, 2026Floor plans are artist's rendering. All dimensions are approximate. Actual product and specifications may vary in dimension or detail. Not all features are available in every rental home. Please see a representative for details.
![]()
C1 - Floorplan Apartment Unit: AB-0607Apartment Model: C1$1,3333 Bedroom, 2 Bath, 1198 sq ftAvailable August 14, 2026Apartment Unit: AB-0105Apartment Model: C1$1,3333 Bedroom, 2 Bath, 1198 sq ftAvailable September 7, 2026Apartment Unit: AB-0601Apartment Model: C1$1,3333 Bedroom, 2 Bath, 1198 sq ftAvailable September 10, 2026Floorplan C7
$1,433
3 Beds, 3 Baths, 1340 sq ftTotal Monthly PriceAvailable Aug 21Total Monthly Price
Base Rent$1,433Total Monthly Price$1,433Largest 3 BedroomThis is the largest 3 Bedroom at this PropertyModel Gallery
Floorplans
Availability Details
Prices shown for this property are the Total Monthly Price including Fees.Price Availability Date Unit Sq Ft View Details $1,433 August 21, 2026 AP-1503 1340 $1,433 August 30, 2026 AP-1002 1340 $1,433 September 7, 2026 AP-4702 1340 Model Amenities and Features
Features
- Air Conditioning
- Balcony
- Cable Ready
- Ceiling Fans
- High Speed Internet Access
- Smoke Free
- Tub/Shower
- Washer/Dryer Hookup
Kitchen
- Dishwasher
- Freezer
- Kitchen
- Oven
- Range
- Refrigerator
Model Lease Information
Model Price
- $1,433Total Monthly PriceBase Rent: $1,433Required Monthly Fees: None
Unit AP-1503 Lease Information
Unit Price
- $1,433Total Monthly PriceBase Rent: $1,433Required Monthly Fees: None
View Details and Rent EstimateModel Lease Information
Price
- $1,433Total Monthly Price
Unit AP-1002 Lease Information
Unit Price
- $1,433Total Monthly PriceBase Rent: $1,433Required Monthly Fees: None
View Details and Rent EstimateModel Lease Information
Price
- $1,433Total Monthly Price
Unit AP-4702 Lease Information
Unit Price
- $1,433Total Monthly PriceBase Rent: $1,433Required Monthly Fees: None
View Details and Rent EstimateModel Lease Information
Price
- $1,433Total Monthly Price
Apartment Model: C7From $1,4333 Bedroom, 3 Bath, 1340 sq ftAvailable August 21, 2026Floor plans are artist's rendering. All dimensions are approximate. Actual product and specifications may vary in dimension or detail. Not all features are available in every rental home. Please see a representative for details.
![]()
C7 - Floorplan Apartment Unit: AP-1503Apartment Model: C7$1,4333 Bedroom, 3 Bath, 1340 sq ftAvailable August 21, 2026Apartment Unit: AP-1002Apartment Model: C7$1,4333 Bedroom, 3 Bath, 1340 sq ftAvailable August 30, 2026Apartment Unit: AP-4702Apartment Model: C7$1,4333 Bedroom, 3 Bath, 1340 sq ftAvailable September 7, 2026Floorplan C5
3 Beds, 2 Baths, 1198 sq ftModel Gallery
Floorplans
Availability Details
Prices shown for this property are the Total Monthly Price including Fees.Availability Date Unit Sq Ft Call for Availability C5 1198 sq ft Model Amenities and Features
Features
- Air Conditioning
- Balcony
- Cable Ready
- Ceiling Fans
- High Speed Internet Access
- Smoke Free
- Tub/Shower
- Washer/Dryer Hookup
Kitchen
- Dishwasher
- Freezer
- Kitchen
- Oven
- Range
- Refrigerator
Apartment Model: C5Call For Rates3 Bedroom, 2 Bath, 1198 sq ftUnavailableFloor plans are artist's rendering. All dimensions are approximate. Actual product and specifications may vary in dimension or detail. Not all features are available in every rental home. Please see a representative for details.
![]()
C5 - Floorplan Floorplan C6
3 Beds, 2 Baths, 1327 sq ftModel Gallery
Floorplans
Availability Details
Prices shown for this property are the Total Monthly Price including Fees.Availability Date Unit Sq Ft Call for Availability C6 1327 sq ft Model Amenities and Features
Features
- Air Conditioning
- Balcony
- Cable Ready
- Ceiling Fans
- High Speed Internet Access
- Smoke Free
- Tub/Shower
- Washer/Dryer Hookup
Kitchen
- Dishwasher
- Freezer
- Kitchen
- Oven
- Range
- Refrigerator
Apartment Model: C6Call For Rates3 Bedroom, 2 Bath, 1327 sq ftUnavailableFloor plans are artist's rendering. All dimensions are approximate. Actual product and specifications may vary in dimension or detail. Not all features are available in every rental home. Please see a representative for details.
![]()
C6 - Floorplan Floorplan C2
3 Beds, 3 Baths, 1205 sq ftModel Gallery
Floorplans
Availability Details
Prices shown for this property are the Total Monthly Price including Fees.Availability Date Unit Sq Ft Call for Availability C2 1205 sq ft Model Amenities and Features
Features
- High Speed Internet Access
- Smoke Free
Apartment Model: C2Call For Rates3 Bedroom, 3 Bath, 1205 sq ftUnavailableFloor plans are artist's rendering. All dimensions are approximate. Actual product and specifications may vary in dimension or detail. Not all features are available in every rental home. Please see a representative for details.
![]()
C2 - Floorplan
Schedule a Tour
Videos
3D Tours
Property Information
- 316 Units
- 2 Stories
- Built in 2002
Lease Terms
- 6 - 12 mo
Fees and Policies
The fees listed below are community-provided and may exclude utilities or add-ons. All payments are made directly to the property and are non-refundable unless otherwise specified. Use the Cost Calculator to determine costs based on your needs.
Required Fees
One-Time Basics
- Due at Application
- Application Fee Per ApplicantiCharged per applicant.$50.00
- Due at Move-In
- Administrative FeeiCharged per unit.$150.00
- Community Account Setup FeeiCharge for establishing resident accounts and access to community systems. Charged per unit.$15.00
- Community Amenity Set UpiAdministrative fee for community amenity setup and resident program enrollment. Charged per unit.$15.00
Utilities
- Trash Services - HaulingiCost of trash collection, removal, and hauling services. Charged Per Unit.Varies
- Utility- GasiCost of gas usage for your apartment. Charged Per Unit.Varies/mo
- Utility - Water / SeweriUtility - Water / Sewer Charged Per Unit.Varies/mo
- Utility - Stormwater / DrainageiLocal stormwater management and drainage system fee. Charged Per Unit.Varies/mo
- Utility - GasiCost of gas usage for your apartment. Charged Per Unit.Varies/mo
- Utility - ElectriciCost of electricity usage for your apartment. Charged Per Unit.Varies/mo
- Utility Water / Wastewater Admin FeeiCovers administrative costs associated with billing and managing water utility services. Charged Per Unit.$2.50/mo
- Trash AdminiAdministrative costs for managing trash service billing, coordination, and related expenses for your apartment. Charged per unit.$3.00/mo
- TrashiCharged per unit.$10.00/mo
- Common Area UtilitiesiShared utility costs in community common areas. Charged per unit.Varies/mo
Other Fees and Policies
Personal Add-Ons
- Parking EV ChargingiFee for on-site electric vehicle charging access. Charged Per Unit.Varies/per occurrence
Situational Fees
- Utility Non-transferred Utility FeeiCharge for utility costs not moved to resident?s name. Charged Per Unit.Varies/per occurrence
- Utility - Vacant Cost RecoveryiUtility - Vacant Cost Recovery Charged Per Unit.Varies/per occurrence
- Access Device ReplacementiAccess Device Replacement Charged Per Unit.$100.00/per occurrence
- Utility Non-transferred Utility FeeiCharge for utility costs not moved to residents name. Charged Per Unit.$50.00/per occurrence
- Renters Liability Non-ComplianceiFee for not maintaining required renter?s liability insurance coverage. Charged Per Unit.$50.00/per occurrence
- Non-Sufficient Funds (NSF)iCharge for returned payments due to non-sufficient funds. Charged Per Unit.$35.00/per occurrence
- Late FeeiPenalty for rent or fee payments made after the due date. Charged Per Unit.10.0% of base rent/per occurrence
- Satellite Deposit (Refundable)iDeposit to cover potential damages from satellite installation. Charged Per Unit.$500.00
- Deposit (Nonrefundable)ia screening-based, non-refundable deposit to address damages or unpaid rent per lease agreement. Charged Per Unit.$20.00
- Security Deposit (Refundable)iRefundable deposit covering potential damages and unpaid rent per lease terms. Charged Per Unit.$1500-$2500
- Early Termination FeeiEarly Termination Fee Charged Per Unit.200.0% of base rent/per occurrence
- Utility Vacant cost RecoveryiUtility Vacant cost Recovery Charged Per Unit.Varies
- Reletting FeeiAn expense associated with re-renting a unit after early lease termination. Charged Per Unit.85.0% of base rent/per occurrence
- Month-to-Month FeeiMonth to Month Flat Fee Charged Per Unit.$500.00/mo
- Fire FeeiCharge for fire protection services, including water supply, pressure maintenance, and related technologies Charged per unit.Varies
- Security Deposit AlternativeiAlternative to a standard security deposit typically issued through a surety bond. Charged per unit.$39-$54/mo
Pet Fees
- Cat
- Cat DepositiMax of 2. Charged Per Pet.$400.00
- Cat RentiCharged Per Pet.$20.00/mo
- Dog
- Dog DepositiMax of 2. Charged Per Pet.$400.00
- Dog RentiCharged Per Pet.$20.00/mo
- Other Pet
- Pet FeeiFee for allowing pets in the home. Charged Per Pet.$400.00
- Pet RentiMonthly charge for keeping a pet in the home. Charged Per Pet.$20.00/mo
- Pet / Animal Lease ViolationiFee issued for unauthorized pets or violations of pet policy. Charged Per Pet.Varies
None
None
Max of 2.
Parking Info and Fees
- Other
Property Fee Disclaimer: Based on community-supplied data and independent market research. Subject to change without notice. May exclude fees for mandatory or optional services and usage-based utilities.
Features and Amenities
Community Features
- Clubhouse
- Corporate Housing
- Walk Up
Outdoor Features
- Grill
- Sundeck
- Courtyard
- Patio
Recreation and Fitness
- Basketball Court
- Playground
- Pool
Interior Features
- Balcony
- Ceiling Fans
- High Speed Internet Access
- Tub/Shower
- Cable Ready
- Washer/Dryer Hookup
- Air Conditioning
- Smoke Free
Kitchen Amenities
- Oven
- Range
- Refrigerator
- Dishwasher
- Freezer
- Kitchen
Living Area Features
- High Ceilings
- Walk In Closets
- Vinyl Flooring
- Large Bedrooms

Map
- Shopping
- Colleges
- Grocery
- Medical
- Parks
- Transportation

Map
Frequently Asked Questions about Tatum Townhomes and Apartment
Where is Tatum Townhomes and Apartment located?
Tatum Townhomes and Apartment is located at 5350 Aeropark Dr near the Greenspoint IAH Airport area of Houston, TX
What is the current rent range at Tatum Townhomes and Apartment?
1 Bedroom to 3 Bedroom Apartments at Tatum Townhomes and Apartment currently range from $1,083 to $1,433
When is the leasing office open?
- The office Hours for Tatum Townhomes and Apartment are
- Monday 9:00 am–6:00 pm
- Tuesday 9:00 am–6:00 pm
- Wednesday 9:00 am–6:00 pm
- Thursday 9:00 am–6:00 pm
- Friday 9:00 am–6:00 pm
- Saturday 10:00 am–5:00 pm
- Sunday 10:00 am–4:00 pm
Are pets allowed?
Call us today to find out our pet policy and if we allow pets
Are there any rent specials?
The current rent special at Tatum Townhomes and Apartment is: Free Rent, Unlocked: Lease by Aug. 5 for a chance to win free rent for one year. No purchase necessary. See official rules at rpmsummersweeps.com..
Renters Reviews and Ratings
Amazing unit !!
Great Experience
Great Move In Experience
I love my home
Unprofessional
Property Manager Responded
Worst apartments EVER
Property Manager Responded
Nearby Schools
Nimitz Ninth Grade
Francis Elementary School
About GreatSchools Data on ApartmentHomeLiving.com.
Points of Interest
Time and distance from Tatum Townhomes and Apartment.
Big Box and Retail
Cvs/Pharmacy
Walmart
Walgreens
Colleges and Universities
Groceries
Kroger
H-E-B
La Michoacana Meat Market
Hospitals
Memorial Hermann Surgical Hospital Kingwood
Parks and Recreation
Tatum Townhomes and Apartment has 1 park within 9.7 miles, including Splashtown.
Restaurants and Dining
Shopping Centers
Tatum Townhomes and Apartment has 5 shopping centers within 2.5 miles.
Transit Stations
Nearby Neighborhoods
Rental Price Ranges in the Area
| Bedroom | Average Rent | Cheapest Rent | Highest Rent |
|---|---|---|---|
| Houston Studio Apartments | $1,311 | $278 | $5,871 |
| Houston 1 Bedroom Apartments | $1,360 | $350 | $10,000+ |
| Houston 2 Bedroom Apartments | $1,745 | $567 | $10,000+ |
| Houston 3 Bedroom Apartments | $2,333 | $686 | $10,000+ |
| Houston 4 Bedroom Apartments | $2,880 | $649 | $10,000+ |
| Houston 5 Bedroom Apartments | $6,760 | $835 | $10,000+ |
Browse Top Apartments in Houston
By Price
- Cheap Houston Apartments
- Houston Apartments Under $500
- Houston Apartments Under $600
- Houston Apartments Under $700
- Houston Apartments Under $800
- Houston Apartments Under $900
- Houston Apartments Under $1000
- Houston Apartments Under $1200
- Houston Apartments Under $1500
- Houston Apartments Under $2000
- Houston Luxury Apartments
By Community Type
- Houston Apartments for Rent by Owner
- Houston Apartments with Rent Specials
- Houston Top Rated Apartments
- Houston Corporate Apartments
- Houston Furnished Apartments
- Houston Gated Apartments
- Houston Loft Apartments
- Houston Low Income Apartments
- Houston Military Apartments
- New Houston Apartments
- Houston Senior Apartments
- Houston Short-term Apartments
- Houston Student Apartments
- Houston Apartments with Utilities Included


Max of 2.