


- Studio–2 Bedrooms
- $2,125-$3,480 Total Monthly Price12 Month Lease Term
Total Monthly Price
Base Rent$2,125 - $3,480Total Monthly Price$2,125 - $3,480 - 540–1,230 Square Feet
Rent Specials
Move-in Specials! Brand New Apartments! Look and Lease Special; apply within 24 hours and receive $750. Also, up to 1 month Free on an 18-month lease for select units! Schedule your tour today! *Pricing, specials, lease terms, and availability subject to change daily. Ask for details.
About Taunton Residences at Deep Brook
Taunton Woods is a unique property located in charming Newtown, CT. Once home to the well-known publishing company Taunton Press, the property is set on 13 acres of idyllic New England woodland, complete with walking trails, a sparkling brook, and a variety of outdoor amenities. Residents can choose from Studio, 1-Bedroom, 1-Bedroom plus den, or 2-Bedroom apartment homes, all complete with premium finishes while enjoying the best indoor and outdoor amenities in the area. Residents will enjoy this natural wooded sanctuary, which includes the convenience of its ideal location - with easy access to I-84 for commuters and nearby local destinations and amenities within minutes of the property, including Newtown Country Club, Ferris Acres Farm, Fairfield Hills, Historic Main Street, Everwonder Children's Museum, Paugussett State Forest, popular breweries, vineyards and restaurants, grocery and retail, and much more. Schedule a tour to be the first to receive updates and information about availability.
Taunton Residences at Deep Brook is located in the Danbury Newtown Monroe Neighborhood and 06470 Zip code of Newtown, CT. This community is professionally managed by The Simon Konover Company
Unique Features and Amenities
- Billiards & Game Lounge
- Convenient EV Charging
- Convenient Full-Size In-Unit Laundry
- Cozy Indoor Fireplace Retreat with Serene Views
- Custom Roller Shades
- Dedicated Co-Working Office Space
- Elegant Cultured Marble Showers & Tubs
- Energy-Efficient Stainless-Steel Appliances
- Expansive Patio with Fire Pit & Covered Lounge
- Flexible Den/Home Office Space*
- Fully Equipped Fitness Center
- Large Picture Windows for Natural Lighting
- Open Concept Living
- Outdoor Grilling Area for Al Fresco Dining
- Pet-Friendly Amenities Including Dog Wash Station
- Pickleball Court
- Private Balconies and Patios
- Quartz Countertops for a Sleek, Modern Finish
- Resident Bar & Social Hub
- Resident Community Garden
- Scenic Walking Paths Along a Tranquil Stream
- Smart Keyless Entry
- Spacious Walk-In Closets*
- Sprawling 13-Acre Peaceful, Natural Setting
- Stylish Kitchen Islands Perfect for Entertaining
Property Contact Info

- Listed by:
- Agency:
- Vendor Logo:
- Website:
- View Property Website
- Call Us:
- (475) 445-2676
- Disclaimer:
Office Hours
| Monday | Closed |
| Tuesday | 9:00 am–6:00 pm |
| Wednesday | 9:00 am–5:00 pm |
| Thursday | 9:00 am–6:00 pm |
| Friday | 9:00 am–5:00 pm |
| Saturday | 10:00 am–4:00 pm |
| Sunday | Closed |
Floorplan Pricing and Availability
Taunton Residences at Deep Brook offers Studio to 2 Bedroom apartments starting from $2,125 and having 540–1,230 sq ft. Here is the current pricing and availability:
New! Interactive Property Map
 ApartmentHomeLiving.com's new Interactive Property Map allows you to see where every available unit is located at this community.Try It Now >
Studio
Studio Deluxe
From $2,125
Studio, 1 Bath, 540 sq ftTotal Monthly PriceAvailable NowTotal Monthly Price
Base Rent$2,125 - $2,140Total Monthly Price$2,125 - $2,140Model Gallery
Floorplans
Availability Details
Prices shown for this property are the Total Monthly Price including Fees.Price Availability Date Unit Sq Ft Photos View Details $2,125 Available Now 1208 540 $2,140 Available Now 2206 540 Model Amenities and Features
Features
- Air Conditioning
- Balcony
- Fireplace
- Washer/Dryer
Kitchen
- Dishwasher
- Island Kitchen
- Kitchen
- Quartz Countertops
- Stainless Steel Appliances
Model Lease Information
Model Price Range
- $2,125 - $2,140Total Monthly PriceBase Rent: $2,125 - $2,140Required Monthly Fees: None
Unit 1208 Gallery
Photos
Unit 1208 Lease Information
Unit Price
- $2,125Total Monthly PriceBase Rent: $2,125Required Monthly Fees: None
View Details and Rent EstimateModel Lease Information
Model Price Range
- $2,125 - $2,140Total Monthly Price
Unit 2206 Gallery
Photos
Unit 2206 Lease Information
Unit Price
- $2,140Total Monthly PriceBase Rent: $2,140Required Monthly Fees: None
View Details and Rent EstimateModel Lease Information
Model Price Range
- $2,125 - $2,140Total Monthly Price
Apartment Model: Studio DeluxeFrom $2,125Studio, 1 Bath, 540 sq ftAvailable NowFloor plans are artist's rendering. All dimensions are approximate. Actual product and specifications may vary in dimension or detail. Not all features are available in every rental home. Please see a representative for details.
![]()
Studio Deluxe - Floorplan Apartment Unit: 1208Apartment Model: Studio Deluxe$2,125Studio, 1 Bath, 540 sq ftAvailable Now![]()
Unit: 1208 - Image Apartment Unit: 2206Apartment Model: Studio Deluxe$2,140Studio, 1 Bath, 540 sq ftAvailable Now![]()
Unit: 2206 - Image Studio Deluxe (BMR)
Studio, 1 Bath, 540-695 sq ftAvailable SoonModel Gallery
Floorplans
Availability Details
Prices shown for this property are the Total Monthly Price including Fees.Availability Date Unit Sq Ft Available Soon Studio Deluxe (BMR) 540-695 sq ft Model Amenities and Features
Features
- Air Conditioning
- Balcony
- Fireplace
- Washer/Dryer
Kitchen
- Dishwasher
- Island Kitchen
- Kitchen
- Quartz Countertops
- Stainless Steel Appliances
Apartment Model: Studio Deluxe (BMR)Call For RatesStudio, 1 Bath, 540-695 sq ftAvailable SoonFloor plans are artist's rendering. All dimensions are approximate. Actual product and specifications may vary in dimension or detail. Not all features are available in every rental home. Please see a representative for details.
![]()
Studio Deluxe (BMR) - Floorplan 1 Bedroom
One Bed One Bath Den (BMR)
$2,352
1 Bed, 1 Bath, 800-900 sq ftTotal Monthly PriceAvailable NowTotal Monthly Price
Base Rent$2,352Total Monthly Price$2,352Cheapest 1 BedroomThis is the cheapest 1 Bedroom at this PropertyModel Gallery
Floorplans
Availability Details
Prices shown for this property are the Total Monthly Price including Fees.Price Availability Date Unit Sq Ft Photos View Details $2,352 Available Now 1110 900 $2,352 January 1, 2027 3206 800 $2,352 January 1, 2027 3306 800 Model Amenities and Features
Features
- Air Conditioning
- Balcony
- Fireplace
- Washer/Dryer
Kitchen
- Dishwasher
- Island Kitchen
- Kitchen
- Quartz Countertops
- Stainless Steel Appliances
Model Lease Information
Model Price
- $2,352Total Monthly PriceBase Rent: $2,352Required Monthly Fees: None
Unit 1110 Gallery
Photos
Unit 1110 Lease Information
Unit Price
- $2,352Total Monthly PriceBase Rent: $2,352Required Monthly Fees: None
View Details and Rent EstimateModel Lease Information
Price
- $2,352Total Monthly Price
Unit 3206 Gallery
Photos
Unit 3206 Lease Information
Unit Price
- $2,352Total Monthly PriceBase Rent: $2,352Required Monthly Fees: None
View Details and Rent EstimateModel Lease Information
Price
- $2,352Total Monthly Price
Unit 3306 Gallery
Photos
Unit 3306 Lease Information
Unit Price
- $2,352Total Monthly PriceBase Rent: $2,352Required Monthly Fees: None
View Details and Rent EstimateModel Lease Information
Price
- $2,352Total Monthly Price
Apartment Model: One Bed One Bath Den (BMR)$2,3521 Bedroom, 1 Bath, 800-900 sq ftAvailable NowFloor plans are artist's rendering. All dimensions are approximate. Actual product and specifications may vary in dimension or detail. Not all features are available in every rental home. Please see a representative for details.
![]()
One Bed One Bath Den (BMR) - Floorplan Apartment Unit: 1110Apartment Model: One Bed One Bath Den (BMR)$2,3521 Bedroom, 1 Bath, 900 sq ftAvailable Now![]()
Unit: 1110 - Image Apartment Unit: 3206Apartment Model: One Bed One Bath Den (BMR)$2,3521 Bedroom, 1 Bath, 800 sq ftAvailable January 1, 2027![]()
Unit: 3206 - Image Apartment Unit: 3306Apartment Model: One Bed One Bath Den (BMR)$2,3521 Bedroom, 1 Bath, 800 sq ftAvailable January 1, 2027![]()
Unit: 3306 - Image One Bed One Bath
From $2,475
1 Bed, 1 Bath, 770-790 sq ftTotal Monthly PriceAvailable NowTotal Monthly Price
Base Rent$2,475 - $2,580Total Monthly Price$2,475 - $2,580Model Gallery
Floorplans
Availability Details
Prices shown for this property are the Total Monthly Price including Fees.Price Availability Date Unit Sq Ft Photos View Details $2,520 Available Now 2211 770 $2,520 Available Now 2212 770 $2,510 January 1, 2027 3102 790 Model Amenities and Features
Features
- Air Conditioning
- Balcony
- Fireplace
- Washer/Dryer
Kitchen
- Dishwasher
- Island Kitchen
- Kitchen
- Quartz Countertops
- Stainless Steel Appliances
Model Lease Information
Model Price Range
- $2,475 - $2,580Total Monthly PriceBase Rent: $2,475 - $2,580Required Monthly Fees: None
Current Available Pricing
- $2,510 - $2,520 Total Monthly Price
Unit 2211 Gallery
Photos
Unit 2211 Lease Information
Unit Price
- $2,520Total Monthly PriceBase Rent: $2,520Required Monthly Fees: None
View Details and Rent EstimateModel Lease Information
Model Price Range
- $2,475 - $2,580Total Monthly Price
Unit 2212 Gallery
Photos
Unit 2212 Lease Information
Unit Price
- $2,520Total Monthly PriceBase Rent: $2,520Required Monthly Fees: None
View Details and Rent EstimateModel Lease Information
Model Price Range
- $2,475 - $2,580Total Monthly Price
Unit 3102 Gallery
Photos
Unit 3102 Lease Information
Unit Price
- $2,510Total Monthly PriceBase Rent: $2,510Required Monthly Fees: None
View Details and Rent EstimateModel Lease Information
Model Price Range
- $2,475 - $2,580Total Monthly Price
Apartment Model: One Bed One BathFrom $2,4751 Bedroom, 1 Bath, 770-790 sq ftAvailable NowFloor plans are artist's rendering. All dimensions are approximate. Actual product and specifications may vary in dimension or detail. Not all features are available in every rental home. Please see a representative for details.
![]()
One Bed One Bath - Floorplan Apartment Unit: 2211Apartment Model: One Bed One Bath$2,5201 Bedroom, 1 Bath, 770 sq ftAvailable Now![]()
Unit: 2211 - Image Apartment Unit: 2212Apartment Model: One Bed One Bath$2,5201 Bedroom, 1 Bath, 770 sq ftAvailable Now![]()
Unit: 2212 - Image Apartment Unit: 3102Apartment Model: One Bed One Bath$2,5101 Bedroom, 1 Bath, 790 sq ftAvailable January 1, 2027![]()
Unit: 3102 - Image One Bed One Bath Den
From $2,595
1 Bed, 1 Bath, 800-900 sq ftTotal Monthly PriceAvailable NowTotal Monthly Price
Base Rent$2,595 - $2,700Total Monthly Price$2,595 - $2,700Model Gallery
Floorplans
Availability Details
Prices shown for this property are the Total Monthly Price including Fees.Price Availability Date Unit Sq Ft Photos View Details $2,595 Available Now 1103 900 $2,595 Available Now 1104 800 $2,685 Available Now 1209 900 Model Amenities and Features
Features
- Air Conditioning
- Balcony
- Fireplace
- Washer/Dryer
Kitchen
- Dishwasher
- Island Kitchen
- Kitchen
- Quartz Countertops
- Stainless Steel Appliances
Model Lease Information
Model Price Range
- $2,595 - $2,700Total Monthly PriceBase Rent: $2,595 - $2,700Required Monthly Fees: None
Current Available Pricing
- $2,595 - $2,685 Total Monthly Price
Unit 1103 Gallery
Photos
Unit 1103 Lease Information
Unit Price
- $2,595Total Monthly PriceBase Rent: $2,595Required Monthly Fees: None
View Details and Rent EstimateModel Lease Information
Model Price Range
- $2,595 - $2,700Total Monthly Price
Unit 1104 Gallery
Photos
Unit 1104 Lease Information
Unit Price
- $2,595Total Monthly PriceBase Rent: $2,595Required Monthly Fees: None
View Details and Rent EstimateModel Lease Information
Model Price Range
- $2,595 - $2,700Total Monthly Price
Unit 1209 Gallery
Photos
Unit 1209 Lease Information
Unit Price
- $2,685Total Monthly PriceBase Rent: $2,685Required Monthly Fees: None
View Details and Rent EstimateModel Lease Information
Model Price Range
- $2,595 - $2,700Total Monthly Price
Apartment Model: One Bed One Bath DenFrom $2,5951 Bedroom, 1 Bath, 800-900 sq ftAvailable NowFloor plans are artist's rendering. All dimensions are approximate. Actual product and specifications may vary in dimension or detail. Not all features are available in every rental home. Please see a representative for details.
![]()
One Bed One Bath Den - Floorplan Apartment Unit: 1103Apartment Model: One Bed One Bath Den$2,5951 Bedroom, 1 Bath, 900 sq ftAvailable Now![]()
Unit: 1103 - Image Apartment Unit: 1104Apartment Model: One Bed One Bath Den$2,5951 Bedroom, 1 Bath, 800 sq ftAvailable Now![]()
Unit: 1104 - Image Apartment Unit: 1209Apartment Model: One Bed One Bath Den$2,6851 Bedroom, 1 Bath, 900 sq ftAvailable Now![]()
Unit: 1209 - Image 2 Bedrooms
Two Bed Two Bath (BMR)
$2,822
2 Beds, 2 Baths, 1040-1230 sq ftTotal Monthly PriceAvailable NowTotal Monthly Price
Base Rent$2,822Total Monthly Price$2,822Model Gallery
Floorplans
Availability Details
Prices shown for this property are the Total Monthly Price including Fees.Price Availability Date Unit Sq Ft Photos View Details $2,822 Available Now 2210 1040 $2,822 January 1, 2027 3101 1230 $2,822 January 1, 2027 3201 1040 Model Amenities and Features
Features
- Air Conditioning
- Balcony
- Fireplace
- Washer/Dryer
Kitchen
- Dishwasher
- Island Kitchen
- Kitchen
- Quartz Countertops
- Stainless Steel Appliances
Model Lease Information
Model Price
- $2,822Total Monthly PriceBase Rent: $2,822Required Monthly Fees: None
Unit 2210 Gallery
Photos
Unit 2210 Lease Information
Unit Price
- $2,822Total Monthly PriceBase Rent: $2,822Required Monthly Fees: None
View Details and Rent EstimateModel Lease Information
Price
- $2,822Total Monthly Price
Unit 3101 Gallery
Photos
Unit 3101 Lease Information
Unit Price
- $2,822Total Monthly PriceBase Rent: $2,822Required Monthly Fees: None
View Details and Rent EstimateModel Lease Information
Price
- $2,822Total Monthly Price
Unit 3201 Gallery
Photos
Unit 3201 Lease Information
Unit Price
- $2,822Total Monthly PriceBase Rent: $2,822Required Monthly Fees: None
View Details and Rent EstimateModel Lease Information
Price
- $2,822Total Monthly Price
Apartment Model: Two Bed Two Bath (BMR)$2,8222 Bedroom, 2 Bath, 1040-1230 sq ftAvailable NowFloor plans are artist's rendering. All dimensions are approximate. Actual product and specifications may vary in dimension or detail. Not all features are available in every rental home. Please see a representative for details.
![]()
Two Bed Two Bath (BMR) - Floorplan Apartment Unit: 2210Apartment Model: Two Bed Two Bath (BMR)$2,8222 Bedroom, 2 Bath, 1040 sq ftAvailable Now![]()
Unit: 2210 - Image Apartment Unit: 3101Apartment Model: Two Bed Two Bath (BMR)$2,8222 Bedroom, 2 Bath, 1230 sq ftAvailable January 1, 2027![]()
Unit: 3101 - Image Apartment Unit: 3201Apartment Model: Two Bed Two Bath (BMR)$2,8222 Bedroom, 2 Bath, 1040 sq ftAvailable January 1, 2027![]()
Unit: 3201 - Image Two Bed Two Bath
From $3,230
2 Beds, 2 Baths, 1080-1230 sq ftTotal Monthly PriceAvailable January 1, 2027Total Monthly Price
Base Rent$3,230 - $3,480Total Monthly Price$3,230 - $3,480Model Gallery
Floorplans
Availability Details
Prices shown for this property are the Total Monthly Price including Fees.Price Availability Date Unit Sq Ft Photos View Details $3,265 January 1, 2027 3113 1080 $3,405 January 1, 2027 3203 1230 $3,230 January 1, 2027 3204 1080 Model Amenities and Features
Features
- Air Conditioning
- Balcony
- Fireplace
- Washer/Dryer
Kitchen
- Dishwasher
- Island Kitchen
- Kitchen
- Quartz Countertops
- Stainless Steel Appliances
Model Lease Information
Model Price Range
- $3,230 - $3,480Total Monthly PriceBase Rent: $3,230 - $3,480Required Monthly Fees: None
Current Available Pricing
- $3,230 - $3,405 Total Monthly Price
Unit 3113 Gallery
Photos
Unit 3113 Lease Information
Unit Price
- $3,265Total Monthly PriceBase Rent: $3,265Required Monthly Fees: None
View Details and Rent EstimateModel Lease Information
Model Price Range
- $3,230 - $3,480Total Monthly Price
Unit 3203 Gallery
Photos
Unit 3203 Lease Information
Unit Price
- $3,405Total Monthly PriceBase Rent: $3,405Required Monthly Fees: None
View Details and Rent EstimateModel Lease Information
Model Price Range
- $3,230 - $3,480Total Monthly Price
Unit 3204 Gallery
Photos
Unit 3204 Lease Information
Unit Price
- $3,230Total Monthly PriceBase Rent: $3,230Required Monthly Fees: None
View Details and Rent EstimateModel Lease Information
Model Price Range
- $3,230 - $3,480Total Monthly Price
Apartment Model: Two Bed Two BathFrom $3,2302 Bedroom, 2 Bath, 1080-1230 sq ftAvailable January 1, 2027Floor plans are artist's rendering. All dimensions are approximate. Actual product and specifications may vary in dimension or detail. Not all features are available in every rental home. Please see a representative for details.
![]()
Two Bed Two Bath - Floorplan Apartment Unit: 3113Apartment Model: Two Bed Two Bath$3,2652 Bedroom, 2 Bath, 1080 sq ftAvailable January 1, 2027![]()
Unit: 3113 - Image Apartment Unit: 3203Apartment Model: Two Bed Two Bath$3,4052 Bedroom, 2 Bath, 1230 sq ftAvailable January 1, 2027![]()
Unit: 3203 - Image Apartment Unit: 3204Apartment Model: Two Bed Two Bath$3,2302 Bedroom, 2 Bath, 1080 sq ftAvailable January 1, 2027![]()
Unit: 3204 - Image


Schedule a Tour
3D Tours
Property Information
- 83 Units
- 2 Stories
- Built in 2026
Lease Terms
- 12 - 18 mo
Fees and Policies
The fees listed below are community-provided and may exclude utilities or add-ons. All payments are made directly to the property and are non-refundable unless otherwise specified. Use the Cost Calculator to determine costs based on your needs.
Other Fees and Policies
Pet Fees
- Cat
- Cat FeeiMax of 2. Charged Per Pet.$400.00
- Cat RentiCharged Per Pet.$45.00/mo
- Dog
- Dog FeeiMax of 2. Charged Per Pet.$400.00
- Dog RentiCharged Per Pet.$45.00/mo
Breed Restrictions
Breed Restrictions
Max of 2. Dog.
Property Fee Disclaimer: Based on community-supplied data and independent market research. Subject to change without notice. May exclude fees for mandatory or optional services and usage-based utilities.
Features and Amenities
On-Site Services
- Car Charging Station
Community Features
- Lounge
Recreation and Fitness
- Fitness Center
- Basketball Court
- Walking/Biking Trails
- Pickleball Court
Interior Features
- Balcony
- Fireplace
- Washer/Dryer
- Air Conditioning
Kitchen Amenities
- Dishwasher
- Island Kitchen
- Stainless Steel Appliances
- Kitchen
- Quartz Countertops
Living Area Features
- Walk In Closets
- Den
- Office
Outdoor Features
- Patio
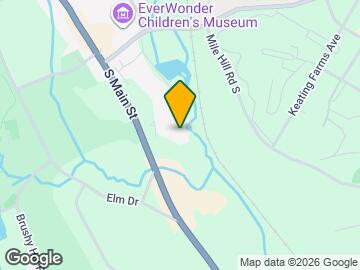
Map
- Shopping
- Colleges
- Grocery
- Medical
- Transportation
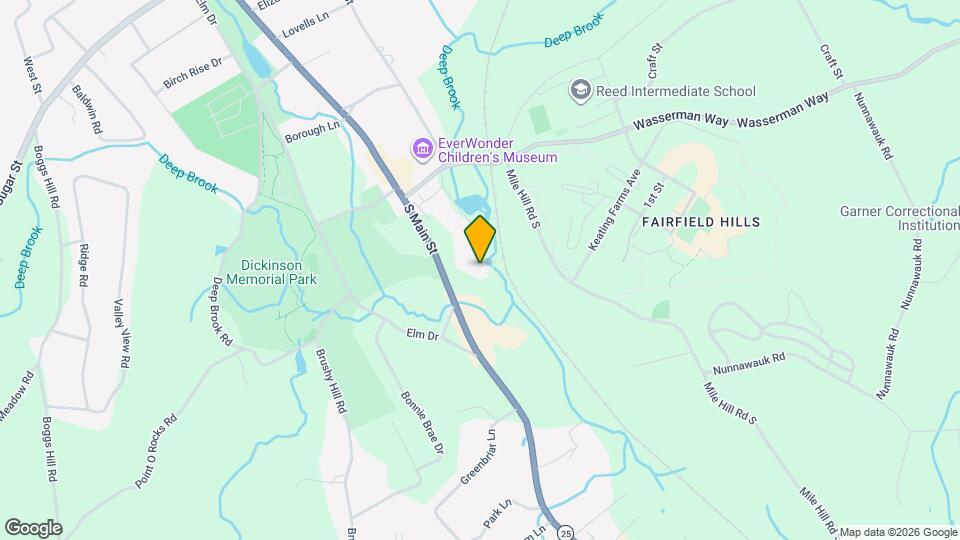
Map
Getting Around
30 / 100 Somewhat walkable
40 / 100 Fairly bikeable
100 / 100 Exceptionally car friendly
 details
Getting to Know the Area
40 / 100 Restaurants
30 / 100 Cafes
20 / 100 Nightlife
30 / 100 Shopping
100 / 100 Noise Level
Frequently Asked Questions about Taunton Residences at Deep Brook
Where is Taunton Residences at Deep Brook located?
Taunton Residences at Deep Brook is located at 63 S Main St near the Danbury Newtown Monroe area of Newtown, CT
What is the current rent range at Taunton Residences at Deep Brook?
Studio to 2 Bedroom Apartments at Taunton Residences at Deep Brook currently range from $2,125 to $3,480
When is the leasing office open?
- The office Hours for Taunton Residences at Deep Brook are
- Monday Closed
- Tuesday 9:00 am–6:00 pm
- Wednesday 9:00 am–5:00 pm
- Thursday 9:00 am–6:00 pm
- Friday 9:00 am–5:00 pm
- Saturday 10:00 am–4:00 pm
- Sunday Closed
Are pets allowed?
Call us today to find out our pet policy and if we allow pets
Are there any rent specials?
The current rent special at Taunton Residences at Deep Brook is: Move-in Specials! Brand New Apartments! Look and Lease Special; apply within 24 hours and receive $750. Also, up to 1 month Free on an 18-month lease for select units! Schedule your tour today! *Pricing, specials, lease terms, and availability subject to change daily. Ask for details..
Nearby Schools
Newtown High School
Newtown Middle School
Middle Gate Elementary School
Reed Intermediate School
About GreatSchools Data on ApartmentHomeLiving.com.
Points of Interest
Time and distance from Taunton Residences at Deep Brook.
Big Box and Retail
Walgreens
Walmart
Marshalls
Colleges and Universities
Western Connecticut State University - Midtown Campus
Groceries
Aldi
Stew Leonard's
Iga
Hospitals
Danbury Hospital
Shopping Centers
Taunton Residences at Deep Brook has 5 shopping centers within 1.1 miles.
Transit Stations
Bethel Station-New Haven Line
Danbury Station-New Haven Line
Redding Station-New Haven Line
Nearby Neighborhoods
Rental Price Ranges in the Area
| Bedroom | Average Rent | Cheapest Rent | Highest Rent |
|---|---|---|---|
| Newtown Studio Apartments | $1,758 | $995 | $2,900 |
| Newtown 1 Bedroom Apartments | $2,423 | $1,300 | $3,819 |
| Newtown 2 Bedroom Apartments | $2,907 | $1,970 | $4,249 |
| Newtown 3 Bedroom Apartments | $3,384 | $2,075 | $5,229 |
| 2 Bedroom Homes | $2,993 | $2,200 | $3,800 |
| 3 Bedroom Homes | $3,748 | $3,000 | $4,700 |
| 4 Bedroom Homes | $4,475 | $3,800 | $5,700 |
Browse Top Apartments in Newtown
By Community Type
- Newtown Apartments for Rent by Owner
- Newtown Apartments with Rent Specials
- Newtown Top Rated Apartments
- Newtown Corporate Apartments
- Newtown Furnished Apartments
- Newtown Gated Apartments
- Newtown Loft Apartments
- Newtown Low Income Apartments
- New Newtown Apartments
- Newtown Senior Apartments
- Newtown Short-term Apartments
- Newtown Student Apartments
- Newtown Apartments with Utilities Included
Max of 2. Cat.