- 1–2 Bedrooms
- $1,584-$2,084 Pricing
- 728–1,215 Square Feet
About Taylor House
Experience modern luxury and comfort at Taylor House Apartments, conveniently situated in Northwest Columbus, just minutes away from Ohio State University and Wexner Medical Center, Clintonville, Dublin, and Lennox Town Center. The meticulously designed building offers a range of amenities that enhance your daily life, ensuring you're always living at your best!
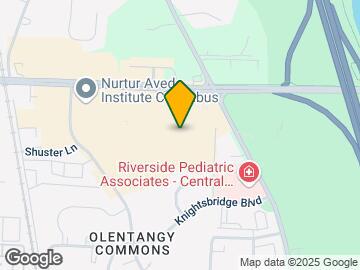
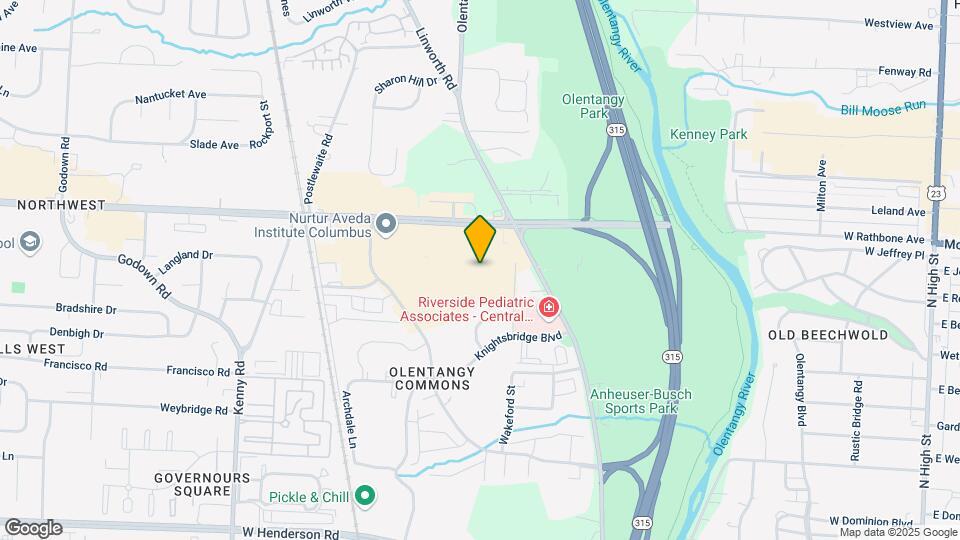
Taylor House is located in the Olentangy Commons Neighborhood and 43214 Zip code of Columbus, OH. This community is professionally managed by Preferred Living
Unique Features and Amenities
- Arcade
- Bar area with HDTV wall and two billiards tables
- Billiards Room
- Built-in wine rack in kitchen
- Climbing Wall
- Contemporary designed interiors
- Dog Park
- Full-service Business Center
- In Suite Microwaves
- Infrared Sauna
- Local ownership and management
- Mahogany stained cabinetry
- Marbled counter tops and tile backsplash
- Multi-story climbing wall
- Outdoor lounge with fire pit
- Oversized walk-in closets
- Peloton Bikes
- Plush, luxurious carpeting
- Private balconies in select suites
- Private Resident Viewing Lounge
- Soma Dome
- Starbuck's Coffee Bar
- Two Courtyards
- USB connection installed in kitchen
- Washer and dryer included with each suite
Property Contact Info

- Listed by:
- Agency:
- Vendor Logo:
- Website:
- View Property Website
- Call Us:
- (380) 210-0808
- Disclaimer:
Office Hours
| Monday | 10:00 am–6:00 pm |
| Tuesday | 10:00 am–6:00 pm |
| Wednesday | 10:00 am–6:00 pm |
| Thursday | 10:00 am–6:00 pm |
| Friday | 10:00 am–6:00 pm |
| Saturday | 10:00 am–6:00 pm |
| Sunday | 11:00 am–5:00 pm |
Floorplan Pricing and Availability
Taylor House offers 1 to 2 Bedroom apartments starting from $1,569 and having 728–1,215 sq ft. Here is the current pricing and availability:
New! Interactive Property Map
1 Bedroom
Show Unavailable Floorplans1 Bed 1 Bath D
From $1,569
1 Bed, 1 Bath, 728 sq ftAvailable NowModel Gallery
Floorplans
Availability Details
Price Availability Date Unit Sq Ft Deposit View Details $1,649 Available Now T434 728 $250 $1,599 July 19, 2026 T161 728 $250 $1,569 July 26, 2026 T108 728 $250 Model Amenities and Features
Features
- Air Conditioning
- Balcony
- Cable Ready
- Framed Mirrors
- Heating
- High Speed Internet Access
- Storage Space
- Tub/Shower
- Washer/Dryer
- Wheelchair Accessible
Kitchen
- Dishwasher
- Disposal
- Freezer
- Ice Maker
- Kitchen
- Microwave
- Oven
- Range
- Refrigerator
Model Rent and Fees
Model Price Range
- $1,539 - $1,649
Current Available Pricing
- $1,569 - $1,649
Unit T434 Rent and Fees
Unit Price
- $1,649
Deposit
- $250 deposit
Model Rent and Fees
Model Price Range
- $1,539 - $1,649
Unit T161 Rent and Fees
Unit Price
- $1,599
Deposit
- $250 deposit
Model Rent and Fees
Model Price Range
- $1,539 - $1,649
Unit T108 Rent and Fees
Unit Price
- $1,569
Deposit
- $250 deposit
Model Rent and Fees
Model Price Range
- $1,539 - $1,649
Apartment Model: 1 Bed 1 Bath DFrom $1,5391 Bedroom, 1 Bath, 728 sq ftAvailable Now![]()
1 Bed 1 Bath D - Floorplan Apartment Unit: T434Apartment Model: 1 Bed 1 Bath D$1,6491 Bedroom, 1 Bath, 728 sq ftAvailable NowApartment Unit: T161Apartment Model: 1 Bed 1 Bath D$1,5991 Bedroom, 1 Bath, 728 sq ftAvailable July 19, 2026Apartment Unit: T108Apartment Model: 1 Bed 1 Bath D$1,5691 Bedroom, 1 Bath, 728 sq ftAvailable July 26, 20261 Bed 1 Bath W
From $1,744
1 Bed, 1 Bath, 838 sq ftAvailable Aug 6Model Gallery
Floorplans
Availability Details
Price Availability Date Unit Sq Ft Deposit View Details $1,744 August 6, 2026 T113 838 $250 $1,744 August 25, 2026 T129 838 $250 $1,744 September 18, 2026 T171 838 $250 Model Amenities and Features
Features
- Air Conditioning
- Balcony
- Cable Ready
- Framed Mirrors
- Heating
- High Speed Internet Access
- Storage Space
- Tub/Shower
- Washer/Dryer
- Wheelchair Accessible
Kitchen
- Dishwasher
- Disposal
- Freezer
- Ice Maker
- Kitchen
- Microwave
- Oven
- Range
- Refrigerator
Model Rent and Fees
Model Price Range
- $1,684 - $1,794
Current Available Pricing
- $1,744
Unit T113 Rent and Fees
Unit Price
- $1,744
Deposit
- $250 deposit
Model Rent and Fees
Model Price Range
- $1,684 - $1,794
Unit T129 Rent and Fees
Unit Price
- $1,744
Deposit
- $250 deposit
Model Rent and Fees
Model Price Range
- $1,684 - $1,794
Unit T171 Rent and Fees
Unit Price
- $1,744
Deposit
- $250 deposit
Model Rent and Fees
Model Price Range
- $1,684 - $1,794
Apartment Model: 1 Bed 1 Bath WFrom $1,6841 Bedroom, 1 Bath, 838 sq ftAvailable August 6, 2026![]()
1 Bed 1 Bath W - Floorplan Apartment Unit: T113Apartment Model: 1 Bed 1 Bath W$1,7441 Bedroom, 1 Bath, 838 sq ftAvailable August 6, 2026Apartment Unit: T129Apartment Model: 1 Bed 1 Bath W$1,7441 Bedroom, 1 Bath, 838 sq ftAvailable August 25, 2026Apartment Unit: T171Apartment Model: 1 Bed 1 Bath W$1,7441 Bedroom, 1 Bath, 838 sq ftAvailable September 18, 20261 Bed 1 Bath Den W1
From $1,894
1 Bed, 1 Bath, 1052 sq ftAvailable Sep 7Largest 1 BedroomThis is the largest 1 Bedroom at this PropertyModel Gallery
Floorplans
Availability Details
Price Availability Date Unit Sq Ft Deposit $1,894 September 7, 2026 T169 1052 $250 Model Amenities and Features
Features
- Air Conditioning
- Balcony
- Cable Ready
- Framed Mirrors
- Heating
- High Speed Internet Access
- Storage Space
- Tub/Shower
- Washer/Dryer
- Wheelchair Accessible
Kitchen
- Dishwasher
- Disposal
- Freezer
- Ice Maker
- Kitchen
- Microwave
- Oven
- Range
- Refrigerator
Unit T169 Rent and Fees
Unit Price
- $1,894
Deposit
- $250 deposit
Model Rent and Fees
Model Price Range
- $1,834 - $1,944
Apartment Model: 1 Bed 1 Bath Den W1From $1,8341 Bedroom, 1 Bath, 1052 sq ftAvailable September 7, 2026![]()
1 Bed 1 Bath Den W1 - Floorplan Apartment Unit: T169Apartment Model: 1 Bed 1 Bath Den W1$1,8941 Bedroom, 1 Bath, 1052 sq ftAvailable September 7, 20261 Bed 1 Bath S
1 Bed, 1 Bath, 754 sq ftModel Gallery
Floorplans
Availability Details
Price Availability Date Unit Sq Ft From $1,584 Call for Availability 1 Bed 1 Bath S 754 sq ft Model Amenities and Features
Features
- Air Conditioning
- Balcony
- Cable Ready
- Framed Mirrors
- Heating
- High Speed Internet Access
- Storage Space
- Tub/Shower
- Washer/Dryer
- Wheelchair Accessible
Kitchen
- Dishwasher
- Disposal
- Freezer
- Ice Maker
- Kitchen
- Microwave
- Oven
- Range
- Refrigerator
Model Rent and Fees
Model Price Range
- $1,584 - $1,634
Apartment Model: 1 Bed 1 Bath SFrom $1,5841 Bedroom, 1 Bath, 754 sq ftUnavailable![]()
1 Bed 1 Bath S - Floorplan 2 Bedrooms
Show Unavailable Floorplans2 Bed 2 Bath A
From $1,889
2 Beds, 2 Baths, 1056 sq ftAvailable Aug 15Model Gallery
Floorplans
Availability Details
Price Availability Date Unit Sq Ft Deposit View Details $1,889 August 15, 2026 T106 1056 $250 $1,919 September 7, 2026 T223 1056 $250 Model Amenities and Features
Features
- Air Conditioning
- Balcony
- Cable Ready
- Framed Mirrors
- Heating
- High Speed Internet Access
- Storage Space
- Tub/Shower
- Washer/Dryer
- Wheelchair Accessible
Kitchen
- Dishwasher
- Disposal
- Freezer
- Ice Maker
- Kitchen
- Microwave
- Oven
- Range
- Refrigerator
Model Rent and Fees
Model Price Range
- $1,859 - $1,999
Current Available Pricing
- $1,889 - $1,919
Unit T106 Rent and Fees
Unit Price
- $1,889
Deposit
- $250 deposit
Model Rent and Fees
Model Price Range
- $1,859 - $1,999
Unit T223 Rent and Fees
Unit Price
- $1,919
Deposit
- $250 deposit
Model Rent and Fees
Model Price Range
- $1,859 - $1,999
Apartment Model: 2 Bed 2 Bath AFrom $1,8592 Bedroom, 2 Bath, 1056 sq ftAvailable August 15, 2026![]()
2 Bed 2 Bath A - Floorplan Apartment Unit: T106Apartment Model: 2 Bed 2 Bath A$1,8892 Bedroom, 2 Bath, 1056 sq ftAvailable August 15, 2026Apartment Unit: T223Apartment Model: 2 Bed 2 Bath A$1,9192 Bedroom, 2 Bath, 1056 sq ftAvailable September 7, 20262 Bed 2 Bath X
2 Beds, 2 Baths, 1074 sq ftModel Gallery
Floorplans
Availability Details
Price Availability Date Unit Sq Ft From $1,919 Call for Availability 2 Bed 2 Bath X 1074 sq ft Model Amenities and Features
Features
- Air Conditioning
- Balcony
- Cable Ready
- Framed Mirrors
- Heating
- High Speed Internet Access
- Storage Space
- Tub/Shower
- Washer/Dryer
- Wheelchair Accessible
Kitchen
- Dishwasher
- Disposal
- Freezer
- Ice Maker
- Kitchen
- Microwave
- Oven
- Range
- Refrigerator
Model Rent and Fees
Model Price Range
- $1,919 - $1,999
Apartment Model: 2 Bed 2 Bath XFrom $1,9192 Bedroom, 2 Bath, 1074 sq ftUnavailable![]()
2 Bed 2 Bath X - Floorplan 2 Bed 2 Bath Den X1
2 Beds, 2 Baths, 1215 sq ftLargest 2 BedroomThis is the largest 2 Bedroom at this PropertyModel Gallery
Floorplans
Availability Details
Price Availability Date Unit Sq Ft From $2,034 Call for Availability 2 Bed 2 Bath Den X1 1215 sq ft Model Amenities and Features
Features
- Air Conditioning
- Balcony
- Cable Ready
- Framed Mirrors
- Heating
- High Speed Internet Access
- Storage Space
- Tub/Shower
- Washer/Dryer
- Wheelchair Accessible
Kitchen
- Dishwasher
- Disposal
- Freezer
- Ice Maker
- Kitchen
- Microwave
- Oven
- Range
- Refrigerator
Model Rent and Fees
Model Price Range
- $2,034 - $2,084
Apartment Model: 2 Bed 2 Bath Den X1From $2,0342 Bedroom, 2 Bath, 1215 sq ftUnavailable![]()
2 Bed 2 Bath Den X1 - Floorplan
Schedule a Tour
Videos
3D Tours
Property Information
- 325 Units
- 4 Stories
- Built in 2015
- Furnished
Lease Terms
- 6, 9, 12 - 18 mo
Fees and Policies
The fees listed below are community-provided and may exclude utilities or add-ons. All payments are made directly to the property and are non-refundable unless otherwise specified.
Required Fees
One-Time Basics
- Due at Application
- Application Fee Per ApplicantiCharged per applicant.$60.00
- Due at Move-In
- Administrative FeeiCharged per unit.$150.00
Other Fees and Policies
Pet Fees
- Cat
- Cat FeeiMax of 2. Charged Per Pet.$400.00
- Cat RentiCharged Per Pet.$40.00/mo
- Dog
- Dog FeeiMax of 2. Charged Per Pet.$400.00
- Dog RentiCharged Per Pet.$40.00/mo
None
None
Max of 2. Max 2 pets total weight 75 lb, $40 per month per pet.
Parking Info and Fees
- Covered
- Garage Parking
- Other
Property Fee Disclaimer: Based on community-supplied data and independent market research. Subject to change without notice. May exclude fees for mandatory or optional services and usage-based utilities.
Features and Amenities
On-Site Services
- Dry Cleaning Service
- Maintenance On Site
- Package Service
- Planned Social Activities
- Property Manager On Site
- Recycling
- Video Patrol
- Concierge
- 24 Hour Access
- Key Fob Entry
Community Features
- Tanning Salon
- Lounge
- Business Center
- Clubhouse
- Corporate Housing
- Elevator
Outdoor Features
- Grill
- Courtyard
- Sundeck
- Controlled Access
Recreation and Fitness
- Fitness Center
- Media Center/Movie Theatre
- Gameroom
- Sauna
- Pool
Interior Features
- Balcony
- Storage Space
- High Speed Internet Access
- Tub/Shower
- Framed Mirrors
- Heating
- Cable Ready
- Washer/Dryer
- Air Conditioning
- Wheelchair Accessible
Kitchen Amenities
- Microwave
- Dishwasher
- Oven
- Disposal
- Freezer
- Range
- Refrigerator
- Ice Maker
- Kitchen
Living Area Features
- Walk In Closets
- Carpet
- Window Coverings
- Hardwood Floors
Student Features
- Individual Locking Bedrooms

Map
- Shopping
- Colleges
- Grocery
- Medical
- Parks

Map
Frequently Asked Questions about Taylor House
Where is Taylor House located?
Taylor House is located at 5001 Olentangy River Rd near the Olentangy Commons area of Columbus, OH
What is the current rent range at Taylor House?
1 Bedroom to 2 Bedroom Apartments at Taylor House currently range from $1,569 to $1,919
When is the leasing office open?
- The office Hours for Taylor House are
- Monday 10:00 am–6:00 pm
- Tuesday 10:00 am–6:00 pm
- Wednesday 10:00 am–6:00 pm
- Thursday 10:00 am–6:00 pm
- Friday 10:00 am–6:00 pm
- Saturday 10:00 am–6:00 pm
- Sunday 11:00 am–5:00 pm
Are pets allowed?
Call us today to find out our pet policy and if we allow pets
Renters Reviews and Ratings
Unhelpful staff
Amazing
Great place to live
2 year resident
Resort feel, totally awesome!
Nearby Schools
Ridgeview Middle School
Centennial High School
About GreatSchools Data on ApartmentHomeLiving.com.
Points of Interest
Time and distance from Taylor House.
Arts Museums and Landmarks
Big Box and Retail
Walgreens
Staples
Target
Colleges and Universities
Columbus State Community College - Columbus Campus
Groceries
Kroger
Aldi
Giant Eagle
Hospitals
Parks and Recreation
Hoover Prairie
Taylor House has 5 parks within 7.4 miles, including Indian Village, Goodale Park, Hoover Prairie, Bicentennial/ Galbreath Park, and Topiary Park.
Restaurants and Dining
Shopping Centers
Taylor House has 5 shopping centers within 0.6 miles.
Nearby Neighborhoods
Rental Price Ranges in the Area
| Bedroom | Average Rent | Cheapest Rent | Highest Rent |
|---|---|---|---|
| Columbus Studio Apartments | $1,209 | $300 | $3,448 |
| Columbus 1 Bedroom Apartments | $1,446 | $300 | $5,035 |
| Columbus 2 Bedroom Apartments | $1,753 | $300 | $10,000+ |
| Columbus 3 Bedroom Apartments | $2,181 | $530 | $8,409 |
| Columbus 4 Bedroom Apartments | $2,617 | $730 | $10,000+ |
| Columbus 5 Bedroom Apartments | $2,804 | $959 | $6,957 |
| Columbus 6 Bedroom Apartments | $4,135 | $2,900 | $7,316 |
Browse Top Apartments in Columbus
By Price
- Cheap Columbus Apartments
- Columbus Apartments Under $500
- Columbus Apartments Under $600
- Columbus Apartments Under $800
- Columbus Apartments Under $900
- Columbus Apartments Under $1000
- Columbus Apartments Under $1200
- Columbus Apartments Under $1500
- Columbus Apartments Under $2000
- Columbus Luxury Apartments
By Community Type
- Columbus Apartments for Rent by Owner
- Columbus Apartments with Rent Specials
- Columbus Top Rated Apartments
- Columbus Corporate Apartments
- Columbus Furnished Apartments
- Columbus Gated Apartments
- Columbus Loft Apartments
- Columbus Low Income Apartments
- Columbus Military Apartments
- New Columbus Apartments
- Columbus Senior Apartments
- Columbus Short-term Apartments
- Columbus Student Apartments
- Columbus Apartments with Utilities Included


Max of 2. Max 2 pets total weight 75 lb, $40 per month per pet.