

Request Notification
Teal Pointe Apartments
Vancouver, WA 98685

- 1–2 Bedrooms
- 665–940 Square Feet
About Teal Pointe Apartments
Teal Pointe Apartments stands as the epitome of affordable apartments in Vancouver, Washington. Choose from our range of pet-friendly one or two-bedroom apartments and secure a place you'll proudly call home. Each floor plan comes complete with spacious floor plans, well-equipped kitchens, and a private patio or balcony. For an all-encompassing experience, our community offers a sparkling pool, a fitness center, and spa/hot tub, alongside a dedicated management and maintenance team, ready to assist you.
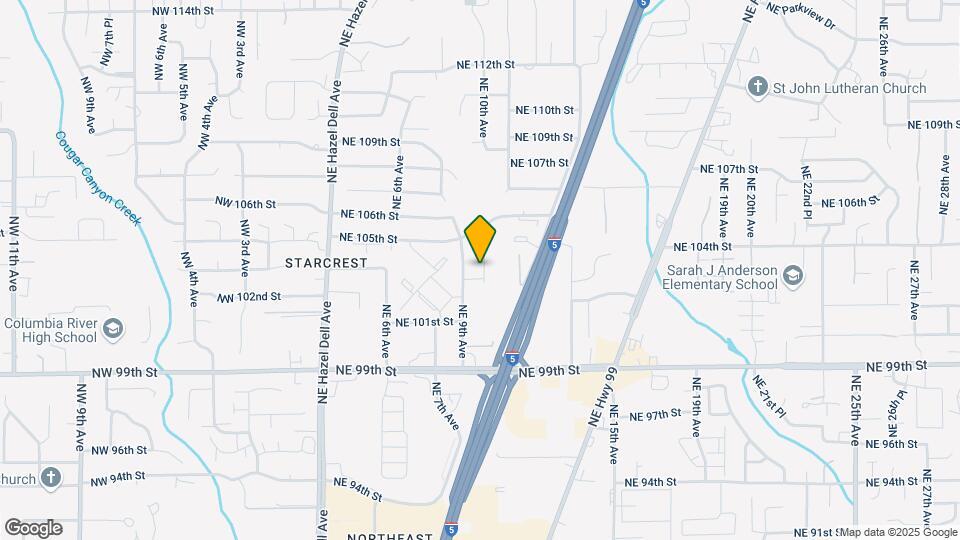
Teal Pointe Apartments is located in the Starcrest Neighborhood and 98685 Zip code of Vancouver, WA.
Unique Features and Amenities
- Convenient Distance to Shopping and Restaurants
- Covered Reserved Parking
- Easy Freeway Access
- Extra Closet Space
- On-Site Laundry Facility
- Patio/Balcony
- Seasonal Outdoor Pool
- Spacious Floor Plans
- W/D Hookup
Property Contact Info
This property currently does not have availability listed on ApartmentHomeLiving.com. Sign up to get notified when it becomes available.
Office Hours
| Monday | 9:00 am–5:00 pm |
| Tuesday | 9:00 am–5:00 pm |
| Wednesday | 9:00 am–5:00 pm |
| Thursday | 9:00 am–5:00 pm |
| Friday | 9:00 am–5:00 pm |
| Saturday | Closed |
| Sunday | Closed |
Floorplan Pricing and Availability
New! Interactive Property Map
1 Bedroom
1 Bed 1 Bath
1 Bed, 1 Bath, 665 sq ftAvailable Oct 31Model Gallery
Floorplans
Photos
Availability Details
Availability Date Unit Sq Ft October 31, 2026 E08 665 Unit E08 Amenities and Features
Features
- Cable Ready
- Heating
- High Speed Internet Access
- Smoke Free
- Tub/Shower
Kitchen
- Dishwasher
- Disposal
- Eat-in Kitchen
- Kitchen
- Range
Living Space
- Carpet
- Dining Room
- Vinyl Flooring
- Walk-In Closets
- Window Coverings
Apartment Model: 1 Bed 1 Bath1 Bedroom, 1 Bath, 665 sq ftAvailable October 31, 2026FloorplansPhotos![]()
1 Bed 1 Bath - Image 1 ![]()
1 Bed 1 Bath - Image 2 ![]()
1 Bed 1 Bath - Image 3 ![]()
1 Bed 1 Bath - Image 4 ![]()
1 Bed 1 Bath - Image 5 ![]()
1 Bed 1 Bath - Image 6 ![]()
1 Bed 1 Bath - Image 7 ![]()
1 Bed 1 Bath - Image 8 ![]()
1 Bed 1 Bath - Image 9 ![]()
1 Bed 1 Bath - Image 10 ![]()
1 Bed 1 Bath - Floorplan 1 ![]()
1 Bed 1 Bath - Floorplan 2 Apartment Unit: E08Apartment Model: 1 Bed 1 Bath1 Bedroom, 1 Bath, 665 sq ftAvailable October 31, 20262 Bedrooms
2 Bed 2 Bath
2 Beds, 2 Baths, 940 sq ftAvailable Sep 30Model Gallery
Floorplans
Photos
Availability Details
Availability Date Unit Sq Ft September 30, 2026 B12 940 Unit B12 Amenities and Features
Features
- Cable Ready
- Heating
- High Speed Internet Access
- Tub/Shower
- Washer/Dryer Hookup
Kitchen
- Dishwasher
- Disposal
- Eat-in Kitchen
- Kitchen
- Range
Living Space
- Carpet
- Dining Room
- Vinyl Flooring
- Walk-In Closets
- Window Coverings
Apartment Model: 2 Bed 2 Bath2 Bedroom, 2 Bath, 940 sq ftAvailable September 30, 2026FloorplansPhotos![]()
2 Bed 2 Bath - Image 1 ![]()
2 Bed 2 Bath - Image 2 ![]()
2 Bed 2 Bath - Image 3 ![]()
2 Bed 2 Bath - Image 4 ![]()
2 Bed 2 Bath - Image 5 ![]()
2 Bed 2 Bath - Image 6 ![]()
2 Bed 2 Bath - Image 7 ![]()
2 Bed 2 Bath - Image 8 ![]()
2 Bed 2 Bath - Image 9 ![]()
2 Bed 2 Bath - Image 10 ![]()
2 Bed 2 Bath - Floorplan 1 ![]()
2 Bed 2 Bath - Floorplan 2 Apartment Unit: B12Apartment Model: 2 Bed 2 Bath2 Bedroom, 2 Bath, 940 sq ftAvailable September 30, 2026
Property Information
- 120 Units
- 2 Stories
- Built in 1985
- Renovated In 2003
Fees and Policies
The fees listed below are community-provided and may exclude utilities or add-ons. All payments are made directly to the property and are non-refundable unless otherwise specified.
Required Fees
One-Time Basics
- Due at Application
- Application Fee Per ApplicantiAs part of our current promotion, we are waiving application fees with an application submitted the same day as touring. Charged per applicant.$30.00
Other Fees and Policies
Pet Fees
Pet Policies are Negotiable
- Cat
- Cat DepositiCharged Per Pet.$400.00
- Cat RentiCharged Per Pet.$25.00/mo
- Dog
- Dog DepositiCharged Per Pet.$400.00
- Dog RentiCharged Per Pet.$25.00/mo
None
None
| Restrictions: None.
Parking Info and Fees
- Other
Property Fee Disclaimer: Based on community-supplied data and independent market research. Subject to change without notice. May exclude fees for mandatory or optional services and usage-based utilities.
Features and Amenities
Unique Amenities
- Convenient Distance to Shopping and Restaurants
- Covered Reserved Parking
- Easy Freeway Access
- Extra Closet Space
- On-Site Laundry Facility
- Patio/Balcony
- Seasonal Outdoor Pool
- Spacious Floor Plans
- W/D Hookup
Living Area Features
- Walk In Closets
Income Restrictions At Teal Pointe Apartments
Income restrictions apply to some or all residents. Contact the community for more information.
| # Persons | 60% Income Limit |
|---|---|
| 1 | $54,240 |
| 2 | $61,980 |
| 3 | $69,720 |
| 4 | $77,460 |
| 5 | $83,700 |
| 6 | $89,880 |
To qualify, you must be equal to or below those in the chart, based on the number of persons living in the dwelling.
Map
- Shopping
- Colleges
- Grocery
- Medical
- Transportation
- Nearby Properties

Map
Getting Around
60 / 100 Moderately walkable
30 / 100 Limited public transit
50 / 100 Fairly bikeable
90 / 100 Exceptionally car friendly
Getting to Know the Area
60 / 100 Restaurants
60 / 100 Cafes
50 / 100 Nightlife
60 / 100 Shopping
90 / 100 Noise Level
Renters Reviews and Ratings
Nearby Schools
Sacajawea Elementary School
Jefferson Middle School
About GreatSchools Data on ApartmentHomeLiving.com.
Points of Interest
Time and distance from Teal Pointe Apartments.
Big Box and Retail
Walgreens
Kohl's
Target
Colleges and Universities
Washington State University Vancouver - WSUV Campus
Groceries
Winco Foods
Albertsons
Grocery Outlet
Hospitals
Military Bases
Portland Airport Air Guard Station
Shopping Centers
Teal Pointe Apartments has 5 shopping centers within 0.7 miles.
Transit Stations
Expo Center-MAX Yellow Line
Portland International Airport-MAX Red Line
N Lombard Transit Center-MAX Yellow Line
Nearby Neighborhoods
Rental Price Ranges in the Area
| Bedroom | Average Rent | Cheapest Rent | Highest Rent |
|---|---|---|---|
| Vancouver Studio Apartments | $1,504 | $989 | $2,550 |
| Vancouver 1 Bedroom Apartments | $1,706 | $630 | $4,232 |
| Vancouver 2 Bedroom Apartments | $1,931 | $751 | $6,646 |
| Vancouver 3 Bedroom Apartments | $2,314 | $1,459 | $4,290 |
| Vancouver 4 Bedroom Apartments | $2,070 | $1,902 | $2,620 |
| 2 Bedroom Homes | $1,876 | $1,220 | $3,600 |
| 3 Bedroom Homes | $2,584 | $1,795 | $4,500 |
| 4 Bedroom Homes | $3,090 | $2,375 | $4,950 |
Nearby Apartments
Nearby Homes
Did You Know?
Apartment residents stay an average of 2.5 years in their apartment before moving.


| Restrictions: None.