


Request Notification
Tejas Pointe
Harker Heights, TX 76548

- 3 Bedroom Bedrooms
- 1,213–1,415 Square Feet
About Tejas Pointe
Experience the wonders of The Laramie at Warriors Path, where you can discover a unique community nestled in the heart of Harker Heights, TX. Tour our beautiful 3 bedroom 2 bath single story homes and our 3 bedroom 2.5 bath townhomes- both of which feature a one car garage. Stop by for a tour today!
Tejas Pointe is located in the Killeen Fort Hood Neighborhood and 76548 Zip code of Harker Heights, TX.
Unique Features and Amenities
- Air Conditioner
- Carpeted Stairs and 2nd Level
- Extra Storage
- Garage Parking & Private Driveways
- High Ceilings in Entry and Kitchen areas
- Large Closets
- Patios on Every Home
- Professional Maintenance
- Professionally Managed Community
- Stainless Steel, Energy-Efficient GE Appliances
- Weekly Professional Landscape Service
Property Contact Info
This property currently does not have availability listed on ApartmentHomeLiving.com. Sign up to get notified when it becomes available.
Office Hours
| Monday | 9:00 am–5:00 pm |
| Tuesday | 9:00 am–5:00 pm |
| Wednesday | 9:00 am–5:00 pm |
| Thursday | 9:00 am–5:00 pm |
| Friday | 9:00 am–5:00 pm |
| Saturday | 10:00 am–5:00 pm |
| Sunday | Closed |
Floorplan Pricing and Availability
New! Interactive Property Map
 ApartmentHomeLiving.com's new Interactive Property Map allows you to see where every available unit is located at this community.Try It Now >
3 Bedrooms
The Austin
3 Beds, 2 Baths, 1213 sq ftModel Gallery
Floorplans
Availability Details
Availability Date Unit Sq Ft Unavailable The Austin 1213 sq ft Apartment Model: The Austin3 Bedroom, 2 Bath, 1213 sq ftUnavailableFloor plans are artist's rendering. All dimensions are approximate. Actual product and specifications may vary in dimension or detail. Not all features are available in every rental home. Please see a representative for details.
![]()
The Austin - Floorplan The Travis
3 Beds, 2 Baths, 1300 sq ftModel Gallery
Floorplans
Availability Details
Availability Date Unit Sq Ft Unavailable The Travis 1300 sq ft Apartment Model: The Travis3 Bedroom, 2 Bath, 1300 sq ftUnavailableFloor plans are artist's rendering. All dimensions are approximate. Actual product and specifications may vary in dimension or detail. Not all features are available in every rental home. Please see a representative for details.
![]()
The Travis - Floorplan The Crocket
3 Beds, 2.5 Baths, 1374 sq ftModel Gallery
Floorplans
Availability Details
Availability Date Unit Sq Ft Unavailable The Crocket 1374 sq ft Apartment Model: The Crocket3 Bedroom, 2.5 Bath, 1374 sq ftUnavailableFloor plans are artist's rendering. All dimensions are approximate. Actual product and specifications may vary in dimension or detail. Not all features are available in every rental home. Please see a representative for details.
![]()
The Crocket - Floorplan The Bowie
3 Beds, 2.5 Baths, 1392-1415 sq ftLargest 3 BedroomThis is the largest 3 Bedroom at this PropertyModel Gallery
Floorplans
Availability Details
Availability Date Unit Sq Ft Unavailable The Bowie 1392-1415 sq ft Apartment Model: The Bowie3 Bedroom, 2.5 Bath, 1392-1415 sq ftUnavailableFloor plans are artist's rendering. All dimensions are approximate. Actual product and specifications may vary in dimension or detail. Not all features are available in every rental home. Please see a representative for details.
![]()
The Bowie - Floorplan The Houston
3 Beds, 2.5 Baths, 1362 sq ftModel Gallery
Floorplans
Availability Details
Availability Date Unit Sq Ft Unavailable The Houston 1362 sq ft Apartment Model: The Houston3 Bedroom, 2.5 Bath, 1362 sq ftUnavailableFloor plans are artist's rendering. All dimensions are approximate. Actual product and specifications may vary in dimension or detail. Not all features are available in every rental home. Please see a representative for details.
![]()
The Houston - Floorplan


Property Information
- 96 Units
- 2 Stories
- Built in 2024
Lease Terms
- 6 - 12 mo
Fees and Policies
The fees listed below are community-provided and may exclude utilities or add-ons. All payments are made directly to the property and are non-refundable unless otherwise specified.
Other Fees and Policies
Situational Fees
- Utility - Vacant Cost RecoveryiMax of 1. Utility - Vacant Cost Recovery Charged Per Occurrence.Usage-Based/per occurrence
- MTM Flat FeeiMax of 1. Month to Month Flat Fee Charged Per Unit.$500.00/mo
- Access Device ReplacementiMax of 1. Access Device Replacement Charged Per Occurrence.$100.00/per occurrence
- Intra-Community Transfer FeeiMax of 1. Charge for transferring to another home within the same community. Charged Per Occurrence.$500.00/per occurrence
- Renters Liability Non-ComplianceiMax of 1. Fee for not maintaining required renters liability insurance coverage. Charged Per Occurrence.$50.00/per occurrence
- Satellite Deposit (Refundable)iMax of 1. Deposit to cover potential damages from satellite installation. Charged Per Unit.$500.00
- Non-Sufficient Funds (NSF)iMax of 1. Charge for returned payments due to non-sufficient funds. Charged Per Occurrence.$30.00/per occurrence
- Utility Non-transferred Utility FeeiMax of 1. Charge for utility costs not moved to residents name. Charged Per Occurrence.$50.00/per occurrence
- Utility Vacant cost RecoveryiMax of 1. Utility Vacant cost Recovery Charged Per Unit.Usage-Based
Personal Add-Ons
- Community Account Setup FeeiMax of 1. Charge for establishing resident accounts and access to community systems. Charged per unit.$15.00
- Utility - Submetered SeweriMax of 1. Utility - Sewer Service Charged per unit.Usage-Based/mo
- Utility - Submetered WateriMax of 1. Utility - Water Usage Charged per unit.Usage-Based/mo
- Utility - GasiMax of 1. Cost of gas usage for your apartment. Charged per unit.Usage-Based/mo
- Trash Services - HaulingiMax of 1. Cost of trash collection, removal, and hauling services. Charged per unit.Usage-Based
- Utility - ElectriciMax of 1. Cost of electricity usage for your apartment. Charged per unit.Usage-Based/mo
- Utility - Stormwater / DrainageiMax of 1. Local stormwater management and drainage system fee. Charged per unit.Usage-Based/mo
Max of 1.
Pet Fees
- Pet FeeiMax of 2. Fee for allowing pets in the home. Charged Per Pet.$400.00
- Pet RentiMax of 2. Monthly charge for keeping a pet in the home. Charged Per Pet.$40.00/mo
- 2 Pet Limit
- 2 Pet Limit
Max of 2.
Cats
None
Comments: | Restrictions: None
Dogs
None
Comments: | Restrictions: None
Others
AllowedParking Info and Fees
- Other
Property Fee Disclaimer: Based on community-supplied data and independent market research. Subject to change without notice. May exclude fees for mandatory or optional services and usage-based utilities.
Features and Amenities
Map
- Shopping
- Colleges
- Grocery
- Medical
- Nearby Properties
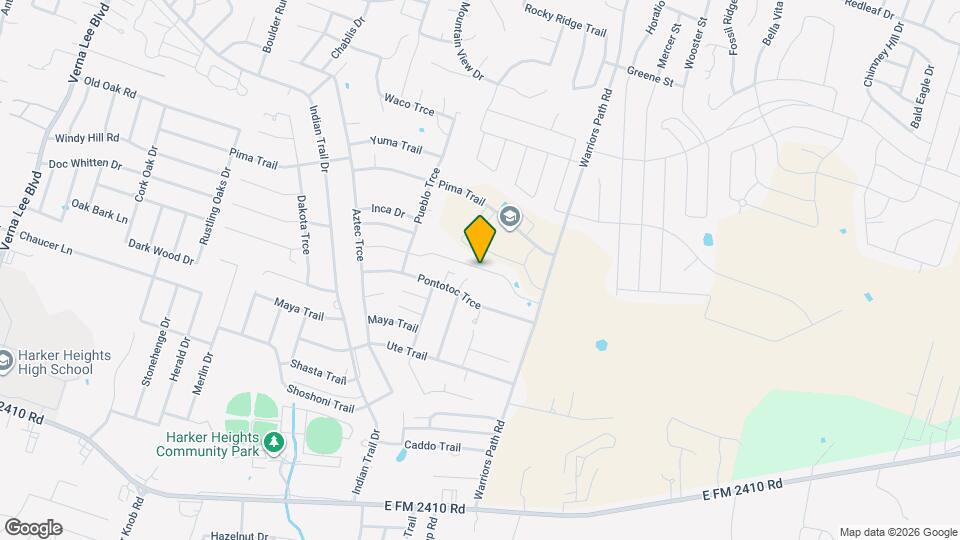
Map
Getting Around
40 / 100 Fairly walkable
30 / 100 Somewhat Bikeable
100 / 100 Exceptionally car friendly
 details
Getting to Know the Area
40 / 100 Restaurants
30 / 100 Cafes
30 / 100 Nightlife
30 / 100 Shopping
90 / 100 Noise Level
Nearby Schools
Harker Heights High School
Nolanville Elementary School
Nolan Middle
About GreatSchools Data on ApartmentHomeLiving.com.
Points of Interest
Time and distance from Tejas Pointe.
Big Box and Retail
Walgreens
Walmart
Goodwill
Colleges and Universities
Groceries
Heb
Brookshire Brothers
Hospitals
Seton Medical Center Harker Heights
Cedar Crest Hospital & Rtc
Darnall Army Medical Center (Fort Hood)
Shopping Centers
Tejas Pointe has 5 shopping centers within 1.8 miles.
Nearby Neighborhoods
Rental Price Ranges in the Area
| Bedroom | Average Rent | Cheapest Rent | Highest Rent |
|---|---|---|---|
| Harker Heights 1 Bedroom Apartments | $983 | $600 | $1,375 |
| Harker Heights 2 Bedroom Apartments | $1,016 | $550 | $2,969 |
| Harker Heights 3 Bedroom Apartments | $1,376 | $845 | $3,572 |
| Harker Heights 4 Bedroom Apartments | $3,824 | $1,895 | $5,753 |
| 2 Bedroom Homes | $1,006 | $625 | $1,495 |
| 3 Bedroom Homes | $1,529 | $850 | $3,200 |
| 4 Bedroom Homes | $2,065 | $1,290 | $2,800 |
| 5 Bedroom Homes | $2,716 | $2,300 | $3,195 |
Nearby Apartments
Nearby Homes
Did You Know?
Apartment residents stay an average of 2.5 years in their apartment before moving.
Max of 1.