



Dont live here
April 18, 2023 - Review from Apartments.com
it felt like a prison, would never recommend. theres alot of gunshots at night too.


When you walk in the front door of every unit at the Temtor Lofts, you can't help but notice the polished concrete floors, 11-foot ceilings, exposed brick walls, and ample square footage. The kitchen is open and inviting with jet black appliances, light gray cabinets, and quartz countertops. There is even a stackable washer & dryer included in each unit so there is no lugging your laundry to a common area. This contemporary apartment is ideal for someone looking for an urban character in their home, but without sacrificing the perks of modern living. The Temtor Lofts building is a gorgeous loft-style conversion in a building that began its life in 1920 as a plant for Temtor Preserves and Syrups, before it was later converted into a Coca-Cola factory. In 2011, the building was converted to apartments and became the Temtor Lofts. The building features 77 residential units, as well as commercial space, which is anchored by brewery Perennial Artisan Ales. Located in the Patch Neighborhood (near Carondelet), the property is just across the street from lovely Carondelet Lions Park and just a short distance from a number of great biking and hiking trails that connect directly to nearby Carondelet Park and beyond.
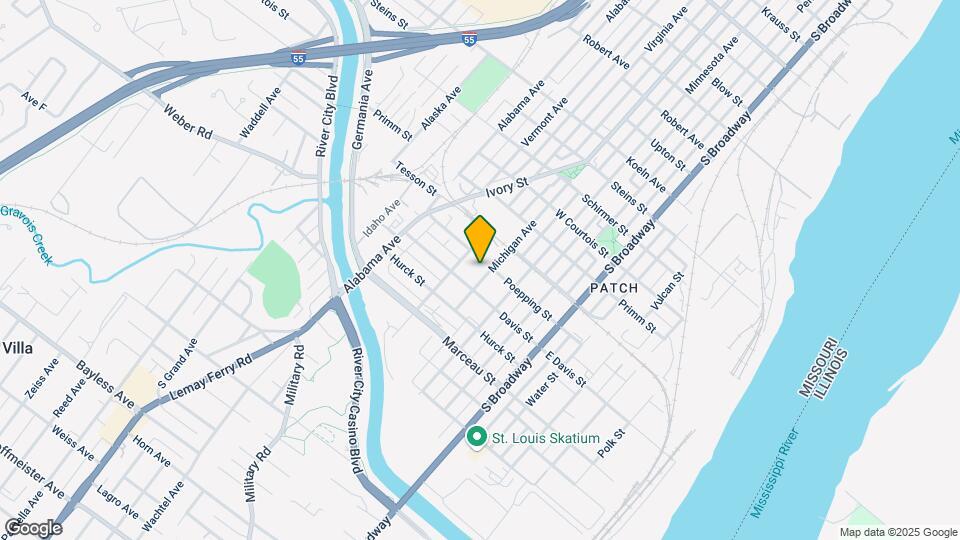
Temtor Lofts is located in the Patch Neighborhood and 63111 Zip code of St. Louis, MO.
| Monday | By Appointment |
| Tuesday | By Appointment |
| Wednesday | By Appointment |
| Thursday | By Appointment |
| Friday | By Appointment |
| Saturday | By Appointment |
| Sunday | Closed |
| Availability Date | Unit | Sq Ft | Photos | |
|---|---|---|---|---|
| October 8, 2026 | #404 | 609 |
| Availability Date | Unit | Sq Ft | |
|---|---|---|---|
| Unavailable | #214 | 741 sq ft |
| Availability Date | Unit | Sq Ft | |
|---|---|---|---|
| Unavailable | #420 | 743 sq ft |
| Availability Date | Unit | Sq Ft | |
|---|---|---|---|
| Unavailable | #202 | 985 sq ft |
| Availability Date | Unit | Sq Ft | |
|---|---|---|---|
| Unavailable | #318 | 1300 sq ft |
| Availability Date | Unit | Sq Ft | Photos | |
|---|---|---|---|---|
| October 9, 2026 | #313 | 1384 |
| Availability Date | Unit | Sq Ft | |
|---|---|---|---|
| Unavailable | Three Bedroom | 1297-1445 sq ft |
The fees listed below are community-provided and may exclude utilities or add-ons. All payments are made directly to the property and are non-refundable unless otherwise specified.
Max of 2. $25 per pet.
Monitored Access and Heated.
Property Fee Disclaimer: Based on community-supplied data and independent market research. Subject to change without notice. May exclude fees for mandatory or optional services and usage-based utilities.
 details
Time and distance from Temtor Lofts.
Temtor Lofts has 5 shopping centers within 1.3 miles.
| Bedroom | Average Rent | Cheapest Rent | Highest Rent |
|---|---|---|---|
| St. Louis Studio Apartments | $1,245 | $200 | $3,000 |
| St. Louis 1 Bedroom Apartments | $1,474 | $200 | $4,490 |
| St. Louis 2 Bedroom Apartments | $1,779 | $550 | $7,935 |
| St. Louis 3 Bedroom Apartments | $2,289 | $674 | $7,257 |
| St. Louis 4 Bedroom Apartments | $1,058 | $675 | $7,198 |
| St. Louis 5 Bedroom Apartments | $2,263 | $905 | $7,461 |
22% of apartment shoppers plan to spend 4-6 months in their apartment search.
We'll collect some preliminary contact information. You will then be directed to this property's website to complete the application.
$25 per pet.