

- 1–4 Bedrooms
- $2,586-$7,677 Total Monthly Price
Total Monthly Price
Base Rent$2,586 - $7,677Total Monthly Price$2,586 - $7,677 - 479–1,423 Square Feet
About Ten at Clarendon
It's time for something new. A new way to live, a new space to connect, a new place to call home. It's time for Ten at Clarendon. With innovative spaces, creative amenities, and an emphasis on sustainability and technology, the Ten delivers extraordinary apartment living, offering 1-, 2-, 3-, and 4-bedroom apartments in the heart of Arlington, VA. Enjoy elegant interiors, thoughtful amenities like a rooftop deck, state-of-the-art fitness center, coworking spaces, and pet-friendly features, all just steps from the Clarendon Metro and vibrant local hotspots.
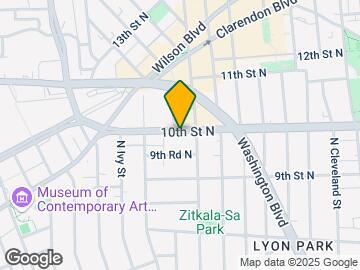
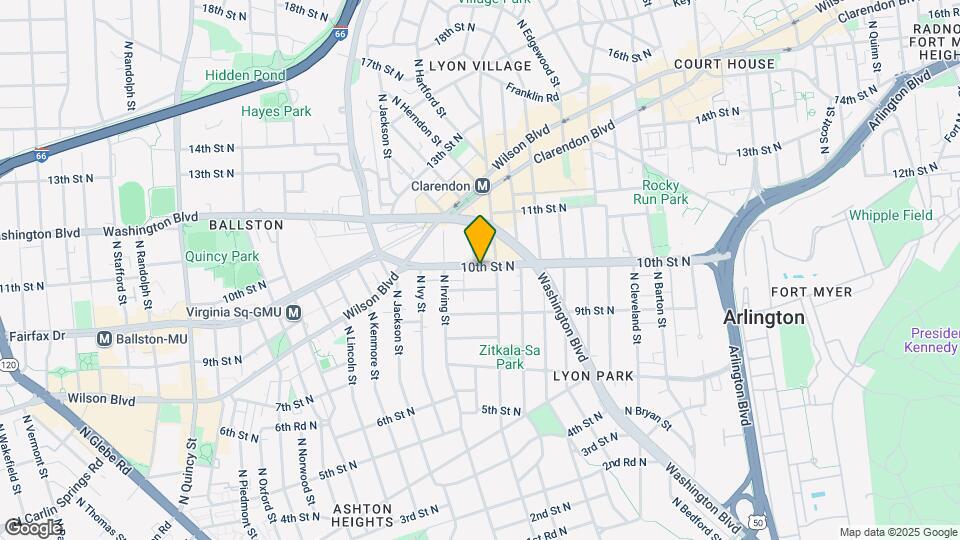
Ten at Clarendon is located in the Clarendon-Courthouse Neighborhood and 22201 Zip code of Arlington, VA. This community is professionally managed by CRC Property Management LLC

Unique Features and Amenities
- Bike Workshop
- Built-In USB Charging Ports
- Coworking Spaces
- Daily Concierge Service
- Elfa Closet Systems
- Heated Bathroom Flooring
- In-home Washer and Dryer
- Keyless Apartment Entry
- Lend at Ten Lending Library
- Live-Work Spaces
- Lobby Market
- Lounge and Entertaining Space
- Nest Thermostat
- Outdoor Grills
- Perx at Ten
- Pet Wash
- Rooftop Deck
- Rooftop Garden
- Stainless Steel Whirlpool Appliances
- Study Pods
- Wood-Style Flooring
Property Contact Info

- Listed by:
- Agency:
- Vendor Logo:
- Website:
- View Property Website
- Call Us:
- (202) 875-8885
- Disclaimer:
Office Hours
| Monday | 9:00 am–6:00 pm |
| Tuesday | 9:00 am–6:00 pm |
| Wednesday | 9:00 am–6:00 pm |
| Thursday | 9:00 am–6:00 pm |
| Friday | 9:00 am–6:00 pm |
| Saturday | 10:00 am–5:00 pm |
| Sunday | Closed |
Floorplan Pricing and Availability
Ten at Clarendon offers 1 to 4 Bedroom apartments starting from $2,586 and having 479–1,423 sq ft. Here is the current pricing and availability:
New! Interactive Property Map
1 Bedroom
A4.2
From $2,586
1 Bed, 1 Bath, 508 sq ftTotal Monthly PriceAvailable NowTotal Monthly Price
Base Rent$2,586 - $3,238Total Monthly Price$2,586 - $3,238Cheapest 1 BedroomThis is the cheapest 1 Bedroom at this PropertyModel Gallery
Floorplans
Availability Details
Prices shown for this property are the Total Monthly Price including Fees.Price Availability Date Unit Sq Ft $2,586 Available Now 218 508 Model Amenities and Features
Features
- Air Conditioning
- Energy Star Labeled
- Heating
- Storage Space
- Washer/Dryer
- Wheelchair Accessible (Rooms)
Kitchen
- Dishwasher
- Disposal
- Freezer
- Granite Countertops
- Ice Maker
- Island Kitchen
- Microwave
- Oven
- Quartz Countertops
- Range
- Refrigerator
- Stainless Steel Appliances
Unit 218 Lease Information
Unit Price
- $2,586Total Monthly PriceBase Rent: $2,586Required Monthly Fees: None
Model Lease Information
Model Price Range
- $2,586 - $3,238Total Monthly Price
Apartment Model: A4.2From $2,5861 Bedroom, 1 Bath, 508 sq ftAvailable NowFloor plans are artist's rendering. All dimensions are approximate. Actual product and specifications may vary in dimension or detail. Not all features are available in every rental home. Please see a representative for details.
![]()
A4.2 - Floorplan Apartment Unit: 218Apartment Model: A4.2$2,5861 Bedroom, 1 Bath, 508 sq ftAvailable NowFloorplan A2
From $2,975
1 Bed, 1 Bath, 630 sq ftTotal Monthly PriceAvailable Oct 11Total Monthly Price
Base Rent$2,975 - $3,686Total Monthly Price$2,975 - $3,686Model Gallery
Floorplans
Availability Details
Prices shown for this property are the Total Monthly Price including Fees.Price Availability Date Unit Sq Ft $2,975 October 11, 2026 409 630 Model Amenities and Features
Features
- Air Conditioning
- Energy Star Labeled
- Heating
- Storage Space
- Washer/Dryer
- Wheelchair Accessible (Rooms)
Kitchen
- Dishwasher
- Disposal
- Freezer
- Granite Countertops
- Ice Maker
- Island Kitchen
- Microwave
- Oven
- Quartz Countertops
- Range
- Refrigerator
- Stainless Steel Appliances
Unit 409 Lease Information
Unit Price
- $2,975Total Monthly PriceBase Rent: $2,975Required Monthly Fees: None
Model Lease Information
Model Price Range
- $2,975 - $3,686Total Monthly Price
Apartment Model: A2From $2,9751 Bedroom, 1 Bath, 630 sq ftAvailable October 11, 2026Floor plans are artist's rendering. All dimensions are approximate. Actual product and specifications may vary in dimension or detail. Not all features are available in every rental home. Please see a representative for details.
![]()
A2 - Floorplan 1 Floor plans are artist's rendering. All dimensions are approximate. Actual product and specifications may vary in dimension or detail. Not all features are available in every rental home. Please see a representative for details.
![]()
A2 - Floorplan 2 Apartment Unit: 409Apartment Model: A2$2,9751 Bedroom, 1 Bath, 630 sq ftAvailable October 11, 2026A4.1
1 Bed, 1 Bath, 479 sq ftAvailable SoonModel Gallery
Floorplans
Availability Details
Prices shown for this property are the Total Monthly Price including Fees.Availability Date Unit Sq Ft Available Soon A4.1 479 sq ft Model Amenities and Features
Features
- Air Conditioning
- Energy Star Labeled
- Heating
- Storage Space
- Washer/Dryer
- Wheelchair Accessible (Rooms)
Kitchen
- Dishwasher
- Disposal
- Freezer
- Granite Countertops
- Ice Maker
- Island Kitchen
- Microwave
- Oven
- Quartz Countertops
- Range
- Refrigerator
- Stainless Steel Appliances
Apartment Model: A4.1Call For Rates1 Bedroom, 1 Bath, 479 sq ftAvailable SoonFloor plans are artist's rendering. All dimensions are approximate. Actual product and specifications may vary in dimension or detail. Not all features are available in every rental home. Please see a representative for details.
![]()
A4.1 - Floorplan Floorplan A5
1 Bed, 1 Bath, 536 sq ftAvailable SoonModel Gallery
Floorplans
Availability Details
Prices shown for this property are the Total Monthly Price including Fees.Availability Date Unit Sq Ft Available Soon A5 536 sq ft Model Amenities and Features
Features
- Air Conditioning
- Energy Star Labeled
- Heating
- Storage Space
- Washer/Dryer
- Wheelchair Accessible (Rooms)
Kitchen
- Dishwasher
- Disposal
- Freezer
- Granite Countertops
- Ice Maker
- Island Kitchen
- Microwave
- Oven
- Quartz Countertops
- Range
- Refrigerator
- Stainless Steel Appliances
Apartment Model: A5Call For Rates1 Bedroom, 1 Bath, 536 sq ftAvailable SoonFloor plans are artist's rendering. All dimensions are approximate. Actual product and specifications may vary in dimension or detail. Not all features are available in every rental home. Please see a representative for details.
![]()
A5 - Floorplan 1 Floor plans are artist's rendering. All dimensions are approximate. Actual product and specifications may vary in dimension or detail. Not all features are available in every rental home. Please see a representative for details.
![]()
A5 - Floorplan 2 Floorplan A3
1 Bed, 1 Bath, 580 sq ftAvailable SoonModel Gallery
Floorplans
Availability Details
Prices shown for this property are the Total Monthly Price including Fees.Availability Date Unit Sq Ft Available Soon A3 580 sq ft Model Amenities and Features
Features
- Air Conditioning
- Energy Star Labeled
- Heating
- Storage Space
- Washer/Dryer
- Wheelchair Accessible (Rooms)
Kitchen
- Dishwasher
- Disposal
- Freezer
- Granite Countertops
- Ice Maker
- Island Kitchen
- Microwave
- Oven
- Quartz Countertops
- Range
- Refrigerator
- Stainless Steel Appliances
Apartment Model: A3Call For Rates1 Bedroom, 1 Bath, 580 sq ftAvailable SoonFloor plans are artist's rendering. All dimensions are approximate. Actual product and specifications may vary in dimension or detail. Not all features are available in every rental home. Please see a representative for details.
![]()
A3 - Floorplan Floorplan A9
1 Bed, 1 Bath, 585 sq ftAvailable SoonModel Gallery
Floorplans
Availability Details
Prices shown for this property are the Total Monthly Price including Fees.Availability Date Unit Sq Ft Available Soon A9 585 sq ft Model Amenities and Features
Features
- Air Conditioning
- Energy Star Labeled
- Heating
- Storage Space
- Washer/Dryer
- Wheelchair Accessible (Rooms)
Kitchen
- Dishwasher
- Disposal
- Freezer
- Granite Countertops
- Ice Maker
- Island Kitchen
- Microwave
- Oven
- Quartz Countertops
- Range
- Refrigerator
- Stainless Steel Appliances
Apartment Model: A9Call For Rates1 Bedroom, 1 Bath, 585 sq ftAvailable SoonFloor plans are artist's rendering. All dimensions are approximate. Actual product and specifications may vary in dimension or detail. Not all features are available in every rental home. Please see a representative for details.
![]()
A9 - Floorplan 1 Floor plans are artist's rendering. All dimensions are approximate. Actual product and specifications may vary in dimension or detail. Not all features are available in every rental home. Please see a representative for details.
![]()
A9 - Floorplan 2 Floorplan A7a
1 Bed, 1 Bath, 612 sq ftAvailable SoonModel Gallery
Floorplans
Availability Details
Prices shown for this property are the Total Monthly Price including Fees.Availability Date Unit Sq Ft Available Soon A7a 612 sq ft Model Amenities and Features
Features
- Air Conditioning
- Energy Star Labeled
- Heating
- Storage Space
- Washer/Dryer
- Wheelchair Accessible (Rooms)
Kitchen
- Dishwasher
- Disposal
- Freezer
- Granite Countertops
- Ice Maker
- Island Kitchen
- Microwave
- Oven
- Quartz Countertops
- Range
- Refrigerator
- Stainless Steel Appliances
Apartment Model: A7aCall For Rates1 Bedroom, 1 Bath, 612 sq ftAvailable SoonFloor plans are artist's rendering. All dimensions are approximate. Actual product and specifications may vary in dimension or detail. Not all features are available in every rental home. Please see a representative for details.
![]()
A7a - Floorplan 1 Floor plans are artist's rendering. All dimensions are approximate. Actual product and specifications may vary in dimension or detail. Not all features are available in every rental home. Please see a representative for details.
![]()
A7a - Floorplan 2 Floorplan A6
1 Bed, 1 Bath, 634 sq ftAvailable SoonModel Gallery
Floorplans
Availability Details
Prices shown for this property are the Total Monthly Price including Fees.Availability Date Unit Sq Ft Available Soon A6 634 sq ft Model Amenities and Features
Features
- Air Conditioning
- Energy Star Labeled
- Heating
- Storage Space
- Washer/Dryer
- Wheelchair Accessible (Rooms)
Kitchen
- Dishwasher
- Disposal
- Freezer
- Granite Countertops
- Ice Maker
- Island Kitchen
- Microwave
- Oven
- Quartz Countertops
- Range
- Refrigerator
- Stainless Steel Appliances
Apartment Model: A6Call For Rates1 Bedroom, 1 Bath, 634 sq ftAvailable SoonFloor plans are artist's rendering. All dimensions are approximate. Actual product and specifications may vary in dimension or detail. Not all features are available in every rental home. Please see a representative for details.
![]()
A6 - Floorplan 1 Floor plans are artist's rendering. All dimensions are approximate. Actual product and specifications may vary in dimension or detail. Not all features are available in every rental home. Please see a representative for details.
![]()
A6 - Floorplan 2 Floorplan A8
1 Bed, 1 Bath, 636 sq ftAvailable SoonModel Gallery
Floorplans
Availability Details
Prices shown for this property are the Total Monthly Price including Fees.Availability Date Unit Sq Ft Available Soon A8 636 sq ft Model Amenities and Features
Features
- Air Conditioning
- Energy Star Labeled
- Heating
- Storage Space
- Washer/Dryer
- Wheelchair Accessible (Rooms)
Kitchen
- Dishwasher
- Disposal
- Freezer
- Granite Countertops
- Ice Maker
- Island Kitchen
- Microwave
- Oven
- Quartz Countertops
- Range
- Refrigerator
- Stainless Steel Appliances
Apartment Model: A8Call For Rates1 Bedroom, 1 Bath, 636 sq ftAvailable SoonFloor plans are artist's rendering. All dimensions are approximate. Actual product and specifications may vary in dimension or detail. Not all features are available in every rental home. Please see a representative for details.
![]()
A8 - Floorplan 1 Floor plans are artist's rendering. All dimensions are approximate. Actual product and specifications may vary in dimension or detail. Not all features are available in every rental home. Please see a representative for details.
![]()
A8 - Floorplan 2 A1-ADU
1 Bed, 1 Bath, 637 sq ftAvailable SoonModel Gallery
Floorplans
Availability Details
Prices shown for this property are the Total Monthly Price including Fees.Availability Date Unit Sq Ft Available Soon A1-ADU 637 sq ft Model Amenities and Features
Features
- Air Conditioning
- Energy Star Labeled
- Heating
- Storage Space
- Washer/Dryer
- Wheelchair Accessible (Rooms)
Kitchen
- Dishwasher
- Disposal
- Freezer
- Granite Countertops
- Ice Maker
- Island Kitchen
- Microwave
- Oven
- Quartz Countertops
- Range
- Refrigerator
- Stainless Steel Appliances
Apartment Model: A1-ADUCall For Rates1 Bedroom, 1 Bath, 637 sq ftAvailable SoonFloor plans are artist's rendering. All dimensions are approximate. Actual product and specifications may vary in dimension or detail. Not all features are available in every rental home. Please see a representative for details.
![]()
A1-ADU - Floorplan Floorplan A1
1 Bed, 1 Bath, 637 sq ftAvailable SoonModel Gallery
Floorplans
Availability Details
Prices shown for this property are the Total Monthly Price including Fees.Availability Date Unit Sq Ft Available Soon A1 637 sq ft Model Amenities and Features
Features
- Air Conditioning
- Energy Star Labeled
- Heating
- Storage Space
- Washer/Dryer
- Wheelchair Accessible (Rooms)
Kitchen
- Dishwasher
- Disposal
- Freezer
- Granite Countertops
- Ice Maker
- Island Kitchen
- Microwave
- Oven
- Quartz Countertops
- Range
- Refrigerator
- Stainless Steel Appliances
Apartment Model: A1Call For Rates1 Bedroom, 1 Bath, 637 sq ftAvailable SoonFloor plans are artist's rendering. All dimensions are approximate. Actual product and specifications may vary in dimension or detail. Not all features are available in every rental home. Please see a representative for details.
![]()
A1 - Floorplan 1 Floor plans are artist's rendering. All dimensions are approximate. Actual product and specifications may vary in dimension or detail. Not all features are available in every rental home. Please see a representative for details.
![]()
A1 - Floorplan 2 Floorplan A7
1 Bed, 1 Bath, 640 sq ftAvailable SoonLargest 1 BedroomThis is the largest 1 Bedroom at this PropertyModel Gallery
Floorplans
Availability Details
Prices shown for this property are the Total Monthly Price including Fees.Availability Date Unit Sq Ft Available Soon A7 640 sq ft Model Amenities and Features
Features
- Air Conditioning
- Energy Star Labeled
- Heating
- Storage Space
- Washer/Dryer
- Wheelchair Accessible (Rooms)
Kitchen
- Dishwasher
- Disposal
- Freezer
- Granite Countertops
- Ice Maker
- Island Kitchen
- Microwave
- Oven
- Quartz Countertops
- Range
- Refrigerator
- Stainless Steel Appliances
Apartment Model: A7Call For Rates1 Bedroom, 1 Bath, 640 sq ftAvailable SoonFloor plans are artist's rendering. All dimensions are approximate. Actual product and specifications may vary in dimension or detail. Not all features are available in every rental home. Please see a representative for details.
![]()
A7 - Floorplan 2 Bedrooms
Floorplan B2
From $3,184
2 Beds, 1 Bath, 619 sq ftTotal Monthly PriceAvailable NowTotal Monthly Price
Base Rent$3,184 - $4,154Total Monthly Price$3,184 - $4,154Cheapest 2 BedroomThis is the cheapest 2 Bedroom at this PropertyModel Gallery
Floorplans
Availability Details
Prices shown for this property are the Total Monthly Price including Fees.Price Availability Date Unit Sq Ft View Details $3,184 Available Now 220 619 $3,234 October 13, 2026 316 619 Model Amenities and Features
Features
- Air Conditioning
- Energy Star Labeled
- Heating
- Storage Space
- Washer/Dryer
- Wheelchair Accessible (Rooms)
Kitchen
- Dishwasher
- Disposal
- Freezer
- Granite Countertops
- Ice Maker
- Island Kitchen
- Microwave
- Oven
- Quartz Countertops
- Range
- Refrigerator
- Stainless Steel Appliances
Model Lease Information
Model Price Range
- $3,184 - $4,154Total Monthly PriceBase Rent: $3,184 - $4,154Required Monthly Fees: None
Current Available Pricing
- $3,184 - $3,234 Total Monthly Price
Unit 220 Lease Information
Unit Price
- $3,184Total Monthly PriceBase Rent: $3,184Required Monthly Fees: None
Model Lease Information
Model Price Range
- $3,184 - $4,154Total Monthly Price
Unit 316 Lease Information
Unit Price
- $3,234Total Monthly PriceBase Rent: $3,234Required Monthly Fees: None
Model Lease Information
Model Price Range
- $3,184 - $4,154Total Monthly Price
Apartment Model: B2From $3,1842 Bedroom, 1 Bath, 619 sq ftAvailable NowFloor plans are artist's rendering. All dimensions are approximate. Actual product and specifications may vary in dimension or detail. Not all features are available in every rental home. Please see a representative for details.
![]()
B2 - Floorplan 1 Floor plans are artist's rendering. All dimensions are approximate. Actual product and specifications may vary in dimension or detail. Not all features are available in every rental home. Please see a representative for details.
![]()
B2 - Floorplan 2 Apartment Unit: 220Apartment Model: B2$3,1842 Bedroom, 1 Bath, 619 sq ftAvailable NowApartment Unit: 316Apartment Model: B2$3,2342 Bedroom, 1 Bath, 619 sq ftAvailable October 13, 2026Floorplan B4
From $3,722
2 Beds, 2 Baths, 784 sq ftTotal Monthly PriceAvailable NowTotal Monthly Price
Base Rent$3,722 - $4,716Total Monthly Price$3,722 - $4,716Model Gallery
Floorplans
Availability Details
Prices shown for this property are the Total Monthly Price including Fees.Price Availability Date Unit Sq Ft $3,722 Available Now 302 784 Model Amenities and Features
Features
- Air Conditioning
- Energy Star Labeled
- Heating
- Storage Space
- Washer/Dryer
- Wheelchair Accessible (Rooms)
Kitchen
- Dishwasher
- Disposal
- Freezer
- Granite Countertops
- Ice Maker
- Island Kitchen
- Microwave
- Oven
- Quartz Countertops
- Range
- Refrigerator
- Stainless Steel Appliances
Unit 302 Lease Information
Unit Price
- $3,722Total Monthly PriceBase Rent: $3,722Required Monthly Fees: None
Model Lease Information
Model Price Range
- $3,722 - $4,716Total Monthly Price
Apartment Model: B4From $3,7222 Bedroom, 2 Bath, 784 sq ftAvailable NowFloor plans are artist's rendering. All dimensions are approximate. Actual product and specifications may vary in dimension or detail. Not all features are available in every rental home. Please see a representative for details.
![]()
B4 - Floorplan Apartment Unit: 302Apartment Model: B4$3,7222 Bedroom, 2 Bath, 784 sq ftAvailable NowFloorplan B6
From $4,144
2 Beds, 2 Baths, 838 sq ftTotal Monthly PriceAvailable NowTotal Monthly Price
Base Rent$4,144 - $5,203Total Monthly Price$4,144 - $5,203Model Gallery
Floorplans
Availability Details
Prices shown for this property are the Total Monthly Price including Fees.Price Availability Date Unit Sq Ft View Details $4,144 Available Now 232 838 $4,144 Available Now 432 838 Model Amenities and Features
Features
- Air Conditioning
- Energy Star Labeled
- Heating
- Storage Space
- Washer/Dryer
- Wheelchair Accessible (Rooms)
Kitchen
- Dishwasher
- Disposal
- Freezer
- Granite Countertops
- Ice Maker
- Island Kitchen
- Microwave
- Oven
- Quartz Countertops
- Range
- Refrigerator
- Stainless Steel Appliances
Model Lease Information
Model Price Range
- $4,144 - $5,203Total Monthly PriceBase Rent: $4,144 - $5,203Required Monthly Fees: None
Current Available Pricing
- $4,144Total Monthly Price
Unit 232 Lease Information
Unit Price
- $4,144Total Monthly PriceBase Rent: $4,144Required Monthly Fees: None
Model Lease Information
Model Price Range
- $4,144 - $5,203Total Monthly Price
Unit 432 Lease Information
Unit Price
- $4,144Total Monthly PriceBase Rent: $4,144Required Monthly Fees: None
Model Lease Information
Model Price Range
- $4,144 - $5,203Total Monthly Price
Apartment Model: B6From $4,1442 Bedroom, 2 Bath, 838 sq ftAvailable NowFloor plans are artist's rendering. All dimensions are approximate. Actual product and specifications may vary in dimension or detail. Not all features are available in every rental home. Please see a representative for details.
![]()
B6 - Floorplan 1 Floor plans are artist's rendering. All dimensions are approximate. Actual product and specifications may vary in dimension or detail. Not all features are available in every rental home. Please see a representative for details.
![]()
B6 - Floorplan 2 Apartment Unit: 232Apartment Model: B6$4,1442 Bedroom, 2 Bath, 838 sq ftAvailable NowApartment Unit: 432Apartment Model: B6$4,1442 Bedroom, 2 Bath, 838 sq ftAvailable NowB2-ADU
2 Beds, 1 BathAvailable SoonModel Gallery
Floorplans
Availability Details
Prices shown for this property are the Total Monthly Price including Fees.Availability Date Unit Available Soon B2-ADU Model Amenities and Features
Features
- Air Conditioning
- Energy Star Labeled
- Heating
- Storage Space
- Washer/Dryer
- Wheelchair Accessible (Rooms)
Kitchen
- Dishwasher
- Disposal
- Freezer
- Granite Countertops
- Ice Maker
- Island Kitchen
- Microwave
- Oven
- Quartz Countertops
- Range
- Refrigerator
- Stainless Steel Appliances
Apartment Model: B2-ADUCall For Rates2 Bedroom, 1 BathAvailable SoonFloor plans are artist's rendering. All dimensions are approximate. Actual product and specifications may vary in dimension or detail. Not all features are available in every rental home. Please see a representative for details.
![]()
B2-ADU - Floorplan Floorplan B5
2 Beds, 1 Bath, 716 sq ftAvailable SoonModel Gallery
Floorplans
Availability Details
Prices shown for this property are the Total Monthly Price including Fees.Availability Date Unit Sq Ft Available Soon B5 716 sq ft Model Amenities and Features
Features
- Air Conditioning
- Energy Star Labeled
- Heating
- Storage Space
- Washer/Dryer
- Wheelchair Accessible (Rooms)
Kitchen
- Dishwasher
- Disposal
- Freezer
- Granite Countertops
- Ice Maker
- Island Kitchen
- Microwave
- Oven
- Quartz Countertops
- Range
- Refrigerator
- Stainless Steel Appliances
Apartment Model: B5Call For Rates2 Bedroom, 1 Bath, 716 sq ftAvailable SoonFloor plans are artist's rendering. All dimensions are approximate. Actual product and specifications may vary in dimension or detail. Not all features are available in every rental home. Please see a representative for details.
![]()
B5 - Floorplan B4-ADU
2 Beds, 2 Baths, 784 sq ftAvailable SoonModel Gallery
Floorplans
Availability Details
Prices shown for this property are the Total Monthly Price including Fees.Availability Date Unit Sq Ft Available Soon B4-ADU 784 sq ft Model Amenities and Features
Features
- Air Conditioning
- Energy Star Labeled
- Heating
- Storage Space
- Washer/Dryer
- Wheelchair Accessible (Rooms)
Kitchen
- Dishwasher
- Disposal
- Freezer
- Granite Countertops
- Ice Maker
- Island Kitchen
- Microwave
- Oven
- Quartz Countertops
- Range
- Refrigerator
- Stainless Steel Appliances
Apartment Model: B4-ADUCall For Rates2 Bedroom, 2 Bath, 784 sq ftAvailable SoonFloor plans are artist's rendering. All dimensions are approximate. Actual product and specifications may vary in dimension or detail. Not all features are available in every rental home. Please see a representative for details.
![]()
B4-ADU - Floorplan B7-ADU
2 Beds, 2 Baths, 788 sq ftAvailable SoonModel Gallery
Floorplans
Availability Details
Prices shown for this property are the Total Monthly Price including Fees.Availability Date Unit Sq Ft Available Soon B7-ADU 788 sq ft Model Amenities and Features
Features
- Air Conditioning
- Energy Star Labeled
- Heating
- Storage Space
- Washer/Dryer
- Wheelchair Accessible (Rooms)
Kitchen
- Dishwasher
- Disposal
- Freezer
- Granite Countertops
- Ice Maker
- Island Kitchen
- Microwave
- Oven
- Quartz Countertops
- Range
- Refrigerator
- Stainless Steel Appliances
Apartment Model: B7-ADUCall For Rates2 Bedroom, 2 Bath, 788 sq ftAvailable SoonFloor plans are artist's rendering. All dimensions are approximate. Actual product and specifications may vary in dimension or detail. Not all features are available in every rental home. Please see a representative for details.
![]()
B7-ADU - Floorplan 1 Floor plans are artist's rendering. All dimensions are approximate. Actual product and specifications may vary in dimension or detail. Not all features are available in every rental home. Please see a representative for details.
![]()
B7-ADU - Floorplan 2 Floor plans are artist's rendering. All dimensions are approximate. Actual product and specifications may vary in dimension or detail. Not all features are available in every rental home. Please see a representative for details.
![]()
B7-ADU - Floorplan 3 B7.1
2 Beds, 2 Baths, 788 sq ftAvailable SoonModel Gallery
Floorplans
Availability Details
Prices shown for this property are the Total Monthly Price including Fees.Availability Date Unit Sq Ft Available Soon B7.1 788 sq ft Model Amenities and Features
Features
- Air Conditioning
- Energy Star Labeled
- Heating
- Storage Space
- Washer/Dryer
- Wheelchair Accessible (Rooms)
Kitchen
- Dishwasher
- Disposal
- Freezer
- Granite Countertops
- Ice Maker
- Island Kitchen
- Microwave
- Oven
- Quartz Countertops
- Range
- Refrigerator
- Stainless Steel Appliances
Apartment Model: B7.1Call For Rates2 Bedroom, 2 Bath, 788 sq ftAvailable SoonFloor plans are artist's rendering. All dimensions are approximate. Actual product and specifications may vary in dimension or detail. Not all features are available in every rental home. Please see a representative for details.
![]()
B7.1 - Floorplan B7.2
2 Beds, 2 Baths, 799 sq ftAvailable SoonModel Gallery
Floorplans
Availability Details
Prices shown for this property are the Total Monthly Price including Fees.Availability Date Unit Sq Ft Available Soon B7.2 799 sq ft Model Amenities and Features
Features
- Air Conditioning
- Energy Star Labeled
- Heating
- Storage Space
- Washer/Dryer
- Wheelchair Accessible (Rooms)
Kitchen
- Dishwasher
- Disposal
- Freezer
- Granite Countertops
- Ice Maker
- Island Kitchen
- Microwave
- Oven
- Quartz Countertops
- Range
- Refrigerator
- Stainless Steel Appliances
Apartment Model: B7.2Call For Rates2 Bedroom, 2 Bath, 799 sq ftAvailable SoonFloor plans are artist's rendering. All dimensions are approximate. Actual product and specifications may vary in dimension or detail. Not all features are available in every rental home. Please see a representative for details.
![]()
B7.2 - Floorplan B7.3
2 Beds, 2 Baths, 850 sq ftAvailable SoonModel Gallery
Floorplans
Availability Details
Prices shown for this property are the Total Monthly Price including Fees.Availability Date Unit Sq Ft Available Soon B7.3 850 sq ft Model Amenities and Features
Features
- Air Conditioning
- Energy Star Labeled
- Heating
- Storage Space
- Washer/Dryer
- Wheelchair Accessible (Rooms)
Kitchen
- Dishwasher
- Disposal
- Freezer
- Granite Countertops
- Ice Maker
- Island Kitchen
- Microwave
- Oven
- Quartz Countertops
- Range
- Refrigerator
- Stainless Steel Appliances
Apartment Model: B7.3Call For Rates2 Bedroom, 2 Bath, 850 sq ftAvailable SoonFloor plans are artist's rendering. All dimensions are approximate. Actual product and specifications may vary in dimension or detail. Not all features are available in every rental home. Please see a representative for details.
![]()
B7.3 - Floorplan Floorplan B1
2 Beds, 2 Baths, 860 sq ftAvailable SoonModel Gallery
Floorplans
Availability Details
Prices shown for this property are the Total Monthly Price including Fees.Availability Date Unit Sq Ft Available Soon B1 860 sq ft Model Amenities and Features
Features
- Air Conditioning
- Energy Star Labeled
- Heating
- Storage Space
- Washer/Dryer
- Wheelchair Accessible (Rooms)
Kitchen
- Dishwasher
- Disposal
- Freezer
- Granite Countertops
- Ice Maker
- Island Kitchen
- Microwave
- Oven
- Quartz Countertops
- Range
- Refrigerator
- Stainless Steel Appliances
Apartment Model: B1Call For Rates2 Bedroom, 2 Bath, 860 sq ftAvailable SoonFloor plans are artist's rendering. All dimensions are approximate. Actual product and specifications may vary in dimension or detail. Not all features are available in every rental home. Please see a representative for details.
![]()
B1 - Floorplan 1 Floor plans are artist's rendering. All dimensions are approximate. Actual product and specifications may vary in dimension or detail. Not all features are available in every rental home. Please see a representative for details.
![]()
B1 - Floorplan 2 Floorplan B8
2 Beds, 2 Baths, 883 sq ftAvailable SoonModel Gallery
Floorplans
Availability Details
Prices shown for this property are the Total Monthly Price including Fees.Availability Date Unit Sq Ft Available Soon B8 883 sq ft Model Amenities and Features
Features
- Air Conditioning
- Energy Star Labeled
- Heating
- Storage Space
- Washer/Dryer
- Wheelchair Accessible (Rooms)
Kitchen
- Dishwasher
- Disposal
- Freezer
- Granite Countertops
- Ice Maker
- Island Kitchen
- Microwave
- Oven
- Quartz Countertops
- Range
- Refrigerator
- Stainless Steel Appliances
Apartment Model: B8Call For Rates2 Bedroom, 2 Bath, 883 sq ftAvailable SoonFloor plans are artist's rendering. All dimensions are approximate. Actual product and specifications may vary in dimension or detail. Not all features are available in every rental home. Please see a representative for details.
![]()
B8 - Floorplan Floorplan B3
2 Beds, 2 Baths, 1051 sq ftAvailable SoonLargest 2 BedroomThis is the largest 2 Bedroom at this PropertyModel Gallery
Floorplans
Availability Details
Prices shown for this property are the Total Monthly Price including Fees.Availability Date Unit Sq Ft Available Soon B3 1051 sq ft Model Amenities and Features
Features
- Air Conditioning
- Energy Star Labeled
- Heating
- Storage Space
- Washer/Dryer
- Wheelchair Accessible (Rooms)
Kitchen
- Dishwasher
- Disposal
- Freezer
- Granite Countertops
- Ice Maker
- Island Kitchen
- Microwave
- Oven
- Quartz Countertops
- Range
- Refrigerator
- Stainless Steel Appliances
Apartment Model: B3Call For Rates2 Bedroom, 2 Bath, 1051 sq ftAvailable SoonFloor plans are artist's rendering. All dimensions are approximate. Actual product and specifications may vary in dimension or detail. Not all features are available in every rental home. Please see a representative for details.
![]()
B3 - Floorplan 3 Bedrooms
Floorplan C2
From $5,118
3 Beds, 2 Baths, 1067 sq ftTotal Monthly PriceAvailable Sep 25Total Monthly Price
Base Rent$5,118 - $6,581Total Monthly Price$5,118 - $6,581Model Gallery
Floorplans
Availability Details
Prices shown for this property are the Total Monthly Price including Fees.Price Availability Date Unit Sq Ft $5,118 September 25, 2026 229 1067 Model Amenities and Features
Features
- Air Conditioning
- Energy Star Labeled
- Heating
- Storage Space
- Washer/Dryer
- Wheelchair Accessible (Rooms)
Kitchen
- Dishwasher
- Disposal
- Freezer
- Granite Countertops
- Ice Maker
- Island Kitchen
- Microwave
- Oven
- Quartz Countertops
- Range
- Refrigerator
- Stainless Steel Appliances
Unit 229 Lease Information
Unit Price
- $5,118Total Monthly PriceBase Rent: $5,118Required Monthly Fees: None
Model Lease Information
Model Price Range
- $5,118 - $6,581Total Monthly Price
Apartment Model: C2From $5,1183 Bedroom, 2 Bath, 1067 sq ftAvailable September 25, 2026Floor plans are artist's rendering. All dimensions are approximate. Actual product and specifications may vary in dimension or detail. Not all features are available in every rental home. Please see a representative for details.
![]()
C2 - Floorplan Apartment Unit: 229Apartment Model: C2$5,1183 Bedroom, 2 Bath, 1067 sq ftAvailable September 25, 2026Floorplan C1
3 Beds, 2 Baths, 974 sq ftAvailable SoonModel Gallery
Floorplans
Availability Details
Prices shown for this property are the Total Monthly Price including Fees.Availability Date Unit Sq Ft Available Soon C1 974 sq ft Model Amenities and Features
Features
- Air Conditioning
- Energy Star Labeled
- Heating
- Storage Space
- Washer/Dryer
- Wheelchair Accessible (Rooms)
Kitchen
- Dishwasher
- Disposal
- Freezer
- Granite Countertops
- Ice Maker
- Island Kitchen
- Microwave
- Oven
- Quartz Countertops
- Range
- Refrigerator
- Stainless Steel Appliances
Apartment Model: C1Call For Rates3 Bedroom, 2 Bath, 974 sq ftAvailable SoonFloor plans are artist's rendering. All dimensions are approximate. Actual product and specifications may vary in dimension or detail. Not all features are available in every rental home. Please see a representative for details.
![]()
C1 - Floorplan 4 Bedrooms
Floorplan D1
From $5,967
4 Beds, 3 Baths, 1192 sq ftTotal Monthly PriceAvailable Oct 16Total Monthly Price
Base Rent$5,967 - $7,677Total Monthly Price$5,967 - $7,677Model Gallery
Floorplans
Availability Details
Prices shown for this property are the Total Monthly Price including Fees.Price Availability Date Unit Sq Ft View Details $5,967 Available Soon 313 1192 $6,067 October 16, 2026 513 1192 Model Amenities and Features
Features
- Air Conditioning
- Energy Star Labeled
- Heating
- Storage Space
- Washer/Dryer
- Wheelchair Accessible (Rooms)
Kitchen
- Dishwasher
- Disposal
- Freezer
- Granite Countertops
- Ice Maker
- Island Kitchen
- Microwave
- Oven
- Quartz Countertops
- Range
- Refrigerator
- Stainless Steel Appliances
Model Lease Information
Model Price Range
- $5,967 - $7,677Total Monthly PriceBase Rent: $5,967 - $7,677Required Monthly Fees: None
Current Available Pricing
- $5,967 - $6,067 Total Monthly Price
Unit 313 Lease Information
Unit Price
- $5,967Total Monthly PriceBase Rent: $5,967Required Monthly Fees: None
Model Lease Information
Model Price Range
- $5,967 - $7,677Total Monthly Price
Unit 513 Lease Information
Unit Price
- $6,067Total Monthly PriceBase Rent: $6,067Required Monthly Fees: None
Model Lease Information
Model Price Range
- $5,967 - $7,677Total Monthly Price
Apartment Model: D1From $5,9674 Bedroom, 3 Bath, 1192 sq ftAvailable October 16, 2026Floor plans are artist's rendering. All dimensions are approximate. Actual product and specifications may vary in dimension or detail. Not all features are available in every rental home. Please see a representative for details.
![]()
D1 - Floorplan Apartment Unit: 313Apartment Model: D1$5,9674 Bedroom, 3 Bath, 1192 sq ftAvailable SoonApartment Unit: 513Apartment Model: D1$6,0674 Bedroom, 3 Bath, 1192 sq ftAvailable October 16, 2026D2.1
4 Beds, 3 Baths, 1271 sq ftAvailable SoonModel Gallery
Floorplans
Availability Details
Prices shown for this property are the Total Monthly Price including Fees.Availability Date Unit Sq Ft Available Soon D2.1 1271 sq ft Model Amenities and Features
Features
- Air Conditioning
- Energy Star Labeled
- Heating
- Storage Space
- Washer/Dryer
- Wheelchair Accessible (Rooms)
Kitchen
- Dishwasher
- Disposal
- Freezer
- Granite Countertops
- Ice Maker
- Island Kitchen
- Microwave
- Oven
- Quartz Countertops
- Range
- Refrigerator
- Stainless Steel Appliances
Apartment Model: D2.1Call For Rates4 Bedroom, 3 Bath, 1271 sq ftAvailable SoonFloor plans are artist's rendering. All dimensions are approximate. Actual product and specifications may vary in dimension or detail. Not all features are available in every rental home. Please see a representative for details.
![]()
D2.1 - Floorplan D2.2
4 Beds, 3 Baths, 1317 sq ftAvailable SoonModel Gallery
Floorplans
Availability Details
Prices shown for this property are the Total Monthly Price including Fees.Availability Date Unit Sq Ft Available Soon D2.2 1317 sq ft Model Amenities and Features
Features
- Air Conditioning
- Energy Star Labeled
- Heating
- Storage Space
- Washer/Dryer
- Wheelchair Accessible (Rooms)
Kitchen
- Dishwasher
- Disposal
- Freezer
- Granite Countertops
- Ice Maker
- Island Kitchen
- Microwave
- Oven
- Quartz Countertops
- Range
- Refrigerator
- Stainless Steel Appliances
Apartment Model: D2.2Call For Rates4 Bedroom, 3 Bath, 1317 sq ftAvailable SoonFloor plans are artist's rendering. All dimensions are approximate. Actual product and specifications may vary in dimension or detail. Not all features are available in every rental home. Please see a representative for details.
![]()
D2.2 - Floorplan Floorplan D3
4 Beds, 3 Baths, 1345 sq ftAvailable SoonModel Gallery
Floorplans
Availability Details
Prices shown for this property are the Total Monthly Price including Fees.Availability Date Unit Sq Ft Available Soon D3 1345 sq ft Model Amenities and Features
Features
- Air Conditioning
- Energy Star Labeled
- Heating
- Storage Space
- Washer/Dryer
- Wheelchair Accessible (Rooms)
Kitchen
- Dishwasher
- Disposal
- Freezer
- Granite Countertops
- Ice Maker
- Island Kitchen
- Microwave
- Oven
- Quartz Countertops
- Range
- Refrigerator
- Stainless Steel Appliances
Apartment Model: D3Call For Rates4 Bedroom, 3 Bath, 1345 sq ftAvailable SoonFloor plans are artist's rendering. All dimensions are approximate. Actual product and specifications may vary in dimension or detail. Not all features are available in every rental home. Please see a representative for details.
![]()
D3 - Floorplan Floorplan D5
4 Beds, 3 Baths, 1423 sq ftAvailable SoonLargest 4 BedroomThis is the largest 4 Bedroom at this PropertyModel Gallery
Floorplans
Availability Details
Prices shown for this property are the Total Monthly Price including Fees.Availability Date Unit Sq Ft Available Soon D5 1423 sq ft Model Amenities and Features
Features
- Air Conditioning
- Energy Star Labeled
- Heating
- Storage Space
- Washer/Dryer
- Wheelchair Accessible (Rooms)
Kitchen
- Dishwasher
- Disposal
- Freezer
- Granite Countertops
- Ice Maker
- Island Kitchen
- Microwave
- Oven
- Quartz Countertops
- Range
- Refrigerator
- Stainless Steel Appliances
Apartment Model: D5Call For Rates4 Bedroom, 3 Bath, 1423 sq ftAvailable SoonFloor plans are artist's rendering. All dimensions are approximate. Actual product and specifications may vary in dimension or detail. Not all features are available in every rental home. Please see a representative for details.
![]()
D5 - Floorplan
Schedule a Tour
Videos
3D Tours
Property Information
- 143 Units
- 5 Stories
- Built in 2017
Fees and Policies
The fees listed below are community-provided and may exclude utilities or add-ons. All payments are made directly to the property and are non-refundable unless otherwise specified.
Required Fees
One-Time Basics
- Due at Application
- Application Fee Per ApplicantiCharged per applicant.$50.00
Other Fees and Policies
Parking Fees
- Street
- Parking FeeiCharged Per Vehicle.$0.00/mo
- Garage Parking
- Other
Additional Parking Options
Storage Fees
- Storage Unit
- Storage RentiCharged per rentable item.$50.00/mo
Pet Policy and Fees
Cats
None
Comments: | Restrictions: None
Dogs
None
Comments: | Restrictions: None
Property Fee Disclaimer: Based on community-supplied data and independent market research. Subject to change without notice. May exclude fees for mandatory or optional services and usage-based utilities.
Features and Amenities
On-Site Services
- Package Service
- Pet Washing Station
- Planned Social Activities
- Property Manager On Site
- On Site Retail
- Online Services
- Pet Play Area
- Community Wide Wi Fi
- Concierge
- Key Fob Entry
- Garden
Community Features
- Lounge
- Multi Use Room
- Disposal Chutes
- Elevator
Outdoor Features
- Grill
- Courtyard
- Roof Terrace
- Gated
- Deck
Recreation and Fitness
- Fitness Center
Interior Features
- Energy Star Labeled
- Storage Space
- Heating
- Washer/Dryer
- Air Conditioning
- Wheelchair Accessible (Rooms)
Kitchen Amenities
- Island Kitchen
- Dishwasher
- Microwave
- Freezer
- Range
- Refrigerator
- Disposal
- Oven
- Stainless Steel Appliances
- Ice Maker
- Quartz Countertops
- Granite Countertops
Living Area Features
- Carpet
- Workshop
- Hardwood Floors

Map
- Shopping
- Colleges
- Grocery
- Medical
- Parks
- Transportation

Map
Getting Around
80 / 100 Very Walkable
80 / 100 Strong public transit
60 / 100 Moderately bikeable
70 / 100 Moderately car friendly
Getting to Know the Area
90 / 100 Restaurants
90 / 100 Cafes
90 / 100 Nightlife
80 / 100 Shopping
10 / 100 Noise Level
Frequently Asked Questions about Ten at Clarendon
Where is Ten at Clarendon located?
Ten at Clarendon is located at 3110 10th St N near the Clarendon-Courthouse area of Arlington, VA
What is the current rent range at Ten at Clarendon?
1 Bedroom to 4 Bedroom Apartments at Ten at Clarendon currently range from $2,586 to $7,677
When is the leasing office open?
- The office Hours for Ten at Clarendon are
- Monday 9:00 am–6:00 pm
- Tuesday 9:00 am–6:00 pm
- Wednesday 9:00 am–6:00 pm
- Thursday 9:00 am–6:00 pm
- Friday 9:00 am–6:00 pm
- Saturday 10:00 am–5:00 pm
- Sunday Closed
Are pets allowed?
Call us today to find out our pet policy and if we allow pets
Renters Reviews and Ratings
Best location and staff
Great, Friendly Staff
Incredible Place to Live, Incredible Staff
Cockroach infested apartment, paper thin walls and ceiling below roof. STAY AWAY!
Nice Location, Horrible Management
Management is Unhelpful
"Ten"-Star Rating!!
Very noisy, awful management
Property Manager Responded
Fantastic Apartment Complex with Friendly Management!
Looks Good Horrible Management BEWARE!!
Property Manager Responded
Don't move here until they figure a few things out
Property Manager Responded
Nearby Schools
Washington Liberty High School
Long Branch Elementary School
About GreatSchools Data on ApartmentHomeLiving.com.
Points of Interest
Time and distance from Ten at Clarendon.
Arts Museums and Landmarks
Big Box and Retail
Petco
Staples
Target
Colleges and Universities
Groceries
Harris Teeter
Giant Food
Safeway
Hospitals
Military Bases
National Guard
Fort Myer
Henderson Hall Corps Hdqrtrs
Parks and Recreation
Ten at Clarendon has 5 parks within 8.0 miles, including Chesapeake and Ohio Canal, National Mall, East Potomac Golf Course, East Potomac Park, and U.S. National Arboretum.
Restaurants and Dining
The Italian Store
The Bombay Club
Tabard Inn
Shopping Centers
Ten at Clarendon has 5 shopping centers within 0.6 miles.
Transit Stations
Nearby Neighborhoods
Rental Price Ranges in the Area
| Bedroom | Average Rent | Cheapest Rent | Highest Rent |
|---|---|---|---|
| Arlington Studio Apartments | $1,998 | $1,020 | $4,500 |
| Arlington 1 Bedroom Apartments | $2,549 | $1,033 | $10,000+ |
| Arlington 2 Bedroom Apartments | $3,381 | $977 | $10,000+ |
| Arlington 3 Bedroom Apartments | $4,126 | $1,060 | $10,000+ |
| Arlington 4 Bedroom Apartments | $2,850 | $1,050 | $10,000+ |
Browse Top Apartments in Arlington
By Price
By Community Type
- Arlington Apartments for Rent by Owner
- Arlington Apartments with Rent Specials
- Arlington Top Rated Apartments
- Arlington Corporate Apartments
- Arlington Furnished Apartments
- Arlington Gated Apartments
- Arlington Loft Apartments
- Arlington Low Income Apartments
- Arlington Military Apartments
- New Arlington Apartments
- Arlington Senior Apartments
- Arlington Short-term Apartments
- Arlington Student Apartments
- Arlington Apartments with Utilities Included


Property Manager Responded