


Request Notification
Terman
Palo Alto, CA 94306

- 1–3 Bedrooms
- 540–979 Square Feet
About Terman
A great community that caters to seniors and families with affordable as well as conventional units, Terman offers one-, two- and three-bedroom apartments. (The kitchens are remodeled and spacious, and the three-bedroom units come with washers and dryers.) Terman’s amenities include a communal BBQ, a small playground, and a recreation room with a piano, TV, and kitchenette. Terman is close to the 280 freeway and is only 15 minutes from San Jose. It is also within walking distance from schools, parks, hiking trails, and shopping centers.
Terman is located in the North Los Altos Neighborhood and 94306 Zip code of Palo Alto, CA.
Property Contact Info
This property currently does not have availability listed on ApartmentHomeLiving.com. Sign up to get notified when it becomes available.
Office Hours
| Monday | 8:30 am–5:30 pm |
| Tuesday | 8:30 am–5:30 pm |
| Wednesday | 9:30 am–5:30 pm |
| Thursday | 8:30 am–5:30 pm |
| Friday | 8:30 am–5:30 pm |
| Saturday | Closed |
| Sunday | Closed |
Floorplan Pricing and Availability
New! Interactive Property Map
 ApartmentHomeLiving.com's new Interactive Property Map allows you to see where every available unit is located at this community.Try It Now >
1 Bedroom
1 Bed, 1 bath
1 Bed, 1 Bath, 540 sq ftAvailability Details
Availability Date Unit Sq Ft Unavailable 1 Bed, 1 bath 540 sq ft 2 Bedrooms
2 Bedroom - 1 Bath
2 Beds, 1 Bath, 801 sq ftModel Gallery
Photos
Availability Details
Availability Date Unit Sq Ft Deposit Unavailable 2 Bedroom - 1 Bath 801 sq ft $1,500 Model Amenities and Features
Features
- High Speed Internet Access
- Smoke Free
Apartment Model: 2 Bedroom - 1 Bath2 Bedroom, 1 Bath, 801 sq ftUnavailable![]()
2 Bedroom - 1 Bath - Image 1 ![]()
2 Bedroom - 1 Bath - Image 2 ![]()
2 Bedroom - 1 Bath - Image 3 ![]()
2 Bedroom - 1 Bath - Image 4 ![]()
2 Bedroom - 1 Bath - Image 5 ![]()
2 Bedroom - 1 Bath - Image 6 3 Bedrooms
3 Bedroom - 1.5 Bath
3 Beds, 1.5 Baths, 979 sq ftModel Gallery
Photos
Availability Details
Availability Date Unit Sq Ft Deposit Unavailable 3 Bedroom - 1.5 Bath 979 sq ft $1,500 Apartment Model: 3 Bedroom - 1.5 Bath3 Bedroom, 1.5 Bath, 979 sq ftUnavailable![]()
3 Bedroom - 1.5 Bath - Image 1 ![]()
3 Bedroom - 1.5 Bath - Image 2 ![]()
3 Bedroom - 1.5 Bath - Image 3 ![]()
3 Bedroom - 1.5 Bath - Image 4 ![]()
3 Bedroom - 1.5 Bath - Image 5 ![]()
3 Bedroom - 1.5 Bath - Image 6 ![]()
3 Bedroom - 1.5 Bath - Image 7


Property Information
- 92 Units
- 2 Stories
- Built in 1984
Fees and Policies
The fees listed below are community-provided and may exclude utilities or add-ons. All payments are made directly to the property and are non-refundable unless otherwise specified.
Required Fees
One-Time Basics
- Due at Application
- Application FeeiMax of 1. Amount to process application, initiate screening, and take a rental home off the market.$35
- Due at Move-In
- Security Deposit (Refundable)iMax of 1. Amount intended to be held through residency that may be applied toward amounts owed at move-out. Refunds processed per application and lease terms.$1500
Utilities
- Utility - Electric - Third PartyiMax of 1. Usage-Based (Utilities). Amount for provision and consumption of electric paid to a third party.Varies/mo
- Utility - Natural Gas - Third PartyiMax of 1. Usage-Based (Utilities). Amount for provision and consumption of natural gas paid to a third party.Varies/mo
Other Fees and Policies
Situational Fees
- Late FeeiMax of 1. Amount for paying after rent due date; per terms of lease.$50/mo
- Returned Payment Fee (NSF)iMax of 1. Amount for returned payment.$25/mo
- Early Lease Termination/CancellationiMax of 1. Amount to terminate lease earlier than lease end date; excludes rent and other charges.200.0% of base rent/per occurrence
- Access Device - ReplacementiMax of 1. Amount to obtain a replacement access device for community; fobs, keys, remotes, access passes.$5-$10/per occurrence
- Security Deposit - Additional (Refundable)iMax of 1. Additional amount, based on screening results, intended to be held through residency that may be applied toward amounts owed at move-out. Refunds processed per application and lease terms.100.0% of base rent
- LaundryiMax of 1. Amount for laundry services.$1-$10/per occurrence
Personal Add-Ons
- Positive Credit Reporting ServicesiMax of 1. Amount to send positive payment history to credit reporting agency(ies); per person.$3.7/mo
Max of 1.
Pet Fees
- Other Pet
- Pet Deposit (Refundable)iMax of 2. Amount for pet living in rental home. May be assessed per pet or per rental home, based on lease requirements. Refunds processed per lease terms.$500
Max of 2.
Reptiles
AllowedCats
Breed restrictions may apply. Please contact our office for the pet policies.
Dogs
Breed restrictions may apply. Please contact our office for the pet policies.
Others
AllowedParking Fees
- Parking
- Parking FeeiMax of 1. Amount for parking space/services. May be subject to availability.$10/mo
- Surface LotiPlease contact our office for parking details.
- Parking
Max of 1.
Additional Parking Options
Property Fee Disclaimer: Total Monthly Leasing Price includes base rent, all monthly mandatory and any user-selected optional fees. Excludes variable, usage-based, and required charges due at or prior to move-in or at move-out. Security Deposit may change based on screening results, but total will not exceed legal maximums. Some items may be taxed under applicable law. Some fees may not apply to rental homes subject to an affordable program. All fees are subject to application and/or lease terms. Prices and availability subject to change. Resident is responsible for damages beyond ordinary wear and tear. Resident may need to maintain insurance and to activate and maintain utility services, including but not limited to electricity, water, gas, and internet, per the lease. Additional fees may apply as detailed in the application and/or lease agreement, which can be requested prior to applying. Pets: Pet breed and other pet restrictions apply. Rentable Items: All Parking, storage, and other rentable items are subject to availability. Final pricing and availability will be determined during lease agreement. See Leasing Agent for details.
Features and Amenities
Unique Amenities
- BBQ/Picnic Area
Map
- Shopping
- Colleges
- Grocery
- Medical
- Transportation
- Nearby Properties
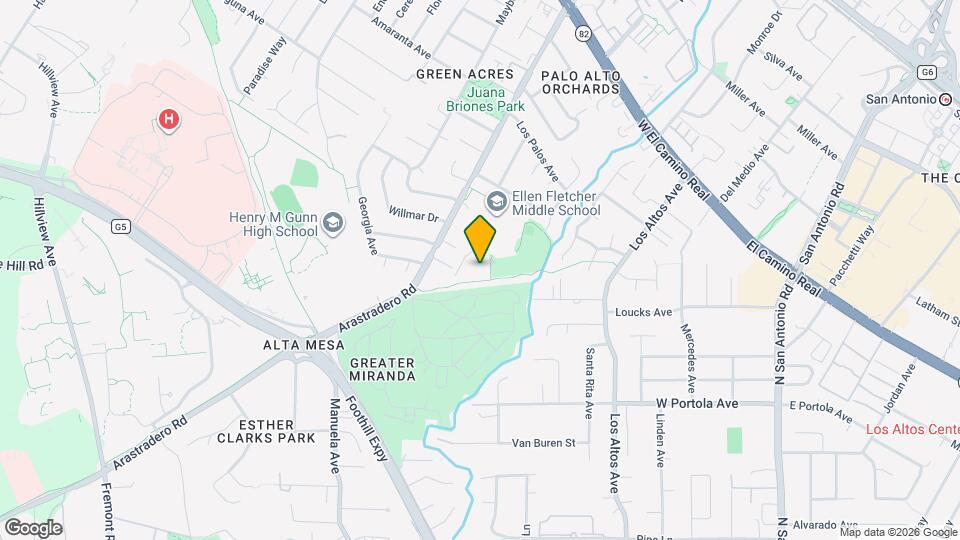
Map
Getting Around
40 / 100 Fairly walkable
30 / 100 Limited public transit
60 / 100 Moderately bikeable
80 / 100 Very car friendly
 details
Getting to Know the Area
70 / 100 Restaurants
60 / 100 Cafes
40 / 100 Nightlife
50 / 100 Shopping
60 / 100 Parks
100 / 100 Noise Level
Nearby Schools
Ellen Fletcher Middle
About GreatSchools Data on ApartmentHomeLiving.com.
Points of Interest
Time and distance from Terman.
Big Box and Retail
Safeway
Walmart
Walgreen's
Colleges and Universities
Groceries
Safeway
Whole Foods
Trader Joe's
Hospitals
Stanford Health Care
El Camino Hospital
Lucile Salter Packard Children's Hospital At Stanford
Military Bases
Ames Research Center
Shopping Centers
Terman has 5 shopping centers within 1.7 miles.
Transit Stations
San Antonio-Caltrain
California Avenue-Caltrain
Mountain View Station-Mountain View - Winchester Line
Nearby Neighborhoods
Rental Price Ranges in the Area
| Bedroom | Average Rent | Cheapest Rent | Highest Rent |
|---|---|---|---|
| Palo Alto Studio Apartments | $3,196 | $1,873 | $4,846 |
| Palo Alto 1 Bedroom Apartments | $4,345 | $1,185 | $8,568 |
| Palo Alto 2 Bedroom Apartments | $5,794 | $2,795 | $10,000+ |
| Palo Alto 3 Bedroom Apartments | $7,710 | $4,995 | $10,000+ |
| Palo Alto 4 Bedroom Apartments | $9,425 | $5,000 | $10,000+ |
| 2 Bedroom Homes | $4,641 | $3,700 | $5,800 |
| 3 Bedroom Homes | $8,117 | $5,600 | $10,000+ |
| 4 Bedroom Homes | $14,021 | $2,300 | $10,000+ |
| 5 Bedroom Homes | $9,747 | $9,500 | $9,995 |
| 6 Bedroom Homes | $20,165 | $10,000 | $10,000+ |
| 7 Bedroom Homes | $22,500 | $10,000 | $10,000+ |
Nearby Apartments
Nearby Homes
Did You Know?
The months of July-August show the most apartment renter searches in Palo Alto.
Max of 1.