


Request Notification
Terra
Airdrie, AB T4B 4H7

- 2–3 Bedrooms
- $1,767-$2,500 Pricing
- 1,180–1,471 Square Feet
Property Information
- Built in 2023
- 3 Stories
- 55 Units
About Terra
Terra Townhomes Step into modern comfort with Terra Townhomes. Choose from beautifully designed exteriors and enjoy 9-foot ceilings, open-concept layouts, spacious closets, and sleek stainless steel appliances. Every detail is made to feel like home — bright, airy, and elevated.
Property Contact Info
Office Hours
| Monday | 12:00 pm–7:00 pm |
| Tuesday | 12:00 pm–7:00 pm |
| Wednesday | 12:00 pm–7:00 pm |
| Thursday | 12:00 pm–7:00 pm |
| Friday | 12:00 pm–7:00 pm |
| Saturday | 12:00 pm–6:00 pm |
| Sunday | 12:00 pm–5:00 pm |
Floorplan Pricing and Availability
New! Interactive Property Map
 ApartmentHomeLiving.com's new Interactive Property Map allows you to see where every available unit is located at this community.Try It Now >
2 Bedrooms
Phase 2 - 2 Bedroom Townhome
2 Beds, 2.5 Baths, 1180-1471 sq ftModel Gallery
Photos
Videos
Availability Details
Price Availability Date Unit Sq Ft From $1,767 Unavailable Phase 2 - 2 Bedroom Townhome 1180-1471 sq ft Model Amenities and Features
Features
- Balcony
- Cable Ready
- Heating
- Smoke Detector
- Smoke Free
- Tenant Controlled HVAC
- Tub/Shower
- Washer/Dryer
- Washer/Dryer Hookup
Kitchen
- Dishwasher
- Disposal
- Island Kitchen
- Kitchen
- Microwave
- Oven
- Range
- Refrigerator
- Stainless Steel Appliances
Model Rent and Fees
Model Price Range
- $1,767 - $2,250
Apartment Model: Phase 2 - 2 Bedroom Townhome2 Bedroom, 2.5 Bath, 1180-1471 sq ftUnavailablePhotosVideos![]()
Phase 2 - 2 Bedroom Townhome - Image 1 ![]()
Phase 2 - 2 Bedroom Townhome - Image 2 ![]()
Phase 2 - 2 Bedroom Townhome - Image 3 ![]()
Phase 2 - 2 Bedroom Townhome - Image 4 ![]()
Phase 2 - 2 Bedroom Townhome - Image 5 ![]()
Phase 2 - 2 Bedroom Townhome - Image 6 ![]()
Phase 2 - 2 Bedroom Townhome - Image 7 ![]()
Phase 2 - 2 Bedroom Townhome - Image 8 ![]()
Phase 2 - 2 Bedroom Townhome - Image 9 ![]()
Phase 2 - 2 Bedroom Townhome - Image 10 Phase 2 - 2 Bedroom Townhome - Video Phase 1 - 2 Bedroom Townhome
2 Beds, 2.5 Baths, 1180 sq ftModel Gallery
Photos
Availability Details
Price Availability Date Unit Sq Ft From $1,850 Unavailable Phase 1 - 2 Bedroom Townhome 1180 sq ft Model Amenities and Features
Features
- Balcony
- Cable Ready
- Heating
- Smoke Detector
- Smoke Free
- Tenant Controlled HVAC
- Tub/Shower
- Washer/Dryer
- Washer/Dryer Hookup
Kitchen
- Dishwasher
- Disposal
- Island Kitchen
- Kitchen
- Microwave
- Oven
- Range
- Refrigerator
- Stainless Steel Appliances
Model Rent and Fees
Model Price Range
- $1,850 - $2,200
Apartment Model: Phase 1 - 2 Bedroom Townhome2 Bedroom, 2.5 Bath, 1180 sq ftUnavailable![]()
Phase 1 - 2 Bedroom Townhome - Image 1 ![]()
Phase 1 - 2 Bedroom Townhome - Image 2 ![]()
Phase 1 - 2 Bedroom Townhome - Image 3 ![]()
Phase 1 - 2 Bedroom Townhome - Image 4 ![]()
Phase 1 - 2 Bedroom Townhome - Image 5 ![]()
Phase 1 - 2 Bedroom Townhome - Image 6 ![]()
Phase 1 - 2 Bedroom Townhome - Image 7 ![]()
Phase 1 - 2 Bedroom Townhome - Image 8 ![]()
Phase 1 - 2 Bedroom Townhome - Image 9 ![]()
Phase 1 - 2 Bedroom Townhome - Image 10 3 Bedrooms
Phase 1 - 3 Bedroom Townhome
3 Beds, 2.5 Baths, 1351 sq ftModel Gallery
Photos
Availability Details
Price Availability Date Unit Sq Ft From $2,050 Unavailable Phase 1 - 3 Bedroom Townhome 1351 sq ft Model Amenities and Features
Features
- Balcony
- Cable Ready
- Heating
- Smoke Detector
- Smoke Free
- Tenant Controlled HVAC
- Tub/Shower
- Washer/Dryer
- Washer/Dryer Hookup
Kitchen
- Dishwasher
- Disposal
- Island Kitchen
- Kitchen
- Microwave
- Oven
- Range
- Refrigerator
- Stainless Steel Appliances
Model Rent and Fees
Model Price Range
- $2,050 - $2,500
Apartment Model: Phase 1 - 3 Bedroom Townhome3 Bedroom, 2.5 Bath, 1351 sq ftUnavailable![]()
Phase 1 - 3 Bedroom Townhome - Image 1 ![]()
Phase 1 - 3 Bedroom Townhome - Image 2 ![]()
Phase 1 - 3 Bedroom Townhome - Image 3 ![]()
Phase 1 - 3 Bedroom Townhome - Image 4 ![]()
Phase 1 - 3 Bedroom Townhome - Image 5 ![]()
Phase 1 - 3 Bedroom Townhome - Image 6 ![]()
Phase 1 - 3 Bedroom Townhome - Image 7 ![]()
Phase 1 - 3 Bedroom Townhome - Image 8 ![]()
Phase 1 - 3 Bedroom Townhome - Image 9 ![]()
Phase 1 - 3 Bedroom Townhome - Image 10 Phase 2 - 3 Bedroom Townhome
3 Beds, 2.5 Baths, 1351 sq ftModel Gallery
Photos
Videos
Availability Details
Price Availability Date Unit Sq Ft $2,400 Unavailable Phase 2 - 3 Bedroom Townhome 1351 sq ft Model Amenities and Features
Features
- Balcony
- Cable Ready
- Heating
- Smoke Detector
- Smoke Free
- Tenant Controlled HVAC
- Tub/Shower
- Washer/Dryer
- Washer/Dryer Hookup
Kitchen
- Dishwasher
- Disposal
- Island Kitchen
- Kitchen
- Microwave
- Oven
- Range
- Refrigerator
- Stainless Steel Appliances
Model Rent and Fees
Model Price
- $2,400
Apartment Model: Phase 2 - 3 Bedroom Townhome3 Bedroom, 2.5 Bath, 1351 sq ftUnavailablePhotosVideos![]()
Phase 2 - 3 Bedroom Townhome - Image 1 ![]()
Phase 2 - 3 Bedroom Townhome - Image 2 ![]()
Phase 2 - 3 Bedroom Townhome - Image 3 ![]()
Phase 2 - 3 Bedroom Townhome - Image 4 ![]()
Phase 2 - 3 Bedroom Townhome - Image 5 ![]()
Phase 2 - 3 Bedroom Townhome - Image 6 ![]()
Phase 2 - 3 Bedroom Townhome - Image 7 ![]()
Phase 2 - 3 Bedroom Townhome - Image 8 ![]()
Phase 2 - 3 Bedroom Townhome - Image 9 ![]()
Phase 2 - 3 Bedroom Townhome - Image 10 Phase 2 - 3 Bedroom Townhome - Video


Videos
Lease Terms
- 0 mo
Fees and Policies
The fees listed below are community-provided and may exclude utilities or add-ons. All payments are made directly to the property and are non-refundable unless otherwise specified.
Other Fees and Policies
Pet Policy and Fees
Pet Policies are Negotiable
Parking Info and Fees
- Garage ParkingiParking
Property Fee Disclaimer: Based on community-supplied data and independent market research. Subject to change without notice. May exclude fees for mandatory or optional services and usage-based utilities.
Features and Amenities
Unique Amenities
- Outdoor Area
On-Site Services
- Property Manager On Site
Outdoor Features
- Controlled Access
- Patio
Recreation and Fitness
- Bicycle Storage
Interior Features
- Tenant Controlled Hvac
- Smoke Detector
- Balcony
- Tub/Shower
- Heating
- Cable Ready
- Washer/Dryer Hookup
- Washer/Dryer
- Smoke Free
Kitchen Amenities
- Kitchen
- Stainless Steel Appliances
- Disposal
- Refrigerator
- Range
- Island Kitchen
- Oven
- Microwave
- Dishwasher
Living Area Features
- Walk In Closets
- Hardwood Floors
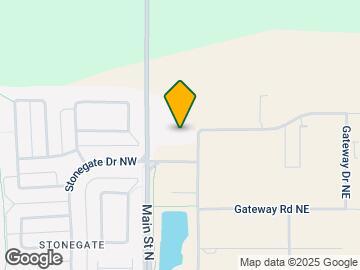
Map
- Nearby Properties
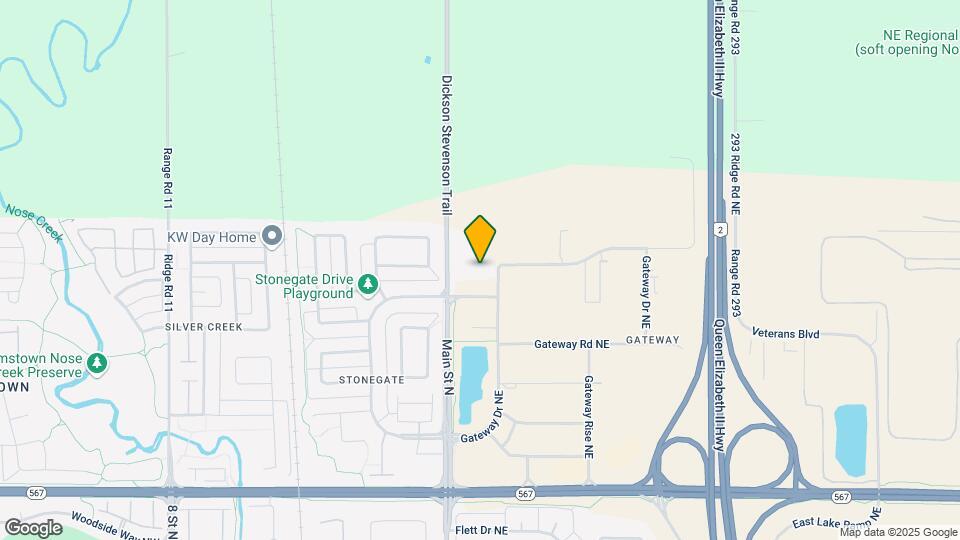
Map
Getting Around
50 / 100 Fairly walkable
30 / 100 Limited public transit
50 / 100 Fairly bikeable
90 / 100 Exceptionally car friendly
 details
Getting to Know the Area
50 / 100 Restaurants
50 / 100 Cafes
40 / 100 Nightlife
50 / 100 Shopping
80 / 100 Noise Level
Nearby Schools
St. Martin de Porres High School
Our Lady Queen of Peace Elementary School
. Nearby Neighborhoods
Nearby Apartments
Nearby Homes
Official Apartment Search
See Airdrie Apartments for Rent
Did You Know?
The average Airdrie resident moves 34 days after starting their Airdrie rental search.
Browse Top Apartments in Airdrie
By Community Type
Protect yourself from fraud. Avoid Scams and Fraud
Rental Price Ranges in the Area
| Bedroom | Average Rent | Cheapest Rent | Highest Rent |
|---|---|---|---|
| Airdrie 1 Bedroom Apartments | $1,847 | $1,526 | $2,047 |
| Airdrie 2 Bedroom Apartments | $1,775 | $1,499 | $2,080 |
| Airdrie 3 Bedroom Apartments | $5,365 | $5,365 | $5,365 |
| Airdrie 4 Bedroom Apartments | $5,957 | $4,381 | $7,485 |
| 2 Bedroom Homes | $1,720 | $900 | $2,400 |
| 3 Bedroom Homes | $2,353 | $1,850 | $2,945 |
| 4 Bedroom Homes | $4,330 | $1,990 | $8,750 |
| 5 Bedroom Homes | $2,725 | $2,650 | $2,800 |