


- 1–2 Bedrooms
- $1,672-$2,406 Total Monthly Price
Total Monthly Price
Base Rent$1,579 - $2,313Required Monthly Fees$93Total Monthly Price$1,672 - $2,406 - 753–1,125 Square Feet
Rent Specials
1 Month Free Rent on vacant units! Minimum Lease Requirements. Limited Time Only.
About Tesora
Tesora is apartment living at its best. Let our responsive management team do all they can to make you feel at home. Beautifully landscaped grounds create a wonderful living environment, and Tesora offers every amenity you could want, including a clubhouse, a fitness center, and a sparkling swimming pool. Fine dining, shopping, and entertainment are only a short distance away. Choose from our wide range of models for a residence that complements and enhances your lifestyle. Tesora, you'll find the carefree living you've earned and the luxury you deserve.
Tesora is located in the Spring Valley Neighborhood and 89148 Zip code of Las Vegas, NV. This community is professionally managed by Ovation Development Corp
Unique Features and Amenities
- 2C Floor Plan
- 9 foot or vaulted ceilings
- Full-size washer/dryer
- Laminate (wood-look)
- On-site convenience store,
- Pet Friendly
- Price Reduction
- Two Car Garage
- Upstairs
Property Contact Info

- Listed by:
- Agency:
- Vendor Logo:
- Website:
- View Property Website
- Call Us:
- (725) 223-9914
- Disclaimer:
Office Hours
| Monday | 9:00 am–6:00 pm |
| Tuesday | 9:00 am–6:00 pm |
| Wednesday | 9:00 am–6:00 pm |
| Thursday | 9:00 am–6:00 pm |
| Friday | 9:00 am–6:00 pm |
| Saturday | 9:00 am–6:00 pm |
| Sunday | 9:00 am–6:00 pm |
Floorplan Pricing and Availability
Tesora offers 1 to 2 Bedroom apartments starting from $1,672 and having 753–1,125 sq ft. Here is the current pricing and availability:
New! Interactive Property Map
1 Bedroom
1B D 2
From $1,720
1 Bed, 1 Bath, 840 sq ftTotal Monthly PriceAvailable NowTotal Monthly Price
Base Rent$1,627 - $1,674Required Monthly Fees$93Total Monthly Price$1,720 - $1,767Model Gallery
Floorplans
Availability Details
Prices shown for this property are the Total Monthly Price including Fees.Price Availability Date Unit Sq Ft View Details $1,767 Available Now 1011 840 $1,720 Available Now 1117 840 Model Amenities and Features
Features
- Air Conditioning
- Washer/Dryer
Kitchen
- Dishwasher
- Range
Model Lease Information
Model Price Range
- $1,720 - $1,767Total Monthly PriceBase Rent: $1,627 - $1,674Required Monthly Fees: $93
Deposit
- $500 deposit
Unit 1011 Amenities and Features
Features
- Balcony
- Fireplace
Unique Features
- Bay Window - Primary Bed
- First Floor
- Oak Cabinets
Unit 1011 Lease Information
Unit Price
- $1,767Total Monthly PriceBase Rent: $1,674Required Monthly Fees: $93
View Details and Rent EstimateDeposit
- $500 deposit
Model Lease Information
Model Price Range
- $1,720 - $1,767Total Monthly Price
Unit 1117 Amenities and Features
Features
- Balcony
- Fireplace
Unique Features
- ADA
- Bay Window - Primary Bed
- First Floor
- Oak Cabinets
Unit 1117 Lease Information
Unit Price
- $1,720Total Monthly PriceBase Rent: $1,627Required Monthly Fees: $93
View Details and Rent EstimateDeposit
- $500 deposit
Model Lease Information
Model Price Range
- $1,720 - $1,767Total Monthly Price
Apartment Model: 1B D 2From $1,7201 Bedroom, 1 Bath, 840 sq ftAvailable NowFloor plans are artist's rendering. All dimensions are approximate. Actual product and specifications may vary in dimension or detail. Not all features are available in every rental home. Please see a representative for details.
![]()
1B D 2 - Floorplan Apartment Unit: 1011Apartment Model: 1B D 2$1,7671 Bedroom, 1 Bath, 840 sq ftAvailable NowApartment Unit: 1117Apartment Model: 1B D 2$1,7201 Bedroom, 1 Bath, 840 sq ftAvailable NowMilan
From $1,816
1 Bed, 1 Bath, 839-873 sq ftTotal Monthly PriceAvailable NowTotal Monthly Price
Base Rent$1,723 - $1,784Required Monthly Fees$93Total Monthly Price$1,816 - $1,877Largest 1 BedroomThis is the largest 1 Bedroom at this PropertyModel Gallery
Floorplans
Availability Details
Prices shown for this property are the Total Monthly Price including Fees.Price Availability Date Unit Sq Ft View Details $1,867 Available Now 2003 873 $1,877 Available Now 2021 859 $1,872 Available Now 2022 839 Model Amenities and Features
Features
- Cable Ready
- Skylights
- Washer/Dryer
Kitchen
- Dishwasher
- Disposal
- Microwave
Living Space
- Walk-In Closets
- Window Coverings
Model Lease Information
Model Price Range
- $1,816 - $1,877Total Monthly PriceBase Rent: $1,723 - $1,784Required Monthly Fees: $93
Current Available Pricing
- $1,867 - $1,877 Total Monthly Price
Deposit
- $500 deposit
Unit 2003 Amenities and Features
Features
- Fireplace
Living Space
- Views
Unique Features
- Bay Window - Primary Bed
- Extended Living Area
- No Outdoor Space
- Oak Cabinets
- Second Floor
- Walk-In Shower
Unit 2003 Lease Information
Unit Price
- $1,867Total Monthly PriceBase Rent: $1,774Required Monthly Fees: $93
View Details and Rent EstimateDeposit
- $500 deposit
Model Lease Information
Model Price Range
- $1,816 - $1,877Total Monthly Price
Unit 2021 Amenities and Features
Features
- Balcony
- Fireplace
Living Space
- Views
Unique Features
- Bay Window - Primary Bed
- Oak Cabinets
- Second Floor
- Walk-In Shower
Unit 2021 Lease Information
Unit Price
- $1,877Total Monthly PriceBase Rent: $1,784Required Monthly Fees: $93
View Details and Rent EstimateDeposit
- $500 deposit
Model Lease Information
Model Price Range
- $1,816 - $1,877Total Monthly Price
Unit 2022 Amenities and Features
Features
- Balcony
Living Space
- Views
Unique Features
- Bay Window - Living Area
- Oak Cabinets
- Second Floor
Unit 2022 Lease Information
Unit Price
- $1,872Total Monthly PriceBase Rent: $1,779Required Monthly Fees: $93
View Details and Rent EstimateDeposit
- $500 deposit
Model Lease Information
Model Price Range
- $1,816 - $1,877Total Monthly Price
Apartment Model: MilanFrom $1,8161 Bedroom, 1 Bath, 839-873 sq ftAvailable NowFloor plans are artist's rendering. All dimensions are approximate. Actual product and specifications may vary in dimension or detail. Not all features are available in every rental home. Please see a representative for details.
![]()
Milan - Floorplan Apartment Unit: 2003Apartment Model: Milan$1,8671 Bedroom, 1 Bath, 873 sq ftAvailable NowApartment Unit: 2021Apartment Model: Milan$1,8771 Bedroom, 1 Bath, 859 sq ftAvailable NowApartment Unit: 2022Apartment Model: Milan$1,8721 Bedroom, 1 Bath, 839 sq ftAvailable Now1A Mid Rise
$1,672
1 Bed, 1 Bath, 753 sq ftTotal Monthly PriceAvailable Nov 1Total Monthly Price
Base Rent$1,579Required Monthly Fees$93Total Monthly Price$1,672Cheapest 1 BedroomThis is the cheapest 1 Bedroom at this PropertyModel Gallery
Floorplans
Availability Details
Prices shown for this property are the Total Monthly Price including Fees.Price Availability Date Unit Sq Ft $1,672 November 1, 2026 229 753 Unit 229 Amenities and Features
Kitchen
- Stainless Steel Appliances
Living Space
- Views
Unique Features
- Carriage Unit
- Gray Cabinets
- No Outdoor Space
- Second Floor
- Separate Dining Area
- White Quartz Countertops
Unit 229 Lease Information
Unit Price
- $1,672Total Monthly PriceBase Rent: $1,579Required Monthly Fees: $93
View Details and Rent EstimateDeposit
- $500 deposit
Model Lease Information
Price
- $1,672Total Monthly Price
Apartment Model: 1A Mid Rise$1,6721 Bedroom, 1 Bath, 753 sq ftAvailable November 1, 2026Floor plans are artist's rendering. All dimensions are approximate. Actual product and specifications may vary in dimension or detail. Not all features are available in every rental home. Please see a representative for details.
![]()
1A Mid Rise - Floorplan Apartment Unit: 229Apartment Model: 1A Mid Rise$1,6721 Bedroom, 1 Bath, 753 sq ftAvailable November 1, 20262 Bedrooms
Messina
From $2,261
2 Beds, 2 Baths, 1121-1125 sq ftTotal Monthly PriceAvailable NowTotal Monthly Price
Base Rent$2,168 - $2,260Required Monthly Fees$93Total Monthly Price$2,261 - $2,353Largest 2 BedroomThis is the largest 2 Bedroom at this PropertyModel Gallery
Floorplans
Availability Details
Prices shown for this property are the Total Monthly Price including Fees.Price Availability Date Unit Sq Ft View Details $2,276 Available Now 2121 1121 $2,261 Available Now 2095 1125 $2,266 Available Now 2020 1125 Model Amenities and Features
Features
- Air Conditioning
- Washer/Dryer
Kitchen
- Dishwasher
- Range
Model Lease Information
Model Price Range
- $2,261 - $2,353Total Monthly PriceBase Rent: $2,168 - $2,260Required Monthly Fees: $93
Current Available Pricing
- $2,261 - $2,276 Total Monthly Price
Deposit
- $500 deposit
Unit 2121 Amenities and Features
Features
- Fireplace
Living Space
- Views
Unique Features
- Bay Window - Second Bed
- No Outdoor Space
- Oak Cabinets
- Second Floor
- Separate Dining Area
- Walk-In Shower
Unit 2121 Lease Information
Unit Price
- $2,276Total Monthly PriceBase Rent: $2,183Required Monthly Fees: $93
View Details and Rent EstimateDeposit
- $500 deposit
Model Lease Information
Model Price Range
- $2,261 - $2,353Total Monthly Price
Unit 2095 Amenities and Features
Features
- Fireplace
Living Space
- Views
Unique Features
- No Outdoor Space
- Oak Cabinets
- Proximity to Amenities
- Second Floor
- Separate Dining Area
- Walk-In Shower
Unit 2095 Lease Information
Unit Price
- $2,261Total Monthly PriceBase Rent: $2,168Required Monthly Fees: $93
View Details and Rent EstimateDeposit
- $500 deposit
Model Lease Information
Model Price Range
- $2,261 - $2,353Total Monthly Price
Unit 2020 Amenities and Features
Features
- Fireplace
Living Space
- Views
Unique Features
- No Outdoor Space
- Oak Cabinets
- Second Floor
- Separate Dining Area
- Walk-In Shower
Unit 2020 Lease Information
Unit Price
- $2,266Total Monthly PriceBase Rent: $2,173Required Monthly Fees: $93
View Details and Rent EstimateDeposit
- $500 deposit
Model Lease Information
Model Price Range
- $2,261 - $2,353Total Monthly Price
Apartment Model: MessinaFrom $2,2612 Bedroom, 2 Bath, 1121-1125 sq ftAvailable NowFloor plans are artist's rendering. All dimensions are approximate. Actual product and specifications may vary in dimension or detail. Not all features are available in every rental home. Please see a representative for details.
![]()
Messina - Floorplan Apartment Unit: 2121Apartment Model: Messina$2,2762 Bedroom, 2 Bath, 1121 sq ftAvailable NowApartment Unit: 2095Apartment Model: Messina$2,2612 Bedroom, 2 Bath, 1125 sq ftAvailable NowApartment Unit: 2020Apartment Model: Messina$2,2662 Bedroom, 2 Bath, 1125 sq ftAvailable NowMessina
From $2,151
2 Beds, 2 Baths, 1086-1100 sq ftTotal Monthly PriceAvailable Sep 16Total Monthly Price
Base Rent$2,058 - $2,099Required Monthly Fees$93Total Monthly Price$2,151 - $2,192Cheapest 2 BedroomThis is the cheapest 2 Bedroom at this PropertyModel Gallery
Floorplans
3D Tours
Availability Details
Prices shown for this property are the Total Monthly Price including Fees.Price Availability Date Unit Sq Ft View Details $2,151 September 16, 2026 1014 1086 $2,192 September 19, 2026 1097 1100 $2,166 November 22, 2026 1022 1100 Model Amenities and Features
Features
- Air Conditioning
- Cable Ready
- Skylights
- Washer/Dryer
Kitchen
- Dishwasher
- Disposal
- Microwave
Living Space
- Walk-In Closets
- Window Coverings
Model Lease Information
Model Price Range
- $2,151 - $2,192Total Monthly PriceBase Rent: $2,058 - $2,099Required Monthly Fees: $93
Deposit
- $500 deposit
Unit 1014 Amenities and Features
Features
- Balcony
Unique Features
- First Floor
- Oak Cabinets
- Separate Dining Area
Unit 1014 Lease Information
Unit Price
- $2,151Total Monthly PriceBase Rent: $2,058Required Monthly Fees: $93
View Details and Rent EstimateDeposit
- $500 deposit
Model Lease Information
Model Price Range
- $2,151 - $2,192Total Monthly Price
Unit 1097 Amenities and Features
Features
- Balcony
Living Space
- Views
Unique Features
- First Floor
- Oak Cabinets
- Proximity to Amenities
- Separate Dining Area
Unit 1097 Lease Information
Unit Price
- $2,192Total Monthly PriceBase Rent: $2,099Required Monthly Fees: $93
View Details and Rent EstimateDeposit
- $500 deposit
Model Lease Information
Model Price Range
- $2,151 - $2,192Total Monthly Price
Unit 1022 Amenities and Features
Features
- Balcony
Unique Features
- First Floor
- Oak Cabinets
- Separate Dining Area
Unit 1022 Lease Information
Unit Price
- $2,166Total Monthly PriceBase Rent: $2,073Required Monthly Fees: $93
View Details and Rent EstimateDeposit
- $500 deposit
Model Lease Information
Model Price Range
- $2,151 - $2,192Total Monthly Price
Apartment Model: MessinaFrom $2,1512 Bedroom, 2 Bath, 1086-1100 sq ftAvailable September 16, 2026Floorplans3D ToursFloor plans are artist's rendering. All dimensions are approximate. Actual product and specifications may vary in dimension or detail. Not all features are available in every rental home. Please see a representative for details.
![]()
Messina - Floorplan Messina - 3D Tour Apartment Unit: 1014Apartment Model: Messina$2,1512 Bedroom, 2 Bath, 1086 sq ftAvailable September 16, 2026Apartment Unit: 1097Apartment Model: Messina$2,1922 Bedroom, 2 Bath, 1100 sq ftAvailable September 19, 2026Apartment Unit: 1022Apartment Model: Messina$2,1662 Bedroom, 2 Bath, 1100 sq ftAvailable November 22, 20262B Mid Rise
$2,406
2 Beds, 2 Baths, 1072 sq ftTotal Monthly PriceAvailable Nov 3Total Monthly Price
Base Rent$2,313Required Monthly Fees$93Total Monthly Price$2,406Availability Details
Prices shown for this property are the Total Monthly Price including Fees.Price Availability Date Unit Sq Ft $2,406 November 3, 2026 317 1072 Unit 317 Amenities and Features
Features
- Balcony
Kitchen
- Stainless Steel Appliances
Unique Features
- City View
- Gray Quartz Countertops
- Third Floor
- Walk-In Shower
- White Cabinets
Unit 317 Lease Information
Unit Price
- $2,406Total Monthly PriceBase Rent: $2,313Required Monthly Fees: $93
View Details and Rent EstimateDeposit
- $500 deposit
Model Lease Information
Price
- $2,406Total Monthly Price
Apartment Unit: 317Apartment Model: 2B Mid Rise$2,4062 Bedroom, 2 Bath, 1072 sq ftAvailable November 3, 2026
Schedule a Tour
Videos
3D Tours
Property Information
- 323 Units
- 2 Stories
- Built in 2004
Lease Terms
- 1 - 15 mo
Fees and Policies
The fees listed below are community-provided and may exclude utilities or add-ons. All payments are made directly to the property and are non-refundable unless otherwise specified. Use the Cost Calculator to determine costs based on your needs.
Required Fees
One-Time Basics
- Due at Application
- Admin FeeiMax of 1. The admin fee will be used to facilitate the move in process for residents. Charged Per Unit.$300.00
- ApplicationiMax of 5. $60/applicant. Max 5 occupants for two bedrooms. Covers costs to process your rental application, including background checks and verifications. Charged per unit.$60.00
- Due at Move-In
- Remote/Gate Deposit (refundable)iMax of 1. Refundable fee to ensure return of remotes or fobs. Protects property security and avoids replacement costs. Charged per unit.$50.00
- Cleaning ServiceiMax of 1. Charged per unit.$150.00
- Fob DepositiMax of 1. $10/applicant. Covers the cost of issuing or replacing a fob for building or amenity access. Charged per unit.Varies
Utilities
- GasiMax of 1. Cost varies by unit location. $3/month Garden-style $8/month Midrise. Charged per unit.$8.00/mo
- WateriMax of 1. Cost varies by unit type. $25/month 1 bedroom. $33/month 2 bedroom. Charged per unit.$33.00/mo
- Common-area ElectriciMax of 1. Covers electricity for the community. Charged per unit.$19.00/mo
- SeweriMax of 1. Charged per unit.$15.00/mo
- Utility BillingiMax of 1. Covers admin costs to calculate and manage your individual utility usage and billing. Charged per unit.$6.00/mo
- TrashiMax of 1. Charged per unit.$12.00/mo
Other Fees and Policies
Personal Add-Ons
- Pet Deposit (small to large)iMax of 2. $350/small pet. Small pets measure 20" or less from floor to shoulder. $450/large pet. Large pets measure 21" to 29" from the floor to shoulder and a max. weight of 80lbs at full maturity. Max two pets. Charged Per Unit.$350-$450
- Damage WaiveriMax of 1. Covers accidental damage to the apartment (like carpet stains or wall damage) and simplifies compliance with lease-required insurance. It’s not a substitute for full renters insurance. Charged per unit.$12.00/mo
- Security DepositiMax of 1. Traditional security deposit (up to one month’s rent, varies by screening). Refundable if no issues. Charged per unit.$500-$1250
- Alternative WaiveriMax of 1. A low-cost waiver option, designed to reduce upfront costs while still protecting the home and community. Charged per unit.$200-$500
Pet Fees
- Other Pet
- Monthly Pet Rent (small to large)iMax of 2. $30/month/small pet. Small pets measure 20" or less from floor to shoulder. $40/month/large pet. Large pets measure 21" to 29" from the floor to shoulder and a max. weight of 80lbs at full maturity. Max two pets. Charged Per Pet.$30-$40/mo
Max of 2.
Cats
AllowedDogs
AllowedParking Fees
- Electric Vehicle Parking
- EV Direct Access GarageiMax of 1. Charged Per Vehicle.$150.00/mo
- Garage Detached
- Detached GarageiMax of 1. Charged Per Vehicle.$125.00/mo
- Other
- EV Detached GarageiMax of 1. Charged Per Vehicle.$125.00/mo
- Other
- Other
- Other
- Other
- Other
- Other
- Detached Garage
Max of 1.
Max of 1.
Max of 1.
Additional Parking Options
Storage Fees
- Storage Unit
- Storage DepositiCharged per rentable item.$0.00
- Storage RentiCharged per rentable item.$0.00/mo
Property Fee Disclaimer: Based on community-supplied data and independent market research. Subject to change without notice. May exclude fees for mandatory or optional services and usage-based utilities.
Features and Amenities
Unique Amenities
- 2C Floor Plan
- 9 foot or vaulted ceilings
- Full-size washer/dryer
- Laminate (wood-look)
- On-site convenience store,
- Pet Friendly
- Price Reduction
- Two Car Garage
- Upstairs
Community Features
- Corporate Housing
- Clubhouse
- Walk Up
Outdoor Features
- Gated
Recreation and Fitness
- Fitness Center
- Spa
- Pool
Interior Features
- Washer/Dryer
- Air Conditioning
Kitchen Amenities
- Dishwasher
- Range
Living Area Features
- Vaulted Ceiling

Map
- Shopping
- Colleges
- Grocery
- Medical
- Parks
- Transportation

Map
Getting Around
50 / 100 Fairly walkable
20 / 100 Limited public transit
50 / 100 Fairly bikeable
70 / 100 Moderately car friendly
Getting to Know the Area
70 / 100 Restaurants
70 / 100 Cafes
70 / 100 Nightlife
60 / 100 Shopping
30 / 100 Parks
100 / 100 Noise Level
Frequently Asked Questions about Tesora
Where is Tesora located?
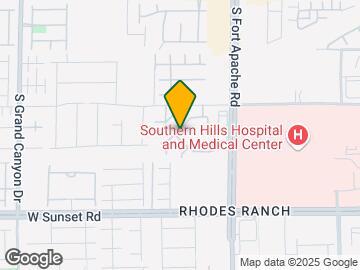
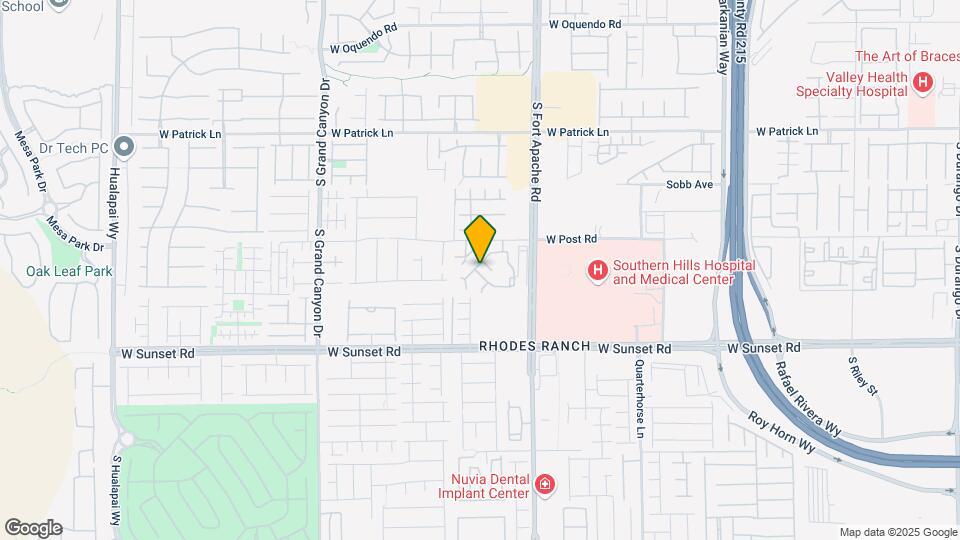
Tesora is located at 9465 W Post Rd near the Spring Valley area of Las Vegas, NV
What is the current rent range at Tesora?
1 Bedroom to 2 Bedroom Apartments at Tesora currently range from $1,672 to $2,406
When is the leasing office open?
- The office Hours for Tesora are
- Monday 9:00 am–6:00 pm
- Tuesday 9:00 am–6:00 pm
- Wednesday 9:00 am–6:00 pm
- Thursday 9:00 am–6:00 pm
- Friday 9:00 am–6:00 pm
- Saturday 9:00 am–6:00 pm
- Sunday 9:00 am–6:00 pm
Are pets allowed?
Call us today to find out our pet policy and if we allow pets
Are there any rent specials?
The current rent special at Tesora is: 1 Month Free Rent on vacant units! Minimum Lease Requirements. Limited Time Only..
Renters Reviews and Ratings
Had to move out early!
Property Manager Responded
Not a day goes but I don’t regret it!
Property Manager Responded
Hidden fees and non disclosure and falsifying the information
Property Manager Responded
New to Vegas, great first apartment and amazing staff
Property Manager Responded
Tesora apartments ROCK!
Nearby Schools
Sierra Vista High School
Wilbur & Theresa Faiss Middle School
About GreatSchools Data on ApartmentHomeLiving.com.
Points of Interest
Time and distance from Tesora.
Arts Museums and Landmarks
Big Box and Retail
Albertsons
Walgreens
Lowe's
Colleges and Universities
College of Southern Nevada - Charleston Campus
Groceries
Albertsons
Vons
Hospitals
Saint Rose Dominican Hospitals - San Martin Campus
Parks and Recreation
Tesora has 5 parks within 7.6 miles, including Desert Breeze park, Flamingo Wildlife Habitat, Spring Mountain Ranch, All American Park, and Bellagio Conservatory Botanical Gardens.
Restaurants and Dining
Egg Works
The Chocolate Swan
The Burger Bar
Shopping Centers
Tesora has 5 shopping centers within 0.5 miles.
Transit Stations
MGM Grand Station-Las Vegas Monorail
Las Vegas Convention Center Station-Las Vegas Monorail
Nearby Neighborhoods
Rental Price Ranges in the Area
| Bedroom | Average Rent | Cheapest Rent | Highest Rent |
|---|---|---|---|
| Las Vegas Studio Apartments | $1,356 | $599 | $10,000+ |
| Las Vegas 1 Bedroom Apartments | $1,535 | $593 | $10,000+ |
| Las Vegas 2 Bedroom Apartments | $1,746 | $712 | $10,000+ |
| Las Vegas 3 Bedroom Apartments | $2,013 | $900 | $10,000+ |
| Las Vegas 4 Bedroom Apartments | $2,503 | $858 | $7,589 |
| Las Vegas 5 Bedroom Apartments | $5,925 | $4,400 | $7,451 |
Browse Top Apartments in Las Vegas
By Price
- Cheap Las Vegas Apartments
- Las Vegas Apartments Under $500
- Las Vegas Apartments Under $600
- Las Vegas Apartments Under $700
- Las Vegas Apartments Under $800
- Las Vegas Apartments Under $900
- Las Vegas Apartments Under $1000
- Las Vegas Apartments Under $1200
- Las Vegas Apartments Under $1500
- Las Vegas Apartments Under $2000
- Las Vegas Luxury Apartments
By Community Type
- Las Vegas Apartments for Rent by Owner
- Las Vegas Apartments with Rent Specials
- Las Vegas Top Rated Apartments
- Las Vegas Corporate Apartments
- Las Vegas Furnished Apartments
- Las Vegas Gated Apartments
- Las Vegas Loft Apartments
- Las Vegas Low Income Apartments
- Las Vegas Military Apartments
- New Las Vegas Apartments
- Las Vegas Senior Apartments
- Las Vegas Short-term Apartments
- Las Vegas Student Apartments
- Las Vegas Apartments with Utilities Included


Max of 2.