


Request Notification
Testa Heights
Uxbridge, ON L9P 1L9

- 1–3 Bedrooms
- $2,675-$2,750 Pricing
- 855–1,865 Square Feet
Property Information
- Built in 1988
- 4 Stories
- 84 Units
About Testa Heights
Realstar's Testa Heights is located in charming Uxbridge surrounded by parks, trails and convenient amenities. Testa Heights is a premium high-rise rental apartment community with many perks for its active adult residents. Surrounded by lush parklands, downtown Uxbridge is just minutes away with ample of shopping, restaurants and coffee shops. Getting around is easy with proximity to highways 8 and 47. Durham Region Transit routes #605 and 905C is steps from the building, and the area is also served by GO bus. Each suite is equipped a fridge, stove and dishwasher, in-suite storage and air conditioning. In addition, select suites are revitalized with open-concept layouts, stainless steel appliances (including an OTR microwave), refinished kitchens and bathrooms and more. Resident perks include access to a patio lounge area with a BBQ, social room and resident events. There are elevators and underground parking in the secure building as well as 24/7 on-site management.
Unique Features and Amenities
- Air Conditioner
- BBQ Area
- In-suite storage
- Major renovation including refinished kitchen, bat
- One, two and three bedroom suites
- Resident Events
- Secure building
Property Contact Info
Floorplan Pricing and Availability
New! Interactive Property Map
 ApartmentHomeLiving.com's new Interactive Property Map allows you to see where every available unit is located at this community.Try It Now >
1 Bedroom
1 Bed 1 Bath A
1 Bed, 1 Bath, 855 sq ftModel Gallery
Floorplans
Availability Details
Price Availability Date Unit Sq Ft $2,675 Unavailable 1 Bed 1 Bath A 855 sq ft Model Amenities and Features
Features
- Air Conditioning
- Balcony
- Heating
- Storage Space
Kitchen
- Dishwasher
- Disposal
- Kitchen
- Microwave
- Oven
- Range
- Refrigerator
- Stainless Steel Appliances
Model Rent and Fees
Model Price
- $2,675
Apartment Model: 1 Bed 1 Bath A1 Bedroom, 1 Bath, 855 sq ftUnavailable![]()
1 Bed 1 Bath A - Floorplan 2 Bedrooms
2 Bed 1 Bath A
2 Beds, 1 Bath, 1100 sq ftModel Gallery
Floorplans
Availability Details
Price Availability Date Unit Sq Ft $2,750 Unavailable 2 Bed 1 Bath A 1100 sq ft Model Amenities and Features
Features
- Air Conditioning
- Balcony
- Heating
- Storage Space
Kitchen
- Dishwasher
- Disposal
- Kitchen
- Microwave
- Oven
- Range
- Refrigerator
- Stainless Steel Appliances
Model Rent and Fees
Model Price
- $2,750
Apartment Model: 2 Bed 1 Bath A2 Bedroom, 1 Bath, 1100 sq ftUnavailable![]()
2 Bed 1 Bath A - Floorplan 2 Bed 1 Bath B
2 Beds, 1 Bath, 1100 sq ftModel Gallery
Floorplans
Availability Details
Price Availability Date Unit Sq Ft $2,750 Unavailable 2 Bed 1 Bath B 1100 sq ft Model Amenities and Features
Features
- Air Conditioning
- Balcony
- Heating
- Storage Space
Kitchen
- Dishwasher
- Disposal
- Kitchen
- Microwave
- Oven
- Range
- Refrigerator
- Stainless Steel Appliances
Model Rent and Fees
Model Price
- $2,750
Apartment Model: 2 Bed 1 Bath B2 Bedroom, 1 Bath, 1100 sq ftUnavailable![]()
2 Bed 1 Bath B - Floorplan 2 Bed 1 Bath C
2 Beds, 1 Bath, 1865 sq ftLargest 2 BedroomThis is the largest 2 Bedroom at this PropertyModel Gallery
Floorplans
Availability Details
Price Availability Date Unit Sq Ft $2,750 Unavailable 2 Bed 1 Bath C 1865 sq ft Model Amenities and Features
Features
- Air Conditioning
- Balcony
- Heating
- Storage Space
Kitchen
- Dishwasher
- Disposal
- Kitchen
- Microwave
- Oven
- Range
- Refrigerator
- Stainless Steel Appliances
Model Rent and Fees
Model Price
- $2,750
Apartment Model: 2 Bed 1 Bath C2 Bedroom, 1 Bath, 1865 sq ftUnavailable![]()
2 Bed 1 Bath C - Floorplan 3 Bedrooms
3 Bed 1 Bath B
3 Beds, 1 Bath, 1865 sq ftModel Gallery
Floorplans
Availability Details
Price Availability Date Unit Sq Ft $2,750 Unavailable 3 Bed 1 Bath B 1865 sq ft Model Amenities and Features
Features
- Air Conditioning
- Balcony
- Heating
- Storage Space
Kitchen
- Dishwasher
- Disposal
- Kitchen
- Microwave
- Oven
- Range
- Refrigerator
- Stainless Steel Appliances
Model Rent and Fees
Model Price
- $2,750
Apartment Model: 3 Bed 1 Bath B3 Bedroom, 1 Bath, 1865 sq ftUnavailable![]()
3 Bed 1 Bath B - Floorplan


Lease Terms
- 12 mo
Fees and Policies
The fees listed below are community-provided and may exclude utilities or add-ons. All payments are made directly to the property and are non-refundable unless otherwise specified.
Other Fees and Policies
Pet Fees
- Cat
- Pet FeeiCharged per Pet.$0.00
Parking Info and Fees
- Garage Parking
- Other
Property Fee Disclaimer: *Prices, incentives, availability, and specifications are subject to change. Images may not reflect actual suite finishes. Pet restrictions may apply. E. & O.E.
Features and Amenities
Unique Amenities
- Air Conditioner
- BBQ Area
- In-suite storage
- Major renovation including refinished kitchen, bat
- One, two and three bedroom suites
- Resident Events
- Secure building
On-Site Services
- Property Manager On Site
- Planned Social Activities
- Laundry Facilities
Community Features
- Clubhouse
- Lounge
- Elevator
Outdoor Features
- Grill
- Courtyard
- Controlled Access
- Patio
Recreation and Fitness
- Walking/Biking Trails
Interior Features
- Balcony
- Storage Space
- Heating
- Air Conditioning
Kitchen Amenities
- Microwave
- Kitchen
- Stainless Steel Appliances
- Disposal
- Refrigerator
- Range
- Oven
- Dishwasher
Living Area Features
- Hardwood Floors
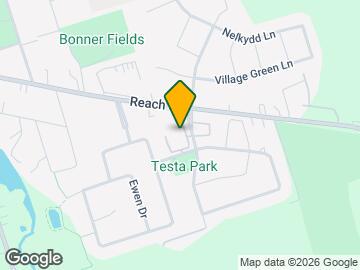
Map
- Shopping
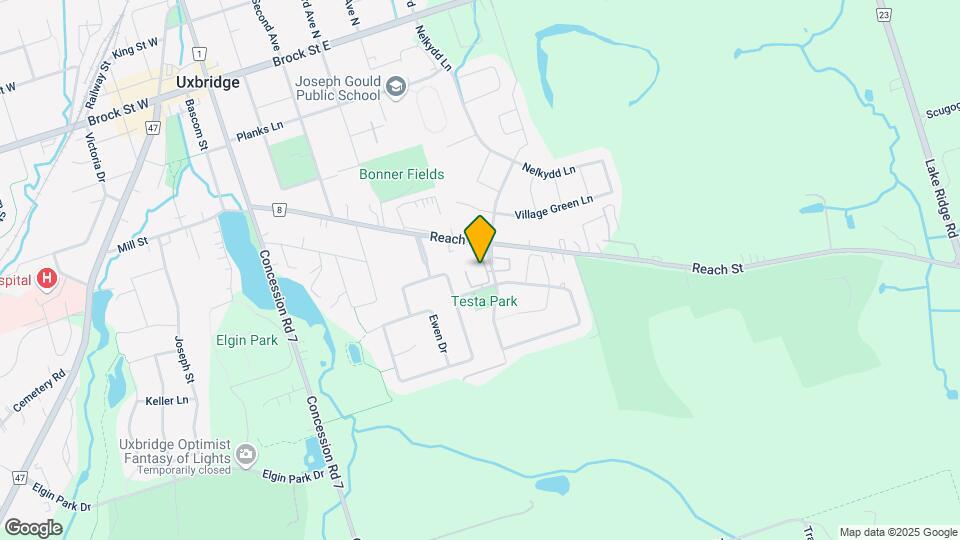
Map
Getting Around
30 / 100 Somewhat walkable
30 / 100 Limited public transit
50 / 100 Fairly bikeable
100 / 100 Exceptionally car friendly
 details
Getting to Know the Area
40 / 100 Restaurants
20 / 100 Cafes
30 / 100 Nightlife
40 / 100 Shopping
0 / 100 Parks
70 / 100 Noise Level
Nearby Schools
Uxbridge Public School
Uxbridge Secondary School
Joseph Gould Public School
St Joseph Catholic School
. Points of Interest
Time and distance from Testa Heights.
Big Box and Retail
Walmart
Nearby Neighborhoods
Nearby Homes
Official Apartment Search
See Uxbridge Apartments for Rent
Did You Know?
The average Uxbridge resident moves 34 days after starting their Uxbridge rental search.
Browse Top Apartments in Uxbridge
By Community Type
Protect yourself from fraud. Avoid Scams and Fraud
Rental Price Ranges in the Area
| Bedroom | Average Rent | Cheapest Rent | Highest Rent |
|---|---|---|---|
| Uxbridge Studio Apartments | $1,863 | $1,400 | $2,445 |
| Uxbridge 1 Bedroom Apartments | $2,116 | $1,515 | $3,150 |
| Uxbridge 2 Bedroom Apartments | $2,540 | $1,579 | $3,912 |
| Uxbridge 3 Bedroom Apartments | $3,053 | $1,115 | $4,395 |
| Uxbridge 4 Bedroom Apartments | $973 | $648 | $1,189 |
| 2 Bedroom Homes | $2,466 | $1,600 | $5,400 |
| 3 Bedroom Homes | $3,015 | $850 | $4,150 |
| 4 Bedroom Homes | $3,970 | $3,200 | $7,500 |
| 5 Bedroom Homes | $3,832 | $3,500 | $3,999 |