


- Studio–3 Bedrooms
- $2,195-$4,095 Pricing
- 330–1,088 Square Feet
Rent Specials
Receive up to 2 months free on select suites when you move in by September 1st. Student special promotion available on three-bedroom suites. Contact our leasing team for details. *Terms and conditions apply. This offer applies to new residents only. Offer can end without notice.
About The 203 Residences
Welcome to The 203 Residences, where elevated living meets urban convenience in Toronto's vibrant east end. This newly developed community offers a sophisticated lifestyle experience. Each suite features modern finishes, spacious living areas, and exceptional views of Downtown Toronto and Lake Ontario Views. Centrally located in the vibrant Garden District, The 203 Residences is highly walkable, offering easy access to the Financial District, shopping, theatre, arts and dining, Toronto Metropolitan University, Universal Health Network, and a new subway station.
Unique Features and Amenities
- Kids play zone
- Muse Restaurant
- Pet play
- Rooftop terrace
- Toor Hotel
- Valet Parking
Property Contact Info

- Listed by:
- Agency:
- Vendor Logo:
- Website:
- View Property Website
- Call Us:
- (647) 372-1976
- Disclaimer:
Office Hours
| Monday | Closed |
| Tuesday | 12:00 pm–7:00 pm |
| Wednesday | 12:00 pm–7:00 pm |
| Thursday | 12:00 pm–7:00 pm |
| Friday | 12:00 pm–7:00 pm |
| Saturday | 11:00 am–5:00 pm |
| Sunday | Closed |
Floorplan Pricing and Availability
The 203 Residences offers Studio to 3 Bedroom apartments starting from $2,195 and having 330–1,088 sq ft. Here is the current pricing and availability:
New! Interactive Property Map
 ApartmentHomeLiving.com's new Interactive Property Map allows you to see where every available unit is located at this community.Try It Now >
Studio
Studio
Studio, 1 Bath, 330-470 sq ftAvailable SoonAvailability Details
Availability Date Unit Sq Ft Available Soon Studio 330-470 sq ft Model Amenities and Features
Features
- Air Conditioning
- Balcony
- Cable Ready
- Heating
- High Speed Internet Access
- Security System
- Smoke Free
- Sprinkler System
- Storage Space
- Tub/Shower
- Washer/Dryer
- Wheelchair Accessible (Rooms)
- Wi-Fi
Kitchen
- Dishwasher
- Kitchen
- Microwave
- Oven
- Quartz Countertops
- Range
- Refrigerator
- Stainless Steel Appliances
1 Bedroom
One Bedroom
From $2,195
1 Bed, 1 Bath, 455-626 sq ftAvailable NowAvailability Details
Price Availability Date Unit Sq Ft Photos View Details $2,195 Available Now 1902 455 $2,375 September 30, 2026 1909 557 $2,395 September 30, 2026 2109 557 Model Amenities and Features
Features
- Air Conditioning
- Balcony
- Cable Ready
- Heating
- High Speed Internet Access
- Security System
- Smoke Free
- Sprinkler System
- Storage Space
- Tub/Shower
- Washer/Dryer
- Wheelchair Accessible (Rooms)
- Wi-Fi
Kitchen
- Dishwasher
- Kitchen
- Microwave
- Oven
- Quartz Countertops
- Range
- Refrigerator
- Stainless Steel Appliances
Model Rent and Fees
Model Price Range
- $2,195 - $2,395
Unit 1902 Gallery
Photos
Unit 1902 Rent and Fees
Unit Price
- $2,195
View Details and Rent EstimateModel Rent and Fees
Model Price Range
- $2,195 - $2,395
Unit 1909 Gallery
Photos
Unit 1909 Rent and Fees
Unit Price
- $2,375
View Details and Rent EstimateModel Rent and Fees
Model Price Range
- $2,195 - $2,395
Unit 2109 Rent and Fees
Unit Price
- $2,395
View Details and Rent EstimateModel Rent and Fees
Model Price Range
- $2,195 - $2,395
Apartment Unit: 1902Apartment Model: One Bedroom$2,1951 Bedroom, 1 Bath, 455 sq ftAvailable Now![]()
Unit: 1902 - Image Apartment Unit: 1909Apartment Model: One Bedroom$2,3751 Bedroom, 1 Bath, 557 sq ftAvailable September 30, 2026![]()
Unit: 1909 - Image Apartment Unit: 2109Apartment Model: One Bedroom$2,3951 Bedroom, 1 Bath, 557 sq ftAvailable September 30, 20262 Bedrooms
Two Bedroom
From $3,240
2 Beds, 2 Baths, 789-866 sq ftAvailable NowAvailability Details
Price Availability Date Unit Sq Ft Photos View Details $3,240 Available Now 2007 866 $3,325 Available Now 2507 859 Model Amenities and Features
Features
- Air Conditioning
- Balcony
- Cable Ready
- Heating
- High Speed Internet Access
- Security System
- Smoke Free
- Sprinkler System
- Storage Space
- Tub/Shower
- Washer/Dryer
- Wheelchair Accessible (Rooms)
- Wi-Fi
Kitchen
- Dishwasher
- Kitchen
- Microwave
- Oven
- Quartz Countertops
- Range
- Refrigerator
- Stainless Steel Appliances
Model Rent and Fees
Model Price Range
- $3,240 - $3,325
Unit 2007 Gallery
Photos
Unit 2007 Rent and Fees
Unit Price
- $3,240
View Details and Rent EstimateModel Rent and Fees
Model Price Range
- $3,240 - $3,325
Unit 2507 Rent and Fees
Unit Price
- $3,325
View Details and Rent EstimateModel Rent and Fees
Model Price Range
- $3,240 - $3,325
Apartment Unit: 2007Apartment Model: Two Bedroom$3,2402 Bedroom, 2 Bath, 866 sq ftAvailable Now![]()
Unit: 2007 - Image Apartment Unit: 2507Apartment Model: Two Bedroom$3,3252 Bedroom, 2 Bath, 859 sq ftAvailable Now3 Bedrooms
Three Bedroom
From $3,495
3 Beds, 2 Baths, 949-1088 sq ftAvailable NowAvailability Details
Price Availability Date Unit Sq Ft Photos View Details $3,850 Available Now 2801 1085 $3,875 Available Now 2909 957 $3,495 Available Now 1810 952 Model Amenities and Features
Features
- Air Conditioning
- Balcony
- Cable Ready
- Heating
- High Speed Internet Access
- Security System
- Smoke Free
- Sprinkler System
- Storage Space
- Tub/Shower
- Washer/Dryer
- Wheelchair Accessible (Rooms)
- Wi-Fi
Kitchen
- Dishwasher
- Kitchen
- Microwave
- Oven
- Quartz Countertops
- Range
- Refrigerator
- Stainless Steel Appliances
Model Rent and Fees
Model Price Range
- $3,495 - $4,095
Current Available Pricing
- $3,495 - $3,875
Unit 2801 Gallery
Photos
Unit 2801 Rent and Fees
Unit Price
- $3,850
View Details and Rent EstimateModel Rent and Fees
Model Price Range
- $3,495 - $4,095
Unit 2909 Gallery
Photos
Unit 2909 Rent and Fees
Unit Price
- $3,875
View Details and Rent EstimateModel Rent and Fees
Model Price Range
- $3,495 - $4,095
Unit 1810 Rent and Fees
Unit Price
- $3,495
View Details and Rent EstimateModel Rent and Fees
Model Price Range
- $3,495 - $4,095
Apartment Unit: 2801Apartment Model: Three Bedroom$3,8503 Bedroom, 2 Bath, 1085 sq ftAvailable Now![]()
Unit: 2801 - Image Apartment Unit: 2909Apartment Model: Three Bedroom$3,8753 Bedroom, 2 Bath, 957 sq ftAvailable Now![]()
Unit: 2909 - Image Apartment Unit: 1810Apartment Model: Three Bedroom$3,4953 Bedroom, 2 Bath, 952 sq ftAvailable Now


Schedule a Tour
Videos
3D Tours
Property Information
- 179 Units
- 32 Stories
- Built in 2025
Fees and Policies
The fees listed below are community-provided and may exclude utilities or add-ons. All payments are made directly to the property and are non-refundable unless otherwise specified. Use the Cost Calculator to determine costs based on your needs.
Other Fees and Policies
Pet Fees
Pet Policies are Negotiable
- Cat
- Pet FeeiCharged per Pet.Included in Rent
- Dog
- Pet FeeiCharged per Pet.Included in Rent
None
None
Parking Info and Fees
- Covered
- Garage ParkingiCall or Email for more information
- Other
Property Fee Disclaimer: Based on community-supplied data and independent market research. Subject to change without notice. May exclude fees for mandatory or optional services and usage-based utilities.
Features and Amenities
Unique Amenities
- Kids play zone
- Muse Restaurant
- Pet play
- Rooftop terrace
- Toor Hotel
- Valet Parking
On-Site Services
- Community Wide Wi Fi
- Concierge
- 24 Hour Access
- Car Charging Station
- Pet Play Area
- Video Patrol
- Property Manager On Site
- Package Service
- Key Fob Entry
Community Features
- Lounge
- Business Center
- Disposal Chutes
- Elevator
Outdoor Features
- Roof Terrace
- Controlled Access
Recreation and Fitness
- Fitness Center
- Gameroom
- Bicycle Storage
- Media Center/Movie Theatre
Interior Features
- Balcony
- Storage Space
- Security System
- Tub/Shower
- Sprinkler System
- Heating
- High Speed Internet Access
- Cable Ready
- Washer/Dryer
- Air Conditioning
- Wi Fi
- Wheelchair Accessible (Rooms)
- Smoke Free
Kitchen Amenities
- Microwave
- Dishwasher
- Quartz Countertops
- Oven
- Range
- Refrigerator
- Stainless Steel Appliances
- Kitchen
Living Area Features
- High Ceilings
- Vinyl Flooring
- Views
- Window Coverings
- Floor To Ceiling Windows
Student Features
- Walk To Campus
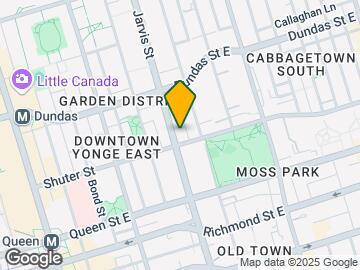
Map
- Shopping
- Colleges

Map
Getting Around
100 / 100 Exceptionally walkable
100 / 100 Exceptional public transit
90 / 100 Exceptionally bikeable
50 / 100 Fairly car friendly
 details
Getting to Know the Area
100 / 100 Restaurants
100 / 100 Cafes
90 / 100 Nightlife
100 / 100 Shopping
100 / 100 Parks
20 / 100 Noise Level
Frequently Asked Questions about The 203 Residences
Where is The 203 Residences located?
The 203 Residences is located at 203 Jarvis St near the Moss Park Regent Park area of Toronto, ON
What is the current rent range at The 203 Residences?
Studio to 3 Bedroom Apartments at The 203 Residences currently range from $2,195 to $4,095
When is the leasing office open?
- The office Hours for The 203 Residences are
- Monday Closed
- Tuesday 12:00 pm–7:00 pm
- Wednesday 12:00 pm–7:00 pm
- Thursday 12:00 pm–7:00 pm
- Friday 12:00 pm–7:00 pm
- Saturday 11:00 am–5:00 pm
- Sunday Closed
Are pets allowed?
Call us today to find out our pet policy and if we allow pets
Are there any rent specials?
The current rent special at The 203 Residences is: Receive up to 2 months free on select suites when you move in by September 1st. Student special promotion available on three-bedroom suites. Contact our leasing team for details. *Terms and conditions apply. This offer applies to new residents only. Offer can end without notice..
Nearby Schools
St Joseph's College School
Collège Français Secondaire
École Élémentaire Gabrielle-Roy
St Paul Catholic School
St Michael's Choir (SR) School
. Points of Interest
Time and distance from The 203 Residences.
Big Box and Retail
Lowe's
Michaels
Walmart
Colleges and Universities
University of St. Michael's College - Main Campus
Nearby Neighborhoods
Rental Price Ranges in the Area
| Bedroom | Average Rent | Cheapest Rent | Highest Rent |
|---|---|---|---|
| Toronto Studio Apartments | $1,905 | $1,099 | $8,340 |
| Toronto 1 Bedroom Apartments | $2,370 | $895 | $10,000+ |
| Toronto 2 Bedroom Apartments | $3,147 | $1,375 | $10,000+ |
| Toronto 3 Bedroom Apartments | $4,075 | $1,569 | $10,000+ |
| Toronto 4 Bedroom Apartments | $4,432 | $1,119 | $8,651 |
| Toronto 5 Bedroom Apartments | $14,865 | $5,500 | $10,000+ |
| Toronto 6 Bedroom Apartments | $11,469 | $7,167 | $10,000+ |
Browse Top Apartments in Toronto
By Price
By Community Type
- Toronto Apartments for Rent by Owner
- Toronto Apartments with Rent Specials
- Toronto Top Rated Apartments
- Toronto Corporate Apartments
- Toronto Furnished Apartments
- Toronto Gated Apartments
- Toronto Loft Apartments
- Toronto Military Apartments
- New Toronto Apartments
- Toronto Senior Apartments
- Toronto Short-term Apartments
- Toronto Student Apartments
- Toronto Apartments with Utilities Included