- Studio–2 Bedrooms
- $1,030-$1,610 Pricing
- 540–975 Square Feet
Rent Specials
Look and Lease Special!~~Apply within 48 hours of tour to receive ONE MONTH FREE! Some restrictions apply. Call or stop in today for details.
About The 503 Apartments
The 503 Apartments brings fresh, modern living to Dayton's Oregon District, one of the city's most walkable and culturally vibrant neighborhoods. This brand-new 158-unit community offers studio, one-bedroom, and two-bedroom apartments built for real daily life: open layouts, soaring ceilings and oversized windows that flood every room with natural light. At The 503, you get new construction quality at a price point that makes sense: thoughtful design without the inflated luxury premium. Whether you're seeking a stylish home base, as military personnel stationed at Wright-Patterson Air Force Base, or a University of Dayton graduate planting roots in the city, The 503 puts Dayton's best right outside your door.
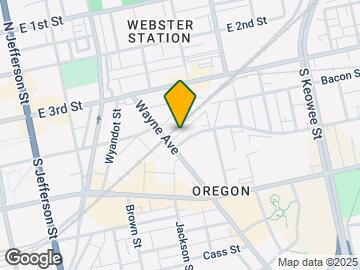
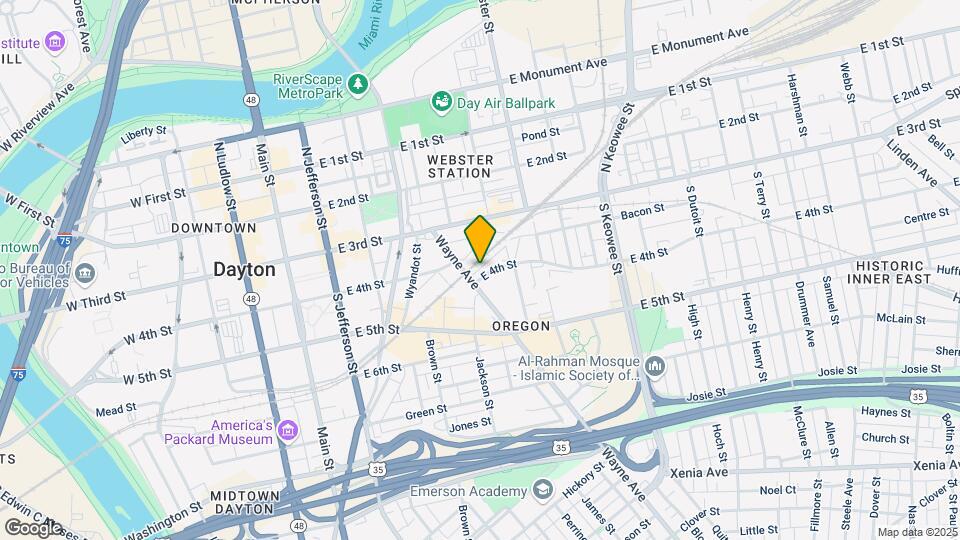
The 503 Apartments is located in the Oregon Neighborhood and 45402 Zip code of Dayton, OH. This community is professionally managed by Weyland Ventures
Unique Features and Amenities
- Dedicated Green Space for Pets
- Dog Wash Station
- Efficient Appliances
- Electronic Thermostat
- In-unit Washer/Dryer Hook-ups
- Large Closets
- Secured Storage available @ $100 per month.
- Surface parking $65/month
- Wheelchair Access
Property Contact Info

- Listed by:
- Agency:
- Vendor Logo:
- Website:
- View Property Website
- Call Us:
- (937) 813-6270
- Disclaimer:
Office Hours
| Monday | 8:00 am–5:00 pm |
| Tuesday | 8:00 am–5:00 pm |
| Wednesday | 8:00 am–5:00 pm |
| Thursday | 8:00 am–5:00 pm |
| Friday | 8:00 am–5:00 pm |
| Saturday | Closed |
| Sunday | Closed |
Floorplan Pricing and Availability
The 503 Apartments offers Studio to 2 Bedroom apartments starting from $1,030 and having 540–975 sq ft. Here is the current pricing and availability:
New! Interactive Property Map
Studio
The Maxwell
From $1,030
Studio, 1 Bath, 540 sq ftAvailable NowModel Gallery
Floorplans
Availability Details
Price Availability Date Unit Sq Ft Deposit View Details $1,050 Available Now 308 540 $1,050 $1,050 Available Now 320 540 $1,050 $1,050 Available Now 322 540 $1,050 Model Amenities and Features
Features
- Air Conditioning
- Cable Ready
- Security System
- Smoke Free
- Storage Space
- Washer/Dryer
- Washer/Dryer Hookup
- Wheelchair Accessible (Rooms)
Kitchen
- Dishwasher
- Freezer
- Island Kitchen
- Kitchen
- Microwave
- Oven
- Quartz Countertops
- Range
- Refrigerator
- Stainless Steel Appliances
Model Rent and Fees
Model Price Range
- $1,030 - $1,140
Current Available Pricing
- $1,050
Unit 308 Rent and Fees
Unit Price
- $1,050
Deposit
- $1,050 deposit
Model Rent and Fees
Model Price Range
- $1,030 - $1,140
Unit 320 Rent and Fees
Unit Price
- $1,050
Deposit
- $1,050 deposit
Model Rent and Fees
Model Price Range
- $1,030 - $1,140
Unit 322 Rent and Fees
Unit Price
- $1,050
Deposit
- $1,050 deposit
Model Rent and Fees
Model Price Range
- $1,030 - $1,140
Apartment Model: The MaxwellFrom $1,030Studio, 1 Bath, 540 sq ftAvailable Now![]()
The Maxwell - Floorplan Apartment Unit: 308Apartment Model: The Maxwell$1,050Studio, 1 Bath, 540 sq ftAvailable NowApartment Unit: 320Apartment Model: The Maxwell$1,050Studio, 1 Bath, 540 sq ftAvailable NowApartment Unit: 322Apartment Model: The Maxwell$1,050Studio, 1 Bath, 540 sq ftAvailable Now1 Bedroom
Show Unavailable FloorplansThe Coleman
From $1,280
1 Bed, 1 Bath, 650-680 sq ftAvailable NowLargest 1 BedroomThis is the largest 1 Bedroom at this PropertyModel Gallery
Floorplans
Availability Details
Price Availability Date Unit Sq Ft Deposit View Details $1,280 Available Now 311 680 $1,280 $1,280 Available Now 317 650 $1,280 $1,280 Available Now 331 680 $1,280 Model Amenities and Features
Features
- Air Conditioning
- Cable Ready
- Security System
- Smoke Free
- Storage Space
- Washer/Dryer
- Washer/Dryer Hookup
- Wheelchair Accessible (Rooms)
Kitchen
- Dishwasher
- Freezer
- Island Kitchen
- Kitchen
- Microwave
- Oven
- Quartz Countertops
- Range
- Refrigerator
- Stainless Steel Appliances
Model Rent and Fees
Model Price Range
- $1,280 - $1,390
Current Available Pricing
- $1,280
Unit 311 Rent and Fees
Unit Price
- $1,280
Deposit
- $1,280 deposit
Model Rent and Fees
Model Price Range
- $1,280 - $1,390
Unit 317 Rent and Fees
Unit Price
- $1,280
Deposit
- $1,280 deposit
Model Rent and Fees
Model Price Range
- $1,280 - $1,390
Unit 331 Rent and Fees
Unit Price
- $1,280
Deposit
- $1,280 deposit
Model Rent and Fees
Model Price Range
- $1,280 - $1,390
Apartment Model: The ColemanFrom $1,2801 Bedroom, 1 Bath, 650-680 sq ftAvailable Now![]()
The Coleman - Floorplan Apartment Unit: 311Apartment Model: The Coleman$1,2801 Bedroom, 1 Bath, 680 sq ftAvailable NowApartment Unit: 317Apartment Model: The Coleman$1,2801 Bedroom, 1 Bath, 650 sq ftAvailable NowApartment Unit: 331Apartment Model: The Coleman$1,2801 Bedroom, 1 Bath, 680 sq ftAvailable NowThe Stoddard
1 Bed, 1 Bath, 675 sq ftModel Gallery
Floorplans
Availability Details
Availability Date Unit Sq Ft Call for Availability The Stoddard 675 sq ft Model Amenities and Features
Features
- Air Conditioning
- Cable Ready
- Security System
- Smoke Free
- Storage Space
- Washer/Dryer
- Washer/Dryer Hookup
- Wheelchair Accessible (Rooms)
Kitchen
- Dishwasher
- Freezer
- Island Kitchen
- Kitchen
- Microwave
- Oven
- Quartz Countertops
- Range
- Refrigerator
- Stainless Steel Appliances
Apartment Model: The StoddardCall For Rates1 Bedroom, 1 Bath, 675 sq ftUnavailable![]()
The Stoddard - Floorplan 1 ![]()
The Stoddard - Floorplan 2 ADA - Studio - 1 Bathroom
1 Bed, 1 Bath, 675 sq ftModel Gallery
Floorplans
Availability Details
Availability Date Unit Sq Ft Call for Availability ADA - Studio - 1 Bathroom 675 sq ft Model Amenities and Features
Features
- Air Conditioning
- Cable Ready
- Security System
- Smoke Free
- Storage Space
- Washer/Dryer
- Washer/Dryer Hookup
- Wheelchair Accessible (Rooms)
Kitchen
- Dishwasher
- Freezer
- Island Kitchen
- Kitchen
- Microwave
- Oven
- Quartz Countertops
- Range
- Refrigerator
- Stainless Steel Appliances
Apartment Model: ADA - Studio - 1 BathroomCall For Rates1 Bedroom, 1 Bath, 675 sq ftUnavailable![]()
ADA - Studio - 1 Bathroom - Floorplan 2 Bedrooms
Show Unavailable FloorplansThe Pierce
From $1,480
2 Beds, 2 Baths, 950-975 sq ftAvailable NowModel Gallery
Floorplans
Availability Details
Price Availability Date Unit Sq Ft Deposit View Details $1,565 Available Now 121 975 $1,565 $1,610 Available Now 439 975 $1,610 $1,480 Available Now 225 950 $1,480 Model Amenities and Features
Features
- Air Conditioning
- Cable Ready
- Security System
- Smoke Free
- Storage Space
- Washer/Dryer
- Washer/Dryer Hookup
- Wheelchair Accessible (Rooms)
Kitchen
- Dishwasher
- Freezer
- Island Kitchen
- Kitchen
- Microwave
- Oven
- Quartz Countertops
- Range
- Refrigerator
- Stainless Steel Appliances
Model Rent and Fees
Model Price Range
- $1,480 - $1,565
Current Available Pricing
- $1,480 - $1,610
Unit 121 Rent and Fees
Unit Price
- $1,565
Deposit
- $1,565 deposit
Model Rent and Fees
Model Price Range
- $1,480 - $1,565
Unit 439 Rent and Fees
Unit Price
- $1,610
Deposit
- $1,610 deposit
Model Rent and Fees
Model Price Range
- $1,480 - $1,565
Unit 225 Rent and Fees
Unit Price
- $1,480
Deposit
- $1,480 deposit
Model Rent and Fees
Model Price Range
- $1,480 - $1,565
Apartment Model: The PierceFrom $1,4802 Bedroom, 2 Bath, 950-975 sq ftAvailable Now![]()
The Pierce - Floorplan Apartment Unit: 121Apartment Model: The Pierce$1,5652 Bedroom, 2 Bath, 975 sq ftAvailable NowApartment Unit: 439Apartment Model: The Pierce$1,6102 Bedroom, 2 Bath, 975 sq ftAvailable NowApartment Unit: 225Apartment Model: The Pierce$1,4802 Bedroom, 2 Bath, 950 sq ftAvailable NowThe Kinsey
2 Beds, 2 Baths, 975 sq ftModel Gallery
Floorplans
Photos
Availability Details
Availability Date Unit Sq Ft Call for Availability The Kinsey 975 sq ft Model Amenities and Features
Features
- Air Conditioning
- Cable Ready
- Security System
- Smoke Free
- Storage Space
- Washer/Dryer
- Washer/Dryer Hookup
- Wheelchair Accessible (Rooms)
Kitchen
- Dishwasher
- Freezer
- Island Kitchen
- Kitchen
- Microwave
- Oven
- Quartz Countertops
- Range
- Refrigerator
- Stainless Steel Appliances
Apartment Model: The KinseyCall For Rates2 Bedroom, 2 Bath, 975 sq ftUnavailableFloorplansPhotos![]()
The Kinsey - Image 1 ![]()
The Kinsey - Image 2 ![]()
The Kinsey - Image 3 ![]()
The Kinsey - Image 4 ![]()
The Kinsey - Image 5 ![]()
The Kinsey - Image 6 ![]()
The Kinsey - Image 7 ![]()
The Kinsey - Image 8 ![]()
The Kinsey - Image 9 ![]()
The Kinsey - Image 10 ![]()
The Kinsey - Floorplan
Schedule a Tour
Videos
3D Tours
Property Information
- 158 Units
- 4 Stories
- Built in 2024
Lease Terms
- 12 mo
- Short Term Lease Options
Fees and Policies
The fees listed below are community-provided and may exclude utilities or add-ons. All payments are made directly to the property and are non-refundable unless otherwise specified.
Required Fees
One-Time Basics
- Due at Application
- Application Fee Per ApplicantiCharged Per Applicant.$50.00
- Due at Move-In
- Reservation/Holding FeeiCharged Per Unit.$250.00
Other Fees and Policies
Pet Fees
- Cat
- Cat FeeiMax of 2. Charged Per Pet.$300.00
- Cat RentiCharged Per Pet.$25.00/mo
- Dog
- Dog FeeiMax of 1. Charged Per Pet.$300.00
- Dog RentiCharged Per Pet.$25.00/mo
None
Breed & weight restrictions apply
Max of 1.
Parking Info and Fees
- Covered
- Garage Parking
- Other
Property Fee Disclaimer: Based on community-supplied data and independent market research. Subject to change without notice. May exclude fees for mandatory or optional services and usage-based utilities.
Features and Amenities
Unique Amenities
- Dedicated Green Space for Pets
- Dog Wash Station
- Efficient Appliances
- Electronic Thermostat
- In-unit Washer/Dryer Hook-ups
- Large Closets
- Secured Storage available @ $100 per month.
- Surface parking $65/month
- Wheelchair Access
On-Site Services
- Maintenance On Site
- Pet Washing Station
- Planned Social Activities
- Property Manager On Site
- Pet Play Area
- 24 Hour Access
- Key Fob Entry
Community Features
- Breakfast/Coffee Concierge
- Lounge
- Elevator
Outdoor Features
- Sundeck
- Gated
Recreation and Fitness
- Fitness Center
Interior Features
- Storage Space
- Security System
- Cable Ready
- Washer/Dryer Hookup
- Washer/Dryer
- Air Conditioning
- Wheelchair Accessible (Rooms)
- Smoke Free
Kitchen Amenities
- Freezer
- Stainless Steel Appliances
- Range
- Refrigerator
- Island Kitchen
- Kitchen
- Oven
- Dishwasher
- Microwave
- Quartz Countertops
Living Area Features
- Walk In Closets
- High Ceilings
- Large Bedrooms

Map
- Shopping
- Colleges
- Grocery
- Medical
- Parks

Map
Getting Around
50 / 100 Fairly walkable
50 / 100 Some public transit
60 / 100 Moderately bikeable
80 / 100 Very car friendly
Getting to Know the Area
80 / 100 Restaurants
60 / 100 Cafes
90 / 100 Nightlife
70 / 100 Shopping
70 / 100 Parks
0 / 100 Noise Level
Frequently Asked Questions about The 503 Apartments
Where is The 503 Apartments located?
The 503 Apartments is located at 503 E 4th St near the Oregon area of Dayton, OH
What is the current rent range at The 503 Apartments?
Studio to 2 Bedroom Apartments at The 503 Apartments currently range from $1,030 to $1,610
When is the leasing office open?
- The office Hours for The 503 Apartments are
- Monday 8:00 am–5:00 pm
- Tuesday 8:00 am–5:00 pm
- Wednesday 8:00 am–5:00 pm
- Thursday 8:00 am–5:00 pm
- Friday 8:00 am–5:00 pm
- Saturday Closed
- Sunday Closed
Are pets allowed?
Call us today to find out our pet policy and if we allow pets
Are there any rent specials?
The current rent special at The 503 Apartments is: Look and Lease Special!~~Apply within 48 hours of tour to receive ONE MONTH FREE! Some restrictions apply. Call or stop in today for details..
Renters Reviews and Ratings
Great Experience So Far
Property Manager Responded
Best rental experience so far
Amazing Apartment!!
Nearby Schools
Stivers School For The Arts
Wright Brothers Pre-K-8 School @ Grant
Ruskin Prek-8 School
About GreatSchools Data on ApartmentHomeLiving.com.
Points of Interest
Time and distance from The 503 Apartments.
Big Box and Retail
Kroger
Walgreen's
Walgreens
Colleges and Universities
Groceries
Kroger
Meijer
Aldi
Hospitals
Military Bases
Gentile Air Force Station
Wright-Patterson Air Force Base
Wright-Patterson Air Force Base Bath
Parks and Recreation
The 503 Apartments has 5 parks within 9.3 miles, including Deeds Point, Island Park, Wegerzyn Gardens, Cox Arboretum, and Aullwood Garden.
Shopping Centers
The 503 Apartments has 5 shopping centers within 2.3 miles.
Nearby Neighborhoods
Rental Price Ranges in the Area
| Bedroom | Average Rent | Cheapest Rent | Highest Rent |
|---|---|---|---|
| Dayton Studio Apartments | $1,083 | $550 | $3,870 |
| Dayton 1 Bedroom Apartments | $1,189 | $550 | $2,910 |
| Dayton 2 Bedroom Apartments | $1,447 | $690 | $5,372 |
| Dayton 3 Bedroom Apartments | $1,725 | $899 | $6,099 |
| Dayton 4 Bedroom Apartments | $1,990 | $610 | $3,599 |
Browse Top Apartments in Dayton
By Price
By Community Type
- Dayton Apartments for Rent by Owner
- Dayton Apartments with Rent Specials
- Dayton Top Rated Apartments
- Dayton Corporate Apartments
- Dayton Furnished Apartments
- Dayton Gated Apartments
- Dayton Loft Apartments
- Dayton Low Income Apartments
- New Dayton Apartments
- Dayton Senior Apartments
- Dayton Short-term Apartments
- Dayton Student Apartments
- Dayton Apartments with Utilities Included


Max of 2.