


Student Housing Requirements
- Student Housing
- Studio–2 Bedrooms
- $3,001-$4,303 Total Monthly Price
Total Monthly Price
Base Rent$3,001 - $4,303Total Monthly Price$3,001 - $4,303 - 371–1,345 Square Feet
About The 505(CA)
Clad in red brick and soaring seven stories high, The 505 blurs the lines between the contemporary and classic. Each of our luxury apartments has been thoughtfully designed to cultivate academic success. Choose from a carefully curated selection of studio, one-bedroom, and two-bedroom floor plans, each with an abundance of modern luxuries. Lease Per Bedroom. Conveniently located for both work and play, The 505 offers the best of the downtown Los Angeles lifestyle. Our community is located just steps away from the University of Southern California and is a short 5 minute drive to the heart of downtown LA. We offer some awesome amenity spaces, including study rooms, a state-of-the-art gym, a recording studio, and an outdoor spa with hot tub. We are also pet friendly! On top of our community amenities, our apartments have some great features too! All apartments at The 505 come fully-furnished with a full sized bed, a 55" Smart TV, stainless steel appliances, a washer and dryer, and high speed internet! Call to set up your virtual or in-person tour today!
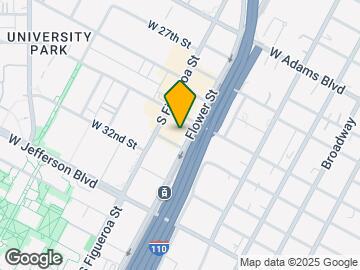
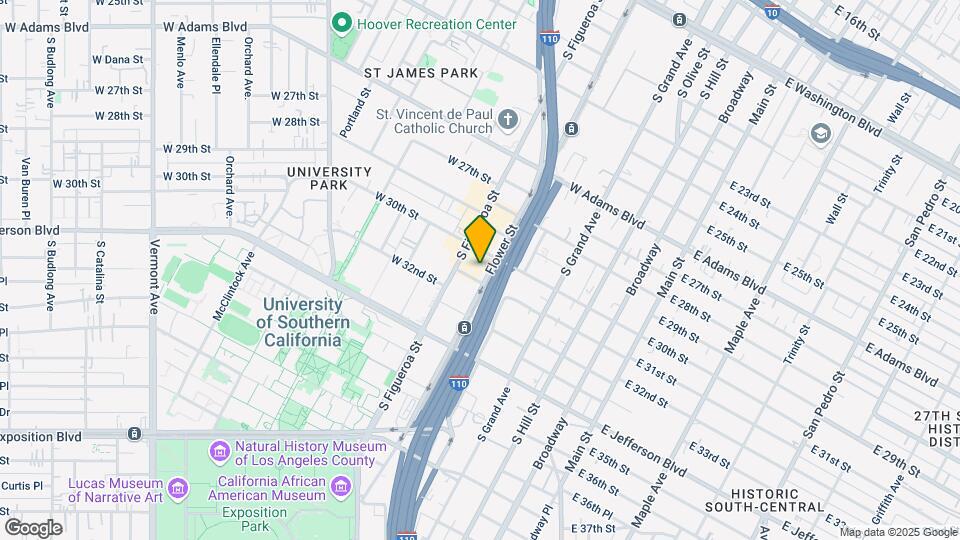
The 505(CA) is located in the West Adams Neighborhood and 90007 Zip code of Los Angeles, CA. This community is professionally managed by Greystar Real Estate Partners
Property Contact Info

- Listed by:
- Agency:
- Vendor Logo:
- Website:
- View Property Website
- Call Us:
- (213) 372-0046
- Disclaimer:
Office Hours
| Monday | 10:00 am–6:00 pm |
| Tuesday | 10:00 am–6:00 pm |
| Wednesday | 10:00 am–6:00 pm |
| Thursday | 10:00 am–6:00 pm |
| Friday | 10:00 am–6:00 pm |
| Saturday | Closed |
| Sunday | Closed |
Floorplan Pricing and Availability
The 505(CA) offers Studio to 2 Bedroom apartments starting from $3,001 and having 371–1,345 sq ft. Here is the current pricing and availability:
New! Interactive Property Map
Studio
Floorplan S1
From $3,651
Studio, 1 Bath, 388 sq ftTotal Monthly PriceAvailable NowTotal Monthly Price
Base Rent$3,651 - $3,653Total Monthly Price$3,651 - $3,653Model Gallery
Floorplans
Availability Details
Prices shown for this property are the Total Monthly Price including Fees.Price Availability Date Unit Sq Ft $3,651/person Available Now Private 388 Model Amenities and Features
Features
- Air Conditioning
- High Speed Internet Access
- Tenant Controlled HVAC
Kitchen
- Freezer
- Kitchen
- Oven
- Pantry
- Refrigerator
- Stainless Steel Appliances
Unit Private Lease Information
Unit Price
- From $3,651Total Monthly PriceBase Rent: $3,651 - $3,653Required Monthly Fees: None
View Details and Rent EstimateModel Lease Information
Model Price Range
- $3,651 - $3,653Total Monthly Price
Apartment Model: S1From $3,651Studio, 1 Bath, 388 sq ftAvailable NowFloor plans are artist's rendering. All dimensions are approximate. Actual product and specifications may vary in dimension or detail. Not all features are available in every rental home. Please see a representative for details.
![]()
S1 - Floorplan Apartment Unit: PrivateApartment Model: S1From $3,651Studio, 1 Bath, 388 sq ftAvailable NowFloorplan S2
From $3,701
Studio, 1 Bath, 371 sq ftTotal Monthly PriceAvailable NowTotal Monthly Price
Base Rent$3,701 - $3,703Total Monthly Price$3,701 - $3,703Model Gallery
Floorplans
Availability Details
Prices shown for this property are the Total Monthly Price including Fees.Price Availability Date Unit Sq Ft $3,701/person Available Now Private 371 Model Amenities and Features
Features
- Air Conditioning
- High Speed Internet Access
- Tenant Controlled HVAC
Kitchen
- Freezer
- Kitchen
- Oven
- Pantry
- Refrigerator
- Stainless Steel Appliances
Unit Private Lease Information
Unit Price
- From $3,701Total Monthly PriceBase Rent: $3,701 - $3,703Required Monthly Fees: None
View Details and Rent EstimateModel Lease Information
Model Price Range
- $3,701 - $3,703Total Monthly Price
Apartment Model: S2From $3,701Studio, 1 Bath, 371 sq ftAvailable NowFloor plans are artist's rendering. All dimensions are approximate. Actual product and specifications may vary in dimension or detail. Not all features are available in every rental home. Please see a representative for details.
![]()
S2 - Floorplan Apartment Unit: PrivateApartment Model: S2From $3,701Studio, 1 Bath, 371 sq ftAvailable Now1 Bedroom
Floorplan A1
From $4,301
1 Bed, 1 Bath, 682 sq ftTotal Monthly PriceAvailable NowTotal Monthly Price
Base Rent$4,301 - $4,303Total Monthly Price$4,301 - $4,303Model Gallery
Photos
Availability Details
Prices shown for this property are the Total Monthly Price including Fees.Price Availability Date Unit Sq Ft $4,301 Available Now Shared 682 Model Amenities and Features
Features
- Air Conditioning
- High Speed Internet Access
- Tenant Controlled HVAC
Kitchen
- Freezer
- Kitchen
- Oven
- Pantry
- Refrigerator
- Stainless Steel Appliances
Unit Shared Lease Information
Unit Price
- From $4,301Total Monthly PriceBase Rent: $4,301 - $4,303Required Monthly Fees: None
View Details and Rent EstimateModel Lease Information
Model Price Range
- $4,301 - $4,303Total Monthly Price
Apartment Model: A1From $4,3011 Bedroom, 1 Bath, 682 sq ftAvailable Now![]()
A1 - Image Apartment Unit: SharedApartment Model: A1From $4,3011 Bedroom, 1 Bath, 682 sq ftAvailable Now2 Bedrooms
Floorplan B1
From $3,001
2 Beds, 1 Bath, 862 sq ftTotal Monthly PriceAvailable NowTotal Monthly Price
Base Rent$3,001 - $3,003Total Monthly Price$3,001 - $3,003Cheapest 2 BedroomThis is the cheapest 2 Bedroom at this PropertyModel Gallery
Photos
Availability Details
Prices shown for this property are the Total Monthly Price including Fees.Price Availability Date Unit Sq Ft View Details $3,001/person Available Now Private 862 $3,001/person Available Now Shared 862 Model Amenities and Features
Features
- Air Conditioning
- High Speed Internet Access
- Tenant Controlled HVAC
Kitchen
- Freezer
- Kitchen
- Oven
- Pantry
- Refrigerator
- Stainless Steel Appliances
Model Lease Information
Model Price Range
- $3,001 - $3,003Total Monthly PriceBase Rent: $3,001 - $3,003Required Monthly Fees: None
Unit Private Lease Information
Unit Price
- From $3,001Total Monthly PriceBase Rent: $3,001 - $3,003Required Monthly Fees: None
View Details and Rent EstimateModel Lease Information
Model Price Range
- $3,001 - $3,003Total Monthly Price
Unit Shared Lease Information
Unit Price
- From $3,001Total Monthly PriceBase Rent: $3,001 - $3,003Required Monthly Fees: None
View Details and Rent EstimateModel Lease Information
Model Price Range
- $3,001 - $3,003Total Monthly Price
Apartment Model: B1From $3,0012 Bedroom, 1 Bath, 862 sq ftAvailable Now![]()
B1 - Image Apartment Unit: PrivateApartment Model: B1From $3,0012 Bedroom, 1 Bath, 862 sq ftAvailable NowApartment Unit: SharedApartment Model: B1From $3,0012 Bedroom, 1 Bath, 862 sq ftAvailable NowFloorplan B2
From $3,101
2 Beds, 1 Bath, 862 sq ftTotal Monthly PriceAvailable NowTotal Monthly Price
Base Rent$3,101 - $3,103Total Monthly Price$3,101 - $3,103Model Gallery
Photos
Availability Details
Prices shown for this property are the Total Monthly Price including Fees.Price Availability Date Unit Sq Ft $3,101 Available Now Shared 862 Model Amenities and Features
Features
- Air Conditioning
- High Speed Internet Access
- Tenant Controlled HVAC
Kitchen
- Freezer
- Kitchen
- Oven
- Pantry
- Refrigerator
- Stainless Steel Appliances
Unit Shared Lease Information
Unit Price
- From $3,101Total Monthly PriceBase Rent: $3,101 - $3,103Required Monthly Fees: None
View Details and Rent EstimateModel Lease Information
Model Price Range
- $3,101 - $3,103Total Monthly Price
Apartment Model: B2From $3,1012 Bedroom, 1 Bath, 862 sq ftAvailable Now![]()
B2 - Image Apartment Unit: SharedApartment Model: B2From $3,1012 Bedroom, 1 Bath, 862 sq ftAvailable NowFloorplan B3
From $3,301
2 Beds, 2 Baths, 1162 sq ftTotal Monthly PriceAvailable NowTotal Monthly Price
Base Rent$3,301 - $3,303Total Monthly Price$3,301 - $3,303Model Gallery
Floorplans
Availability Details
Prices shown for this property are the Total Monthly Price including Fees.Price Availability Date Unit Sq Ft $3,301 Available Now Shared 1162 Model Amenities and Features
Features
- Air Conditioning
- High Speed Internet Access
- Tenant Controlled HVAC
Kitchen
- Freezer
- Kitchen
- Oven
- Pantry
- Refrigerator
- Stainless Steel Appliances
Unit Shared Lease Information
Unit Price
- From $3,301Total Monthly PriceBase Rent: $3,301 - $3,303Required Monthly Fees: None
View Details and Rent EstimateModel Lease Information
Model Price Range
- $3,301 - $3,303Total Monthly Price
Apartment Model: B3From $3,3012 Bedroom, 2 Bath, 1162 sq ftAvailable NowFloor plans are artist's rendering. All dimensions are approximate. Actual product and specifications may vary in dimension or detail. Not all features are available in every rental home. Please see a representative for details.
![]()
B3 - Floorplan Apartment Unit: SharedApartment Model: B3From $3,3012 Bedroom, 2 Bath, 1162 sq ftAvailable NowFloorplan B4
From $3,301
2 Beds, 2 Baths, 1162 sq ftTotal Monthly PriceAvailable NowTotal Monthly Price
Base Rent$3,301 - $3,303Total Monthly Price$3,301 - $3,303Model Gallery
Floorplans
Availability Details
Prices shown for this property are the Total Monthly Price including Fees.Price Availability Date Unit Sq Ft $3,301 Available Now Shared 1162 Model Amenities and Features
Features
- Air Conditioning
- High Speed Internet Access
- Tenant Controlled HVAC
Kitchen
- Freezer
- Kitchen
- Oven
- Pantry
- Refrigerator
- Stainless Steel Appliances
Unit Shared Lease Information
Unit Price
- From $3,301Total Monthly PriceBase Rent: $3,301 - $3,303Required Monthly Fees: None
View Details and Rent EstimateModel Lease Information
Model Price Range
- $3,301 - $3,303Total Monthly Price
Apartment Model: B4From $3,3012 Bedroom, 2 Bath, 1162 sq ftAvailable NowFloor plans are artist's rendering. All dimensions are approximate. Actual product and specifications may vary in dimension or detail. Not all features are available in every rental home. Please see a representative for details.
![]()
B4 - Floorplan Apartment Unit: SharedApartment Model: B4From $3,3012 Bedroom, 2 Bath, 1162 sq ftAvailable NowFloorplan B5
From $3,301
2 Beds, 2 Baths, 1162 sq ftTotal Monthly PriceAvailable NowTotal Monthly Price
Base Rent$3,301 - $3,303Total Monthly Price$3,301 - $3,303Model Gallery
Floorplans
Availability Details
Prices shown for this property are the Total Monthly Price including Fees.Price Availability Date Unit Sq Ft $3,301 Available Now Shared 1162 Model Amenities and Features
Features
- Air Conditioning
- High Speed Internet Access
- Tenant Controlled HVAC
Kitchen
- Freezer
- Kitchen
- Oven
- Pantry
- Refrigerator
- Stainless Steel Appliances
Unit Shared Lease Information
Unit Price
- From $3,301Total Monthly PriceBase Rent: $3,301 - $3,303Required Monthly Fees: None
View Details and Rent EstimateModel Lease Information
Model Price Range
- $3,301 - $3,303Total Monthly Price
Apartment Model: B5From $3,3012 Bedroom, 2 Bath, 1162 sq ftAvailable NowFloor plans are artist's rendering. All dimensions are approximate. Actual product and specifications may vary in dimension or detail. Not all features are available in every rental home. Please see a representative for details.
![]()
B5 - Floorplan Apartment Unit: SharedApartment Model: B5From $3,3012 Bedroom, 2 Bath, 1162 sq ftAvailable NowFloorplan B6
From $3,601
2 Beds, 2 Baths, 1162 sq ftTotal Monthly PriceAvailable NowTotal Monthly Price
Base Rent$3,601 - $3,603Total Monthly Price$3,601 - $3,603Model Gallery
Photos
Availability Details
Prices shown for this property are the Total Monthly Price including Fees.Price Availability Date Unit Sq Ft $3,601 Available Now Shared 1162 Model Amenities and Features
Features
- Air Conditioning
- High Speed Internet Access
- Tenant Controlled HVAC
Kitchen
- Freezer
- Kitchen
- Oven
- Pantry
- Refrigerator
- Stainless Steel Appliances
Unit Shared Lease Information
Unit Price
- From $3,601Total Monthly PriceBase Rent: $3,601 - $3,603Required Monthly Fees: None
View Details and Rent EstimateModel Lease Information
Model Price Range
- $3,601 - $3,603Total Monthly Price
Apartment Model: B6From $3,6012 Bedroom, 2 Bath, 1162 sq ftAvailable Now![]()
B6 - Image Apartment Unit: SharedApartment Model: B6From $3,6012 Bedroom, 2 Bath, 1162 sq ftAvailable NowFloorplan B7
From $3,701
2 Beds, 2 Baths, 1345 sq ftTotal Monthly PriceAvailable NowTotal Monthly Price
Base Rent$3,701 - $3,703Total Monthly Price$3,701 - $3,703Largest 2 BedroomThis is the largest 2 Bedroom at this PropertyModel Gallery
Floorplans
Availability Details
Prices shown for this property are the Total Monthly Price including Fees.Price Availability Date Unit Sq Ft $3,701 Available Now Shared 1345 Model Amenities and Features
Features
- Air Conditioning
- High Speed Internet Access
- Tenant Controlled HVAC
Kitchen
- Freezer
- Kitchen
- Oven
- Pantry
- Refrigerator
- Stainless Steel Appliances
Unit Shared Lease Information
Unit Price
- From $3,701Total Monthly PriceBase Rent: $3,701 - $3,703Required Monthly Fees: None
View Details and Rent EstimateModel Lease Information
Model Price Range
- $3,701 - $3,703Total Monthly Price
Apartment Model: B7From $3,7012 Bedroom, 2 Bath, 1345 sq ftAvailable NowFloor plans are artist's rendering. All dimensions are approximate. Actual product and specifications may vary in dimension or detail. Not all features are available in every rental home. Please see a representative for details.
![]()
B7 - Floorplan Apartment Unit: SharedApartment Model: B7From $3,7012 Bedroom, 2 Bath, 1345 sq ftAvailable Now
Schedule a Tour
3D Tours
Property Information
- 73 Units
- 7 Stories
- Built in 2021
- Furnished
Lease Terms
- 12 mo
Fees and Policies
The fees listed below are community-provided and may exclude utilities or add-ons. All payments are made directly to the property and are non-refundable unless otherwise specified. Use the Cost Calculator to determine costs based on your needs.
Required Fees
One-Time Basics
- Due at Application
- Application FeeiMax of 1. Amount to process application, initiate screening, and take a rental home off the market.$50
- Security Deposit (Refundable)iMax of 1. Amount intended to be held through residency that may be applied toward amounts owed at move-out. Refunds processed per application and lease terms.$400
- Due at Move-In
- Access DeviceiMax of 1. Amount to obtain an access device for community; fobs, keys, remotes, access passes.$0/per occurrence
- Utility - New Account FeeiMax of 1. Amount to establish utility services.$0
- Utility - Billing Administrative FeeiMax of 1. Amount to manage utility services billing.$6.09
- Trash Services - HaulingiMax of 1. Usage-Based (Utilities). Amount for shared trash/waste services.Varies
Utilities
- Renters Liability Insurance - Third PartyiMax of 1. Amount for renters liability insurance obtained through resident's provider of choice.Varies/mo
- SCEP FeeiMax of 1. Amount imposed by Los Angeles Housing Department for Systematic Code Enforcement Program (SCEP).$1-$2/mo
Other Fees and Policies
Situational Fees
- Late FeeiMax of 1. Amount for paying after rent due date; per terms of lease.$50/per occurrence
- Returned Payment Fee (NSF)iMax of 1. Amount for returned payment.$35/per occurrence
- Intra-Community Transfer FeeiMax of 1. Amount due when transferring to another rental unit within community.$400/per occurrence
- Common Area/Clubhouse Deposit (Refundable)iMax of 1. Amount to rent a shared community amenity space. Refund processed in accordance with amenity/clubhouse rental agreement. May be subject to availability.$100/per occurrence
- Access Device - ReplacementiMax of 1. Amount to obtain a replacement access device for community; fobs, keys, remotes, access passes.$25-$200/per occurrence
- Security Deposit AlternativeiMax of 1. Amount for alternate program in lieu of paying a traditional security deposit.$1900-$4500
- Utility - ElectriciMax of 1. Usage-Based (Utilities). Amount for provision and consumption of electricity.Varies
- Utility - Water/SeweriMax of 1. Usage-Based (Utilities). Amount for provision and/or consumption of water and sewer services.Varies
Personal Add-Ons
- Renters Liability OnlyiMax of 1. Amount for required Renters Liability Policy.$10.75/per occurrence
- Renters Liability/Content - Property ProgramiMax of 1. Amount to participate in the property Renters Liability Program.$14.5/mo
- Pet RentiMax of 1. Monthly amount for authorized pet.$50
Max of 1.
Pet Fees
Pet Policies are Negotiable
- Other Pet
- Pet Deposit (Refundable)iMax of 1. Amount for pet living in rental home. May be assessed per pet or per rental home, based on lease requirements. Refunds processed per lease terms.$250
- 2 Pet Limit
- 50 Lb Weight Limit
- 2 Pet Limit
- 50 Lb Weight Limit
Max of 1.
Dogs
Cats
Others
AllowedParking Fees
- Parking
- ParkingiMax of 1. Amount for parking space/services. May be subject to availability.$180-$290
- Parking
Max of 1.
Additional Parking Options
Property Fee Disclaimer: Total Monthly Leasing Price includes base rent, all monthly mandatory and any user-selected optional fees. Excludes variable, usage-based, and required charges due at or prior to move-in or at move-out. Security Deposit may change based on screening results, but total will not exceed legal maximums. Some items may be taxed under applicable law. Some fees may not apply to rental homes subject to an affordable program. All fees are subject to application and/or lease terms. Prices and availability subject to change. Resident is responsible for damages beyond ordinary wear and tear. Resident may need to maintain insurance and to activate and maintain utility services, including but not limited to electricity, water, gas, and internet, per the lease. Additional fees may apply as detailed in the application and/or lease agreement, which can be requested prior to applying. Pets: Pet breed and other pet restrictions apply. Rentable Items: All Parking, storage, and other rentable items are subject to availability. Final pricing and availability will be determined during lease agreement. See Leasing Agent for details.
Features and Amenities
Unique Amenities
- Recording Studios
- Spa and Grills
On-Site Services
- Maintenance On Site
- Property Manager On Site
- 24 Hour Access
Community Features
- Lounge
- Business Center
- Clubhouse
- Elevator
Outdoor Features
- Grill
- Patio
Recreation and Fitness
- Hot Tub
- Fitness Center
- Spa
- Pool
Interior Features
- Tenant Controlled Hvac
- High Speed Internet Access
- Air Conditioning
Kitchen Amenities
- Refrigerator
- Freezer
- Oven
- Pantry
- Stainless Steel Appliances
- Kitchen
Living Area Features
- Views
Student Features
- Study Lounge

Map
- Shopping
- Colleges
- Grocery
- Medical
- Parks
- Transportation

Map
Getting Around
70 / 100 Moderately walkable
100 / 100 Exceptional public transit
70 / 100 Moderately bikeable
80 / 100 Very car friendly
Getting to Know the Area
90 / 100 Restaurants
100 / 100 Cafes
90 / 100 Nightlife
100 / 100 Shopping
60 / 100 Parks
10 / 100 Noise Level
Frequently Asked Questions about The 505(CA)
Where is The 505(CA) located?
The 505(CA) is located at 505 W 31st St near the West Adams area of Los Angeles, CA
What is the current rent range at The 505(CA)?
Studio to 2 Bedroom Apartments at The 505(CA) currently range from $3,001 to $4,303
When is the leasing office open?
- The office Hours for The 505(CA) are
- Monday 10:00 am–6:00 pm
- Tuesday 10:00 am–6:00 pm
- Wednesday 10:00 am–6:00 pm
- Thursday 10:00 am–6:00 pm
- Friday 10:00 am–6:00 pm
- Saturday Closed
- Sunday Closed
Are pets allowed?
Call us today to find out our pet policy and if we allow pets
Renters Reviews and Ratings
Great location
Amazing community
Best Property in L.A
Safety
O.M.Gosh!
Nearby Schools
Norwood Street Elementary School
About GreatSchools Data on ApartmentHomeLiving.com.
Points of Interest
Time and distance from The 505(CA).
Arts Museums and Landmarks
Big Box and Retail
Autozone
Walgreens
Goodwill
Colleges and Universities
University of Southern California - University Park Campus
Groceries
Central Market
Food 4 Less
Smart & Final
Hospitals
California Hospital Medical Center La
Good Samaritan Hospital
Saint Vincent Medical Center
Military Bases
Los Angeles Air Force Base
National Guard Armory South Bay Cities
Parks and Recreation
The 505(CA) has 5 parks within 8.1 miles, including Exposition Rose Garden, La Brea Tarpits, Barnsdall Art Park, Bronson Canyon, and Beverly Gardens Park.
Restaurants and Dining
Engine Co. No. 28
Pitfire Pizza Company
Allegria Ristorante
Shopping Centers
The 505(CA) has 5 shopping centers within 1.0 miles.
Transit Stations
Nearby Neighborhoods
Rental Price Ranges in the Area
| Bedroom | Average Rent | Cheapest Rent | Highest Rent |
|---|---|---|---|
| Los Angeles Studio Apartments | $2,159 | $699 | $10,000+ |
| Los Angeles 1 Bedroom Apartments | $2,703 | $600 | $10,000+ |
| Los Angeles 2 Bedroom Apartments | $3,716 | $839 | $10,000+ |
| Los Angeles 3 Bedroom Apartments | $4,930 | $700 | $10,000+ |
| Los Angeles 4 Bedroom Apartments | $4,600 | $695 | $10,000+ |
| Los Angeles 5 Bedroom Apartments | $3,219 | $925 | $6,995 |
| Los Angeles 6 Bedroom Apartments | $2,272 | $800 | $8,666 |
| Los Angeles 7 Bedroom Apartments | $1,711 | $850 | $9,550 |
Browse Top Apartments in Los Angeles
By Price
- Cheap Los Angeles Apartments
- Los Angeles Apartments Under $700
- Los Angeles Apartments Under $800
- Los Angeles Apartments Under $900
- Los Angeles Apartments Under $1000
- Los Angeles Apartments Under $1200
- Los Angeles Apartments Under $1500
- Los Angeles Apartments Under $2000
- Los Angeles Luxury Apartments
By Community Type
- Los Angeles Apartments for Rent by Owner
- Los Angeles Apartments with Rent Specials
- Los Angeles Top Rated Apartments
- Los Angeles Corporate Apartments
- Los Angeles Furnished Apartments
- Los Angeles Gated Apartments
- Los Angeles Loft Apartments
- Los Angeles Low Income Apartments
- Los Angeles Military Apartments
- New Los Angeles Apartments
- Los Angeles Senior Apartments
- Los Angeles Short-term Apartments
- Los Angeles Student Apartments
- Los Angeles Apartments with Utilities Included


Max of 1.