


- 1–3 Bedrooms
- $799-$1,405 Total Monthly Price
Total Monthly Price
Base Rent$799 - $1,405Total Monthly Price$799 - $1,405 - 604–1,227 Square Feet
Rent Specials
$599.00 Moves you in
About The Abbey at Briar Forest
Discover your new home at The Abbey at Briar Forest in Houston, Texas, near the Memorial City Mall. We offer one, two, and three bedroom apartments for rent, each of which is handsomely equipped with features and amenities to impress. Relax in the comfort of your spacious floor plan, surrounded by beautiful finishes including granite-style countertops, black appliances and wood-style flooring. It's comfort you can see and feel.
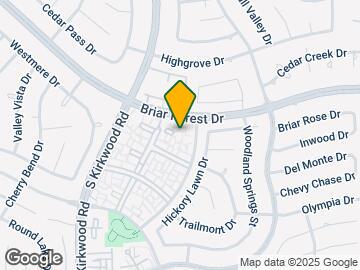
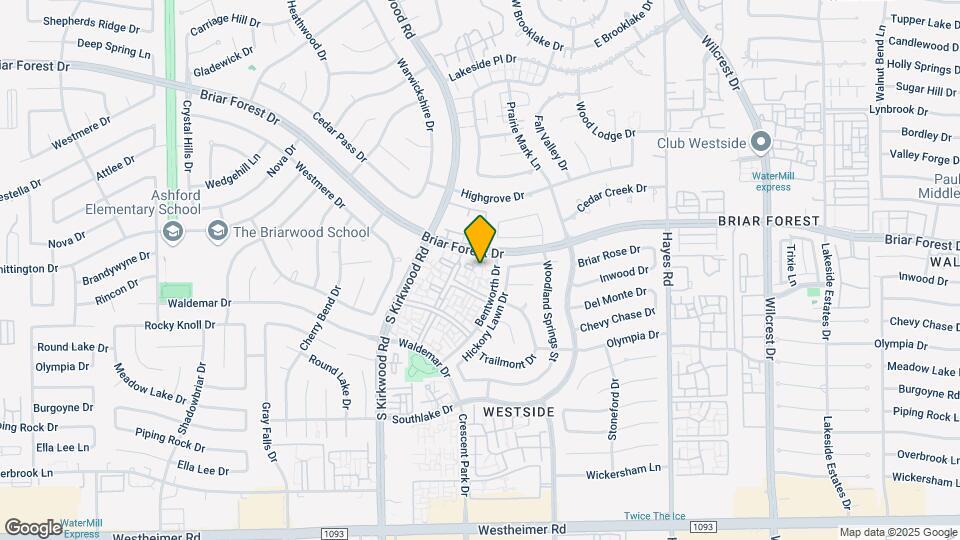
The Abbey at Briar Forest is located in the Briarforest Neighborhood and 77077 Zip code of Houston, TX. This community is professionally managed by Abbey Residential, LLC
Unique Features and Amenities
- 1, 2 & 3 Bedroom Apartment Homes for Rent
- 3 Swimming Pools and 2 Wading Pools
- 7- 24 Hour Laundry Facilities
- BBQ Grills / Picnic Areas
- Black on Black Appliances
- Ceiling Fans Available
- Easy Access To Beltway 8
- Free Weights
- High-speed Internet Available
- Kitchen pantry
- Outside Storage Available
- Package Receiving
- Parking
- Parking Space(s)
- Pet Friendly Apartment Homes (Restrictions Apply)
- Preferred Employer Discounts
- Private Patios/Balconies Available
- Residents Lounge
- Spacious Walk-in Closets
- Theatre Room
- Washer/Dryer Connections Available
Property Contact Info

- Listed by:
- Agency:
- Vendor Logo:
- Website:
- View Property Website
- Call Us:
- (832) 500-5220
- Disclaimer:
Floorplan Pricing and Availability
The Abbey at Briar Forest offers 1 to 3 Bedroom apartments starting from $799 and having 604–1,227 sq ft. Here is the current pricing and availability:
New! Interactive Property Map
1 Bedroom
A1-The Ashton
From $829
1 Bed, 1 Bath, 604 sq ftTotal Monthly PriceAvailable NowTotal Monthly Price
Base Rent$799 - $835Total Monthly Price$799 - $835Model Gallery
Floorplans
Availability Details
Prices shown for this property are the Total Monthly Price including Fees.Price Availability Date Unit Sq Ft View Details $835 Available Now 142-1 604 $835 Available Now 145-1 604 $829 Available Now 474-2 604 Model Amenities and Features
Features
- Air Conditioning
- Cable Ready
- Ceiling Fans
- High Speed Internet Access
- Tub/Shower
Kitchen
- Dishwasher
- Disposal
- Freezer
- Ice Maker
- Kitchen
- Oven
- Pantry
- Range
- Refrigerator
Living Space
- Hardwood Floors
- Tile Floors
- Walk-In Closets
Unique Features
- Kitchen pantry
Model Lease Information
Model Price Range
- $799 - $835Total Monthly PriceBase Rent: $799 - $835Required Monthly Fees: None
Current Available Pricing
- $829 - $835 Total Monthly Price
Deposit
- $500 deposit
Unit 142-1 Amenities and Features
Features
- High Speed Internet Access
Unique Features
- Kitchen pantry
Unit 142-1 Lease Information
Unit Price
- $835Total Monthly PriceBase Rent: $835Required Monthly Fees: None
Deposit
- $500 deposit
Model Lease Information
Model Price Range
- $799 - $835Total Monthly Price
Unit 145-1 Amenities and Features
Features
- High Speed Internet Access
Unique Features
- Kitchen pantry
Unit 145-1 Lease Information
Unit Price
- $835Total Monthly PriceBase Rent: $835Required Monthly Fees: None
Deposit
- $500 deposit
Model Lease Information
Model Price Range
- $799 - $835Total Monthly Price
Unit 474-2 Amenities and Features
Features
- High Speed Internet Access
Unique Features
- Kitchen pantry
- Lawson Flooring
Unit 474-2 Lease Information
Unit Price
- $829Total Monthly PriceBase Rent: $829Required Monthly Fees: None
Deposit
- $500 deposit
Model Lease Information
Model Price Range
- $799 - $835Total Monthly Price
Apartment Model: A1-The AshtonFrom $7991 Bedroom, 1 Bath, 604 sq ftAvailable NowFloor plans are artist's rendering. All dimensions are approximate. Actual product and specifications may vary in dimension or detail. Not all features are available in every rental home. Please see a representative for details.
![]()
A1-The Ashton - Floorplan Apartment Unit: 142-1Apartment Model: A1-The Ashton$8351 Bedroom, 1 Bath, 604 sq ftAvailable NowApartment Unit: 145-1Apartment Model: A1-The Ashton$8351 Bedroom, 1 Bath, 604 sq ftAvailable NowApartment Unit: 474-2Apartment Model: A1-The Ashton$8291 Bedroom, 1 Bath, 604 sq ftAvailable Now2 Bedrooms
B2-The Berkley
From $799
2 Beds, 2 Baths, 813 sq ftTotal Monthly PriceAvailable NowTotal Monthly Price
Base Rent$799 - $829Total Monthly Price$799 - $829Cheapest 2 BedroomThis is the cheapest 2 Bedroom at this PropertyModel Gallery
Floorplans
Availability Details
Prices shown for this property are the Total Monthly Price including Fees.Price Availability Date Unit Sq Ft View Details $799 Available Now 451-2 813 $799 Available Now 452-2 813 $829 Available Now 458-2 813 Model Amenities and Features
Features
- High Speed Internet Access
Unique Features
- Kitchen pantry
Model Lease Information
Model Price Range
- $799 - $829Total Monthly PriceBase Rent: $799 - $829Required Monthly Fees: None
Deposit
- $500 deposit
Unit 451-2 Amenities and Features
Features
- High Speed Internet Access
Unique Features
- Kitchen pantry
Unit 451-2 Lease Information
Unit Price
- $799Total Monthly PriceBase Rent: $799Required Monthly Fees: None
Deposit
- $500 deposit
Model Lease Information
Model Price Range
- $799 - $829Total Monthly Price
Unit 452-2 Amenities and Features
Features
- High Speed Internet Access
Unique Features
- Kitchen pantry
Unit 452-2 Lease Information
Unit Price
- $799Total Monthly PriceBase Rent: $799Required Monthly Fees: None
Deposit
- $500 deposit
Model Lease Information
Model Price Range
- $799 - $829Total Monthly Price
Unit 458-2 Amenities and Features
Features
- High Speed Internet Access
Unique Features
- Kitchen pantry
- Lawson Flooring
Unit 458-2 Lease Information
Unit Price
- $829Total Monthly PriceBase Rent: $829Required Monthly Fees: None
Deposit
- $500 deposit
Model Lease Information
Model Price Range
- $799 - $829Total Monthly Price
Apartment Model: B2-The BerkleyFrom $7992 Bedroom, 2 Bath, 813 sq ftAvailable NowFloor plans are artist's rendering. All dimensions are approximate. Actual product and specifications may vary in dimension or detail. Not all features are available in every rental home. Please see a representative for details.
![]()
B2-The Berkley - Floorplan Apartment Unit: 451-2Apartment Model: B2-The Berkley$7992 Bedroom, 2 Bath, 813 sq ftAvailable NowApartment Unit: 452-2Apartment Model: B2-The Berkley$7992 Bedroom, 2 Bath, 813 sq ftAvailable NowApartment Unit: 458-2Apartment Model: B2-The Berkley$8292 Bedroom, 2 Bath, 813 sq ftAvailable NowB1-The Buckingham
From $905
2 Beds, 1 Bath, 732 sq ftTotal Monthly PriceAvailable NowTotal Monthly Price
Base Rent$875 - $960Total Monthly Price$875 - $960Model Gallery
Floorplans
Availability Details
Prices shown for this property are the Total Monthly Price including Fees.Price Availability Date Unit Sq Ft View Details $905 Available Now 130-3 732 $960 Available Now 217-3 732 $930 Available Now 230-3 732 Model Amenities and Features
Features
- High Speed Internet Access
- Washer/Dryer Hookup
Living Space
- Carpet
Unique Features
- Kitchen pantry
Model Lease Information
Model Price Range
- $875 - $960Total Monthly PriceBase Rent: $875 - $960Required Monthly Fees: None
Current Available Pricing
- $905 - $960 Total Monthly Price
Deposit
- $500 deposit
Unit 130-3 Amenities and Features
Features
- High Speed Internet Access
Unique Features
- Kitchen pantry
- Lawson Flooring
Unit 130-3 Lease Information
Unit Price
- $905Total Monthly PriceBase Rent: $905Required Monthly Fees: None
Deposit
- $500 deposit
Model Lease Information
Model Price Range
- $875 - $960Total Monthly Price
Unit 217-3 Amenities and Features
Features
- High Speed Internet Access
- Washer/Dryer Hookup
Unique Features
- Kitchen pantry
- Lawson Flooring
- Washer / Dryer Connections (*)
Unit 217-3 Lease Information
Unit Price
- $960Total Monthly PriceBase Rent: $960Required Monthly Fees: None
Deposit
- $500 deposit
Model Lease Information
Model Price Range
- $875 - $960Total Monthly Price
Unit 230-3 Amenities and Features
Features
- High Speed Internet Access
- Washer/Dryer Hookup
Unique Features
- Kitchen pantry
- Washer / Dryer Connections (*)
Unit 230-3 Lease Information
Unit Price
- $930Total Monthly PriceBase Rent: $930Required Monthly Fees: None
Deposit
- $500 deposit
Model Lease Information
Model Price Range
- $875 - $960Total Monthly Price
Apartment Model: B1-The BuckinghamFrom $8752 Bedroom, 1 Bath, 732 sq ftAvailable NowFloor plans are artist's rendering. All dimensions are approximate. Actual product and specifications may vary in dimension or detail. Not all features are available in every rental home. Please see a representative for details.
![]()
B1-The Buckingham - Floorplan Apartment Unit: 130-3Apartment Model: B1-The Buckingham$9052 Bedroom, 1 Bath, 732 sq ftAvailable NowApartment Unit: 217-3Apartment Model: B1-The Buckingham$9602 Bedroom, 1 Bath, 732 sq ftAvailable NowApartment Unit: 230-3Apartment Model: B1-The Buckingham$9302 Bedroom, 1 Bath, 732 sq ftAvailable NowB4-The Bromley
From $900
2 Beds, 2 Baths, 924 sq ftTotal Monthly PriceAvailable NowTotal Monthly Price
Base Rent$900 - $985Total Monthly Price$900 - $985Largest 2 BedroomThis is the largest 2 Bedroom at this PropertyModel Gallery
Floorplans
Photos
3D Tours
Availability Details
Prices shown for this property are the Total Monthly Price including Fees.Price Availability Date Unit Sq Ft View Details $985 Available Now 309-2 924 $955 Available Now 308-2 924 $900 Available Now 91-1 924 Model Amenities and Features
Features
- High Speed Internet Access
Unique Features
- Kitchen pantry
Model Lease Information
Model Price Range
- $900 - $985Total Monthly PriceBase Rent: $900 - $985Required Monthly Fees: None
Deposit
- $500 deposit
Unit 309-2 Amenities and Features
Features
- High Speed Internet Access
- Washer/Dryer Hookup
Unique Features
- Kitchen pantry
- Lawson Flooring
- Washer / Dryer Connections (*)
Unit 309-2 Lease Information
Unit Price
- $985Total Monthly PriceBase Rent: $985Required Monthly Fees: None
Deposit
- $500 deposit
Model Lease Information
Model Price Range
- $900 - $985Total Monthly Price
Unit 308-2 Amenities and Features
Features
- High Speed Internet Access
- Washer/Dryer Hookup
Unique Features
- Kitchen pantry
- Washer / Dryer Connections (*)
Unit 308-2 Lease Information
Unit Price
- $955Total Monthly PriceBase Rent: $955Required Monthly Fees: None
Deposit
- $500 deposit
Model Lease Information
Model Price Range
- $900 - $985Total Monthly Price
Unit 91-1 Amenities and Features
Features
- High Speed Internet Access
Unique Features
- Kitchen pantry
Unit 91-1 Lease Information
Unit Price
- $900Total Monthly PriceBase Rent: $900Required Monthly Fees: None
Deposit
- $500 deposit
Model Lease Information
Model Price Range
- $900 - $985Total Monthly Price
Apartment Model: B4-The BromleyFrom $9002 Bedroom, 2 Bath, 924 sq ftAvailable NowFloorplansPhotos3D Tours![]()
B4-The Bromley - Image 1 ![]()
B4-The Bromley - Image 2 ![]()
B4-The Bromley - Image 3 Floor plans are artist's rendering. All dimensions are approximate. Actual product and specifications may vary in dimension or detail. Not all features are available in every rental home. Please see a representative for details.
![]()
B4-The Bromley - Floorplan B4-The Bromley - 3D Tour Apartment Unit: 309-2Apartment Model: B4-The Bromley$9852 Bedroom, 2 Bath, 924 sq ftAvailable NowApartment Unit: 308-2Apartment Model: B4-The Bromley$9552 Bedroom, 2 Bath, 924 sq ftAvailable NowApartment Unit: 91-1Apartment Model: B4-The Bromley$9002 Bedroom, 2 Bath, 924 sq ftAvailable NowB3-The Brixton
$870
2 Beds, 2 Baths, 857 sq ftTotal Monthly PriceAvailable Jun 1Total Monthly Price
Base Rent$870Total Monthly Price$870Model Gallery
Floorplans
Availability Details
Prices shown for this property are the Total Monthly Price including Fees.Price Availability Date Unit Sq Ft View Details $870 June 1, 2026 63-3 857 $870 June 8, 2026 25-3 857 $870 July 25, 2026 294-3 857 Model Amenities and Features
Features
- Air Conditioning
- Cable Ready
- Ceiling Fans
- High Speed Internet Access
- Washer/Dryer Hookup
Kitchen
- Dishwasher
- Disposal
- Freezer
- Ice Maker
- Kitchen
- Oven
- Refrigerator
Living Space
- Carpet
- Den
- Dining Room
- Hardwood Floors
- Tile Floors
- Walk-In Closets
Unique Features
- Kitchen pantry
Model Lease Information
Model Price
- $870Total Monthly PriceBase Rent: $870Required Monthly Fees: None
Deposit
- $500 deposit
Unit 63-3 Amenities and Features
Features
- High Speed Internet Access
Unique Features
- Kitchen pantry
Unit 63-3 Lease Information
Unit Price
- $870Total Monthly PriceBase Rent: $870Required Monthly Fees: None
Deposit
- $500 deposit
Model Lease Information
Price
- $870Total Monthly Price
Unit 25-3 Amenities and Features
Features
- High Speed Internet Access
Unique Features
- Kitchen pantry
Unit 25-3 Lease Information
Unit Price
- $870Total Monthly PriceBase Rent: $870Required Monthly Fees: None
Deposit
- $500 deposit
Model Lease Information
Price
- $870Total Monthly Price
Unit 294-3 Amenities and Features
Features
- High Speed Internet Access
Unique Features
- Kitchen pantry
Unit 294-3 Lease Information
Unit Price
- $870Total Monthly PriceBase Rent: $870Required Monthly Fees: None
Deposit
- $500 deposit
Model Lease Information
Price
- $870Total Monthly Price
Apartment Model: B3-The BrixtonFrom $8702 Bedroom, 2 Bath, 857 sq ftAvailable June 1, 2026Floor plans are artist's rendering. All dimensions are approximate. Actual product and specifications may vary in dimension or detail. Not all features are available in every rental home. Please see a representative for details.
![]()
B3-The Brixton - Floorplan Apartment Unit: 63-3Apartment Model: B3-The Brixton$8702 Bedroom, 2 Bath, 857 sq ftAvailable June 1, 2026Apartment Unit: 25-3Apartment Model: B3-The Brixton$8702 Bedroom, 2 Bath, 857 sq ftAvailable June 8, 2026Apartment Unit: 294-3Apartment Model: B3-The Brixton$8702 Bedroom, 2 Bath, 857 sq ftAvailable July 25, 20263 Bedrooms
C1-The Canterbury
$1,185
3 Beds, 2 Baths, 1060 sq ftTotal Monthly PriceAvailable NowTotal Monthly Price
Base Rent$1,185Total Monthly Price$1,185Model Gallery
Floorplans
Availability Details
Prices shown for this property are the Total Monthly Price including Fees.Price Availability Date Unit Sq Ft View Details $1,185 Available Now 133-1 1060 $1,185 Available Now 379-2 1060 $1,185 Available Now 386-2 1060 Model Amenities and Features
Features
- High Speed Internet Access
- Washer/Dryer Hookup
Unique Features
- Kitchen pantry
Model Lease Information
Model Price
- $1,185Total Monthly PriceBase Rent: $1,185Required Monthly Fees: None
Deposit
- $500 deposit
Unit 133-1 Amenities and Features
Features
- High Speed Internet Access
Unique Features
- Kitchen pantry
Unit 133-1 Lease Information
Unit Price
- $1,185Total Monthly PriceBase Rent: $1,185Required Monthly Fees: None
Deposit
- $500 deposit
Model Lease Information
Price
- $1,185Total Monthly Price
Unit 379-2 Amenities and Features
Features
- High Speed Internet Access
Unique Features
- Kitchen pantry
Unit 379-2 Lease Information
Unit Price
- $1,185Total Monthly PriceBase Rent: $1,185Required Monthly Fees: None
Deposit
- $500 deposit
Model Lease Information
Price
- $1,185Total Monthly Price
Unit 386-2 Amenities and Features
Features
- High Speed Internet Access
Unique Features
- Kitchen pantry
Unit 386-2 Lease Information
Unit Price
- $1,185Total Monthly PriceBase Rent: $1,185Required Monthly Fees: None
Deposit
- $500 deposit
Model Lease Information
Price
- $1,185Total Monthly Price
Apartment Model: C1-The CanterburyFrom $1,1853 Bedroom, 2 Bath, 1060 sq ftAvailable NowFloor plans are artist's rendering. All dimensions are approximate. Actual product and specifications may vary in dimension or detail. Not all features are available in every rental home. Please see a representative for details.
![]()
C1-The Canterbury - Floorplan Apartment Unit: 133-1Apartment Model: C1-The Canterbury$1,1853 Bedroom, 2 Bath, 1060 sq ftAvailable NowApartment Unit: 379-2Apartment Model: C1-The Canterbury$1,1853 Bedroom, 2 Bath, 1060 sq ftAvailable NowApartment Unit: 386-2Apartment Model: C1-The Canterbury$1,1853 Bedroom, 2 Bath, 1060 sq ftAvailable NowC2-The Cambridge
From $1,375
3 Beds, 2 Baths, 1227 sq ftTotal Monthly PriceAvailable NowTotal Monthly Price
Base Rent$1,375 - $1,405Total Monthly Price$1,375 - $1,405Model Gallery
Floorplans
Photos
3D Tours
Availability Details
Prices shown for this property are the Total Monthly Price including Fees.Price Availability Date Unit Sq Ft View Details $1,375 Available Now 11-3 1227 $1,375 Available Now 405-2 1227 $1,405 Available Now 65-3 1227 Model Amenities and Features
Features
- High Speed Internet Access
- Washer/Dryer Hookup
Unique Features
- Kitchen pantry
Model Lease Information
Model Price Range
- $1,375 - $1,405Total Monthly PriceBase Rent: $1,375 - $1,405Required Monthly Fees: None
Deposit
- $500 deposit
Unit 11-3 Amenities and Features
Features
- High Speed Internet Access
Unique Features
- Kitchen pantry
Unit 11-3 Lease Information
Unit Price
- $1,375Total Monthly PriceBase Rent: $1,375Required Monthly Fees: None
Deposit
- $500 deposit
Model Lease Information
Model Price Range
- $1,375 - $1,405Total Monthly Price
Unit 405-2 Amenities and Features
Features
- High Speed Internet Access
Unique Features
- Kitchen pantry
Unit 405-2 Lease Information
Unit Price
- $1,375Total Monthly PriceBase Rent: $1,375Required Monthly Fees: None
Deposit
- $500 deposit
Model Lease Information
Model Price Range
- $1,375 - $1,405Total Monthly Price
Unit 65-3 Amenities and Features
Features
- High Speed Internet Access
Unique Features
- Kitchen pantry
- Lawson Flooring
Unit 65-3 Lease Information
Unit Price
- $1,405Total Monthly PriceBase Rent: $1,405Required Monthly Fees: None
Deposit
- $500 deposit
Model Lease Information
Model Price Range
- $1,375 - $1,405Total Monthly Price
Apartment Model: C2-The CambridgeFrom $1,3753 Bedroom, 2 Bath, 1227 sq ftAvailable NowFloorplansPhotos3D Tours![]()
C2-The Cambridge - Image 1 ![]()
C2-The Cambridge - Image 2 ![]()
C2-The Cambridge - Image 3 ![]()
C2-The Cambridge - Image 4 ![]()
C2-The Cambridge - Image 5 ![]()
C2-The Cambridge - Image 6 ![]()
C2-The Cambridge - Image 7 ![]()
C2-The Cambridge - Image 8 Floor plans are artist's rendering. All dimensions are approximate. Actual product and specifications may vary in dimension or detail. Not all features are available in every rental home. Please see a representative for details.
![]()
C2-The Cambridge - Floorplan C2-The Cambridge - 3D Tour C2-The Cambridge - 3D Tour Apartment Unit: 11-3Apartment Model: C2-The Cambridge$1,3753 Bedroom, 2 Bath, 1227 sq ftAvailable NowApartment Unit: 405-2Apartment Model: C2-The Cambridge$1,3753 Bedroom, 2 Bath, 1227 sq ftAvailable NowApartment Unit: 65-3Apartment Model: C2-The Cambridge$1,4053 Bedroom, 2 Bath, 1227 sq ftAvailable Now
Schedule a Tour
Videos
3D Tours
Property Information
- Renovated In 2006
- 680 Units
- 2 Stories
- Built in 1978
Fees and Policies
The fees listed below are community-provided and may exclude utilities or add-ons. All payments are made directly to the property and are non-refundable unless otherwise specified.
Required Fees
One-Time Basics
- Due at Application
- Application Fee Per ApplicantiCharged per applicant.$50.00
- Due at Move-In
- Administrative FeeiCharged per unit.$150.00
Other Fees and Policies
Pet Fees
- Cat
- Pet DepositiMax of 2. Charged Per Pet.$400.00
- One-Time Pet FeeiMax of 2. Charged Per Pet.$200-$400
- Dog
- Pet DepositiMax of 2. Charged Per Pet.$400.00
- One-Time Pet FeeiMax of 2. Charged Per Pet.$200-$400
Max of 2. Please call our Leasing Office for complete Pet Policy information.
Parking Info and Fees
- Surface LotiParking Available
Property Fee Disclaimer: Based on community-supplied data and independent market research. Subject to change without notice. May exclude fees for mandatory or optional services and usage-based utilities.
Features and Amenities
On-Site Services
- Maintenance On Site
- Package Service
- Property Manager On Site
- Public Transportation
- Concierge
- Laundry Facilities
Community Features
- Business Center
- Clubhouse
- Corporate Housing
- Lounge
- Walk Up
Outdoor Features
- Courtyard
- Picnic Area
- Sundeck
- Controlled Access
Recreation and Fitness
- Fitness Center
- Pool
Interior Features
- Balcony
- Storage Space
- Ceiling Fans
- High Speed Internet Access
- Heating
- Tub/Shower
- Cable Ready
- Washer/Dryer Hookup
- Washer/Dryer
- Air Conditioning
- Wi Fi
- Wheelchair Accessible (Rooms)
Kitchen Amenities
- Dishwasher
- Range
- Refrigerator
- Oven
- Disposal
- Freezer
- Ice Maker
- Kitchen
Living Area Features
- Walk In Closets
- Crown Molding
- Den
- Dining Room
- Tile Floors
- Carpet
- Vinyl Flooring
- Window Coverings
- Hardwood Floors

Map
- Shopping
- Colleges
- Grocery
- Medical
- Parks

Map
Hours and Contact Info
| Monday | 9:00 am–6:00 pm |
| Tuesday | 9:00 am–6:00 pm |
| Wednesday | 9:00 am–6:00 pm |
| Thursday | 9:30 am–6:00 pm |
| Friday | 9:00 am–6:00 pm |
| Saturday | 10:00 am–5:00 pm |
| Sunday | Closed |
Frequently Asked Questions about The Abbey at Briar Forest
Where is The Abbey at Briar Forest located?
The Abbey at Briar Forest is located at 11655 Briar Forest Dr near the Briarforest area of Houston, TX
What is the current rent range at The Abbey at Briar Forest?
1 Bedroom to 3 Bedroom Apartments at The Abbey at Briar Forest currently range from $799 to $1,405
When is the leasing office open?
- The office Hours for The Abbey at Briar Forest are
- Monday 9:00 am–6:00 pm
- Tuesday 9:00 am–6:00 pm
- Wednesday 9:00 am–6:00 pm
- Thursday 9:30 am–6:00 pm
- Friday 9:00 am–6:00 pm
- Saturday 10:00 am–5:00 pm
- Sunday Closed
Are pets allowed?
Call us today to find out our pet policy and if we allow pets
Are there any rent specials?
The current rent special at The Abbey at Briar Forest is: $599.00 Moves you in.
Lifestyle Ratings
Learn more about Lifestyle SearchRenters Reviews and Ratings
Do not move there
August 9, 2024If anyone does not want to lose their peace of mind, please do not move into this property. During the year of my contract, the air conditioning did not work for 3 months, I reported it by all means and they never solved it, my family and I had a very bad time, cockroaches are a terrible problem, they come out everywhere, there is no proper maintenance to eliminate that pest and in general when you need a repair they are inefficient, and they go up to many days later. There is also a lot of ...vandalism, they stole parts from my car and a friend had his car stolen. Also the water service is regularly suspended every week and they make excessive water charges.Property Manager Responded
September 25, 2024We're sorry to hear about the concerns you've experienced at The Abbey at Briar Forest. We strive to provide a comfortable and enjoyable living environment for all our residents. Please know that we take your feedback seriously and we're committed to addressing these issues promptly. We encourage you to contact our management office at managerbriarforest@abbeyresidential.com or 281-957-6517 so we can discuss your concerns further and work towards a resolution.
Read MoreReview from Apartments.com
No hot water, Bugs, Unprofessional
October 26, 2023As soon as we moved into the unit they gave us it had bugs and more than half of the electrical outlets in the apartment were broken or falling off the wall. And if you go to the office and try to make the people do their jobs they get mad and find any excuse to evict you! Horrible place. Wouldn’t waste your time.Property Manager Responded
October 30, 2023Kati, Thank you for your feedback. We offer weekly pest control services and I am happy to put you on the list to be exterminated. Please email me at managerbriarforest@abbeyresidential.com or call the office at 281-957-6517 to tell me your apartment number and I will make sure you are on the list. I'm also available to discuss your maintenance concerns. Please reach out. Thank you!- Kristin
Review from Apartments.com
Incompetent Management & Poor Maintenance
September 11, 2023The property is severely understaffed and severely out-dated. For 4 months, our building clogged with sewage rising from both tubs. Each apartment is either infested with roaches or rats. Horrible experience. Currently attempting to have my lease terminated.Property Manager Responded
September 14, 2023We are currently not understaffed, Dexter, and our property is clearly not outdated. Additionally, it is not accurate to claim that every apartment is infested. We respectively disagree and believe some of these statements are inaccurate, however, we do value all feedback and will continue to work diligently to provide the best possible living experience for all residents. If you would like to discuss your concerns further, please contact us at managerbriarforest@abbeyresidential.com 281-957-6517. Thank you.
Review from Apartments.com
A place to live.
May 17, 2022It’s a place to live. Not the absolute worst I’ve ever experienced but definitely not great. Roaches everywhere no matter what, HORRIBLE management, get ready to have every maintenance request completely ignored, parking is a nightmare especially if you want to have guests over, constant boiler/water/electricity “maintenance and shut-offs”. But it’s got some gates and it’s a place to lay your head. Oh yeah, if any water gets spilled ANYWHERE you will IMMEDIATELY start having mold no matter what ...you do. And be prepared for management to ignore it completely.Read MoreReview from Apartments.com
Learn To Live without hot water
March 12, 2021The boiler breaks all the time and we are left with no hot water. Management doesn't even bother to provide an eta for completion. They just assume it is okay to leave tenants without hot water, or no water. Another big concern is roaches. Roaches run rampant in this complex. I spray Bengal every six weeks and that's still not enough to keep the roaches away. I have lived here for three years and the reason for that, is I like the location which is close to Westheimer and the rent is decent ...for the area.Read MoreReview from Apartments.com
Flooded out of my roach infested apartment
May 10, 2019Living here was a terrible experience. My apartment was infested with roaches, maintenance did nothing about it although they would fill out work orders as done. Same thing for our front window that would leak every time it rained. they never fixed the problem, only painted over it. Mold started growing in the apartment when I was there, they refused to even test for it, they just painted over the evidence. I was also flooded out of my apartment from plumbing issues, They refused to take ...responsibility and offered us absolutely nothing and were very rude, I had to call corporate to be moved to a different unit, while I stayed in an airbnb for a week. The insurance that they make you buy also doesn't do anything in these circumstances. on top of all this the leasing office NEVER answers the phone. Almost as if its their policy. They also stopped taking packages and opted for a stupid service that makes you package arrive a day later. I have had multiple package stolen from my front door. Washers and dryers break all the time and don't get repaired in the laundry room,Read MoreReview from Apartments.com
Very helpful and action oriented
May 9, 2019These ladies are amazing. People will always have issues wherever they live, and what matters most is the response of the staff. This staff is AMAZING! ALL OF THEM! I have had to encounter them all in dealing with little things upon moving in 3 weeks ago; Paloma, Darlene, Audrey, Milli, Melissa and Laura. They are all pleasant and attended to my needs...I am getting a new dishwasher and Hector, the maintenance supervisor goes above and beyond to ensure that I am happy. Thanks to all of you who ...ensured that my lil issues get resolved. I really appreciate all of you.Read MoreReview from Apartments.com
Move in
May 30, 2018My Bf just moved in a few days ago and it was not bad at all. I have not had an issue with parking yet, but I guess its because he has a sticker. The staff was nice and friendly. I also met the manager and she seems nice too. I don't know why all the bad reviews but oh well time will tell.Review from Apartments.com
the real about the apt
February 3, 2018well moved here about 5 mths ago... yes parking is a bit of a pain ...these apts are old fashion so yes your going to have some problems ... the maintenance guys are pretty cool with the response time ... its needs a lot of landscape that needs to be taken care of ... well lets just say its more of your neighbors,the area you stay in the apts and the time you put in to make it work for you... so fa so good ... but the water bill is VERY OUTRAGEOUS.... office staff is cool and understanding. but ...its by the book here... so if your not ready for rules ... its not much i can tell youRead MoreReview from Apartments.com
Office Staff
November 21, 2017I seldom go to the Leasing Office to ask a question. However, every time I do I run into a wall with Kerry. Let us begin in the beginning. When I first visited the complex, she talked to me and said that there were units coming up vacant at the end the month. She showed me the model apt and I agreed to fill out an application. I waited for her to call me about the application status, but she never did. Therefore, I stopped by the complex to find out and bring the admin fees. I came back about a ...month after that to sign the lease and give the insurance dep. She was ok on that day, but afterwards, Kerry began to show her dislike toward me. I moved in, dud the check-in inventory, found some problems, and filled out online orders for repairs. One of them was checked, but still today I think it is not working properly, at least not as it should be. For the other repairs, I had to fill out at least two requests for each one of them and when I got emails saying that the work order had been closed, I went to the office and was told by Kerry that she had to close the online orders so that maintenance could pick up a hard copy of the request and start working on it. Another week went by, but no repairs, so i contacted the manager who took care of it right away. I felt Kerry was ignoring me because if the manager took notice of it right away, why could Kerry not do the same? Since these requests were overlooked by Kerry, I have dreaded going into the office to deal with her. The few times I have been there, she plays the mind game that she does not understand what I am saying. I might not be from where she is from, but I speak a type of English that is mutually intelligible, so I do not get what her problem with me is. Perhaps the answer is that some of us have to members of her tenant fan club so that we can be dealt with more genuinely and not be looked at as if were unimportant. I guess so long as we pay rent, she could care less.Read MoreReview from Apartments.com
Avoid at all Cost
November 8, 2017The only positive about the apartment is its size and price, which is why I gave it 1 star. Other than that the staff is completely incompetent and will give you the runaround. I was told I would get one apartment and then shortly after I was given another. In the 3 months that I have lived there, my air conditioning went out 6x. The staff lies to you with no remorse and when you try to go higher up they stick with each other and continue to give you the runaround and lie. The parking is a ...disaster, there are nowhere near enough visitor parking for the number of apartments. Although they have designated areas my mother's car was towed at a place with no signs of any kind. When we called the tow company they stated the leasing office was supposed to inform us of additional parking and procedures which they never did. Don't do what I did and sign a lease and get stuck with their lack of accountability and professionalism. If you move in here, you will not get the apartment you wanted, they will force you to settle for what they give you, you will wake up to an apartment-wide outage, so you never know when the entire complex will be out of power, you submit maintenance request that gets fixed half way. If you decide to have visitors their cars will get towed for being in any area, whether there are signs posted or not. The staff and regional manager do not accept accountability. DO NOT MOVE HERE!!!!! SAVE YOUR TIME AND MONEY!!!Property Manager Responded
November 10, 2017Thank you for your feedback. Please contact the community manager to discuss your concerns. We want you to be comfortable in your home, want all your maintenance issues addressed to your satisfaction and would be happy to review the parking policy with you in more detail. Again, thank you for your feedback and we look forward to hearing from you.
Read MoreReview from Apartments.com
Prospective Customer
June 12, 2017Property Manger, My family is relocating from the East coast and seeking housing in the Energy Corridor area. Last week I visited several Apartments on Eldridge, and was getting pretty frustrated with the same cookie cutter attitudes and lack of professionalism with the Staff of those Apartments..... Then, I had the pleasure of meeting one of your staff members who was like a ray of SUNSHINE!!!!!!! This lady greeted me and allowed me to ask questions without cutting me off. She was taking notes ...as I was telling her what we are looking for.. She was very efficient ! After our conversion she took me on a tour of the property........This lady should be a tour guide.....she REALLY makes a person feel important!! First impressions are important and how people are treated really makes a difference......My husband and I will come back for his tour.... This lady is Miss Melissa, she was AWESOME!!!!Property Manager Responded
September 26, 2017Thank you so much for your feedback. We appreciate it!
Read MoreReview from Apartments.com
Nearby Schools
Ashford Elementary School
Westside High School
About GreatSchools Data on ApartmentHomeLiving.com.
Points of Interest
Time and distance from The Abbey at Briar Forest.
Arts Museums and Landmarks
Big Box and Retail
Walgreens
Kohl's
Lowe's
Colleges and Universities
The Art Institute of Houston
Groceries
Trader Joe's
H-E-B Fuel
Heb
Hospitals
Healthbridge Childrens's Hospital Of Houston
Hca Houston Healthcare West
Memorial Hermann Memorial City Hospital
Parks and Recreation
The Abbey at Briar Forest has 1 park within 7.0 miles, including Bear Creek Country Club & Golf Course.
Restaurants and Dining
Shopping Centers
The Abbey at Briar Forest has 5 shopping centers within 0.5 miles.
Nearby Neighborhoods
Rental Price Ranges in the Area
| Bedroom | Average Rent | Cheapest Rent | Highest Rent |
|---|---|---|---|
| Houston Studio Apartments | $1,345 | $590 | $9,450 |
| Houston 1 Bedroom Apartments | $1,344 | $367 | $10,000+ |
| Houston 2 Bedroom Apartments | $1,735 | $547 | $10,000+ |
| Houston 3 Bedroom Apartments | $2,291 | $663 | $10,000+ |
| Houston 4 Bedroom Apartments | $3,106 | $779 | $10,000+ |
| Houston 5 Bedroom Apartments | $7,332 | $835 | $10,000+ |
Browse Top Apartments in Houston
By Price
- Cheap Houston Apartments
- Houston Apartments Under $500
- Houston Apartments Under $600
- Houston Apartments Under $700
- Houston Apartments Under $800
- Houston Apartments Under $900
- Houston Apartments Under $1000
- Houston Apartments Under $1200
- Houston Apartments Under $1500
- Houston Apartments Under $2000
- Houston Luxury Apartments
By Community Type
- Houston Apartments for Rent by Owner
- Houston Apartments with Rent Specials
- Houston Top Rated Apartments
- Houston Corporate Apartments
- Houston Furnished Apartments
- Houston Gated Apartments
- Houston Loft Apartments
- Houston Low Income Apartments
- Houston Military Apartments
- New Houston Apartments
- Houston Senior Apartments
- Houston Short-term Apartments
- Houston Student Apartments
- Houston Apartments with Utilities Included


Max of 2. Please call our Leasing Office for complete Pet Policy information.