


- 1–3 Bedrooms
- $1,025-$1,430 Pricing
- 760–1,442 Square Feet
Rent Specials
TWO WEEKS FREE ON ALL FLOOR PLANS FOR ALL JULY MOVE INS ON 13-18 MONTH LEASES!!
About The Abbey at Briargrove Park
This pet-friendly apartment community offers one, two, and three bedroom floorplans designed for everyday comfort and convenience. Enjoy stylish finishes, including wood-style flooring, crown molding, and walk-in closets. The Abbey at Briargrove Park is conveniently located closet to Beltway 8, I-10 and Highway 59 where you will be in the middle of everything, yet secluded from it all.
The Abbey at Briargrove Park is located in the Briarforest Neighborhood and 77042 Zip code of Houston, TX. This community is professionally managed by Abbey Residential, LLC
Unique Features and Amenities
- 2 Swimming Pools
- 2 Tone Interior Decor
- Access to Jogging/Nature Trail
- ADA Access
- Brushed Nickel Package Available
- Credit Cards Accepted
- Freeway Access I-10 and Beltway 8
- Individual Climate Control
- Lovely Gated Community
- Parking
- Parking Space(s)
- some have fireplaces
- Some have washer/dryer hookups
Property Contact Info

- Listed by:
- Agency:
- Vendor Logo:
- Website:
- View Property Website
- Call Us:
- (832) 974-2634
- Disclaimer:
Office Hours
| Monday | 9:00 am–6:00 pm |
| Tuesday | 9:00 am–6:00 pm |
| Wednesday | 9:00 am–6:00 pm |
| Thursday | 9:30 am–6:00 pm |
| Friday | 9:00 am–6:00 pm |
| Saturday | 10:00 am–5:00 pm |
| Sunday | Closed |
Floorplan Pricing and Availability
The Abbey at Briargrove Park offers 1 to 3 Bedroom apartments starting from $1,025 and having 760–1,442 sq ft. Here is the current pricing and availability:
New! Interactive Property Map
1 Bedroom
Ashbury
From $1,050
1 Bed, 1 Bath, 768 sq ftAvailable Aug 20Model Gallery
Floorplans
Availability Details
Price Availability Date Unit Sq Ft View Details $1,105 August 20, 2026 121 768 $1,050 September 26, 2026 188 768 $1,050 October 8, 2026 198 768 Model Amenities and Features
Features
- Air Conditioning
- Cable Ready
- Ceiling Fans
- Fireplace
- Heating
- High Speed Internet Access
- Satellite TV
- Storage Space
- Tub/Shower
- Washer/Dryer
- Washer/Dryer Hookup
Kitchen
- Dishwasher
- Disposal
- Kitchen
- Range
- Refrigerator
Model Rent and Fees
Model Price Range
- $1,050 - $1,105
Unit 121 Rent and Fees
Unit Price
- $1,105
View Details and Rent EstimateModel Rent and Fees
Model Price Range
- $1,050 - $1,105
Unit 188 Rent and Fees
Unit Price
- $1,050
View Details and Rent EstimateModel Rent and Fees
Model Price Range
- $1,050 - $1,105
Unit 198 Rent and Fees
Unit Price
- $1,050
View Details and Rent EstimateModel Rent and Fees
Model Price Range
- $1,050 - $1,105
Apartment Model: AshburyFrom $1,0501 Bedroom, 1 Bath, 768 sq ftAvailable August 20, 2026![]()
Ashbury - Floorplan Apartment Unit: 121Apartment Model: Ashbury$1,1051 Bedroom, 1 Bath, 768 sq ftAvailable August 20, 2026Apartment Unit: 188Apartment Model: Ashbury$1,0501 Bedroom, 1 Bath, 768 sq ftAvailable September 26, 2026Apartment Unit: 198Apartment Model: Ashbury$1,0501 Bedroom, 1 Bath, 768 sq ftAvailable October 8, 2026Ashton
$1,025
1 Bed, 1 Bath, 760 sq ftAvailable Sep 15Model Gallery
Floorplans
Availability Details
Price Availability Date Unit Sq Ft $1,025 September 15, 2026 106 760 Model Amenities and Features
Features
- Air Conditioning
- Cable Ready
- Ceiling Fans
- Fireplace
- Heating
- High Speed Internet Access
- Satellite TV
- Storage Space
- Tub/Shower
- Washer/Dryer
- Washer/Dryer Hookup
Kitchen
- Dishwasher
- Disposal
- Kitchen
- Range
- Refrigerator
Unit 106 Rent and Fees
Unit Price
- $1,025
View Details and Rent EstimateModel Rent and Fees
Price
- $1,025
Apartment Model: Ashton$1,0251 Bedroom, 1 Bath, 760 sq ftAvailable September 15, 2026![]()
Ashton - Floorplan Apartment Unit: 106Apartment Model: Ashton$1,0251 Bedroom, 1 Bath, 760 sq ftAvailable September 15, 20262 Bedrooms
Show Unavailable FloorplansBuckingham
$1,254
2 Beds, 1 Bath, 960 sq ftAvailable NowCheapest 2 BedroomThis is the cheapest 2 Bedroom at this PropertyModel Gallery
Floorplans
Availability Details
Price Availability Date Unit Sq Ft $1,254 Available Now 174 960 Unit 174 Amenities and Features
Unique Features
- some have fireplaces
- Some have washer/dryer hookups
Unit 174 Rent and Fees
Unit Price
- $1,254
View Details and Rent EstimateModel Rent and Fees
Price
- $1,254
Apartment Model: Buckingham$1,2542 Bedroom, 1 Bath, 960 sq ftAvailable Now![]()
Buckingham - Floorplan Apartment Unit: 174Apartment Model: Buckingham$1,2542 Bedroom, 1 Bath, 960 sq ftAvailable NowBerkley
From $1,314
2 Beds, 1.5 Baths, 1088 sq ftAvailable NowModel Gallery
Floorplans
Photos
Availability Details
Price Availability Date Unit Sq Ft View Details $1,314 Available Now 178 1088 $1,314 Available Now 185 1088 $1,314 Available Now 179 1088 Model Amenities and Features
Unique Features
- some have fireplaces
- Some have washer/dryer hookups
Model Rent and Fees
Model Price Range
- $1,314 - $1,359
Current Available Pricing
- $1,314
Unit 178 Amenities and Features
Unique Features
- some have fireplaces
- Some have washer/dryer hookups
Unit 178 Rent and Fees
Unit Price
- $1,314
View Details and Rent EstimateModel Rent and Fees
Model Price Range
- $1,314 - $1,359
Unit 185 Amenities and Features
Unique Features
- some have fireplaces
- Some have washer/dryer hookups
Unit 185 Rent and Fees
Unit Price
- $1,314
View Details and Rent EstimateModel Rent and Fees
Model Price Range
- $1,314 - $1,359
Unit 179 Amenities and Features
Unique Features
- some have fireplaces
- Some have washer/dryer hookups
Unit 179 Rent and Fees
Unit Price
- $1,314
View Details and Rent EstimateModel Rent and Fees
Model Price Range
- $1,314 - $1,359
Apartment Model: BerkleyFrom $1,3142 Bedroom, 1.5 Bath, 1088 sq ftAvailable NowFloorplansPhotos![]()
Berkley - Image ![]()
Berkley - Floorplan Apartment Unit: 178Apartment Model: Berkley$1,3142 Bedroom, 1.5 Bath, 1088 sq ftAvailable NowApartment Unit: 185Apartment Model: Berkley$1,3142 Bedroom, 1.5 Bath, 1088 sq ftAvailable NowApartment Unit: 179Apartment Model: Berkley$1,3142 Bedroom, 1.5 Bath, 1088 sq ftAvailable NowBromley
$1,430
2 Beds, 2 Baths, 1120 sq ftAvailable NowLargest 2 BedroomThis is the largest 2 Bedroom at this PropertyModel Gallery
Floorplans
Availability Details
Price Availability Date Unit Sq Ft View Details $1,430 Available Now 111 1120 $1,430 Available Now 223 1120 Model Amenities and Features
Unique Features
- some have fireplaces
- Some have washer/dryer hookups
Model Rent and Fees
Model Price
- $1,430
Unit 111 Amenities and Features
Unique Features
- some have fireplaces
- Some have washer/dryer hookups
Unit 111 Rent and Fees
Unit Price
- $1,430
View Details and Rent EstimateModel Rent and Fees
Price
- $1,430
Unit 223 Amenities and Features
Unique Features
- some have fireplaces
- Some have washer/dryer hookups
Unit 223 Rent and Fees
Unit Price
- $1,430
View Details and Rent EstimateModel Rent and Fees
Price
- $1,430
Apartment Model: BromleyFrom $1,4302 Bedroom, 2 Bath, 1120 sq ftAvailable Now![]()
Bromley - Floorplan Apartment Unit: 111Apartment Model: Bromley$1,4302 Bedroom, 2 Bath, 1120 sq ftAvailable NowApartment Unit: 223Apartment Model: Bromley$1,4302 Bedroom, 2 Bath, 1120 sq ftAvailable NowBrixon
2 Beds, 2 Baths, 1088 sq ftModel Gallery
Floorplans
Availability Details
Price Availability Date Unit Sq Ft From $1,412 Call for Availability Brixon 1088 sq ft Model Amenities and Features
Unique Features
- some have fireplaces
- Some have washer/dryer hookups
Model Rent and Fees
Model Price Range
- $1,412 - $1,512
Apartment Model: BrixonFrom $1,4122 Bedroom, 2 Bath, 1088 sq ftUnavailable![]()
Brixon - Floorplan 3 Bedrooms
Canterbury
3 Beds, 2 Baths, 1442 sq ftModel Gallery
Floorplans
Availability Details
Price Availability Date Unit Sq Ft From $1,907 Call for Availability Canterbury 1442 sq ft Model Amenities and Features
Unique Features
- some have fireplaces
- Some have washer/dryer hookups
Model Rent and Fees
Model Price Range
- $1,907 - $1,917
Apartment Model: CanterburyFrom $1,9073 Bedroom, 2 Bath, 1442 sq ftUnavailable![]()
Canterbury - Floorplan
Schedule a Tour
3D Tours
Property Information
- Renovated In 2008
- 234 Units
- 2 Stories
- Built in 1973
Lease Terms
- 6 - 18 mo
Fees and Policies
The fees listed below are community-provided and may exclude utilities or add-ons. All payments are made directly to the property and are non-refundable unless otherwise specified. Use the Cost Calculator to determine costs based on your needs.
Required Fees
One-Time Basics
- Due at Application
- Application Fee Per ApplicantiCharged per applicant.$50.00
- Due at Move-In
- Administrative FeeiCharged per unit.$150.00
Utilities
- Amenity FeeiCable & Internet Pest Control Trash Admin fee Charged Per Unit.$92.00/mo
Other Fees and Policies
Pet Fees
- Cat
- Pet DepositiMax of 2. Charged Per Pet.$500.00
- One-Time Pet FeeiMax of 2. Charged Per Pet.$250-$500
- Monthly Pet FeeiMax of 2. Charged Per Pet.$10.00
- Dog
- Pet DepositiMax of 2. Charged per Pet.$500.00
- Monthly Pet FeeiMax of 2. Charged Per Pet.$10.00
- One-Time Pet FeeiMax of 2. Charged Per Pet.$250-$500
Max of 2. Please call our Leasing Office for complete Pet Policy information.
Parking Fees
- Street
- Parking FeeiMax of 1. Charged per vehicle.$0.00/mo
- Surface Lot
- Parking FeeiMax of 1. Charged per vehicle.$0.00/mo
Max of 1. First come, first served parking, including covered.
Property Fee Disclaimer: Based on community-supplied data and independent market research. Subject to change without notice. May exclude fees for mandatory or optional services and usage-based utilities.
Features and Amenities
On-Site Services
- Maintenance On Site
- Package Service
- Property Manager On Site
- Public Transportation
- Concierge
- 24 Hour Access
- Laundry Facilities
Community Features
- Walk Up
Outdoor Features
- Courtyard
- Picnic Area
- Controlled Access
Recreation and Fitness
- Fitness Center
- Walking/Biking Trails
- Playground
- Pool
Interior Features
- Storage Space
- Ceiling Fans
- Fireplace
- High Speed Internet Access
- Satellite Tv
- Heating
- Tub/Shower
- Cable Ready
- Washer/Dryer Hookup
- Washer/Dryer
- Air Conditioning
Kitchen Amenities
- Dishwasher
- Range
- Refrigerator
- Kitchen
- Disposal
Living Area Features
- Walk In Closets
- Crown Molding
- Dining Room
- Tile Floors
- Vinyl Flooring
- Carpet
- Window Coverings

Map
- Shopping
- Colleges
- Grocery
- Medical
- Parks
- Transportation

Map
Getting Around
50 / 100 Fairly walkable
20 / 100 Limited public transit
50 / 100 Fairly bikeable
70 / 100 Moderately car friendly
Getting to Know the Area
70 / 100 Restaurants
40 / 100 Cafes
60 / 100 Nightlife
60 / 100 Shopping
40 / 100 Parks
100 / 100 Noise Level
Frequently Asked Questions about The Abbey at Briargrove Park
Where is The Abbey at Briargrove Park located?
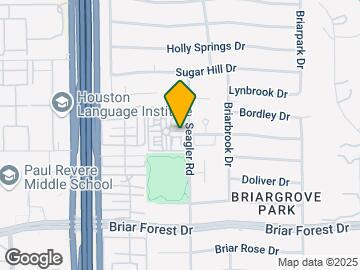

The Abbey at Briargrove Park is located at 1202 Seagler Rd near the Briarforest area of Houston, TX
What is the current rent range at The Abbey at Briargrove Park?
1 Bedroom to 3 Bedroom Apartments at The Abbey at Briargrove Park currently range from $1,025 to $1,917
When is the leasing office open?
- The office Hours for The Abbey at Briargrove Park are
- Monday 9:00 am–6:00 pm
- Tuesday 9:00 am–6:00 pm
- Wednesday 9:00 am–6:00 pm
- Thursday 9:30 am–6:00 pm
- Friday 9:00 am–6:00 pm
- Saturday 10:00 am–5:00 pm
- Sunday Closed
Are pets allowed?
Call us today to find out our pet policy and if we allow pets
Are there any rent specials?
The current rent special at The Abbey at Briargrove Park is: TWO WEEKS FREE ON ALL FLOOR PLANS FOR ALL JULY MOVE INS ON 13-18 MONTH LEASES!!.
Renters Reviews and Ratings
GET A LUXURY APARTMENT
Property Manager Responded
Newbie to the Communitty
Property Manager Responded
Oh no
Property Manager Responded
You get what you pay for
Property Manager Responded
Got earplugs?
Property Manager Responded
Love this Community!
Property Manager Responded
Application and Admin fee taken after miscommunication
Quiet and affordable pet-friendly community in a wonderful location...
Good , but need some improvement
Was Better than Now....
OFF BEAT OF TRAFFIC QUITE
A Home - Not Just an Apartment
Nearby Schools
Walnut Bend Elementary School
Westside High School
About GreatSchools Data on ApartmentHomeLiving.com.
Points of Interest
Time and distance from The Abbey at Briargrove Park.
Arts Museums and Landmarks
Big Box and Retail
Kroger
Walgreens
Target
Colleges and Universities
The Art Institute of Houston
Groceries
Kroger
Randalls
Trader Joe's
Hospitals
Parks and Recreation
Reliant Stadium and Reliant Park Arena
The Abbey at Briargrove Park has 3 parks within 9.8 miles, including Bear Creek Country Club & Golf Course, Reliant Stadium and Reliant Park Arena, and Hermann Park.
Restaurants and Dining
Shopping Centers
The Abbey at Briargrove Park has 5 shopping centers within 0.9 miles.
Transit Stations
Nearby Neighborhoods
Rental Price Ranges in the Area
| Bedroom | Average Rent | Cheapest Rent | Highest Rent |
|---|---|---|---|
| Houston Studio Apartments | $1,315 | $305 | $5,582 |
| Houston 1 Bedroom Apartments | $1,356 | $367 | $10,000+ |
| Houston 2 Bedroom Apartments | $1,736 | $567 | $10,000+ |
| Houston 3 Bedroom Apartments | $2,321 | $686 | $10,000+ |
| Houston 4 Bedroom Apartments | $2,901 | $740 | $10,000+ |
| Houston 5 Bedroom Apartments | $9,314 | $840 | $10,000+ |
| Houston 6 Bedroom Apartments | $8,757 | $5,000 | $10,000+ |
Browse Top Apartments in Houston
By Price
- Cheap Houston Apartments
- Houston Apartments Under $500
- Houston Apartments Under $600
- Houston Apartments Under $700
- Houston Apartments Under $800
- Houston Apartments Under $900
- Houston Apartments Under $1000
- Houston Apartments Under $1200
- Houston Apartments Under $1500
- Houston Apartments Under $2000
- Houston Luxury Apartments
By Community Type
- Houston Apartments for Rent by Owner
- Houston Apartments with Rent Specials
- Houston Top Rated Apartments
- Houston Corporate Apartments
- Houston Furnished Apartments
- Houston Gated Apartments
- Houston Loft Apartments
- Houston Low Income Apartments
- Houston Military Apartments
- New Houston Apartments
- Houston Senior Apartments
- Houston Short-term Apartments
- Houston Student Apartments
- Houston Apartments with Utilities Included


Max of 2. Please call our Leasing Office for complete Pet Policy information.