
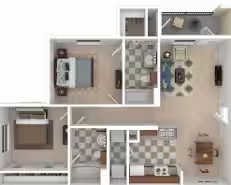


- 1–3 Bedrooms
- $1,032-$2,721 Total Monthly Price
Total Monthly Price
Base Rent$1,032 - $2,721Total Monthly Price$1,032 - $2,721 - 640–1,220 Square Feet
Rent Specials
Come tour with us and win a prize! Every completed community tour in September earns an automatic entry into our $250 Amazon Gift Card raffle! *Restrictions Apply. Contact Leasing for Details. On approved applications only
About The Abbott
Our stunning apartment homes at The Abbott, situated within Dallas, TX, highlight luxurious features and conveniences both indoors and outdoors. Our vibrant community offers a range of amenities designed to promote relaxation and leisure, such as an exquisite resort-style pool. The surroundings of our property will exhibit stunning and peaceful landscapes, prioritizing a tranquil atmosphere.The Abbott also offers a range of services and community perks to simplify your daily life. You'll enjoy access to a resident clubhouse, fitness center, and exceptional customer service. We provide door-to-door trash pickup, washer and dryers connections, and smart home kits for your convenience. Come and discover what The Abbott has to offer; we assure you won't want to leave. Come tour our community today!
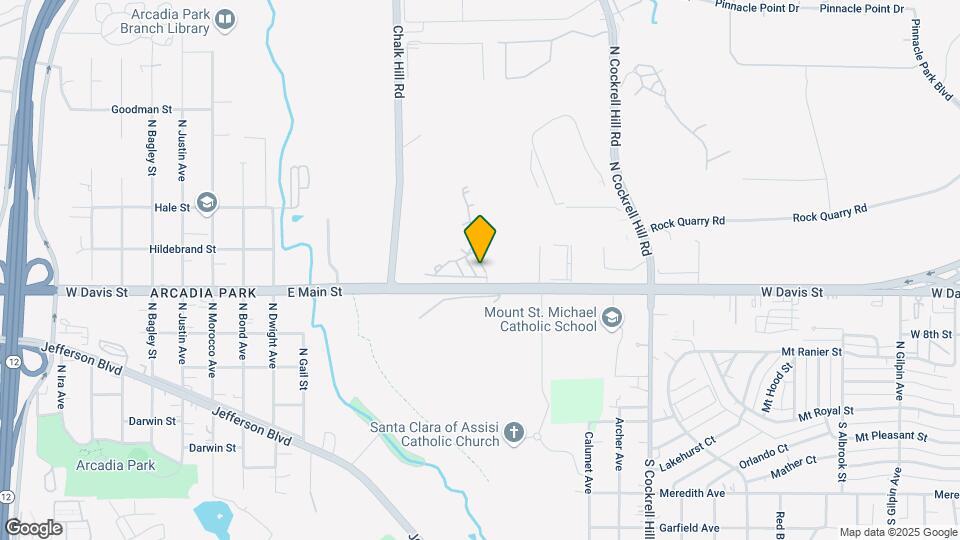
The Abbott is located in the North Oak Cliff Neighborhood and 75211 Zip code of Dallas, TX. This community is professionally managed by RPM
Unique Features and Amenities
- 10x13 Yard
- 12x13 Yard
- 1st Floor
- 24-Hour Emergency Maintenance
- 3rd Floor
- 8x11 Yard
- 8x8 Yard
- 9x13 Yard
- Beautiful Landscaping
- Covered Parking Available
- Custom Closet
- Designer Cabinets
- Disability Access*
- Faux Hardwood Floors*
- Flexible Payment Options
- Garages Available
- Package Receiving
- Patios/Balconies
- Pet Screening
- Pool Lounge Area
- Resident Fitness Center
- Resident Loyalty Payment System
- Security Deposit Alternative
- Smart Home
- Smart Home Kits
- Stainless Appliances
- Stainless Steel Appliances*
- Two Swimming Pools
- Updated Light Fixtures*
- W/D
- Washer/Dryer Connections
Property Contact Info

- Listed by:
- Agency:
- Vendor Logo:
- Website:
- View Property Website
- Call Us:
- (929) 470-1337
- Disclaimer:
Office Hours
| Monday | 9:00 am–6:00 pm |
| Tuesday | 9:00 am–6:00 pm |
| Wednesday | 9:00 am–6:00 pm |
| Thursday | 9:00 am–6:00 pm |
| Friday | 9:00 am–6:00 pm |
| Saturday | 10:00 am–5:00 pm |
| Sunday | Closed |
Floorplan Pricing and Availability
The Abbott offers 1 to 3 Bedroom apartments starting from $1,032 and having 640–1,220 sq ft. Here is the current pricing and availability:
New! Interactive Property Map
1 Bedroom
A1 - Essential Housing
From $1,032
1 Bed, 1 Bath, 640 sq ftTotal Monthly PriceAvailable Oct 24Total Monthly Price
Base Rent$1,032 - $1,263Total Monthly Price$1,032 - $1,263Availability Details
Prices shown for this property are the Total Monthly Price including Fees.Price Availability Date Unit Sq Ft View Details $1,032 October 24, 2026 2037 640 $1,062 October 26, 2026 711 640 Model Amenities and Features
Features
- Air Conditioning
- Balcony
- Ceiling Fans
- Smoke Free
- Tub/Shower
- Washer/Dryer
- Washer/Dryer Hookup
Kitchen
- Dishwasher
- Kitchen
- Range
- Stainless Steel Appliances
Model Lease Information
Model Price Range
- $1,032 - $1,263Total Monthly PriceBase Rent: $1,032 - $1,263Required Monthly Fees: None
Current Available Pricing
- $1,032 - $1,062 Total Monthly Price
Unit 2037 Lease Information
Unit Price
- $1,032Total Monthly PriceBase Rent: $1,032Required Monthly Fees: None
View Details and Rent EstimateModel Lease Information
Model Price Range
- $1,032 - $1,263Total Monthly Price
Unit 711 Lease Information
Unit Price
- $1,062Total Monthly PriceBase Rent: $1,062Required Monthly Fees: None
View Details and Rent EstimateModel Lease Information
Model Price Range
- $1,032 - $1,263Total Monthly Price
Apartment Unit: 2037Apartment Model: A1 - Essential Housing$1,0321 Bedroom, 1 Bath, 640 sq ftAvailable October 24, 2026Apartment Unit: 711Apartment Model: A1 - Essential Housing$1,0621 Bedroom, 1 Bath, 640 sq ftAvailable October 26, 2026Floorplan A1
1 Bed, 1 Bath, 640 sq ftAvailable SoonAvailability Details
Prices shown for this property are the Total Monthly Price including Fees.Availability Date Unit Sq Ft Available Soon A1 640 sq ft Model Amenities and Features
Features
- Smoke Free
- Tub/Shower
Kitchen
- Kitchen
- Range
2 Bedrooms
B1 - Essential Housing
From $1,139
2 Beds, 1 Bath, 778 sq ftTotal Monthly PriceAvailable NowTotal Monthly Price
Base Rent$1,139 - $1,964Total Monthly Price$1,139 - $1,964Cheapest 2 BedroomThis is the cheapest 2 Bedroom at this PropertyModel Gallery
Floorplans
Availability Details
Prices shown for this property are the Total Monthly Price including Fees.Price Availability Date Unit Sq Ft View Details $1,150 Available Now 1632 778 $1,150 Available Now 934 778 $1,180 Available Now 1023 778 Model Amenities and Features
Features
- Air Conditioning
- Balcony
- Ceiling Fans
- Smoke Free
- Tub/Shower
- Washer/Dryer
- Washer/Dryer Hookup
Kitchen
- Dishwasher
- Kitchen
- Range
- Stainless Steel Appliances
Model Lease Information
Model Price Range
- $1,139 - $1,964Total Monthly PriceBase Rent: $1,139 - $1,964Required Monthly Fees: None
Current Available Pricing
- $1,150 - $1,180 Total Monthly Price
Unit 1632 Lease Information
Unit Price
- $1,150Total Monthly PriceBase Rent: $1,150Required Monthly Fees: None
View Details and Rent EstimateModel Lease Information
Model Price Range
- $1,139 - $1,964Total Monthly Price
Unit 934 Lease Information
Unit Price
- $1,150Total Monthly PriceBase Rent: $1,150Required Monthly Fees: None
View Details and Rent EstimateModel Lease Information
Model Price Range
- $1,139 - $1,964Total Monthly Price
Unit 1023 Lease Information
Unit Price
- $1,180Total Monthly PriceBase Rent: $1,180Required Monthly Fees: None
View Details and Rent EstimateModel Lease Information
Model Price Range
- $1,139 - $1,964Total Monthly Price
Apartment Model: B1 - Essential HousingFrom $1,1392 Bedroom, 1 Bath, 778 sq ftAvailable NowFloor plans are artist's rendering. All dimensions are approximate. Actual product and specifications may vary in dimension or detail. Not all features are available in every rental home. Please see a representative for details.
![]()
B1 - Essential Housing - Floorplan Apartment Unit: 1632Apartment Model: B1 - Essential Housing$1,1502 Bedroom, 1 Bath, 778 sq ftAvailable NowApartment Unit: 934Apartment Model: B1 - Essential Housing$1,1502 Bedroom, 1 Bath, 778 sq ftAvailable NowApartment Unit: 1023Apartment Model: B1 - Essential Housing$1,1802 Bedroom, 1 Bath, 778 sq ftAvailable NowB2 - Essential Housing
From $1,154
2 Beds, 2 Baths, 900 sq ftTotal Monthly PriceAvailable NowTotal Monthly Price
Base Rent$1,154 - $2,028Total Monthly Price$1,154 - $2,028Model Gallery
Floorplans
Availability Details
Prices shown for this property are the Total Monthly Price including Fees.Price Availability Date Unit Sq Ft View Details $1,194 Available Now 1828 900 $1,164 Available Now 1836 900 $1,195 September 24, 2026 523 900 Model Amenities and Features
Features
- Air Conditioning
- Balcony
- Ceiling Fans
- Smoke Free
- Tub/Shower
- Washer/Dryer
- Washer/Dryer Hookup
Kitchen
- Dishwasher
- Kitchen
- Range
- Stainless Steel Appliances
Model Lease Information
Model Price Range
- $1,154 - $2,028Total Monthly PriceBase Rent: $1,154 - $2,028Required Monthly Fees: None
Current Available Pricing
- $1,164 - $1,195 Total Monthly Price
Unit 1828 Lease Information
Unit Price
- $1,194Total Monthly PriceBase Rent: $1,194Required Monthly Fees: None
View Details and Rent EstimateModel Lease Information
Model Price Range
- $1,154 - $2,028Total Monthly Price
Unit 1836 Lease Information
Unit Price
- $1,164Total Monthly PriceBase Rent: $1,164Required Monthly Fees: None
View Details and Rent EstimateModel Lease Information
Model Price Range
- $1,154 - $2,028Total Monthly Price
Unit 523 Lease Information
Unit Price
- $1,195Total Monthly PriceBase Rent: $1,195Required Monthly Fees: None
View Details and Rent EstimateModel Lease Information
Model Price Range
- $1,154 - $2,028Total Monthly Price
Apartment Model: B2 - Essential HousingFrom $1,1542 Bedroom, 2 Bath, 900 sq ftAvailable NowFloor plans are artist's rendering. All dimensions are approximate. Actual product and specifications may vary in dimension or detail. Not all features are available in every rental home. Please see a representative for details.
![]()
B2 - Essential Housing - Floorplan Apartment Unit: 1828Apartment Model: B2 - Essential Housing$1,1942 Bedroom, 2 Bath, 900 sq ftAvailable NowApartment Unit: 1836Apartment Model: B2 - Essential Housing$1,1642 Bedroom, 2 Bath, 900 sq ftAvailable NowApartment Unit: 523Apartment Model: B2 - Essential Housing$1,1952 Bedroom, 2 Bath, 900 sq ftAvailable September 24, 2026Floorplan B2
From $1,620
2 Beds, 2 Baths, 900 sq ftTotal Monthly PriceAvailable Oct 4Total Monthly Price
Base Rent$1,620 - $2,721Total Monthly Price$1,620 - $2,721Model Gallery
Floorplans
3D Tours
Availability Details
Prices shown for this property are the Total Monthly Price including Fees.Price Availability Date Unit Sq Ft $1,620 October 4, 2026 1721 900 Unit 1721 Amenities and Features
Features
- Smoke Free
- Tub/Shower
Kitchen
- Kitchen
- Range
Unit 1721 Lease Information
Unit Price
- $1,620Total Monthly PriceBase Rent: $1,620Required Monthly Fees: None
View Details and Rent EstimateModel Lease Information
Model Price Range
- $1,620 - $2,721Total Monthly Price
Apartment Model: B2From $1,6202 Bedroom, 2 Bath, 900 sq ftAvailable October 4, 2026Floorplans3D ToursFloor plans are artist's rendering. All dimensions are approximate. Actual product and specifications may vary in dimension or detail. Not all features are available in every rental home. Please see a representative for details.
![]()
B2 - Floorplan B2 - 3D Tour B2 - 3D Tour Apartment Unit: 1721Apartment Model: B2$1,6202 Bedroom, 2 Bath, 900 sq ftAvailable October 4, 2026Floorplan B1
2 Beds, 1 Bath, 778 sq ftAvailable SoonModel Gallery
Floorplans
Availability Details
Prices shown for this property are the Total Monthly Price including Fees.Availability Date Unit Sq Ft Available Soon B1 778 sq ft Model Amenities and Features
Features
- Smoke Free
- Tub/Shower
Kitchen
- Kitchen
- Range
Apartment Model: B1Call For Rates2 Bedroom, 1 Bath, 778 sq ftAvailable SoonFloor plans are artist's rendering. All dimensions are approximate. Actual product and specifications may vary in dimension or detail. Not all features are available in every rental home. Please see a representative for details.
![]()
B1 - Floorplan 3 Bedrooms
C2 - Essential Housing
From $1,497
3 Beds, 2 Baths, 1220 sq ftTotal Monthly PriceAvailable NowTotal Monthly Price
Base Rent$1,497 - $2,463Total Monthly Price$1,497 - $2,463Model Gallery
Floorplans
Availability Details
Prices shown for this property are the Total Monthly Price including Fees.Price Availability Date Unit Sq Ft View Details $1,497 Available Now 2234 1220 $1,762 Available Soon 2121 1220 $1,536 October 7, 2026 2111 1220 Model Amenities and Features
Features
- Air Conditioning
- Balcony
- Ceiling Fans
- Smoke Free
- Tub/Shower
- Washer/Dryer
- Washer/Dryer Hookup
Kitchen
- Dishwasher
- Kitchen
- Range
- Stainless Steel Appliances
Model Lease Information
Model Price Range
- $1,497 - $2,463Total Monthly PriceBase Rent: $1,497 - $2,463Required Monthly Fees: None
Current Available Pricing
- $1,497 - $1,762 Total Monthly Price
Unit 2234 Lease Information
Unit Price
- $1,497Total Monthly PriceBase Rent: $1,497Required Monthly Fees: None
View Details and Rent EstimateModel Lease Information
Model Price Range
- $1,497 - $2,463Total Monthly Price
Unit 2121 Lease Information
Unit Price
- $1,762Total Monthly PriceBase Rent: $1,762Required Monthly Fees: None
View Details and Rent EstimateModel Lease Information
Model Price Range
- $1,497 - $2,463Total Monthly Price
Unit 2111 Lease Information
Unit Price
- $1,536Total Monthly PriceBase Rent: $1,536Required Monthly Fees: None
View Details and Rent EstimateModel Lease Information
Model Price Range
- $1,497 - $2,463Total Monthly Price
Apartment Model: C2 - Essential HousingFrom $1,4973 Bedroom, 2 Bath, 1220 sq ftAvailable NowFloor plans are artist's rendering. All dimensions are approximate. Actual product and specifications may vary in dimension or detail. Not all features are available in every rental home. Please see a representative for details.
![]()
C2 - Essential Housing - Floorplan Apartment Unit: 2234Apartment Model: C2 - Essential Housing$1,4973 Bedroom, 2 Bath, 1220 sq ftAvailable NowApartment Unit: 2121Apartment Model: C2 - Essential Housing$1,7623 Bedroom, 2 Bath, 1220 sq ftAvailable SoonApartment Unit: 2111Apartment Model: C2 - Essential Housing$1,5363 Bedroom, 2 Bath, 1220 sq ftAvailable October 7, 2026C1 - Essential Housing
From $1,356
3 Beds, 2 Baths, 1068 sq ftTotal Monthly PriceAvailable Sep 22Total Monthly Price
Base Rent$1,356 - $2,254Total Monthly Price$1,356 - $2,254Cheapest 3 BedroomThis is the cheapest 3 Bedroom at this PropertyModel Gallery
Floorplans
Availability Details
Prices shown for this property are the Total Monthly Price including Fees.Price Availability Date Unit Sq Ft View Details $1,582 September 22, 2026 1134 1068 $1,612 September 25, 2026 1921 1068 $1,356 October 19, 2026 833 1068 Model Amenities and Features
Features
- Air Conditioning
- Balcony
- Ceiling Fans
- Smoke Free
- Tub/Shower
- Washer/Dryer
- Washer/Dryer Hookup
Kitchen
- Dishwasher
- Kitchen
- Range
- Stainless Steel Appliances
Model Lease Information
Model Price Range
- $1,356 - $2,254Total Monthly PriceBase Rent: $1,356 - $2,254Required Monthly Fees: None
Current Available Pricing
- $1,356 - $1,612 Total Monthly Price
Unit 1134 Lease Information
Unit Price
- $1,582Total Monthly PriceBase Rent: $1,582Required Monthly Fees: None
View Details and Rent EstimateModel Lease Information
Model Price Range
- $1,356 - $2,254Total Monthly Price
Unit 1921 Lease Information
Unit Price
- $1,612Total Monthly PriceBase Rent: $1,612Required Monthly Fees: None
View Details and Rent EstimateModel Lease Information
Model Price Range
- $1,356 - $2,254Total Monthly Price
Unit 833 Lease Information
Unit Price
- $1,356Total Monthly PriceBase Rent: $1,356Required Monthly Fees: None
View Details and Rent EstimateModel Lease Information
Model Price Range
- $1,356 - $2,254Total Monthly Price
Apartment Model: C1 - Essential HousingFrom $1,3563 Bedroom, 2 Bath, 1068 sq ftAvailable September 22, 2026Floor plans are artist's rendering. All dimensions are approximate. Actual product and specifications may vary in dimension or detail. Not all features are available in every rental home. Please see a representative for details.
![]()
C1 - Essential Housing - Floorplan Apartment Unit: 1134Apartment Model: C1 - Essential Housing$1,5823 Bedroom, 2 Bath, 1068 sq ftAvailable September 22, 2026Apartment Unit: 1921Apartment Model: C1 - Essential Housing$1,6123 Bedroom, 2 Bath, 1068 sq ftAvailable September 25, 2026Apartment Unit: 833Apartment Model: C1 - Essential Housing$1,3563 Bedroom, 2 Bath, 1068 sq ftAvailable October 19, 2026Floorplan C2
3 Beds, 2 Baths, 1220 sq ftAvailable SoonModel Gallery
Floorplans
Availability Details
Prices shown for this property are the Total Monthly Price including Fees.Availability Date Unit Sq Ft Available Soon C2 1220 sq ft Model Amenities and Features
Features
- Smoke Free
Apartment Model: C2Call For Rates3 Bedroom, 2 Bath, 1220 sq ftAvailable SoonFloor plans are artist's rendering. All dimensions are approximate. Actual product and specifications may vary in dimension or detail. Not all features are available in every rental home. Please see a representative for details.
![]()
C2 - Floorplan
Schedule a Tour
3D Tours
Property Information
- 332 Units
- 3 Stories
- Built in 2003
Fees and Policies
The fees listed below are community-provided and may exclude utilities or add-ons. All payments are made directly to the property and are non-refundable unless otherwise specified. Use the Cost Calculator to determine costs based on your needs.
Required Fees
One-Time Basics
- Due at Move-In
- Access DeviceiElectronic or physical key for secure entry to the community and/or home. Charged per unit.$50.00
- Community Amenity Set UpiAdministrative fee for community amenity setup and resident program enrollment. Charged per unit.$50.00
- Package Management SetupiCharge for establishing resident access to the package management system. Charged per unit.$5.00
Utilities
- Community Amenity FeeiFee for access to shared resident amenities and facilities. Charged per unit.$50.00/mo
- Pest Control ServicesiRegular pest prevention and treatment services. Charged per unit.$5.00/mo
- Trash Services - DoorstepiFee for doorstep trash and recycle pickup service. Charged per unit.$25.00/mo
- Stormwater / Drainage Admin FeeiManagement of community stormwater drainage and runoff infrastructure Charged per unit.$2.50/mo
- Utility - ElectriciCost of electricity usage for your apartment. Charged Per Unit.Varies/mo
- Utility - Stormwater / DrainageiLocal stormwater management and drainage system fee. Charged Per Unit.Varies/mo
- Utility - Water / SeweriWater usage and wastewater removal costs. Charged Per Unit.Varies/mo
- Trash AdminiAdministrative costs for managing trash service billing, coordination, and related expenses for your apartment. Charged per unit.$3.00/mo
- Package ManagementiHandling and storage of resident deliveries. Charged per unit.$5.00/mo
- ParkingiFee for reserved or designated parking space use and maintenance Charged per unit.Varies/mo
- Common Area UtilitiesiShared utility costs in community common areas. Charged per unit.Varies/mo
Other Fees and Policies
Personal Add-Ons
- Parking EV ChargingiFee for on-site electric vehicle charging access. Charged Per Unit.Varies
- Storage Space RentaliFee for an on-site storage unit. Charged per unit.$15.00
- Rent Payment Credit Building ServiceiBuild credit by paying rent on time while gaining access to personalized budgeting tools and financial education resources. Charged per unit.$8-$14/mo
Situational Fees
- NSF Tenant FeeiNSF Tenant Fee Charged per unit.$30.00/per occurrence
- Late Fee (Percentage)iCalculated as a percentage of the base rent amount. Charged Per Unit.10.0% of base rent/per occurrence
- Utility - Non-transferred Utility FeeiCharge for utility costs not moved to resident’s name. Charged Per Unit.Varies/per occurrence
- Security Deposit (Refundable)iRefundable deposit covering potential damages and unpaid rent per lease terms. Charged Per Unit.$500-$1500
- Satellite Deposit (Refundable)iDeposit to cover potential damages from satellite installation. Charged per unit.$205.00
- Utility - Vacant Cost RecoveryiUtility costs incurred while the unit was unoccupied. Charged Per Unit.Varies
- Utility - GasiCost of gas usage for your apartment. Charged per unit.Varies/mo
- Security Deposit AlternativeiAlternative to a standard security deposit typically issued through a surety bond. Charged per unit.$20-$39/mo
Pet Fees
- Cat
- Cat FeeiMax of 2. Charged Per Pet.$400.00
- Cat RentiCharged Per Pet.$20.00/mo
- Dog
- Dog FeeiMax of 2. Charged Per Pet.$400.00
- Dog RentiCharged Per Pet.$20.00/mo
- Other Pet
- Pet FeeiFee for allowing pets in the home. Charged Per Pet.$250.00
- Pet Rentimonthly charge for keeping a pet in the home. Charged Per Pet.$25.00/mo
- Pet / Animal Lease ViolationiFee issued for unauthorized pets or violations of pet policy. Charged Per Pet.Varies
None
None
Max of 2. | Restrictions: None.
Parking Fees
- Garage
- Parking - GarageiCharge for access to a garage space. Charged Per Vehicle.$150.00/mo
- Other
- Parking - CarportiFee for covered parking in a designated carport space. Charged Per Vehicle.$50.00/mo
- Other
- Parking
Additional Parking Options
Property Fee Disclaimer: Based on community-supplied data and independent market research. Subject to change without notice. May exclude fees for mandatory or optional services and usage-based utilities.
Features and Amenities
On-Site Services
- Trash Pickup Curbside
- Trash Pickup Door To Door
Community Features
- Lounge
- Clubhouse
- Walk Up
Recreation and Fitness
- Fitness Center
- Pool
Interior Features
- Balcony
- Tub/Shower
- Ceiling Fans
- Washer/Dryer Hookup
- Washer/Dryer
- Air Conditioning
- Smoke Free
Kitchen Amenities
- Range
- Dishwasher
- Stainless Steel Appliances
- Kitchen
Living Area Features
- Walk In Closets
- Hardwood Floors
Outdoor Features
- Yard
- Patio

Map
- Shopping
- Colleges
- Grocery
- Medical
- Parks
- Transportation

Map
Getting Around
40 / 100 Fairly walkable
30 / 100 Limited public transit
10 / 100 Not Bikeable
100 / 100 Exceptionally car friendly
Getting to Know the Area
50 / 100 Restaurants
20 / 100 Cafes
20 / 100 Nightlife
40 / 100 Shopping
90 / 100 Parks
20 / 100 Noise Level
Frequently Asked Questions about The Abbott
Where is The Abbott located?
The Abbott is located at 4599 W Davis St near the North Oak Cliff area of Dallas, TX
What is the current rent range at The Abbott?
1 Bedroom to 3 Bedroom Apartments at The Abbott currently range from $1,032 to $2,721
When is the leasing office open?
- The office Hours for The Abbott are
- Monday 9:00 am–6:00 pm
- Tuesday 9:00 am–6:00 pm
- Wednesday 9:00 am–6:00 pm
- Thursday 9:00 am–6:00 pm
- Friday 9:00 am–6:00 pm
- Saturday 10:00 am–5:00 pm
- Sunday Closed
Are pets allowed?
Call us today to find out our pet policy and if we allow pets
Are there any rent specials?
The current rent special at The Abbott is: Come tour with us and win a prize! Every completed community tour in September earns an automatic entry into our $250 Amazon Gift Card raffle! *Restrictions Apply. Contact Leasing for Details. On approved applications only.
Renters Reviews and Ratings
Don’t do it.
Maintenance
Maintenance
WORST PLACE I EVER LIVE!!
Love it!!
Don't do it!
Do not rent here!
Vistas
New Vista Residence
DON'T WASTE YOUR TIME
great apartment
Nearby Schools
Raul Quintanilla Sr Middle School
Arcadia Park Elementary School
L G Pinkston High School
About GreatSchools Data on ApartmentHomeLiving.com.
Points of Interest
Time and distance from The Abbott.
Arts Museums and Landmarks
Big Box and Retail
Walmart
Walgreens
Target
Colleges and Universities
Groceries
Tom Thumb
Sprouts Farmers Market
Heb
Hospitals
Ut Southwestern University Hospital - William P. Clements Jr.
Military Bases
Dallas Naval Air Station
Parks and Recreation
The Abbott has 1 park within 6.2 miles, including Texas Stadium.
Restaurants and Dining
Newport's Seafood Restaurant
Landry's Seafood House
Texas De Brazil
Shopping Centers
The Abbott has 5 shopping centers within 1.2 miles.
Transit Stations
Nearby Neighborhoods
Rental Price Ranges in the Area
| Bedroom | Average Rent | Cheapest Rent | Highest Rent |
|---|---|---|---|
| Dallas Studio Apartments | $1,384 | $584 | $10,000+ |
| Dallas 1 Bedroom Apartments | $1,507 | $575 | $10,000+ |
| Dallas 2 Bedroom Apartments | $2,011 | $669 | $10,000+ |
| Dallas 3 Bedroom Apartments | $2,613 | $750 | $10,000+ |
| Dallas 4 Bedroom Apartments | $4,964 | $899 | $10,000+ |
| Dallas 5 Bedroom Apartments | $11,746 | $3,195 | $10,000+ |
Browse Top Apartments in Dallas
By Price
By Community Type
- Dallas Apartments for Rent by Owner
- Dallas Apartments with Rent Specials
- Dallas Top Rated Apartments
- Dallas Corporate Apartments
- Dallas Furnished Apartments
- Dallas Gated Apartments
- Dallas Loft Apartments
- Dallas Low Income Apartments
- Dallas Military Apartments
- New Dallas Apartments
- Dallas Senior Apartments
- Dallas Short-term Apartments
- Dallas Student Apartments
- Dallas Apartments with Utilities Included


Max of 2. | Restrictions: None.