

- Student Housing
- Studio–4 Bedrooms
- $970-$1,450 Pricing
- 434–1,456 Square Feet
Rent Specials
$500 Gift Card!~~Sign a lease for the 25/26 lease term, and renew for 26/27, receive a $500 Gift Card!
About The Academy at Frisco
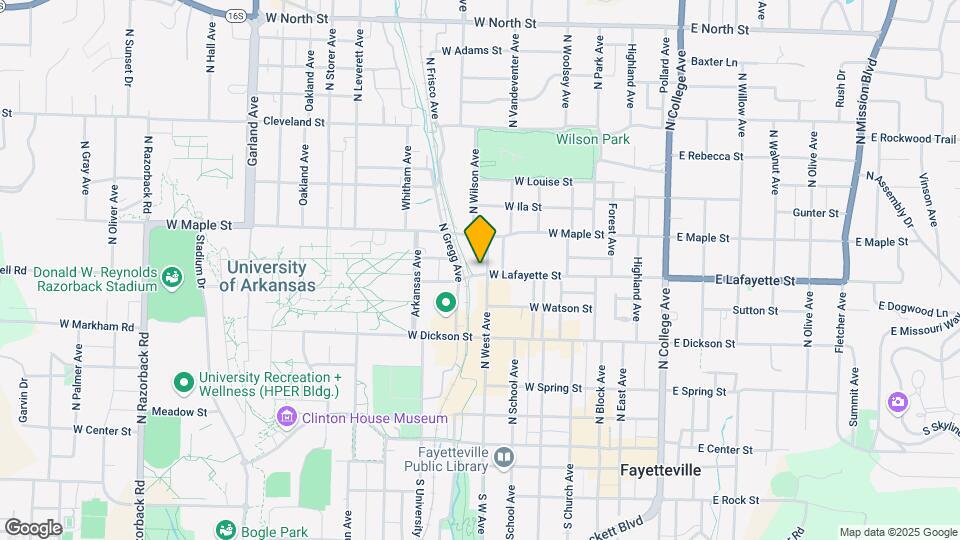
As you prepare for life at the University of Arkansas housing is a priority. You want to live off campus, but prefer more student -oriented housing than most Fayetteville apartment rentals offer. Our trendy mid-rise apartments near campus, designed perfectly for college students, provide an exceptional home conveniently located and filled with the amenities students love. You will appreciate resources such as private study rooms and computer center as you focus on your education as well as the select amenities to help keep you in shape, relaxed and enjoying your free time. You will also love the location The Academy at Frisco is adjacent to the University of Arkansas and the popular Dickson Street entertainment area as well as the Frisco Trail.
The Academy at Frisco is located in the Downtown Fayetteville Neighborhood and 72701 Zip code of Fayetteville, AR. This community is professionally managed by GMH Capital Partners Commercial Realty Services
Unique Features and Amenities
- (2) Tanning Rooms (stand-up and lay-down)
- 3rd Party Performance Testing and Inspections of Design and Equipment
- Bridge Lounges with Private and Group Study Spaces featuring Apple and PC c
- Cable
- Carpooling/ Rideshare Program
- Close to Retail/Restaurants
- Club Lounge with fire element and TV Wall
- Club Lounge with refreshment bar and TV Wall
- Complimentary WiFi at Courtyard, Club, and Pedestrian Greenway
- Covered Bicycle Racks
- DVR in Every Living Room
- Energy Efficient Lighting
- Expansive Pool Courtyard with Tanning Terraces and connection to Frisco Tra
- Fringe - Clothing Store
- Modern Club with Sliding Glass Wall that Opens to Courtyard
- Outdoor Lounge Areas
- Poolside Covered Cabanas
- Preferred Parking For Fuel Efficient Vehicles
- Rainwater Collection Cistern with High Efficiency Drip Irrigation System
- Rooftop Sun Terrace along Lafayette Street with views of Old Main, Dickson
- Street-Side Terrace along West Avenue with Coffee Market Service
- Student Lobby/Lounge at Maple Street/West Avenue Intersection
Property Contact Info

- Listed by:
- Agency:
- Vendor Logo:
- Website:
- View Property Website
- Call Us:
- (479) 334-0207
- Disclaimer:
Office Hours
| Monday | 10:00 am–6:00 pm |
| Tuesday | 10:00 am–6:00 pm |
| Wednesday | 10:00 am–6:00 pm |
| Thursday | 10:00 am–6:00 pm |
| Friday | 10:00 am–6:00 pm |
| Saturday | 10:00 am–4:00 pm |
| Sunday | Closed |
Floorplan Pricing and Availability
The Academy at Frisco offers Studio to 4 Bedroom apartments starting from $970 and having 434–1,456 sq ft. Here is the current pricing and availability:
New! Interactive Property Map
Studio
Studio
From $1,435
Studio, 1 Bath, 434 sq ftAvailable Aug 12Model Gallery
Floorplans
Availability Details
Price Availability Date Unit Sq Ft View Details $1,450/person August 12, 2026 Standard Bedroom 434 $1,435/person August 12, 2026 Street Access 434 Model Amenities and Features
Features
- High Speed Internet Access
- Smoke Free
Model Rent and Fees
Model Price Range
- $1,435 - $1,450
Unit Standard Bedroom Amenities and Features
Features
- High Speed Internet Access
- Smoke Free
Unit Standard Bedroom Rent and Fees
Unit Price
- $1,450
Model Rent and Fees
Model Price Range
- $1,435 - $1,450
Unit Street Access Amenities and Features
Features
- High Speed Internet Access
- Smoke Free
Unit Street Access Rent and Fees
Unit Price
- $1,435
Model Rent and Fees
Model Price Range
- $1,435 - $1,450
Apartment Model: StudioFrom $1,435Studio, 1 Bath, 434 sq ftAvailable August 12, 2026![]()
Studio - Floorplan 1 ![]()
Studio - Floorplan 2 Apartment Unit: Standard BedroomApartment Model: Studio$1,450Studio, 1 Bath, 434 sq ftAvailable August 12, 2026Apartment Unit: Street AccessApartment Model: Studio$1,435Studio, 1 Bath, 434 sq ftAvailable August 12, 20262 Bedrooms
Floorplan B2
2 Beds, 2 Baths, 750 sq ftModel Gallery
Floorplans
Availability Details
Price Availability Date Unit Sq Ft From $1,065 Call for Availability B2 750 sq ft Model Amenities and Features
Features
- Air Conditioning
- Cable Ready
- Handrails
- Heating
- High Speed Internet Access
- Smoke Free
- Sprinkler System
- Storage Space
- Surround Sound
- Trash Compactor
- Tub/Shower
- Washer/Dryer Hookup
- Wi-Fi
- Windows
Kitchen
- Breakfast Nook
- Dishwasher
- Disposal
- Eat-in Kitchen
- Freezer
- Ice Maker
- Instant Hot Water
- Island Kitchen
- Kitchen
- Microwave
- Oven
- Pantry
- Range
- Refrigerator
Model Rent and Fees
Model Price Range
- $1,065 - $1,075
Apartment Model: B2From $1,0652 Bedroom, 2 Bath, 750 sq ftUnavailable![]()
B2 - Floorplan 3 Bedrooms
Floorplan C1
$1,110
3 Beds, 3 Baths, 1038 sq ftAvailable Aug 12Model Gallery
Floorplans
Availability Details
Price Availability Date Unit Sq Ft $1,110/person August 12, 2026 Balcony 1038 Model Amenities and Features
Features
- Air Conditioning
- Cable Ready
- Handrails
- Heating
- High Speed Internet Access
- Smoke Free
- Sprinkler System
- Storage Space
- Surround Sound
- Trash Compactor
- Tub/Shower
- Washer/Dryer Hookup
- Wi-Fi
- Windows
Kitchen
- Breakfast Nook
- Dishwasher
- Disposal
- Eat-in Kitchen
- Freezer
- Ice Maker
- Instant Hot Water
- Island Kitchen
- Kitchen
- Microwave
- Oven
- Pantry
- Range
- Refrigerator
Unit Balcony Rent and Fees
Unit Price
- $1,110
Model Rent and Fees
Price
- $1,110
Apartment Model: C1$1,1103 Bedroom, 3 Bath, 1038 sq ftAvailable August 12, 2026![]()
C1 - Floorplan 1 ![]()
C1 - Floorplan 2 Apartment Unit: BalconyApartment Model: C1$1,1103 Bedroom, 3 Bath, 1038 sq ftAvailable August 12, 20264 Bedrooms
Floorplan D5
$1,015
4 Beds, 4 Baths, 1340 sq ftAvailable Aug 12Model Gallery
Floorplans
Availability Details
Price Availability Date Unit Sq Ft $1,015/person August 12, 2026 Balcony 1340 Model Amenities and Features
Features
- Air Conditioning
- Cable Ready
- Handrails
- Heating
- High Speed Internet Access
- Smoke Free
- Sprinkler System
- Storage Space
- Surround Sound
- Trash Compactor
- Tub/Shower
- Washer/Dryer Hookup
- Wi-Fi
- Windows
Kitchen
- Breakfast Nook
- Dishwasher
- Disposal
- Eat-in Kitchen
- Freezer
- Ice Maker
- Instant Hot Water
- Island Kitchen
- Kitchen
- Microwave
- Oven
- Pantry
- Range
- Refrigerator
Unit Balcony Rent and Fees
Unit Price
- $1,015
Model Rent and Fees
Price
- $1,015
Apartment Model: D5$1,0154 Bedroom, 4 Bath, 1340 sq ftAvailable August 12, 2026![]()
D5 - Floorplan 1 ![]()
D5 - Floorplan 2 Apartment Unit: BalconyApartment Model: D5$1,0154 Bedroom, 4 Bath, 1340 sq ftAvailable August 12, 2026Floorplan D1
From $970
4 Beds, 4 Baths, 1360 sq ftAvailable Aug 12Cheapest 4 BedroomThis is the cheapest 4 Bedroom at this PropertyModel Gallery
Floorplans
Availability Details
Price Availability Date Unit Sq Ft View Details $970/person August 12, 2026 Balcony 1360 $995/person August 12, 2026 Pool View 1360 Model Amenities and Features
Features
- Air Conditioning
- Cable Ready
- Handrails
- Heating
- High Speed Internet Access
- Smoke Free
- Sprinkler System
- Storage Space
- Surround Sound
- Trash Compactor
- Tub/Shower
- Washer/Dryer Hookup
- Wi-Fi
- Windows
Kitchen
- Breakfast Nook
- Dishwasher
- Disposal
- Eat-in Kitchen
- Freezer
- Ice Maker
- Instant Hot Water
- Island Kitchen
- Kitchen
- Microwave
- Oven
- Pantry
- Range
- Refrigerator
Model Rent and Fees
Model Price Range
- $970 - $995
Unit Balcony Rent and Fees
Unit Price
- $970
Model Rent and Fees
Model Price Range
- $970 - $995
Unit Pool View Rent and Fees
Unit Price
- $995
Model Rent and Fees
Model Price Range
- $970 - $995
Apartment Model: D1From $9704 Bedroom, 4 Bath, 1360 sq ftAvailable August 12, 2026![]()
D1 - Floorplan 1 ![]()
D1 - Floorplan 2 Apartment Unit: BalconyApartment Model: D1$9704 Bedroom, 4 Bath, 1360 sq ftAvailable August 12, 2026Apartment Unit: Pool ViewApartment Model: D1$9954 Bedroom, 4 Bath, 1360 sq ftAvailable August 12, 2026Floorplan D2
From $980
4 Beds, 4 Baths, 1404 sq ftAvailable Aug 12Model Gallery
Floorplans
Availability Details
Price Availability Date Unit Sq Ft View Details $995/person August 12, 2026 Balcony 1404 $1,005/person August 12, 2026 Deluxe Balcony 1404 $980/person August 12, 2026 Street Access 1404 Model Amenities and Features
Features
- Air Conditioning
- Cable Ready
- Handrails
- Heating
- High Speed Internet Access
- Smoke Free
- Sprinkler System
- Storage Space
- Surround Sound
- Trash Compactor
- Tub/Shower
- Washer/Dryer Hookup
- Wi-Fi
- Windows
Kitchen
- Breakfast Nook
- Dishwasher
- Disposal
- Eat-in Kitchen
- Freezer
- Ice Maker
- Instant Hot Water
- Island Kitchen
- Kitchen
- Microwave
- Oven
- Pantry
- Range
- Refrigerator
Model Rent and Fees
Model Price Range
- $980 - $1,005
Unit Balcony Rent and Fees
Unit Price
- $995
Model Rent and Fees
Model Price Range
- $980 - $1,005
Unit Deluxe Balcony Rent and Fees
Unit Price
- $1,005
Model Rent and Fees
Model Price Range
- $980 - $1,005
Unit Street Access Rent and Fees
Unit Price
- $980
Model Rent and Fees
Model Price Range
- $980 - $1,005
Apartment Model: D2From $9804 Bedroom, 4 Bath, 1404 sq ftAvailable August 12, 2026![]()
D2 - Floorplan 1 ![]()
D2 - Floorplan 2 Apartment Unit: BalconyApartment Model: D2$9954 Bedroom, 4 Bath, 1404 sq ftAvailable August 12, 2026Apartment Unit: Deluxe BalconyApartment Model: D2$1,0054 Bedroom, 4 Bath, 1404 sq ftAvailable August 12, 2026Apartment Unit: Street AccessApartment Model: D2$9804 Bedroom, 4 Bath, 1404 sq ftAvailable August 12, 2026Floorplan D3
$1,025
4 Beds, 4 Baths, 1412 sq ftAvailable Aug 12Model Gallery
Floorplans
Availability Details
Price Availability Date Unit Sq Ft $1,025/person August 12, 2026 Balcony 1412 Model Amenities and Features
Features
- Air Conditioning
- Cable Ready
- Handrails
- Heating
- High Speed Internet Access
- Smoke Free
- Sprinkler System
- Storage Space
- Surround Sound
- Trash Compactor
- Tub/Shower
- Washer/Dryer Hookup
- Wi-Fi
- Windows
Kitchen
- Breakfast Nook
- Dishwasher
- Disposal
- Eat-in Kitchen
- Freezer
- Ice Maker
- Instant Hot Water
- Island Kitchen
- Kitchen
- Microwave
- Oven
- Pantry
- Range
- Refrigerator
Unit Balcony Rent and Fees
Unit Price
- $1,025
Model Rent and Fees
Price
- $1,025
Apartment Model: D3$1,0254 Bedroom, 4 Bath, 1412 sq ftAvailable August 12, 2026![]()
D3 - Floorplan Apartment Unit: BalconyApartment Model: D3$1,0254 Bedroom, 4 Bath, 1412 sq ftAvailable August 12, 2026Floorplan D4
From $1,110
4 Beds, 4 Baths, 1456 sq ftAvailable Aug 12Largest 4 BedroomThis is the largest 4 Bedroom at this PropertyModel Gallery
Floorplans
Availability Details
Price Availability Date Unit Sq Ft View Details $1,170/person August 12, 2026 Deluxe Balcony 1456 $1,110/person August 12, 2026 Pool View 1456 Model Amenities and Features
Features
- Air Conditioning
- Cable Ready
- Handrails
- Heating
- High Speed Internet Access
- Smoke Free
- Sprinkler System
- Storage Space
- Surround Sound
- Trash Compactor
- Tub/Shower
- Washer/Dryer Hookup
- Wi-Fi
- Windows
Kitchen
- Breakfast Nook
- Dishwasher
- Disposal
- Eat-in Kitchen
- Freezer
- Ice Maker
- Instant Hot Water
- Island Kitchen
- Kitchen
- Microwave
- Oven
- Pantry
- Range
- Refrigerator
Model Rent and Fees
Model Price Range
- $1,110 - $1,170
Unit Deluxe Balcony Rent and Fees
Unit Price
- $1,170
Model Rent and Fees
Model Price Range
- $1,110 - $1,170
Unit Pool View Rent and Fees
Unit Price
- $1,110
Model Rent and Fees
Model Price Range
- $1,110 - $1,170
Apartment Model: D4From $1,1104 Bedroom, 4 Bath, 1456 sq ftAvailable August 12, 2026![]()
D4 - Floorplan Apartment Unit: Deluxe BalconyApartment Model: D4$1,1704 Bedroom, 4 Bath, 1456 sq ftAvailable August 12, 2026Apartment Unit: Pool ViewApartment Model: D4$1,1104 Bedroom, 4 Bath, 1456 sq ftAvailable August 12, 2026
Schedule a Tour
Property Information
- 219 Units
- 5 Stories
- Built in 2012
- Furnished
Lease Terms
- 12 mo
Fees and Policies
Pet Policy and Fees
Cats
Comments: ESA Certified Only
Dogs
Comments: ESA Certified Only
Parking Info and Fees
- Surface Lot
- 1 Max
- Garage Parking
- 1 Max
Property Fee Disclaimer: Based on community-supplied data and independent market research. Subject to change without notice. May exclude fees for mandatory or optional services and usage-based utilities.
Features and Amenities
On-Site Services
- Dry Cleaning Service
- Maintenance On Site
- On Site Retail
- Planned Social Activities
- Hearing Impaired Accessible
- Package Service
- Recycling
- Health Club Discount
- Online Services
- Vision Impaired Accessible
- Community Wide Wi Fi
- Concierge
- Doorman
Community Features
- Business Center
- Clubhouse
- Multi Use Room
- Lounge
- Tanning Salon
- Disposal Chutes
- Conference Rooms
- Corporate Suites
Outdoor Features
- Grill
- Picnic Area
- Sundeck
- Cabana
- Roof Terrace
- Courtyard
- Controlled Access
- Patio
- Lawn
- Deck
- Porch
Recreation and Fitness
- Media Center/Movie Theatre
- Walking/Biking Trails
- Gameroom
- Bicycle Storage
- Pool
Interior Features
- Air Conditioning
- Windows
- Storage Space
- High Speed Internet Access
- Heating
- Sprinkler System
- Tub/Shower
- Handrails
- Trash Compactor
- Surround Sound
- Cable Ready
- Washer/Dryer Hookup
- Wi Fi
- Smoke Free
Kitchen Amenities
- Disposal
- Freezer
- Pantry
- Range
- Refrigerator
- Ice Maker
- Instant Hot Water
- Kitchen
- Dishwasher
- Eat In Kitchen
- Island Kitchen
- Breakfast Nook
- Oven
- Microwave
Living Area Features
- Attic
- Recreation Room
- Linen Closet
- Views
- Vinyl Flooring
- Carpet
- Double Pane Windows
- Window Coverings
Unique Amenities
- Garage Available

Map
- Shopping
- Colleges
- Grocery
- Medical

Map
Frequently Asked Questions about The Academy at Frisco
Where is The Academy at Frisco located?
The Academy at Frisco is located at 413 N West Ave near the Downtown Fayetteville area of Fayetteville, AR
What is the current rent range at The Academy at Frisco?
Studio to 4 Bedroom Apartments at The Academy at Frisco currently range from $970 to $1,450
When is the leasing office open?
- The office Hours for The Academy at Frisco are
- Monday 10:00 am–6:00 pm
- Tuesday 10:00 am–6:00 pm
- Wednesday 10:00 am–6:00 pm
- Thursday 10:00 am–6:00 pm
- Friday 10:00 am–6:00 pm
- Saturday 10:00 am–4:00 pm
- Sunday Closed
Are pets allowed?
Call us today to find out our pet policy and if we allow pets
Are there any rent specials?
The current rent special at The Academy at Frisco is: $500 Gift Card!~~Sign a lease for the 25/26 lease term, and renew for 26/27, receive a $500 Gift Card!.
Renters Reviews and Ratings
Do not live here
Academy at Frisco
Property Manager Responded
The Academy at Frisco
Property Manager Responded
WORK ORDERS
Property Manager Responded
The Academy at Frisco
Property Manager Responded
Uncaring management, unhelpful staff
Property Manager Responded
Great Property!
Property Manager Responded
Nearby Schools
Washington Elementary School
Ramay Junior High School
About GreatSchools Data on ApartmentHomeLiving.com.
Points of Interest
Time and distance from The Academy at Frisco.
Big Box and Retail
Walgreens
Walmart
Lowe's
Colleges and Universities
Groceries
Whole Foods
Harps Food Stores
Hospitals
Northwest Health Physicians Specialty Hospital
Shopping Centers
The Academy at Frisco has 5 shopping centers within 1.5 miles.
Nearby Neighborhoods
Rental Price Ranges in the Area
| Bedroom | Average Rent | Cheapest Rent | Highest Rent |
|---|---|---|---|
| Fayetteville Studio Apartments | $1,258 | $725 | $6,400 |
| Fayetteville 1 Bedroom Apartments | $1,368 | $625 | $3,739 |
| Fayetteville 2 Bedroom Apartments | $1,502 | $708 | $4,852 |
| Fayetteville 3 Bedroom Apartments | $2,111 | $699 | $6,916 |
| Fayetteville 4 Bedroom Apartments | $2,265 | $459 | $10,000+ |
Browse Top Apartments in Fayetteville
By Price
- Cheap Fayetteville Apartments
- Fayetteville Apartments Under $500
- Fayetteville Apartments Under $600
- Fayetteville Apartments Under $700
- Fayetteville Apartments Under $800
- Fayetteville Apartments Under $900
- Fayetteville Apartments Under $1000
- Fayetteville Apartments Under $1200
- Fayetteville Apartments Under $2000
- Fayetteville Luxury Apartments
By Community Type
- Fayetteville Apartments for Rent by Owner
- Fayetteville Apartments with Rent Specials
- Fayetteville Top Rated Apartments
- Fayetteville Corporate Apartments
- Fayetteville Furnished Apartments
- Fayetteville Gated Apartments
- Fayetteville Loft Apartments
- Fayetteville Low Income Apartments
- New Fayetteville Apartments
- Fayetteville Senior Apartments
- Fayetteville Short-term Apartments
- Fayetteville Student Apartments
- Fayetteville Apartments with Utilities Included


Property Manager Responded