


- Student Housing
- 1–3 Bedrooms
- (424) 371-7313 Please Call for Rates
- 616–1,378 Square Feet
Rent Specials
Look & Lease Special Get $2000 off the second month when renting #2-202 our NEW 2 Bedroom 2 Bath
About The Adler Apartments
SPECIAL
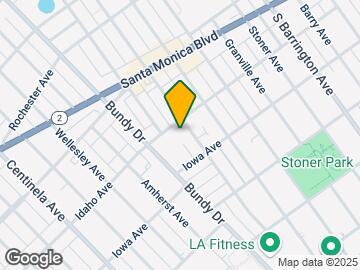
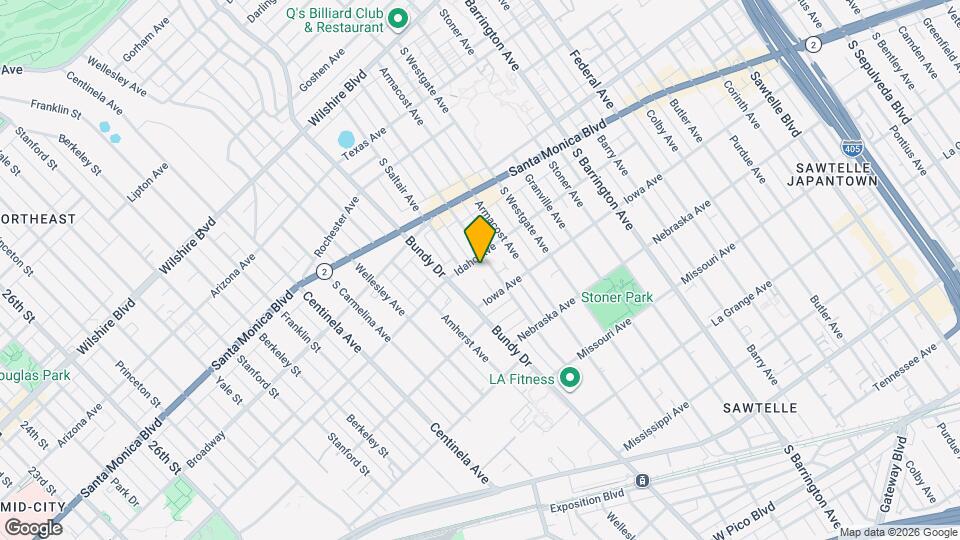
The Adler Apartments is located in the West Los Angeles Neighborhood and 90025 Zip code of Los Angeles, CA. This community is professionally managed by R.W. Selby & Company, Inc.
Unique Features and Amenities
- BBQ Grilling Stations
- Centralized Heating and Cooling
- Direct Elevator Access from Garage
- Dog Parks
- Interior Courtyards and Water Features
- Large Closets
- Modern Kitchen
- On-Demand Workout Bikes
- Penthouse*
- Professional on-site management and maintenance
- Resort-style Pool and Spa
- Subterranean Assigned Parking
Property Contact Info

- Listed by:
- Agency:
- Vendor Logo:
- Website:
- View Property Website
- Call Us:
- (424) 371-7313
- Disclaimer:
Office Hours
| Monday | 9:00 am–6:00 pm |
| Tuesday | 9:00 am–6:00 pm |
| Wednesday | 9:00 am–6:00 pm |
| Thursday | 9:00 am–6:00 pm |
| Friday | 9:00 am–6:00 pm |
| Saturday | 9:00 am–6:00 pm |
| Sunday | Closed |
Floorplan Pricing and Availability
The Adler Apartments offers 1 to 3 Bedroom apartments having 616–1,378 sqft. Here is the current pricing and availability:
New! Interactive Property Map
1 Bedroom
Floorplan 1A
1 Bed, 1 Bath, 616 sq ftAvailable SoonModel Gallery
Floorplans
Availability Details
Availability Date Unit Sq Ft Available Soon 1A 616 sq ft Model Amenities and Features
Features
- Air Conditioning
- Cable Ready
- Fireplace
- Heating
- High Speed Internet Access
- Security System
- Skylights
- Washer/Dryer
Kitchen
- Dishwasher
- Disposal
- Kitchen
- Microwave
- Range
Living Space
- Carpet
- Dining Room
- Tile Floors
- Walk-In Closets
- Window Coverings
Apartment Model: 1ACall For Rates1 Bedroom, 1 Bath, 616 sq ftAvailable Soon![]()
1A - Floorplan Floorplan 1B
1 Bed, 1 Bath, 623 sq ftAvailable SoonModel Gallery
Floorplans
Availability Details
Availability Date Unit Sq Ft Available Soon 1B 623 sq ft Model Amenities and Features
Features
- Air Conditioning
- Cable Ready
- Fireplace
- Heating
- High Speed Internet Access
- Security System
- Skylights
- Tub/Shower
- Washer/Dryer
Kitchen
- Dishwasher
- Disposal
- Kitchen
- Microwave
- Range
Living Space
- Carpet
- Dining Room
- Tile Floors
- Walk-In Closets
- Window Coverings
Apartment Model: 1BCall For Rates1 Bedroom, 1 Bath, 623 sq ftAvailable Soon![]()
1B - Floorplan Floorplan 1D
1 Bed, 1 Bath, 694 sq ftAvailable SoonLargest 1 BedroomThis is the largest 1 Bedroom at this PropertyModel Gallery
Floorplans
Availability Details
Availability Date Unit Sq Ft Available Soon 1D 694 sq ft Model Amenities and Features
Features
- Air Conditioning
- Cable Ready
- Fireplace
- Heating
- High Speed Internet Access
- Security System
- Skylights
- Washer/Dryer
Kitchen
- Dishwasher
- Disposal
- Kitchen
- Microwave
- Range
Living Space
- Carpet
- Dining Room
- Tile Floors
- Walk-In Closets
- Window Coverings
Apartment Model: 1DCall For Rates1 Bedroom, 1 Bath, 694 sq ftAvailable Soon![]()
1D - Floorplan 2 Bedrooms
Floorplan 2A
2 Beds, 2 Baths, 950 sq ftAvailable SoonModel Gallery
Floorplans
Availability Details
Availability Date Unit Sq Ft Available Soon 2A 950 sq ft Model Amenities and Features
Features
- Air Conditioning
- Cable Ready
- Fireplace
- Heating
- High Speed Internet Access
- Security System
- Skylights
- Washer/Dryer
Kitchen
- Dishwasher
- Disposal
- Kitchen
- Microwave
- Range
Living Space
- Carpet
- Dining Room
- Tile Floors
- Walk-In Closets
- Window Coverings
Apartment Model: 2ACall For Rates2 Bedroom, 2 Bath, 950 sq ftAvailable Soon![]()
2A - Floorplan Floorplan 2B
2 Beds, 2 Baths, 956 sq ftAvailable SoonModel Gallery
Floorplans
Availability Details
Availability Date Unit Sq Ft Available Soon 2B 956 sq ft Model Amenities and Features
Features
- Air Conditioning
- Cable Ready
- Fireplace
- Heating
- High Speed Internet Access
- Security System
- Skylights
- Washer/Dryer
Kitchen
- Dishwasher
- Disposal
- Kitchen
- Microwave
- Range
Living Space
- Carpet
- Dining Room
- Tile Floors
- Walk-In Closets
- Window Coverings
Apartment Model: 2BCall For Rates2 Bedroom, 2 Bath, 956 sq ftAvailable Soon![]()
2B - Floorplan Floorplan 2E
2 Beds, 2 Baths, 961 sq ftAvailable SoonModel Gallery
Floorplans
3D Tours
Availability Details
Availability Date Unit Sq Ft Available Soon 2E 961 sq ft Model Amenities and Features
Features
- Air Conditioning
- Cable Ready
- Fireplace
- Heating
- High Speed Internet Access
- Security System
- Skylights
- Washer/Dryer
Kitchen
- Dishwasher
- Disposal
- Kitchen
- Microwave
- Range
Living Space
- Carpet
- Dining Room
- Tile Floors
- Walk-In Closets
- Window Coverings
Apartment Model: 2ECall For Rates2 Bedroom, 2 Bath, 961 sq ftAvailable SoonFloorplans3D Tours![]()
2E - Floorplan 2E - 3D Tour Floorplan 2C
2 Beds, 2 Baths, 961 sq ftAvailable SoonModel Gallery
Floorplans
Availability Details
Availability Date Unit Sq Ft Available Soon 2C 961 sq ft Model Amenities and Features
Features
- Air Conditioning
- Cable Ready
- Fireplace
- Heating
- High Speed Internet Access
- Security System
- Skylights
- Washer/Dryer
Kitchen
- Dishwasher
- Disposal
- Kitchen
- Microwave
- Range
Living Space
- Carpet
- Dining Room
- Tile Floors
- Walk-In Closets
- Window Coverings
Apartment Model: 2CCall For Rates2 Bedroom, 2 Bath, 961 sq ftAvailable Soon![]()
2C - Floorplan Floorplan 2D
2 Beds, 2 Baths, 1000 sq ftAvailable SoonModel Gallery
Floorplans
3D Tours
Availability Details
Availability Date Unit Sq Ft Available Soon 2D 1000 sq ft Model Amenities and Features
Living Space
- Carpet
- Dining Room
Apartment Model: 2DCall For Rates2 Bedroom, 2 Bath, 1000 sq ftAvailable SoonFloorplans3D Tours![]()
2D - Floorplan 2D - 3D Tour Floorplan 2F
2 Beds, 2 Baths, 1018 sq ftAvailable SoonModel Gallery
Floorplans
Availability Details
Availability Date Unit Sq Ft Available Soon 2F 1018 sq ft Model Amenities and Features
Features
- Air Conditioning
- Cable Ready
- Fireplace
- Heating
- High Speed Internet Access
- Security System
- Skylights
- Tub/Shower
- Washer/Dryer
- Wheelchair Accessible (Rooms)
- Wi-Fi
Kitchen
- Dishwasher
- Disposal
- Granite Countertops
- Kitchen
- Microwave
- Oven
- Range
- Refrigerator
- Stainless Steel Appliances
Apartment Model: 2FCall For Rates2 Bedroom, 2 Bath, 1018 sq ftAvailable Soon![]()
2F - Floorplan Floorplan 2G
2 Beds, 2 Baths, 1066 sq ftAvailable SoonModel Gallery
Floorplans
Availability Details
Availability Date Unit Sq Ft Available Soon 2G 1066 sq ft Model Amenities and Features
Features
- Air Conditioning
- Cable Ready
- Fireplace
- Heating
- High Speed Internet Access
- Security System
- Skylights
- Tub/Shower
- Washer/Dryer
- Wheelchair Accessible (Rooms)
- Wi-Fi
Kitchen
- Dishwasher
- Disposal
- Granite Countertops
- Kitchen
- Microwave
- Oven
- Range
- Refrigerator
- Stainless Steel Appliances
Apartment Model: 2GCall For Rates2 Bedroom, 2 Bath, 1066 sq ftAvailable Soon![]()
2G - Floorplan Floorplan 2H
2 Beds, 2 Baths, 1126 sq ftAvailable SoonLargest 2 BedroomThis is the largest 2 Bedroom at this PropertyModel Gallery
Floorplans
Availability Details
Availability Date Unit Sq Ft Available Soon 2H 1126 sq ft Model Amenities and Features
Features
- Air Conditioning
- Cable Ready
- Fireplace
- Heating
- High Speed Internet Access
- Security System
- Skylights
- Tub/Shower
- Washer/Dryer
- Wheelchair Accessible (Rooms)
- Wi-Fi
Kitchen
- Dishwasher
- Disposal
- Granite Countertops
- Kitchen
- Microwave
- Oven
- Range
- Refrigerator
- Stainless Steel Appliances
Apartment Model: 2HCall For Rates2 Bedroom, 2 Bath, 1126 sq ftAvailable Soon![]()
2H - Floorplan 3 Bedrooms
Floorplan 3A
3 Beds, 3 Baths, 1252 sq ftAvailable SoonModel Gallery
Floorplans
Availability Details
Availability Date Unit Sq Ft Available Soon 3A 1252 sq ft Model Amenities and Features
Features
- Air Conditioning
- Cable Ready
- Fireplace
- Heating
- High Speed Internet Access
- Security System
- Skylights
- Tub/Shower
- Washer/Dryer
- Wheelchair Accessible (Rooms)
- Wi-Fi
Kitchen
- Dishwasher
- Disposal
- Granite Countertops
- Kitchen
- Microwave
- Oven
- Range
- Refrigerator
- Stainless Steel Appliances
Apartment Model: 3ACall For Rates3 Bedroom, 3 Bath, 1252 sq ftAvailable Soon![]()
3A - Floorplan Floorplan 3B
3 Beds, 3 Baths, 1311 sq ftAvailable SoonModel Gallery
Floorplans
Availability Details
Availability Date Unit Sq Ft Available Soon 3B 1311 sq ft Model Amenities and Features
Features
- Air Conditioning
- Cable Ready
- Fireplace
- Heating
- High Speed Internet Access
- Security System
- Skylights
- Tub/Shower
- Washer/Dryer
- Wheelchair Accessible (Rooms)
- Wi-Fi
Kitchen
- Dishwasher
- Disposal
- Granite Countertops
- Kitchen
- Microwave
- Oven
- Range
- Refrigerator
- Stainless Steel Appliances
Apartment Model: 3BCall For Rates3 Bedroom, 3 Bath, 1311 sq ftAvailable Soon![]()
3B - Floorplan Floorplan 3C
3 Beds, 3 Baths, 1315 sq ftAvailable SoonModel Gallery
Floorplans
Availability Details
Availability Date Unit Sq Ft Available Soon 3C 1315 sq ft Model Amenities and Features
Features
- Air Conditioning
- Cable Ready
- Fireplace
- Heating
- High Speed Internet Access
- Security System
- Skylights
- Tub/Shower
- Washer/Dryer
- Wheelchair Accessible (Rooms)
- Wi-Fi
Kitchen
- Dishwasher
- Disposal
- Granite Countertops
- Kitchen
- Microwave
- Oven
- Range
- Refrigerator
- Stainless Steel Appliances
Apartment Model: 3CCall For Rates3 Bedroom, 3 Bath, 1315 sq ftAvailable Soon![]()
3C - Floorplan Floorplan 3D
3 Beds, 3 Baths, 1364 sq ftAvailable SoonModel Gallery
Floorplans
Availability Details
Availability Date Unit Sq Ft Available Soon 3D 1364 sq ft Model Amenities and Features
Features
- Air Conditioning
- Cable Ready
- Fireplace
- Heating
- High Speed Internet Access
- Security System
- Skylights
- Tub/Shower
- Washer/Dryer
- Wheelchair Accessible (Rooms)
- Wi-Fi
Kitchen
- Dishwasher
- Disposal
- Granite Countertops
- Kitchen
- Microwave
- Oven
- Range
- Refrigerator
- Stainless Steel Appliances
Apartment Model: 3DCall For Rates3 Bedroom, 3 Bath, 1364 sq ftAvailable Soon![]()
3D - Floorplan Floorplan 3E
3 Beds, 3 Baths, 1369 sq ftAvailable SoonModel Gallery
Floorplans
Availability Details
Availability Date Unit Sq Ft Available Soon 3E 1369 sq ft Model Amenities and Features
Features
- Air Conditioning
- Cable Ready
- Fireplace
- Heating
- High Speed Internet Access
- Security System
- Skylights
- Tub/Shower
- Washer/Dryer
- Wheelchair Accessible (Rooms)
- Wi-Fi
Kitchen
- Dishwasher
- Disposal
- Granite Countertops
- Kitchen
- Microwave
- Oven
- Range
- Refrigerator
- Stainless Steel Appliances
Apartment Model: 3ECall For Rates3 Bedroom, 3 Bath, 1369 sq ftAvailable Soon![]()
3E - Floorplan Floorplan 3F
3 Beds, 3 Baths, 1378 sq ftAvailable SoonLargest 3 BedroomThis is the largest 3 Bedroom at this PropertyModel Gallery
Floorplans
Availability Details
Availability Date Unit Sq Ft Available Soon 3F 1378 sq ft Model Amenities and Features
Features
- Air Conditioning
- Cable Ready
- Fireplace
- Heating
- High Speed Internet Access
- Security System
- Skylights
- Washer/Dryer
Kitchen
- Dishwasher
- Disposal
- Kitchen
- Microwave
- Range
Living Space
- Carpet
- Dining Room
- Tile Floors
- Walk-In Closets
- Window Coverings
Apartment Model: 3FCall For Rates3 Bedroom, 3 Bath, 1378 sq ftAvailable Soon![]()
3F - Floorplan
Schedule a Tour
Videos
3D Tours
Property Information
- 125 Units
- 4 Stories
- Built in 2008
- Furnished
Lease Terms
- 15 mo
Fees and Policies
Pet Policy and Fees
Cats
None
Comments: | Restrictions: None
Dogs
None
Comments: | Restrictions: None
Parking Info and Fees
- Other
Property Fee Disclaimer: Based on community-supplied data and independent market research. Subject to change without notice. May exclude fees for mandatory or optional services and usage-based utilities.
Features and Amenities
On-Site Services
- Maintenance On Site
Community Features
- Business Center
- Lounge
- Elevator
Outdoor Features
- Grill
- Cabana
- Courtyard
- Patio
Recreation and Fitness
- Fitness Center
- Spa
- Sauna
- Playground
- Pool
Interior Features
- Skylights
- Security System
- Tub/Shower
- Fireplace
- High Speed Internet Access
- Heating
- Cable Ready
- Washer/Dryer
- Air Conditioning
- Wi Fi
- Wheelchair Accessible (Rooms)
Kitchen Amenities
- Range
- Refrigerator
- Oven
- Dishwasher
- Microwave
- Disposal
- Stainless Steel Appliances
- Kitchen
- Granite Countertops
Living Area Features
- Walk In Closets
- Dining Room
- Carpet
- Tile Floors
- Window Coverings

Map
- Shopping
- Colleges
- Grocery
- Medical
- Parks
- Transportation

Map
Getting Around
80 / 100 Very Walkable
60 / 100 Good public transit
60 / 100 Moderately bikeable
70 / 100 Moderately car friendly
Getting to Know the Area
90 / 100 Restaurants
100 / 100 Cafes
80 / 100 Nightlife
90 / 100 Shopping
70 / 100 Parks
90 / 100 Noise Level
Frequently Asked Questions about The Adler Apartments
Where is The Adler Apartments located?
The Adler Apartments is located at 11950 Idaho Ave near the West Los Angeles area of Los Angeles, CA
What is the current rent range at The Adler Apartments?
Call us today for rates on the 1 Bedroom to 3 options at The Adler Apartments
When is the leasing office open?
- The office Hours for The Adler Apartments are
- Monday 9:00 am–6:00 pm
- Tuesday 9:00 am–6:00 pm
- Wednesday 9:00 am–6:00 pm
- Thursday 9:00 am–6:00 pm
- Friday 9:00 am–6:00 pm
- Saturday 9:00 am–6:00 pm
- Sunday Closed
Are pets allowed?
Call us today to find out our pet policy and if we allow pets
Are there any rent specials?
The current rent special at The Adler Apartments is: Look & Lease Special Get $2000 off the second month when renting #2-202 our NEW 2 Bedroom 2 Bath.
Renters Reviews and Ratings
very good
Fantastic Property Manager!
The wonderful world of Eleven950!
Points of Interest
Time and distance from The Adler Apartments.
Arts Museums and Landmarks
Big Box and Retail
Staples
Petco
Macy's
Colleges and Universities
Santa Monica College - Academy of Entertainment and Technology
The Art Institute of California, Los Angeles - Los Angeles Campus
Groceries
Ralphs
Whole Foods
Smart & Final
Hospitals
Providence Saint John's Health Center
Santa Monica - Ucla Medical Center & Orthopaedic Hospital
Ronald Reagan Ucla Medical Center
Military Bases
Los Angeles Air Force Base
National Guard Armory South Bay Cities
Parks and Recreation
The Adler Apartments has 5 parks within 10.3 miles, including Santa Monica Pier, Beverly Gardens Park, La Brea Tarpits, Bronson Canyon, and Barnsdall Art Park.
Restaurants and Dining
Le Pain Quotidien
Beacon
Caffe Latte
Shopping Centers
The Adler Apartments has 5 shopping centers within 0.3 miles.
Transit Stations
Nearby Neighborhoods
Rental Price Ranges in the Area
| Bedroom | Average Rent | Cheapest Rent | Highest Rent |
|---|---|---|---|
| Los Angeles Studio Apartments | $2,155 | $699 | $10,000+ |
| Los Angeles 1 Bedroom Apartments | $2,697 | $645 | $10,000+ |
| Los Angeles 2 Bedroom Apartments | $3,704 | $839 | $10,000+ |
| Los Angeles 3 Bedroom Apartments | $4,912 | $700 | $10,000+ |
| Los Angeles 4 Bedroom Apartments | $4,681 | $695 | $10,000+ |
| Los Angeles 5 Bedroom Apartments | $3,219 | $925 | $6,995 |
| Los Angeles 6 Bedroom Apartments | $2,272 | $800 | $8,666 |
| Los Angeles 7 Bedroom Apartments | $1,711 | $850 | $9,550 |
Browse Top Apartments in Los Angeles
By Price
- Cheap Los Angeles Apartments
- Los Angeles Apartments Under $700
- Los Angeles Apartments Under $800
- Los Angeles Apartments Under $900
- Los Angeles Apartments Under $1000
- Los Angeles Apartments Under $1200
- Los Angeles Apartments Under $1500
- Los Angeles Apartments Under $2000
- Los Angeles Luxury Apartments
By Community Type
- Los Angeles Apartments for Rent by Owner
- Los Angeles Apartments with Rent Specials
- Los Angeles Top Rated Apartments
- Los Angeles Corporate Apartments
- Los Angeles Furnished Apartments
- Los Angeles Gated Apartments
- Los Angeles Loft Apartments
- Los Angeles Low Income Apartments
- Los Angeles Military Apartments
- New Los Angeles Apartments
- Los Angeles Senior Apartments
- Los Angeles Short-term Apartments
- Los Angeles Student Apartments
- Los Angeles Apartments with Utilities Included


Property Manager Responded