


- 1–2 Bedrooms
- $2,195-$3,295 Pricing
- 597–1,151 Square Feet
About The Alexander
Killam's new downtown development, The Alexander, is located at the iconic Halifax address of 5121 Bishop Street. The Alexander provides convenient access to the historic Brewery Square, with on-site retailers such as the Historic Farmers Market and Alexander Keith's Brewery. The suites offer amazing views of the city and spectacular views of Halifax Harbour. Enjoy walks along the waterfront, dining at the most popular restaurants, a night on the town or a quiet evening on your balcony or terrace. The Alexander suites feature quartz countertops, luxury vinyl tile, stainless steel kitchen appliances, in-suite laundry and a balcony or terrace. The building offers a well-equipped fitness room, a spacious lobby, a common room, a large landscaped terrace, a BBQ area, and indoor access to the Brewery Market. Building Features Air Conditioning Balcony and Terrace Common Room Fitness Room In-Suite Laundry Landscaped Rooftop Terrace On-site AED Quartz Countertops Secure Entrance Stainless Steel Kitchen Appliances Underground Parking Available for a Fee Small Dogs Accepted
Unique Features and Amenities
- Air Conditioner
- Bright and Spacious
- Cat Friendly
- Clean and Modern
- EV Charging Stations
- Guest Suite
- Heat Included
- Hot Water Included
- In-Suite Laundry
- Near to Halifax Brewery Market
- Secure Entrance and Mail Drop Boxes
- Social Room
- Stainless Steel Kitchen Appliances
- Terrace
Property Contact Info

- Listed by:
- Agency:
- Vendor Logo:
- Website:
- View Property Website
- Call Us:
- (902) 706-8354
- Disclaimer:
Office Hours
| Monday | Closed |
| Tuesday | 10:00 am–4:00 pm |
| Wednesday | 10:00 am–4:00 pm |
| Thursday | 10:00 am–4:00 pm |
| Friday | 10:00 am–4:00 pm |
| Saturday | 10:00 am–4:00 pm |
| Sunday | Closed |
Floorplan Pricing and Availability
The Alexander offers 1 to 2 Bedroom apartments starting from $2,195 and having 597–1,151 sq ft. Here is the current pricing and availability:
New! Interactive Property Map
 ApartmentHomeLiving.com's new Interactive Property Map allows you to see where every available unit is located at this community.Try It Now >
1 Bedroom
Show Unavailable FloorplansOne Bedroom
$2,195
1 Bed, 1 Bath, 597 sq ftAvailable Oct 1Model Gallery
Floorplans
Availability Details
Price Availability Date Unit Sq Ft View Details $2,195 October 1, 2026 0110 597 $2,195 December 1, 2026 0109 597 Model Amenities and Features
Features
- Air Conditioning
- Balcony
- Sprinkler System
- Washer/Dryer
Kitchen
- Dishwasher
- Instant Hot Water
- Kitchen
- Microwave
- Quartz Countertops
- Range
- Refrigerator
Model Rent and Fees
Model Price
- $2,195
Unit 0110 Rent and Fees
Unit Price
- $2,195
Model Rent and Fees
Price
- $2,195
Unit 0109 Rent and Fees
Unit Price
- $2,195
Model Rent and Fees
Price
- $2,195
Apartment Model: One BedroomFrom $2,1951 Bedroom, 1 Bath, 597 sq ftAvailable October 1, 2026![]()
One Bedroom - Floorplan 1 ![]()
One Bedroom - Floorplan 2 ![]()
One Bedroom - Floorplan 3 ![]()
One Bedroom - Floorplan 4 Apartment Unit: 0110Apartment Model: One Bedroom$2,1951 Bedroom, 1 Bath, 597 sq ftAvailable October 1, 2026Apartment Unit: 0109Apartment Model: One Bedroom$2,1951 Bedroom, 1 Bath, 597 sq ftAvailable December 1, 2026One Bedroom + Den
1 Bed, 1 Bath, 760 sq ftModel Gallery
Floorplans
Availability Details
Availability Date Unit Sq Ft Call for Availability One Bedroom + Den 760 sq ft Model Amenities and Features
Features
- Air Conditioning
- Balcony
- Sprinkler System
- Washer/Dryer
Kitchen
- Dishwasher
- Instant Hot Water
- Kitchen
- Microwave
- Quartz Countertops
- Range
- Refrigerator
Apartment Model: One Bedroom + DenCall For Rates1 Bedroom, 1 Bath, 760 sq ftUnavailable![]()
One Bedroom + Den - Floorplan 2 Bedrooms
Show Unavailable FloorplansTwo Bedroom + Den
$3,295
2 Beds, 2 Baths, 1151 sq ftAvailable Nov 1Model Gallery
Floorplans
Availability Details
Price Availability Date Unit Sq Ft $3,295 November 1, 2026 0006 1151 Model Amenities and Features
Features
- Air Conditioning
- Balcony
- Sprinkler System
- Washer/Dryer
Kitchen
- Dishwasher
- Instant Hot Water
- Kitchen
- Microwave
- Quartz Countertops
- Range
- Refrigerator
Unit 0006 Rent and Fees
Unit Price
- $3,295
Model Rent and Fees
Price
- $3,295
Apartment Model: Two Bedroom + Den$3,2952 Bedroom, 2 Bath, 1151 sq ftAvailable November 1, 2026![]()
Two Bedroom + Den - Floorplan 1 ![]()
Two Bedroom + Den - Floorplan 2 ![]()
Two Bedroom + Den - Floorplan 3 Apartment Unit: 0006Apartment Model: Two Bedroom + Den$3,2952 Bedroom, 2 Bath, 1151 sq ftAvailable November 1, 2026Two Bedroom
2 Beds, 2 Baths, 976 sq ftModel Gallery
Floorplans
Availability Details
Availability Date Unit Sq Ft Call for Availability Two Bedroom 976 sq ft Model Amenities and Features
Features
- Air Conditioning
- Balcony
- Sprinkler System
- Washer/Dryer
Kitchen
- Dishwasher
- Instant Hot Water
- Kitchen
- Microwave
- Quartz Countertops
- Range
- Refrigerator
Apartment Model: Two BedroomCall For Rates2 Bedroom, 2 Bath, 976 sq ftUnavailable![]()
Two Bedroom - Floorplan 1 ![]()
Two Bedroom - Floorplan 2 ![]()
Two Bedroom - Floorplan 3


Schedule a Tour
Videos
3D Tours
Property Information
- Built in 2018
- 21 Stories
- 240 Units
Lease Terms
- 12 mo
Fees and Policies
Pet Policy and Fees
Cats
- 2 Pet Limit
Fixed cats only.
Dogs
- 1 Pet Limit
Upon Manager Approval
Comments: Small Dogs
Property Fee Disclaimer: Based on community-supplied data and independent market research. Subject to change without notice. May exclude fees for mandatory or optional services and usage-based utilities.
Features and Amenities
On-Site Services
- Car Charging Station
- Property Manager On Site
- Laundry Facilities
Community Features
- Elevator
Outdoor Features
- Grill
- Roof Terrace
Recreation and Fitness
- Fitness Center
Interior Features
- Balcony
- Sprinkler System
- Washer/Dryer
- Air Conditioning
Kitchen Amenities
- Microwave
- Dishwasher
- Refrigerator
- Range
- Kitchen
- Instant Hot Water
- Quartz Countertops
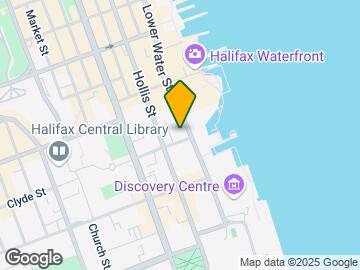
Map
- Shopping
- Colleges
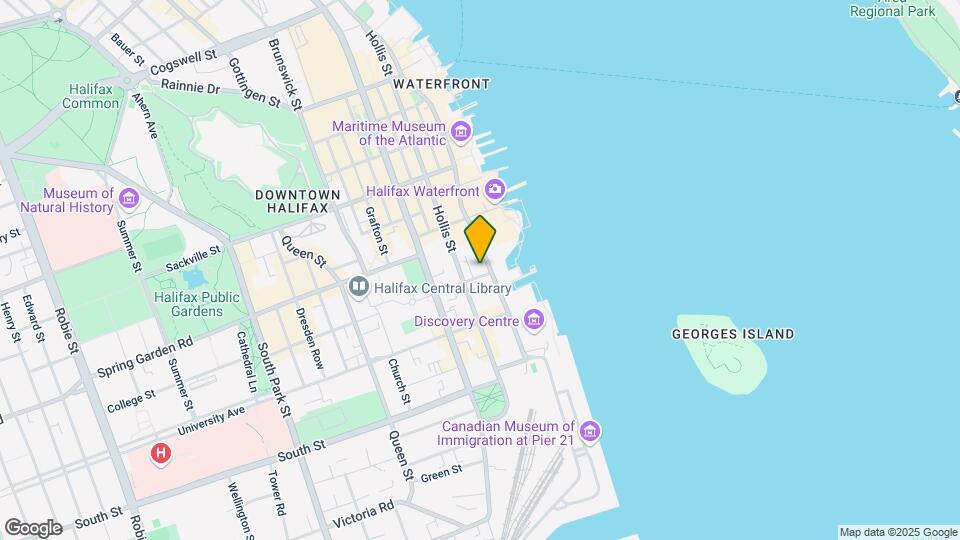
Map
Getting Around
100 / 100 Exceptionally walkable
80 / 100 Strong public transit
60 / 100 Moderately bikeable
50 / 100 Fairly car friendly
 details
Getting to Know the Area
90 / 100 Restaurants
90 / 100 Cafes
90 / 100 Nightlife
90 / 100 Shopping
100 / 100 Parks
90 / 100 Noise Level
Frequently Asked Questions about The Alexander
Where is The Alexander located?
The Alexander is located at 5121 Bishop St, Halifax, NS
What is the current rent range at The Alexander?
1 Bedroom to 2 Bedroom Apartments at The Alexander currently range from $2,195 to $3,295
When is the leasing office open?
- The office Hours for The Alexander are
- Monday Closed
- Tuesday 10:00 am–4:00 pm
- Wednesday 10:00 am–4:00 pm
- Thursday 10:00 am–4:00 pm
- Friday 10:00 am–4:00 pm
- Saturday 10:00 am–4:00 pm
- Sunday Closed
Are pets allowed?
Call us today to find out our pet policy and if we allow pets
Nearby Schools
Citadel High
Gorsebrook Junior High
Lemarchant St Thomas Elementary
Inglis Street Elementary
Saint Marys Elementary
. Points of Interest
Time and distance from The Alexander.
Big Box and Retail
Staples
Walmart
Costco
Colleges and Universities
Military Bases
Canadian Forces Base Halifax
Rental Price Ranges in the Area
| Bedroom | Average Rent | Cheapest Rent | Highest Rent |
|---|---|---|---|
| Halifax Studio Apartments | $1,821 | $900 | $4,200 |
| Halifax 1 Bedroom Apartments | $2,168 | $1,385 | $6,254 |
| Halifax 2 Bedroom Apartments | $2,733 | $1,695 | $6,206 |
| Halifax 3 Bedroom Apartments | $3,027 | $1,350 | $5,850 |
| Halifax 4 Bedroom Apartments | $2,597 | $1,170 | $4,680 |
Browse Top Apartments in Halifax
By Price
By Community Type
- Halifax Apartments for Rent by Owner
- Halifax Apartments with Rent Specials
- Halifax Top Rated Apartments
- Halifax Corporate Apartments
- Halifax Furnished Apartments
- Halifax Gated Apartments
- Halifax Loft Apartments
- New Halifax Apartments
- Halifax Senior Apartments
- Halifax Short-term Apartments
- Halifax Student Apartments
- Halifax Apartments with Utilities Included