

- 1–2 Bedrooms
- $1,575-$2,095 Pricing
- 590–1,000 Square Feet
Rent Specials
Ask about reduced move-in costs for well-qualified applicants!
About The Alto
Looking for a sweet spot to call home in Roxborough? Look no further than The Alto! Nestled along the lively Ridge Avenue strip, this modern apartment community is where it's at. We've got one and two-bedroom home options that are decked out with all the good stuff - stainless steel appliances, custom granite countertops, and a stacked washer and dryer in each apartment. And guess what? We're totally pet-friendly with no sneaky fees or deposits! Managing life here is a breeze with our handy online Resident Portal where you can pay rent and request service in a snap. Want a spot for your wheels? We've got parking available on-site for a little extra, depending on what's up for grabs. Don't sleep on it - apply now and score yourself a slice of The Alto action!
The Alto is located in the Manayunk Neighborhood and 19128 Zip code of Philadelphia, PA. This community is professionally managed by MGMT Residential
Property Contact Info

- Listed by:
- Agency:
- Vendor Logo:
- Website:
- View Property Website
- Call Us:
- (267) 682-7006
- Disclaimer:
Office Hours
| Monday | 7:30 am–6:00 pm |
| Tuesday | 7:30 am–6:00 pm |
| Wednesday | 7:30 am–6:00 pm |
| Thursday | 7:30 am–6:00 pm |
| Friday | 7:30 am–6:00 pm |
| Saturday | 9:00 am–6:00 pm |
| Sunday | 9:00 am–6:00 pm |
Floorplan Pricing and Availability
The Alto offers 1 to 2 Bedroom apartments starting from $1,575 and having 590–1,000 sq ft. Here is the current pricing and availability:
New! Interactive Property Map
1 Bedroom
1 Bedroom 1 Bath
$1,575
1 Bed, 1 Bath, 590 sq ftAvailable Nov 1Model Gallery
Floorplans
Availability Details
Price Availability Date Unit Sq Ft Deposit Photos $1,575 November 1, 2026 307 590 $1,575 Model Amenities and Features
Features
- Air Conditioning
- Cable Ready
- Heating
- Intercom
- Tub/Shower
- Washer/Dryer
Kitchen
- Dishwasher
- Disposal
- Granite Countertops
- Island Kitchen
- Kitchen
- Microwave
- Oven
- Range
- Refrigerator
- Stainless Steel Appliances
Unit 307 Gallery
Photos
Unit 307 Rent and Fees
Unit Price
- $1,575
Deposit
- $1,575 deposit
Model Rent and Fees
Price
- $1,575
Apartment Model: 1 Bedroom 1 Bath$1,5751 Bedroom, 1 Bath, 590 sq ftAvailable November 1, 2026![]()
1 Bedroom 1 Bath - Floorplan 1 ![]()
1 Bedroom 1 Bath - Floorplan 2 ![]()
1 Bedroom 1 Bath - Floorplan 3 ![]()
1 Bedroom 1 Bath - Floorplan 4 Apartment Unit: 307Apartment Model: 1 Bedroom 1 Bath$1,5751 Bedroom, 1 Bath, 590 sq ftAvailable November 1, 2026![]()
Unit: 307 - Image 1 ![]()
Unit: 307 - Image 2 2 Bedrooms
2 Bedrooms, 2 Bathrooms
From $2,095
2 Beds, 2 Baths, 932-1000 sq ftAvailable Sep 1Model Gallery
Floorplans
Availability Details
Price Availability Date Unit Sq Ft Deposit Photos Floorplan View Details $2,095 September 1, 2026 208 932 $2,095 $2,120 October 1, 2026 209 1000 $1,995 Model Amenities and Features
Features
- Air Conditioning
- Cable Ready
- Heating
- Intercom
- Tub/Shower
- Washer/Dryer
Kitchen
- Dishwasher
- Disposal
- Granite Countertops
- Island Kitchen
- Kitchen
- Microwave
- Oven
- Range
- Refrigerator
- Stainless Steel Appliances
Model Rent and Fees
Model Price Range
- $2,095 - $2,120
Unit 208 Gallery
Photos
Unit 208 Rent and Fees
Unit Price
- $2,095
Deposit
- $2,095 deposit
Model Rent and Fees
Model Price Range
- $2,095 - $2,120
Unit 209 Gallery
Floorplans
Photos
Unit 209 Rent and Fees
Unit Price
- $2,120
Deposit
- $1,995 deposit
Model Rent and Fees
Model Price Range
- $2,095 - $2,120
Apartment Model: 2 Bedrooms, 2 BathroomsFrom $2,0952 Bedroom, 2 Bath, 932-1000 sq ftAvailable September 1, 2026![]()
2 Bedrooms, 2 Bathrooms - Floorplan 1 ![]()
2 Bedrooms, 2 Bathrooms - Floorplan 2 ![]()
2 Bedrooms, 2 Bathrooms - Floorplan 3 ![]()
2 Bedrooms, 2 Bathrooms - Floorplan 4 ![]()
2 Bedrooms, 2 Bathrooms - Floorplan 5 ![]()
2 Bedrooms, 2 Bathrooms - Floorplan 6 Apartment Unit: 208Apartment Model: 2 Bedrooms, 2 Bathrooms$2,0952 Bedroom, 2 Bath, 932 sq ftAvailable September 1, 2026![]()
Unit: 208 - Image 1 ![]()
Unit: 208 - Image 2 ![]()
Unit: 208 - Image 3 ![]()
Unit: 208 - Image 4 Apartment Unit: 209Apartment Model: 2 Bedrooms, 2 Bathrooms$2,1202 Bedroom, 2 Bath, 1000 sq ftAvailable October 1, 2026FloorplansPhotos![]()
Unit: 209 - Image 1 ![]()
Unit: 209 - Image 2 ![]()
Unit: 209 - Image 3 ![]()
Unit: 209 - Floorplan
Schedule a Tour
Property Information
- 34 Units
- 4 Stories
- Built in 2020
Lease Terms
- 12 - 24 mo
Fees and Policies
The fees listed below are community-provided and may exclude utilities or add-ons. All payments are made directly to the property and are non-refundable unless otherwise specified.
Required Fees
One-Time Basics
- Due at Application
- Application Fee Per ApplicantiCharged per applicant.$50.00
Utilities
- Water/Sewer/Trash - 1 BedroomiCharged per unit.$47.50/mo
- Water/Sewer/Trash - 2 BedroomsiCharged per unit.$57.50/mo
Other Fees and Policies
Parking Fees
- Covered
- Parking FeeiCharged per vehicle.$115.00/mo
- Surface Lot
Additional Parking Options
Pet Policy and Fees
Cats
None
Comments: | Restrictions: None
Dogs
None
Comments: | Restrictions: None
Property Fee Disclaimer: Based on community-supplied data and independent market research. Subject to change without notice. May exclude fees for mandatory or optional services and usage-based utilities.
Features and Amenities
Unique Amenities
- Air Conditioner
- Kitchen Island
- Off Street Parking
On-Site Services
- Online Services
- Public Transportation
- 24 Hour Access
- Key Fob Entry
Community Features
- Elevator
Outdoor Features
- Controlled Access
Interior Features
- Heating
- Tub/Shower
- Intercom
- Cable Ready
- Washer/Dryer
- Air Conditioning
Kitchen Amenities
- Dishwasher
- Island Kitchen
- Range
- Refrigerator
- Microwave
- Oven
- Stainless Steel Appliances
- Disposal
- Kitchen
- Granite Countertops
Living Area Features
- Vinyl Flooring
- Window Coverings
- Hardwood Floors

Map
- Shopping
- Colleges
- Grocery
- Medical
- Parks
- Transportation

Map
Getting Around
70 / 100 Moderately walkable
70 / 100 Good public transit
60 / 100 Moderately bikeable
90 / 100 Exceptionally car friendly
Getting to Know the Area
80 / 100 Restaurants
70 / 100 Cafes
80 / 100 Nightlife
70 / 100 Shopping
90 / 100 Parks
20 / 100 Noise Level
Frequently Asked Questions about The Alto
Where is The Alto located?
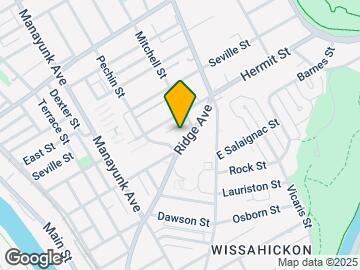
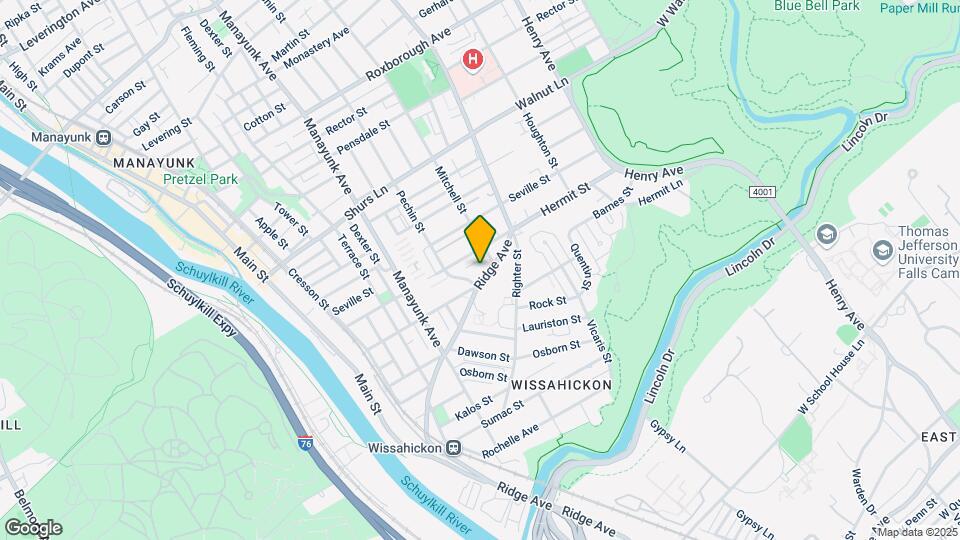
The Alto is located at 5420 Ridge Ave near the Manayunk area of Philadelphia, PA
What is the current rent range at The Alto?
1 Bedroom to 2 Bedroom Apartments at The Alto currently range from $1,575 to $2,120
When is the leasing office open?
- The office Hours for The Alto are
- Monday 7:30 am–6:00 pm
- Tuesday 7:30 am–6:00 pm
- Wednesday 7:30 am–6:00 pm
- Thursday 7:30 am–6:00 pm
- Friday 7:30 am–6:00 pm
- Saturday 9:00 am–6:00 pm
- Sunday 9:00 am–6:00 pm
Are pets allowed?
Call us today to find out our pet policy and if we allow pets
Are there any rent specials?
The current rent special at The Alto is: Ask about reduced move-in costs for well-qualified applicants!.
Renters Reviews and Ratings
Honest review
Property Manager Responded
The Alto Checks All the Boxes!
Awesome location and building in Roxborough
Property Manager Responded
Nice Apartment Building on Ridge
Property Manager Responded
Awesome building and great management!
Property Manager Responded
Wish I Could Stay- Love it Here!!
Property Manager Responded
Be warned!
Nearby Schools
Cook-Wissahickon School
Roxborough High School
About GreatSchools Data on ApartmentHomeLiving.com.
Points of Interest
Time and distance from The Alto.
Arts Museums and Landmarks
Big Box and Retail
Target
Autozone
Staples
Colleges and Universities
Groceries
Save-A-Lot
The Fresh Grocer
Trader Joe's
Hospitals
Roxborough Memorial Hospital
Fairmount Behavioral Health System
Shriners Children's Philadelphia
Military Bases
Naval Inventory Control Point Philadelphia
Defense Personnel Support Center
Philadelphia Naval Busi Center
Parks and Recreation
The Alto has 5 parks within 6.0 miles, including Morris Arboretum, Edgar Allen Poe Historical Site, Independence Historical Park, Franklin Square, and Bartram Gardens.
Restaurants and Dining
Shopping Centers
The Alto has 5 shopping centers within 1.3 miles.
Transit Stations
Nearby Neighborhoods
Rental Price Ranges in the Area
| Bedroom | Average Rent | Cheapest Rent | Highest Rent |
|---|---|---|---|
| Philadelphia Studio Apartments | $1,608 | $300 | $6,114 |
| Philadelphia 1 Bedroom Apartments | $1,982 | $450 | $10,000+ |
| Philadelphia 2 Bedroom Apartments | $2,442 | $725 | $10,000+ |
| Philadelphia 3 Bedroom Apartments | $2,831 | $350 | $10,000+ |
| Philadelphia 4 Bedroom Apartments | $1,986 | $585 | $4,900 |
| Philadelphia 5 Bedroom Apartments | $2,496 | $1,249 | $5,000 |
| Philadelphia 6 Bedroom Apartments | $2,466 | $525 | $4,500 |
Browse Top Apartments in Philadelphia
By Price
- Cheap Philadelphia Apartments
- Philadelphia Apartments Under $500
- Philadelphia Apartments Under $600
- Philadelphia Apartments Under $700
- Philadelphia Apartments Under $800
- Philadelphia Apartments Under $900
- Philadelphia Apartments Under $1000
- Philadelphia Apartments Under $1200
- Philadelphia Apartments Under $1500
- Philadelphia Apartments Under $2000
- Philadelphia Luxury Apartments
By Community Type
- Philadelphia Apartments for Rent by Owner
- Philadelphia Apartments with Rent Specials
- Philadelphia Top Rated Apartments
- Philadelphia Corporate Apartments
- Philadelphia Furnished Apartments
- Philadelphia Gated Apartments
- Philadelphia Loft Apartments
- Philadelphia Low Income Apartments
- New Philadelphia Apartments
- Philadelphia Senior Apartments
- Philadelphia Short-term Apartments
- Philadelphia Student Apartments
- Philadelphia Apartments with Utilities Included


Covered & uncovered parking. Limited availability.