

- Student Housing
- 1–2 Bedrooms
- $1,297-$2,146 Total Monthly Price
Total Monthly Price
Base Rent$1,297 - $2,146Total Monthly Price$1,297 - $2,146 - 486–1,010 Square Feet
Rent Specials
Up to 2 months' rent free on select units .
About The Anatole
Live it. Love it! at The Anatole! Under New Management and Now Offering Newly Updated Apartment Homes. Located in Daytona Beach, The Anatole offers classic apartments in a dynamic location! Perfectly positioned between I-95 and Highway 1, getting anywhere you where you want to go is convenient! Our apartments offer open concept layouts, screened-in patios and balconies, washer and dryer, and ample closet space. Some apartments feature vinyl wood flooring throughout and a walk-through kitchen. Residents in our community love keeping cool with a dip in our pool and staying fit in our fitness center. We are pet friendly and have an on-site Bark Park! 97% of Venterra communities are Top Rated and we look forward to adding The Anatole to that list! Schedule a virtual or in-person tour to see for yourself the Venterra difference. You will experience a move-in so exceptional, we guarantee it with our Live it. Love it. Guarantee.TM We are here for you and available to take your call 24/7.
The Anatole is located in the Greater Daytona Neighborhood and 32114 Zip code of Daytona Beach, FL. This community is professionally managed by Venterra Realty Management

Unique Features and Amenities
- 1st Floor
- 24 Hour Emergency Maintenance
- 2nd Floor
- Amenify On-Demand Apartment Services
- AutoPay Discount
- Carpeted Bedrooms
- Easy Lease Renewal
- Fitness Center and Gym
- Full Upgrade
- Lake View
- Mobile App for Resident Services
- Mobile Maintenance Requests
- Oversized Closet
- Poolside Grilling Station
- Poolside Pergola
- SMART Door Lock
- SMART Plug
- SMART Thermostat
- Tennis Court View
- Touch-Free SMARTPACKAGE Lockers
- Vinyl Plank Throughout
- Walk-Through Kitchen
- Wood Plank Vinyl Flooring
- Wood Plank Vinyl Flooring Upgrade
Property Contact Info

- Listed by:
- Agency:
- Vendor Logo:
- Website:
- View Property Website
- Call Us:
- (386) 999-4459
- Disclaimer:
Office Hours
| Monday | 10:00 am–6:00 pm |
| Tuesday | 10:00 am–6:00 pm |
| Wednesday | 10:00 am–6:00 pm |
| Thursday | 10:00 am–6:00 pm |
| Friday | 10:00 am–6:00 pm |
| Saturday | 10:00 am–5:00 pm |
| Sunday | Closed |
Floorplan Pricing and Availability
The Anatole offers 1 to 2 Bedroom apartments starting from $1,297 and having 486–1,010 sq ft. Here is the current pricing and availability:
New! Interactive Property Map
1 Bedroom
Floorplan A1
From $1,297
1 Bed, 1 Bath, 486 sq ftTotal Monthly PriceAvailable NowTotal Monthly Price
Base Rent$1,297 - $1,500Total Monthly Price$1,297 - $1,500Cheapest 1 BedroomThis is the cheapest 1 Bedroom at this PropertyModel Gallery
Floorplans
Photos
3D Tours
Availability Details
Prices shown for this property are the Total Monthly Price including Fees.Price Availability Date Unit Sq Ft Deposit View Details $1,317 Available Now 06-0622 486 $500 $1,297 July 13, 2026 02-0213 486 $500 $1,317 July 13, 2026 02-0214 486 $500 Model Amenities and Features
Features
- Air Conditioning
- Balcony
- Ceiling Fans
- Fireplace
- Heating
- Storage Space
- Trash Compactor
- Tub/Shower
- Washer/Dryer
Kitchen
- Dishwasher
- Disposal
- Ice Maker
- Kitchen
- Oven
- Pantry
- Range
- Refrigerator
- Stainless Steel Appliances
Model Lease Information
Model Price Range
- $1,297 - $1,500Total Monthly PriceBase Rent: $1,297 - $1,500Required Monthly Fees: None
Current Available Pricing
- $1,297 - $1,450 Total Monthly Price
Deposit
- $500 deposit
Unit 06-0622 Amenities and Features
Features
- Washer/Dryer
Unique Features
- 2-inch Blinds
- Carpeted Bedrooms
- Oversized Closet
- SMARTHOME Bundle
- Wood Plank Vinyl Flooring
Unit 06-0622 Lease Information
Unit Price
- From $1,317Total Monthly PriceBase Rent: $1,317 - $1,450Required Monthly Fees: None
Deposit
- $500 deposit
Model Lease Information
Model Price Range
- $1,297 - $1,500Total Monthly Price
Unit 02-0213 Amenities and Features
Features
- Washer/Dryer
Unique Features
- 2-inch Blinds
- Carpeted Bedrooms
- Oversized Closet
- SMARTHOME Bundle
- Wood Plank Vinyl Flooring
Unit 02-0213 Lease Information
Unit Price
- From $1,297Total Monthly PriceBase Rent: $1,297 - $1,428Required Monthly Fees: None
Deposit
- $500 deposit
Model Lease Information
Model Price Range
- $1,297 - $1,500Total Monthly Price
Unit 02-0214 Amenities and Features
Features
- Washer/Dryer
Unique Features
- 2-inch Blinds
- Carpeted Bedrooms
- Oversized Closet
- SMARTHOME Bundle
- Wood Plank Vinyl Flooring
Unit 02-0214 Lease Information
Unit Price
- From $1,317Total Monthly PriceBase Rent: $1,317 - $1,450Required Monthly Fees: None
Deposit
- $500 deposit
Model Lease Information
Model Price Range
- $1,297 - $1,500Total Monthly Price
Apartment Model: A1From $1,2971 Bedroom, 1 Bath, 486 sq ftAvailable NowFloorplansPhotos3D Tours![]()
A1 - Image Floor plans are artist's rendering. All dimensions are approximate. Actual product and specifications may vary in dimension or detail. Not all features are available in every rental home. Please see a representative for details.
![]()
A1 - Floorplan A1 - 3D Tour Apartment Unit: 06-0622Apartment Model: A1From $1,3171 Bedroom, 1 Bath, 486 sq ftAvailable NowApartment Unit: 02-0213Apartment Model: A1From $1,2971 Bedroom, 1 Bath, 486 sq ftAvailable July 13, 2026Apartment Unit: 02-0214Apartment Model: A1From $1,3171 Bedroom, 1 Bath, 486 sq ftAvailable July 13, 2026Floorplan A2
From $1,307
1 Bed, 1 Bath, 677 sq ftTotal Monthly PriceAvailable NowTotal Monthly Price
Base Rent$1,307 - $1,553Total Monthly Price$1,307 - $1,553Model Gallery
Floorplans
Photos
3D Tours
Availability Details
Prices shown for this property are the Total Monthly Price including Fees.Price Availability Date Unit Sq Ft Deposit View Details $1,377 Available Now 03-0308 677 $500 $1,342 Available Now 05-0509 677 $500 $1,307 August 10, 2026 08-0809 677 $500 Model Amenities and Features
Features
- Air Conditioning
- Balcony
- Ceiling Fans
- Fireplace
- Heating
- Storage Space
- Trash Compactor
- Tub/Shower
- Washer/Dryer
Kitchen
- Dishwasher
- Disposal
- Ice Maker
- Kitchen
- Oven
- Pantry
- Range
- Refrigerator
- Stainless Steel Appliances
Model Lease Information
Model Price Range
- $1,307 - $1,553Total Monthly PriceBase Rent: $1,307 - $1,553Required Monthly Fees: None
Deposit
- $500 deposit
Unit 03-0308 Amenities and Features
Features
- Washer/Dryer
Unique Features
- 2-inch Blinds
- Carpeted Bedrooms
- Oversized Closet
- SMARTHOME Bundle
- Vinyl Plank Throughout
- Wood Plank Vinyl Flooring
Unit 03-0308 Lease Information
Unit Price
- From $1,377Total Monthly PriceBase Rent: $1,377 - $1,553Required Monthly Fees: None
Deposit
- $500 deposit
Model Lease Information
Model Price Range
- $1,307 - $1,553Total Monthly Price
Unit 05-0509 Amenities and Features
Features
- Washer/Dryer
Unique Features
- 2-inch Blinds
- Carpeted Bedrooms
- Oversized Closet
- Pool View
- SMARTHOME Bundle
- Wood Plank Vinyl Flooring
Unit 05-0509 Lease Information
Unit Price
- From $1,342Total Monthly PriceBase Rent: $1,342 - $1,514Required Monthly Fees: None
Deposit
- $500 deposit
Model Lease Information
Model Price Range
- $1,307 - $1,553Total Monthly Price
Unit 08-0809 Amenities and Features
Features
- Washer/Dryer
Unique Features
- 2-inch Blinds
- Carpeted Bedrooms
- Oversized Closet
- SMARTHOME Bundle
- Wood Plank Vinyl Flooring
Unit 08-0809 Lease Information
Unit Price
- From $1,307Total Monthly PriceBase Rent: $1,307 - $1,491Required Monthly Fees: None
Deposit
- $500 deposit
Model Lease Information
Model Price Range
- $1,307 - $1,553Total Monthly Price
Apartment Model: A2From $1,3071 Bedroom, 1 Bath, 677 sq ftAvailable NowFloorplansPhotos3D Tours![]()
A2 - Image Floor plans are artist's rendering. All dimensions are approximate. Actual product and specifications may vary in dimension or detail. Not all features are available in every rental home. Please see a representative for details.
![]()
A2 - Floorplan A2 - 3D Tour Apartment Unit: 03-0308Apartment Model: A2From $1,3771 Bedroom, 1 Bath, 677 sq ftAvailable NowApartment Unit: 05-0509Apartment Model: A2From $1,3421 Bedroom, 1 Bath, 677 sq ftAvailable NowApartment Unit: 08-0809Apartment Model: A2From $1,3071 Bedroom, 1 Bath, 677 sq ftAvailable August 10, 2026Floorplan A3
From $1,387
1 Bed, 1 Bath, 750 sq ftTotal Monthly PriceAvailable NowTotal Monthly Price
Base Rent$1,387 - $1,633Total Monthly Price$1,387 - $1,633Largest 1 BedroomThis is the largest 1 Bedroom at this PropertyModel Gallery
Floorplans
Photos
3D Tours
Availability Details
Prices shown for this property are the Total Monthly Price including Fees.Price Availability Date Unit Sq Ft Deposit View Details $1,387 Available Now 04-0401 750 $500 $1,407 Available Now 04-0402 750 $500 $1,407 July 16, 2026 07-0702 750 $500 Model Amenities and Features
Features
- Air Conditioning
- Balcony
- Ceiling Fans
- Fireplace
- Heating
- Storage Space
- Trash Compactor
- Tub/Shower
- Washer/Dryer
Kitchen
- Dishwasher
- Disposal
- Ice Maker
- Kitchen
- Oven
- Pantry
- Range
- Refrigerator
- Stainless Steel Appliances
Model Lease Information
Model Price Range
- $1,387 - $1,633Total Monthly PriceBase Rent: $1,387 - $1,633Required Monthly Fees: None
Current Available Pricing
- $1,387 - $1,586 Total Monthly Price
Deposit
- $500 deposit
Unit 04-0401 Amenities and Features
Features
- Washer/Dryer
Kitchen
- Pantry
Unique Features
- 2-inch Blinds
- Carpeted Bedrooms
- SMARTHOME Bundle
- Wood Plank Vinyl Flooring
Unit 04-0401 Lease Information
Unit Price
- From $1,387Total Monthly PriceBase Rent: $1,387 - $1,564Required Monthly Fees: None
Deposit
- $500 deposit
Model Lease Information
Model Price Range
- $1,387 - $1,633Total Monthly Price
Unit 04-0402 Amenities and Features
Features
- Washer/Dryer
Kitchen
- Pantry
Unique Features
- 2-inch Blinds
- Carpeted Bedrooms
- SMARTHOME Bundle
- Wood Plank Vinyl Flooring
Unit 04-0402 Lease Information
Unit Price
- From $1,407Total Monthly PriceBase Rent: $1,407 - $1,586Required Monthly Fees: None
Deposit
- $500 deposit
Model Lease Information
Model Price Range
- $1,387 - $1,633Total Monthly Price
Unit 07-0702 Amenities and Features
Features
- Washer/Dryer
Kitchen
- Pantry
Unique Features
- 2-inch Blinds
- Carpeted Bedrooms
- SMARTHOME Bundle
- Vinyl Plank Throughout
- Wood Plank Vinyl Flooring
Unit 07-0702 Lease Information
Unit Price
- From $1,407Total Monthly PriceBase Rent: $1,407 - $1,551Required Monthly Fees: None
Deposit
- $500 deposit
Model Lease Information
Model Price Range
- $1,387 - $1,633Total Monthly Price
Apartment Model: A3From $1,3871 Bedroom, 1 Bath, 750 sq ftAvailable NowFloorplansPhotos3D Tours![]()
A3 - Image Floor plans are artist's rendering. All dimensions are approximate. Actual product and specifications may vary in dimension or detail. Not all features are available in every rental home. Please see a representative for details.
![]()
A3 - Floorplan A3 - 3D Tour A3 - 3D Tour Apartment Unit: 04-0401Apartment Model: A3From $1,3871 Bedroom, 1 Bath, 750 sq ftAvailable NowApartment Unit: 04-0402Apartment Model: A3From $1,4071 Bedroom, 1 Bath, 750 sq ftAvailable NowApartment Unit: 07-0702Apartment Model: A3From $1,4071 Bedroom, 1 Bath, 750 sq ftAvailable July 16, 20262 Bedrooms
Show Unavailable FloorplansFloorplan B1
From $1,646
2 Beds, 2 Baths, 904 sq ftTotal Monthly PriceAvailable NowTotal Monthly Price
Base Rent$1,646 - $1,963Total Monthly Price$1,646 - $1,963Model Gallery
Floorplans
Photos
3D Tours
Availability Details
Prices shown for this property are the Total Monthly Price including Fees.Price Availability Date Unit Sq Ft Deposit View Details $1,657 Available Now 01-0116 904 $750 $1,646 Available Now 09-0908 904 $750 $1,727 July 15, 2026 10-1022 904 $750 Model Amenities and Features
Features
- Air Conditioning
- Balcony
- Ceiling Fans
- Fireplace
- Heating
- Storage Space
- Trash Compactor
- Tub/Shower
- Washer/Dryer
Kitchen
- Dishwasher
- Disposal
- Ice Maker
- Kitchen
- Oven
- Pantry
- Range
- Refrigerator
- Stainless Steel Appliances
Model Lease Information
Model Price Range
- $1,646 - $1,963Total Monthly PriceBase Rent: $1,646 - $1,963Required Monthly Fees: None
Current Available Pricing
- $1,646 - $1,954 Total Monthly Price
Deposit
- $750 deposit
Unit 01-0116 Amenities and Features
Features
- Washer/Dryer
Kitchen
- Pantry
Unique Features
- 2-inch Blinds
- Carpeted Bedrooms
- Oversized Closet
- SMARTHOME Bundle
- Walk-Through Kitchen
- Wood Plank Vinyl Flooring
Unit 01-0116 Lease Information
Unit Price
- From $1,657Total Monthly PriceBase Rent: $1,657 - $1,874Required Monthly Fees: None
Deposit
- $750 deposit
Model Lease Information
Model Price Range
- $1,646 - $1,963Total Monthly Price
Unit 09-0908 Amenities and Features
Features
- Washer/Dryer
Kitchen
- Pantry
Unique Features
- 2-inch Blinds
- Carpeted Bedrooms
- Oversized Closet
- SMARTHOME Bundle
- Walk-Through Kitchen
- Wood Plank Vinyl Flooring
Unit 09-0908 Lease Information
Unit Price
- From $1,646Total Monthly PriceBase Rent: $1,646 - $1,863Required Monthly Fees: None
Deposit
- $750 deposit
Model Lease Information
Model Price Range
- $1,646 - $1,963Total Monthly Price
Unit 10-1022 Amenities and Features
Features
- Washer/Dryer
Kitchen
- Pantry
Unique Features
- 2-inch Blinds
- Carpeted Bedrooms
- Oversized Closet
- Pond View
- SMARTHOME Bundle
- Vinyl Plank Throughout
- Walk-Through Kitchen
- Wood Plank Vinyl Flooring
Unit 10-1022 Lease Information
Unit Price
- From $1,727Total Monthly PriceBase Rent: $1,727 - $1,954Required Monthly Fees: None
Deposit
- $750 deposit
Model Lease Information
Model Price Range
- $1,646 - $1,963Total Monthly Price
Apartment Model: B1From $1,6462 Bedroom, 2 Bath, 904 sq ftAvailable NowFloorplansPhotos3D Tours![]()
B1 - Image Floor plans are artist's rendering. All dimensions are approximate. Actual product and specifications may vary in dimension or detail. Not all features are available in every rental home. Please see a representative for details.
![]()
B1 - Floorplan B1 - 3D Tour Apartment Unit: 01-0116Apartment Model: B1From $1,6572 Bedroom, 2 Bath, 904 sq ftAvailable NowApartment Unit: 09-0908Apartment Model: B1From $1,6462 Bedroom, 2 Bath, 904 sq ftAvailable NowApartment Unit: 10-1022Apartment Model: B1From $1,7272 Bedroom, 2 Bath, 904 sq ftAvailable July 15, 2026Floorplan B2
2 Beds, 2 Baths, 1010 sq ftModel Gallery
Floorplans
Photos
3D Tours
Availability Details
Prices shown for this property are the Total Monthly Price including Fees.Price Availability Date Unit Sq Ft Deposit From $1,946 Call for Availability B2 1010 sq ft $750 Model Amenities and Features
Features
- Air Conditioning
- Balcony
- Ceiling Fans
- Fireplace
- Heating
- Storage Space
- Trash Compactor
- Tub/Shower
- Washer/Dryer
Kitchen
- Dishwasher
- Disposal
- Ice Maker
- Kitchen
- Oven
- Pantry
- Range
- Refrigerator
- Stainless Steel Appliances
Model Lease Information
Model Price Range
- $1,946 - $2,146Total Monthly PriceBase Rent: $1,946 - $2,146Required Monthly Fees: None
Deposit
- $750 deposit
Apartment Model: B2From $1,9462 Bedroom, 2 Bath, 1010 sq ftUnavailableFloorplansPhotos3D Tours![]()
B2 - Image Floor plans are artist's rendering. All dimensions are approximate. Actual product and specifications may vary in dimension or detail. Not all features are available in every rental home. Please see a representative for details.
![]()
B2 - Floorplan B2 - 3D Tour
Schedule a Tour
3D Tours
Property Information
- 208 Units
- 2 Stories
- Built in 1986
- Renovated In 2014
Lease Terms
- 12 Months
- Short Term Lease Options
Fees and Policies
The fees listed below are community-provided and may exclude utilities or add-ons. All payments are made directly to the property and are non-refundable unless otherwise specified.
Required Fees
One-Time Basics
- Due at Application
- Application Fee Per ApplicantiCharged per applicant.$50.00
- Due at Move-In
- Administrative FeeiCharged per unit.$150.00
Utilities
- Utility - Billing Administrative FeeiCharged Per Unit.$3.00/mo
- Community Services BundleiCommunity Service Bundle Includes: Internet w/ Community-Wide Wi-Fi, Valet Trash, Pest Control, Concierge Services, Smart Home, and Package Lockers Charged per unit.$131.00/mo
- Resident Liability FeeiCharged per unit.$12.00/mo
Other Fees and Policies
Pet Fees
- Cat
- Pet DepositiMax of 3. Charged Per Pet.$0.00
- One-Time Pet FeeiMax of 3. Charged Per Pet.$400.00
- Monthly Pet FeeiMax of 3. Charged Per Pet.$30.00
- Dog
- Pet DepositiMax of 3. Charged Per Pet.$0.00
- Monthly Pet FeeiMax of 3. Charged Per Pet.$30.00
- One-Time Pet FeeiMax of 3. Charged Per Pet.$400.00
Breed restrictions apply. Please contact office.
Max of 3. Venterra welcomes up to 3 pets. Charges listed are for one pet, please contact the office for additional pet fees. Breed Restrictions Apply.
Parking Info and Fees
- Surface Lot
Property Fee Disclaimer: Based on community-supplied data and independent market research. Subject to change without notice. May exclude fees for mandatory or optional services and usage-based utilities.
Features and Amenities
On-Site Services
- Trash Pickup Door To Door
- Online Services
- Property Manager On Site
- Package Service
- Maintenance On Site
Community Features
- Clubhouse
Outdoor Features
- Grill
- Pond
- Picnic Area
- Sundeck
- Patio
- Porch
Recreation and Fitness
- Fitness Center
- Tennis Court
- Pool
Interior Features
- Balcony
- Storage Space
- Heating
- Tub/Shower
- Trash Compactor
- Fireplace
- Ceiling Fans
- Washer/Dryer
- Air Conditioning
Kitchen Amenities
- Dishwasher
- Pantry
- Disposal
- Stainless Steel Appliances
- Ice Maker
- Kitchen
- Refrigerator
- Range
- Oven
Living Area Features
- Walk In Closets
- Vinyl Flooring
- Linen Closet
- Vaulted Ceiling
- Carpet
- Hardwood Floors

Map
- Shopping
- Colleges
- Grocery
- Medical
- Parks

Map
Frequently Asked Questions about The Anatole
Where is The Anatole located?

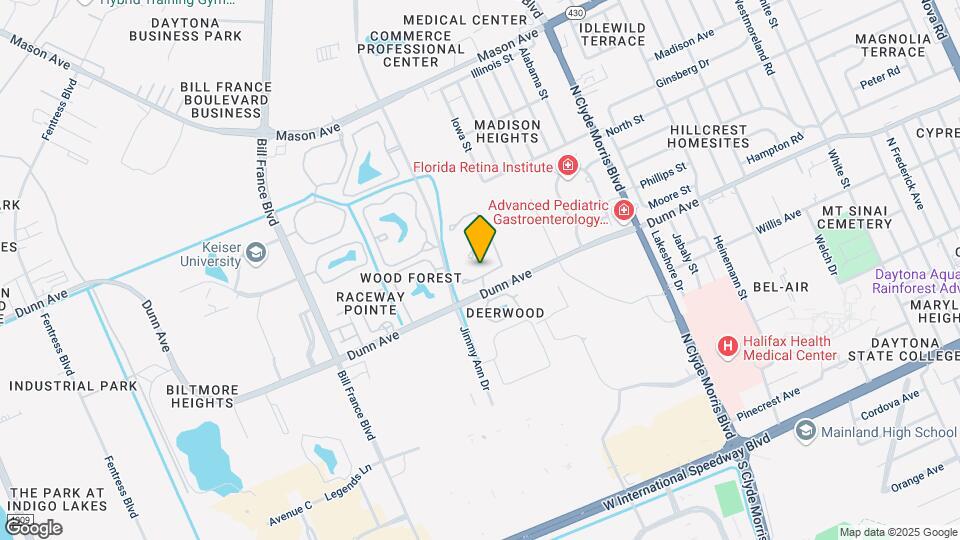
The Anatole is located at 1690 Dunn Ave near the Greater Daytona area of Daytona Beach, FL
What is the current rent range at The Anatole?
1 Bedroom to 2 Bedroom Apartments at The Anatole currently range from $1,297 to $1,963
When is the leasing office open?
- The office Hours for The Anatole are
- Monday 10:00 am–6:00 pm
- Tuesday 10:00 am–6:00 pm
- Wednesday 10:00 am–6:00 pm
- Thursday 10:00 am–6:00 pm
- Friday 10:00 am–6:00 pm
- Saturday 10:00 am–5:00 pm
- Sunday Closed
Are pets allowed?
Call us today to find out our pet policy and if we allow pets
Are there any rent specials?
The current rent special at The Anatole is: Up to 2 months' rent free on select units ..
Lifestyle Ratings
Learn more about Lifestyle SearchRenters Reviews and Ratings
Great place to live
February 25, 2026 - Review from Apartments.comIve been in 3 years and I have to say the staff is absolutely amazing. Kellie the manager and her crew are always there to meet you when you walk into the clubhouse.
Easy application process and friendly staff
February 18, 2026 - Review from Apartments.comAfter touring the property, I knew immediately that I wanted to make The Anatole my new home. The online application process was a breeze, and the approval only took a few minutes. Jade and Anthony were extremely helpful and went out of their way to find a move-in date that worked best for me. I look forward to my time here!
Maintenance is great
January 13, 2026 - Review from Apartments.comAny time I need maintenance they are always so friendly and quick.
It is stated on here they have hook ups for w/d
September 25, 2024 - Review from Apartments.comThe apartments come with washer and dryer in them so they do not have hook ups for you to bring your own washer and dryer they will not remove theirs. And all the apartments are like that.
Terrible property management
June 11, 2024 - Review from Apartments.comApparently, having a working fridge isn’t an emergency and it can be addressed later in the week. You will have to repeatedly escalate the issue to get anything done here, whether it's access to clean water, having a working AC at in the dead of summer, power, they will always attempt to push it several days. The second image was about having yellow water in my apartment. That's just scratching the surface.
Old and faulty everything
February 12, 2024 - Review from Apartments.comDon't move into a place where the AC isn't reliable, appliances are old, an office that doesn't answer the phone, and maintenance that can't fix a drawer.
Good Apartments
October 24, 2022 - Review from Apartments.comGood apartments. The community was bought by a different company a couple of months ago, and the new management has been changing and transforming the community. The new staff is nice and try their best to fix your problems as soon as possible.
New management rocks
September 20, 2022 - Review from Apartments.comThe community was bought by a different company a couple of months ago, and so much has happened since. They are transforming the community. I am so happy to see so many projects happening at the same time. The old company completely ignored everything and could not care less about the condition of the community. The new office staff is very nice unlike what we had before.
Great place to live
April 23, 2021 - Review from Apartments.comChange of management greatly improved maintenance and response by office management. Quiet, very limited criminal actions. Easy access to shopping, airport and freeway. Pool and exercise rooms kept clean, secure. Have lived here 5yrs. Will renew lease.Property Manager Responded
April 30, 2021Thank you very much for your amazing feedback! We strive for 100% satisfaction, and it is great that you are having such a positive experience at Anatole Apartment Homes. Thank you again, and we hope you have an awesome weekend!
Do not live here
March 23, 2020 - Review from Apartments.comApartments have paint peeling off of surfaces, dead cockroaches in the air vent, staff is rude and the maintenance workers are extremely loud (yelling, banging, etc), half of the equipment in the gym doesn't work half the time, the a/c has trouble keeping the apartments cool in the summer, pest control doesn't always come when management says they are going to come (I have found many cockroaches and ants in my apartment), they will tow your car if you back into a parking spot, and overall there ...feels like the staff do not care for the tenants at all. Would not recommend you live here.Read More
Nearby Schools
Campbell Middle School
Mainland High School
About GreatSchools Data on ApartmentHomeLiving.com.
Points of Interest
Time and distance from The Anatole.
Big Box and Retail
Costco
Petsmart
Aldi
Colleges and Universities
Daytona State College - Daytona Beach Campus
Embry Riddle Aeronautical University, Daytona Beach
Groceries
Sprouts Farmer’s Market
Aldi
Food Lion
Hospitals
Parks and Recreation
The Anatole has 5 parks within 3.7 miles, including Speed Park Motor Track, Worlds Most Famous Beach Ghost Tours, Daytona Lagoon, Sun Splash Park, and Breakers Oceanfront Park .
Shopping Centers
The Anatole has 5 shopping centers within 0.7 miles.
Nearby Neighborhoods
Rental Price Ranges in the Area
| Bedroom | Average Rent | Cheapest Rent | Highest Rent |
|---|---|---|---|
| Daytona Beach Studio Apartments | $1,404 | $1,000 | $3,021 |
| Daytona Beach 1 Bedroom Apartments | $1,545 | $674 | $3,291 |
| Daytona Beach 2 Bedroom Apartments | $1,800 | $825 | $5,403 |
| Daytona Beach 3 Bedroom Apartments | $2,301 | $750 | $5,547 |
| Daytona Beach 4 Bedroom Apartments | $2,544 | $945 | $6,838 |
Browse Top Apartments in Daytona Beach
By Price
- Cheap Daytona Beach Apartments
- Daytona Beach Apartments Under $700
- Daytona Beach Apartments Under $800
- Daytona Beach Apartments Under $900
- Daytona Beach Apartments Under $1000
- Daytona Beach Apartments Under $1200
- Daytona Beach Apartments Under $1500
- Daytona Beach Apartments Under $2000
- Daytona Beach Luxury Apartments
By Community Type
- Daytona Beach Apartments for Rent by Owner
- Daytona Beach Apartments with Rent Specials
- Daytona Beach Top Rated Apartments
- Daytona Beach Corporate Apartments
- Daytona Beach Furnished Apartments
- Daytona Beach Gated Apartments
- Daytona Beach Loft Apartments
- Daytona Beach Low Income Apartments
- New Daytona Beach Apartments
- Daytona Beach Senior Apartments
- Daytona Beach Short-term Apartments
- Daytona Beach Student Apartments
- Daytona Beach Apartments with Utilities Included


Max of 3. Venterra welcomes up to 3 pets. Charges listed are for one pet, please contact the office for additional pet fees.