


- Studio–1 Bedrooms
- $2,380-$2,779 Plus Fees12 Month Lease Term
- 420–624 Square Feet
About The Anchorage
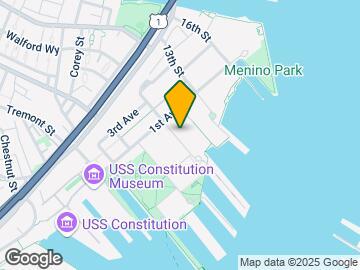
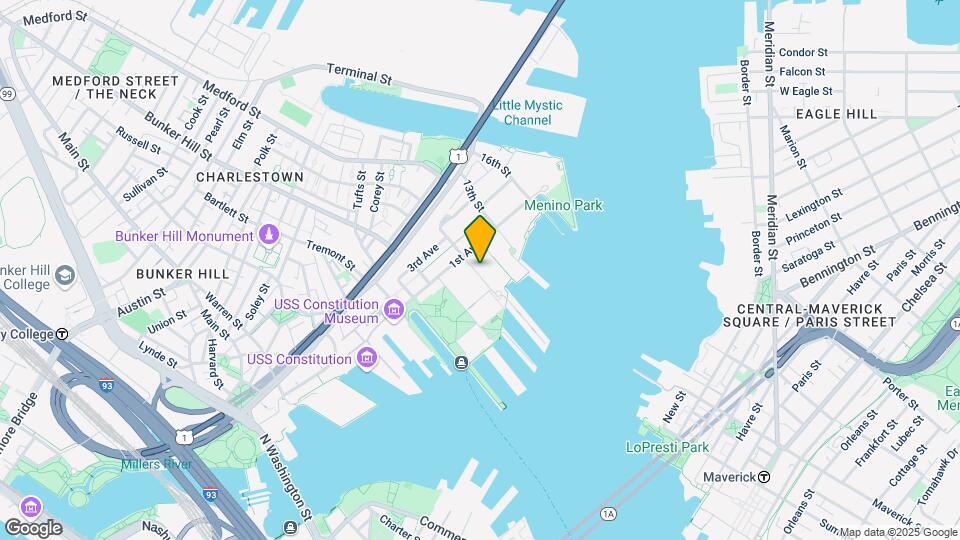
Welcome to The Anchorage! The Anchorage features spacious studio and one-bedroom apartment homes located in the heart of the Charlestown Navy Yard. Within walking distance of downtown Boston, the public pier, restaurants, and numerous colleges. The MBTA bus stop is also right around the corner. The Anchorage encompasses the convenience of city living in a quaint and charming neighborhood. We offer numerous amenities to our residents such as WiFi café, a terrace facing out towards the water, brand-new laundry facilities, and a 24-hour gym!
The Anchorage is located in the Charlestown Navy Yard Neighborhood and 02129 Zip code of Charlestown, MA. This community is professionally managed by Barkan Management
Unique Features and Amenities
- 15 Minutes Walk to the North End
- 3rd Floor Unit With High Ceilings
- Additional Square Feet
- Additional Square Footage
- Beautiful terrace and grounds
- Beautiful View Of Bunker Hill Bridge
- Brand New Flooring And Paint
- Cable ready units
- Convenient Location, Near Harbor Walk
- Corner Apartment
- Corner Apartment On Second Floor
- Corner Unit
- Extra Kitchen Space
- Filled With Natural Light
- Great location - Charlestown Navy Yard
- Harbor Side Apartment
- Harbor Side Of Building
- Harbor View
- Harbor Views From All Windows
- Harbor Walk Access
- Harborside Corner Apartment
- HEAT & HOT WATER INCLUDED!
- High Ceilings
- Historic Building In the Charlestown Navy Yard
- Historical Butterfly Windows
- Huge Windows
- Intercom System Programmed to Cell Phone
- Large Windows
- Located Opposite Of Streetside - Quiet
- Marina views from the terrace
- Natural Lighting
- Near MGH Grad School and Spaulding Rehabilitation Center
- Newly Renovated
- Ocean-front Views
- Off Street Parking for Anchorage Residents Only
- Offers Additional Window In Bedroom
- On site laundry
- On site management
- On the Boston Harbor
- Plenty Of Natural Light
- Remodeled kitchens and baths
- Renovated
- Separated Kitchen
- Short Walk to Restaurants, Convenience Stores, Banks and Cafes
- Spacious Interior
- Spacious Loft Layout
- Tons Of Natural Light
- Unique Layout
- View Of The Harbor
- Views Of Historical Navy Yard
- Views Of Navy Yard From All Windows
Property Contact Info

- Listed by:
- Agency:
- Vendor Logo:
- Website:
- View Property Website
- Call Us:
- (781) 590-1215
- Disclaimer:
Office Hours
| Monday | 8:30 am–5:00 pm |
| Tuesday | 8:30 am–5:00 pm |
| Wednesday | 8:30 am–5:00 pm |
| Thursday | 8:30 am–5:00 pm |
| Friday | 8:30 am–5:00 pm |
| Saturday | By Appointment |
| Sunday | By Appointment |
Floorplan Pricing and Availability
The Anchorage offers Studio to 1 Bedroom apartments starting from $2,380 and having 420–624 sq ft. Here is the current pricing and availability:
New! Interactive Property Map
Studio
Studio
$2,380
Studio, 1 Bath, 420 sq ftPlus FeesAvailable NowModel Gallery
Floorplans
Photos
Availability Details
Price Availability Date Unit Sq Ft View Details $2,380 Available Now 201 420 $2,380 Available Now 211 420 $2,380 Available Now 311 420 Model Amenities and Features
Features
- Air Conditioning
- Cable Ready
- Heating
- Intercom
- Security System
- Sprinkler System
- Trash Compactor
- Tub/Shower
Kitchen
- Breakfast Nook
- Dishwasher
- Disposal
- Eat-in Kitchen
- Freezer
- Granite Countertops
- Ice Maker
- Kitchen
- Microwave
- Oven
- Range
- Refrigerator
- Stainless Steel Appliances
Living Space
- Carpet
- Family Room
- Hardwood Floors
- Linen Closet
- Tile Floors
- Vaulted Ceiling
- Views
- Vinyl Flooring
- Window Coverings
Outdoor Space
- Dock
- Patio
Model Lease Information
Model Price
- $2,380
Unit 201 Amenities and Features
Features
- Air Conditioning
- Cable Ready
- Heating
- Intercom
- Security System
- Sprinkler System
- Trash Compactor
- Tub/Shower
Kitchen
- Breakfast Nook
- Dishwasher
- Disposal
- Eat-in Kitchen
- Freezer
- Granite Countertops
- Ice Maker
- Kitchen
- Microwave
- Oven
- Range
- Refrigerator
- Stainless Steel Appliances
Living Space
- Carpet
- Family Room
- Hardwood Floors
- Linen Closet
- Tile Floors
- Vaulted Ceiling
- Views
- Vinyl Flooring
- Window Coverings
Outdoor Space
- Dock
- Patio
Unit 201 Lease Information
Unit Price
- $2,380
Model Lease Information
Price
- $2,380Plus Fees
Unit 211 Amenities and Features
Features
- Air Conditioning
- Cable Ready
- Heating
- Intercom
- Security System
- Sprinkler System
- Trash Compactor
- Tub/Shower
Kitchen
- Breakfast Nook
- Dishwasher
- Disposal
- Eat-in Kitchen
- Freezer
- Granite Countertops
- Ice Maker
- Kitchen
- Microwave
- Oven
- Range
- Refrigerator
- Stainless Steel Appliances
Living Space
- Carpet
- Family Room
- Hardwood Floors
- Linen Closet
- Tile Floors
- Vaulted Ceiling
- Views
- Vinyl Flooring
- Window Coverings
Outdoor Space
- Dock
- Patio
Unit 211 Lease Information
Unit Price
- $2,380
Model Lease Information
Price
- $2,380Plus Fees
Unit 311 Amenities and Features
Features
- Air Conditioning
- Cable Ready
- Heating
- Intercom
- Security System
- Sprinkler System
- Trash Compactor
- Tub/Shower
Kitchen
- Breakfast Nook
- Dishwasher
- Disposal
- Eat-in Kitchen
- Freezer
- Granite Countertops
- Ice Maker
- Kitchen
- Microwave
- Oven
- Range
- Refrigerator
- Stainless Steel Appliances
Living Space
- Carpet
- Family Room
- Hardwood Floors
- Linen Closet
- Tile Floors
- Vaulted Ceiling
- Views
- Vinyl Flooring
- Window Coverings
Outdoor Space
- Dock
- Patio
Unit 311 Lease Information
Unit Price
- $2,380
Model Lease Information
Price
- $2,380Plus Fees
Apartment Model: StudioFrom $2,380Studio, 1 Bath, 420 sq ftAvailable NowFloorplansPhotos![]()
Studio - Image 1 ![]()
Studio - Image 2 ![]()
Studio - Image 3 ![]()
Studio - Image 4 ![]()
Studio - Image 5 ![]()
Studio - Image 6 ![]()
Studio - Image 7 ![]()
Studio - Floorplan Apartment Unit: 201Apartment Model: Studio$2,380Studio, 1 Bath, 420 sq ftAvailable NowApartment Unit: 211Apartment Model: Studio$2,380Studio, 1 Bath, 420 sq ftAvailable NowApartment Unit: 311Apartment Model: Studio$2,380Studio, 1 Bath, 420 sq ftAvailable Now1 Bedroom
1 Bedroom
$2,779
1 Bed, 1 Bath, 624 sq ftPlus FeesAvailable NowAvailability Details
Price Availability Date Unit Sq Ft $2,779 Available Now 133 624 Unit 133 Amenities and Features
Features
- Air Conditioning
- Cable Ready
- Heating
- High Speed Internet Access
- Intercom
- Security System
- Smoke Free
- Sprinkler System
- Trash Compactor
- Tub/Shower
- Wi-Fi
Kitchen
- Dishwasher
- Disposal
- Eat-in Kitchen
- Freezer
- Granite Countertops
- Ice Maker
- Instant Hot Water
- Island Kitchen
- Kitchen
- Microwave
- Oven
- Range
- Refrigerator
- Stainless Steel Appliances
Living Space
- Bay Window
- Dining Room
- Family Room
- Hardwood Floors
- High Ceilings
- Large Bedrooms
- Linen Closet
- Views
- Walk-In Closets
- Window Coverings
Outdoor Space
- Dock
- Patio
Unique Features
- 3rd Floor Unit With High Ceilings
- Convenient Location, Near Harbor Walk
- Filled With Natural Light
- View Of The Harbor
Unit 133 Lease Information
Unit Price
- $2,779
Model Lease Information
Price
- $2,779Plus Fees
Apartment Unit: 133Apartment Model: 1 Bedroom$2,7791 Bedroom, 1 Bath, 624 sq ftAvailable Now
Schedule a Tour
3D Tours
Property Information
- 112 Units
- 3 Stories
- Built in 1903
Lease Terms
- 12 mo
Fees and Policies
The fees listed below are community-provided and may exclude utilities or add-ons. All payments are made directly to the property and are non-refundable unless otherwise specified.
Required Fees
One-Time Basics
- Due at Application
- Application Fee Per ApplicantiCharged per applicant.$0.00
- Due at Move-In
- Administrative FeeiCharged per unit.$0.00
Other Fees and Policies
Pet Policy and Fees
No Pets Allowed
Parking Info and Fees
- Surface LotiReserved, off-street parking is available but limited at a month cost of $200
- 6 Max
- StreetiOff Street Parking for Anchorage Residents Only
- 24 Max
Property Fee Disclaimer: Based on community-supplied data and independent market research. Subject to change without notice. May exclude fees for mandatory or optional services and usage-based utilities.
Features and Amenities
On-Site Services
- Maintenance On Site
- Package Service
- Property Manager On Site
- Recycling
- Shuttle To Train
- Online Services
- Video Patrol
- Public Transportation
- Key Fob Entry
- Laundry Facilities
Community Features
- Vintage Building
- Multi Use Room
- Lounge
- Disposal Chutes
- Elevator
Outdoor Features
- Dock
- Waterfront
- Courtyard
- Controlled Access
- Yard
- Lawn
- Patio
Recreation and Fitness
- Fitness Center
- Walking/Biking Trails
- Bicycle Storage
Interior Features
- Storage Space
- Security System
- Heating
- Sprinkler System
- Tub/Shower
- High Speed Internet Access
- Handrails
- Trash Compactor
- Intercom
- Cable Ready
- Air Conditioning
- Wi Fi
- Wheelchair Accessible (Rooms)
- Smoke Free
Kitchen Amenities
- Disposal
- Oven
- Range
- Refrigerator
- Pantry
- Breakfast Nook
- Microwave
- Dishwasher
- Eat In Kitchen
- Kitchen
- Freezer
- Stainless Steel Appliances
- Ice Maker
- Instant Hot Water
- Island Kitchen
- Granite Countertops
Living Area Features
- High Ceilings
- Walk In Closets
- Vaulted Ceiling
- Dining Room
- Family Room
- Vinyl Flooring
- Carpet
- Recreation Room
- Large Bedrooms
- Window Coverings
- Office
- Views
- Linen Closet
- Tile Floors
- Bay Window
- Hardwood Floors
- Loft Layout
Student Features
- Study Lounge
- Shuttle To Campus
- Walk To Campus
Pet Policy
- No Pets Allowed

Map
- Shopping
- Colleges
- Grocery
- Medical
- Parks
- Transportation

Map
Frequently Asked Questions about The Anchorage
Where is The Anchorage located?
The Anchorage is located at 103 Ninth St near the Charlestown Navy Yard area of Charlestown, MA
What is the current rent range at The Anchorage?
Studio to 1 Bedroom Apartments at The Anchorage currently range from $2,380 to $2,779
When is the leasing office open?
- The office Hours for The Anchorage are
- Monday 8:30 am–5:00 pm
- Tuesday 8:30 am–5:00 pm
- Wednesday 8:30 am–5:00 pm
- Thursday 8:30 am–5:00 pm
- Friday 8:30 am–5:00 pm
- Saturday By Appointment
- Sunday By Appointment
Are pets allowed?
Call us today to find out our pet policy and if we allow pets
Renters Reviews and Ratings
Cozy studio apartment
Stolen packages and mice issues
Good location
My home
Amazing and quite place!
The Anchorage-Charlestown Navy Yard
Property Manager Responded
Anchorage Apt
Nearby Schools
Harvard-Kent Elementary School
Umana/Alighieri K-8
Snowden Int'L High School
Clarence R Edwards Middle
About GreatSchools Data on ApartmentHomeLiving.com.
Points of Interest
Time and distance from The Anchorage.
Arts Museums and Landmarks
Big Box and Retail
Petco
Target
Walgreens
Colleges and Universities
Groceries
Shaw's
Market Basket
Star Market
Hospitals
Military Bases
Boston Support Center
Fort Miller
Parks and Recreation
The Anchorage has 5 parks within 1.8 miles, including New England Holocaust Museum, Boston Islands National Park, Boston Common, The Boston Public Garden, and Freedom Trail.
Restaurants and Dining
Shopping Centers
The Anchorage has 5 shopping centers within 1.6 miles.
Transit Stations
Community College Station-Orange Line
Nearby Neighborhoods
Rental Price Ranges in the Area
| Bedroom | Average Price | Cheapest Price | Highest Price |
|---|---|---|---|
| Charlestown Studio Apartments | $2,871 | $1,575 | $9,265 |
| Charlestown 1 Bedroom Apartments | $3,440 | $1,225 | $10,000+ |
| Charlestown 2 Bedroom Apartments | $4,249 | $900 | $10,000+ |
| Charlestown 3 Bedroom Apartments | $4,593 | $900 | $10,000+ |
| Charlestown 4 Bedroom Apartments | $4,963 | $900 | $10,000+ |
| Charlestown 5 Bedroom Apartments | $5,277 | $3,795 | $7,995 |
| Charlestown 6 Bedroom Apartments | $6,455 | $4,600 | $8,000 |
Browse Top Apartments in Charlestown
By Price
By Community Type
- Charlestown Apartments for Rent by Owner
- Charlestown Apartments with Rent Specials
- Charlestown Top Rated Apartments
- Charlestown Corporate Apartments
- Charlestown Furnished Apartments
- Charlestown Gated Apartments
- Charlestown Loft Apartments
- Charlestown Low Income Apartments
- New Charlestown Apartments
- Charlestown Senior Apartments
- Charlestown Short-term Apartments
- Charlestown Student Apartments
- Charlestown Apartments with Utilities Included


Property Manager Responded