

- 1–3 Bedrooms
- $1,039-$1,210 Pricing
- 727–1,460 Square Feet
Rent Specials
Move in Special HALF off 2nd and 3rd full month on select 1 bedroom, 2 bedroom and 3 bedroom apartments.
About The Ansley Apartment Homes
Embrace the welcoming ambiance of The Ansley Apartment Homes! Our pet-friendly, gated community offers a selection of exquisite 1, 2, and 3-bedroom apartments meticulously crafted with your comfort in mind. Revel in our expansive floor plans boasting impeccable interiors with nine-foot ceilings, modern kitchens featuring sleek black appliances, and generously-sized closets. Discover the allure of our resort-style swimming pool, 24-hour fitness center, grilling stations, picnic area, and more. The Ansley Apartment Homes invites you to explore the convenience of our prime North Macon location, providing easy access to I-475 and I-75. Come home to The Ansley today!
The Ansley Apartment Homes is located in the Bibb County Neighborhood and 31220 Zip code of Macon, GA. This community is professionally managed by Sharp Management Corporation
Unique Features and Amenities
- 9-Foot Ceilings with Crown Molding
- Ceiling Fan
- Clubhouse With Wi-Fi Access
- Efficient Appliances
- Garages and Storage Units Available
- Garden Tub
- Grilling Station and Picnic Area
- Media Room
- No Deposit Option
- Resort Style Swimming Pool with Sundeck
- Spacious Walk-In Closets
- Valet Trash Services
- W/D Hookup
Property Contact Info

- Listed by:
- Agency:
- Vendor Logo:
- Website:
- View Property Website
- Call Us:
- (478) 245-5045
- Disclaimer:
Office Hours
| Monday | 8:30 am–5:30 pm |
| Tuesday | 8:30 am–5:30 pm |
| Wednesday | 8:30 am–5:30 pm |
| Thursday | 8:30 am–5:30 pm |
| Friday | 8:30 am–5:30 pm |
| Saturday | 9:00 am–3:00 pm |
| Sunday | Closed |
Floorplan Pricing and Availability
The Ansley Apartment Homes offers 1 to 3 Bedroom apartments starting from $1,039 and having 727–1,460 sq ft. Here is the current pricing and availability:
New! Interactive Property Map
1 Bedroom
Show Unavailable FloorplansThe Dogwood
From $1,039
1 Bed, 1 Bath, 727 sq ftAvailable NowCheapest 1 BedroomThis is the cheapest 1 Bedroom at this PropertyModel Gallery
Floorplans
Availability Details
Price Availability Date Unit Sq Ft View Details $1,039 Available Now 0436 727 $1,064 August 1, 2026 0617 727 $1,064 August 10, 2026 0619 727 Model Amenities and Features
Features
- Air Conditioning
- Cable Ready
- Ceiling Fans
- High Speed Internet Access
- Washer/Dryer Hookup
Kitchen
- Dishwasher
- Disposal
Living Space
- Walk-In Closets
Model Rent and Fees
Model Price Range
- $1,039 - $1,064
Unit 0436 Amenities and Features
Features
- Air Conditioning
- Cable Ready
- Ceiling Fans
- High Speed Internet Access
- Washer/Dryer Hookup
Kitchen
- Dishwasher
- Disposal
Living Space
- Walk-In Closets
Unit 0436 Rent and Fees
Unit Price
- $1,039
Model Rent and Fees
Model Price Range
- $1,039 - $1,064
Unit 0617 Amenities and Features
Features
- Air Conditioning
- Cable Ready
- Ceiling Fans
- High Speed Internet Access
- Washer/Dryer Hookup
Kitchen
- Dishwasher
- Disposal
Living Space
- Walk-In Closets
Unit 0617 Rent and Fees
Unit Price
- $1,064
Model Rent and Fees
Model Price Range
- $1,039 - $1,064
Unit 0619 Amenities and Features
Features
- Air Conditioning
- Cable Ready
- Ceiling Fans
- High Speed Internet Access
- Washer/Dryer Hookup
Kitchen
- Dishwasher
- Disposal
Living Space
- Walk-In Closets
Unit 0619 Rent and Fees
Unit Price
- $1,064
Model Rent and Fees
Model Price Range
- $1,039 - $1,064
Apartment Model: The DogwoodFrom $1,0391 Bedroom, 1 Bath, 727 sq ftAvailable Now![]()
The Dogwood - Floorplan Apartment Unit: 0436Apartment Model: The Dogwood$1,0391 Bedroom, 1 Bath, 727 sq ftAvailable NowApartment Unit: 0617Apartment Model: The Dogwood$1,0641 Bedroom, 1 Bath, 727 sq ftAvailable August 1, 2026Apartment Unit: 0619Apartment Model: The Dogwood$1,0641 Bedroom, 1 Bath, 727 sq ftAvailable August 10, 2026The Oakwood
From $1,074
1 Bed, 1 Bath, 871 sq ftAvailable NowModel Gallery
Floorplans
Availability Details
Price Availability Date Unit Sq Ft View Details $1,099 Available Now 0212 871 $1,074 September 19, 2026 0431 871 Model Amenities and Features
Features
- Air Conditioning
- Cable Ready
- Ceiling Fans
- High Speed Internet Access
- Washer/Dryer Hookup
Kitchen
- Dishwasher
- Disposal
Living Space
- Walk-In Closets
Model Rent and Fees
Model Price Range
- $1,074 - $1,099
Unit 0212 Amenities and Features
Features
- Air Conditioning
- Cable Ready
- Ceiling Fans
- High Speed Internet Access
- Washer/Dryer Hookup
Kitchen
- Dishwasher
- Disposal
Living Space
- Walk-In Closets
Unit 0212 Rent and Fees
Unit Price
- $1,099
Model Rent and Fees
Model Price Range
- $1,074 - $1,099
Unit 0431 Amenities and Features
Features
- Air Conditioning
- Cable Ready
- Ceiling Fans
- High Speed Internet Access
- Washer/Dryer Hookup
Kitchen
- Dishwasher
- Disposal
Living Space
- Walk-In Closets
Unit 0431 Rent and Fees
Unit Price
- $1,074
Model Rent and Fees
Model Price Range
- $1,074 - $1,099
Apartment Model: The OakwoodFrom $1,0741 Bedroom, 1 Bath, 871 sq ftAvailable Now![]()
The Oakwood - Floorplan Apartment Unit: 0212Apartment Model: The Oakwood$1,0991 Bedroom, 1 Bath, 871 sq ftAvailable NowApartment Unit: 0431Apartment Model: The Oakwood$1,0741 Bedroom, 1 Bath, 871 sq ftAvailable September 19, 2026The Cherry Blossom
1 Bed, 1 Bath, 943 sq ftLargest 1 BedroomThis is the largest 1 Bedroom at this PropertyModel Gallery
Floorplans
Availability Details
Availability Date Unit Sq Ft Call for Availability The Cherry Blossom 943 sq ft Model Amenities and Features
Features
- Air Conditioning
- Cable Ready
- Ceiling Fans
- High Speed Internet Access
- Washer/Dryer Hookup
Kitchen
- Dishwasher
- Disposal
Living Space
- Walk-In Closets
Apartment Model: The Cherry BlossomCall For Rates1 Bedroom, 1 Bath, 943 sq ftUnavailable![]()
The Cherry Blossom - Floorplan 2 Bedrooms
Show Unavailable FloorplansThe Magnolia (Patio)
From $1,185
2 Beds, 2 Baths, 1127 sq ftAvailable NowModel Gallery
Floorplans
Photos
Availability Details
Price Availability Date Unit Sq Ft Deposit View Details $1,185 Available Now 5211 1127 $1,185 $1,185 July 30, 2026 0128 1127 $1,185 July 30, 2026 0324 1127 Model Amenities and Features
Features
- Air Conditioning
- Cable Ready
- Ceiling Fans
- High Speed Internet Access
- Washer/Dryer Hookup
Kitchen
- Dishwasher
- Disposal
Living Space
- Walk-In Closets
Model Rent and Fees
Model Price Range
- $1,185 - $1,210
Current Available Pricing
- $1,185
Unit 5211 Amenities and Features
Features
- Air Conditioning
- Cable Ready
- Ceiling Fans
- High Speed Internet Access
- Washer/Dryer Hookup
Kitchen
- Dishwasher
- Disposal
Living Space
- Walk-In Closets
Unit 5211 Rent and Fees
Unit Price
- $1,185
Deposit
- $1,185 deposit
Model Rent and Fees
Model Price Range
- $1,185 - $1,210
Unit 0128 Amenities and Features
Features
- Air Conditioning
- Cable Ready
- Ceiling Fans
- High Speed Internet Access
- Washer/Dryer Hookup
Kitchen
- Dishwasher
- Disposal
Living Space
- Walk-In Closets
Unit 0128 Rent and Fees
Unit Price
- $1,185
Model Rent and Fees
Model Price Range
- $1,185 - $1,210
Unit 0324 Amenities and Features
Features
- Air Conditioning
- Cable Ready
- Ceiling Fans
- High Speed Internet Access
- Washer/Dryer Hookup
Kitchen
- Dishwasher
- Disposal
Living Space
- Walk-In Closets
Unit 0324 Rent and Fees
Unit Price
- $1,185
Model Rent and Fees
Model Price Range
- $1,185 - $1,210
Apartment Model: The Magnolia (Patio)From $1,1852 Bedroom, 2 Bath, 1127 sq ftAvailable NowFloorplansPhotos![]()
The Magnolia (Patio) - Image 1 ![]()
The Magnolia (Patio) - Image 2 ![]()
The Magnolia (Patio) - Image 3 ![]()
The Magnolia (Patio) - Image 4 ![]()
The Magnolia (Patio) - Image 5 ![]()
The Magnolia (Patio) - Image 6 ![]()
The Magnolia (Patio) - Floorplan Apartment Unit: 5211Apartment Model: The Magnolia (Patio)$1,1852 Bedroom, 2 Bath, 1127 sq ftAvailable NowApartment Unit: 0128Apartment Model: The Magnolia (Patio)$1,1852 Bedroom, 2 Bath, 1127 sq ftAvailable July 30, 2026Apartment Unit: 0324Apartment Model: The Magnolia (Patio)$1,1852 Bedroom, 2 Bath, 1127 sq ftAvailable July 30, 2026The Magnolia (Sunroom)
2 Beds, 2 Baths, 1227 sq ftModel Gallery
Floorplans
Availability Details
Availability Date Unit Sq Ft Call for Availability The Magnolia (Sunroom) 1227 sq ft Model Amenities and Features
Features
- Cable Ready
Apartment Model: The Magnolia (Sunroom)Call For Rates2 Bedroom, 2 Bath, 1227 sq ftUnavailable![]()
The Magnolia (Sunroom) - Floorplan 3 Bedrooms
The Ansley (Patio)
3 Beds, 2 Baths, 1360 sq ftModel Gallery
Floorplans
Availability Details
Availability Date Unit Sq Ft Call for Availability The Ansley (Patio) 1360 sq ft Model Amenities and Features
Features
- Air Conditioning
- Cable Ready
- Ceiling Fans
- High Speed Internet Access
- Washer/Dryer Hookup
Kitchen
- Dishwasher
- Disposal
Living Space
- Walk-In Closets
Apartment Model: The Ansley (Patio)Call For Rates3 Bedroom, 2 Bath, 1360 sq ftUnavailable![]()
The Ansley (Patio) - Floorplan The Ansley (Sunroom)
3 Beds, 2 Baths, 1460 sq ftModel Gallery
Floorplans
Availability Details
Availability Date Unit Sq Ft Call for Availability The Ansley (Sunroom) 1460 sq ft Model Amenities and Features
Features
- Cable Ready
Apartment Model: The Ansley (Sunroom)Call For Rates3 Bedroom, 2 Bath, 1460 sq ftUnavailable![]()
The Ansley (Sunroom) - Floorplan
Schedule a Tour
Videos
3D Tours
Property Information
- 294 Units
- 4 Stories
- Built in 2007
Lease Terms
- 12 mo
- Short Term Lease Options
Fees and Policies
The fees listed below are community-provided and may exclude utilities or add-ons. All payments are made directly to the property and are non-refundable unless otherwise specified.
Required Fees
One-Time Basics
- Due at Application
- Application Fee Per ApplicantiCharged per applicant.$50.00
- Due at Move-In
- Administrative FeeiCharged per unit.$150.00
Other Fees and Policies
Storage Fees
- Storage Unit
- Storage DepositiCharged per rentable item.$0.00
- Storage RentiCharged per rentable item.$25.00/mo
Pet Policy and Fees
Cats
None
Comments: 2 Pet Limit •Must Be SpayedNeutered
Dogs
None
Comments: Weight and breed restrictions apply •40 lb Weight Limit •2 Pet Limit
Parking Info and Fees
- Other
Property Fee Disclaimer: Based on community-supplied data and independent market research. Subject to change without notice. May exclude fees for mandatory or optional services and usage-based utilities.
Features and Amenities
On-Site Services
- Maintenance On Site
- Property Manager On Site
- Laundry Facilities
Community Features
- Business Center
- Corporate Housing
- Walk Up
Outdoor Features
- Gated
Recreation and Fitness
- Fitness Center
- Playground
Interior Features
- Cable Ready

Map
- Shopping
- Colleges
- Medical

Map
Frequently Asked Questions about The Ansley Apartment Homes
Where is The Ansley Apartment Homes located?
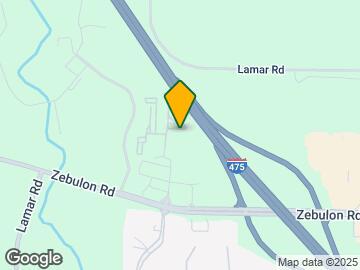
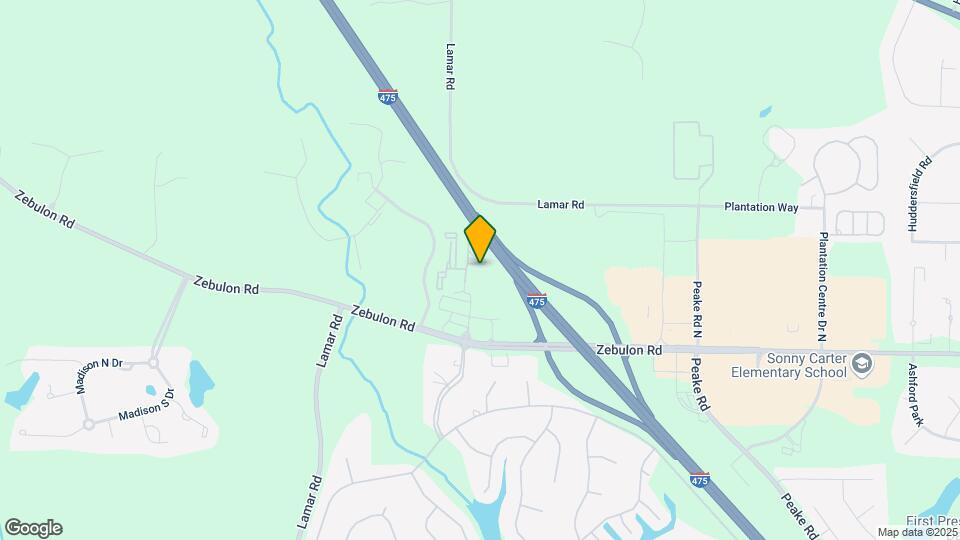
The Ansley Apartment Homes is located at 6435 Zebulon Rd near the Bibb County area of Macon, GA
What is the current rent range at The Ansley Apartment Homes?
1 Bedroom to 3 Bedroom Apartments at The Ansley Apartment Homes currently range from $1,039 to $1,210
When is the leasing office open?
- The office Hours for The Ansley Apartment Homes are
- Monday 8:30 am–5:30 pm
- Tuesday 8:30 am–5:30 pm
- Wednesday 8:30 am–5:30 pm
- Thursday 8:30 am–5:30 pm
- Friday 8:30 am–5:30 pm
- Saturday 9:00 am–3:00 pm
- Sunday Closed
Are pets allowed?
Call us today to find out our pet policy and if we allow pets
Are there any rent specials?
The current rent special at The Ansley Apartment Homes is: Move in Special HALF off 2nd and 3rd full month on select 1 bedroom, 2 bedroom and 3 bedroom apartments..
Renters Reviews and Ratings
Keep looking
Honest Review
Property Manager Responded
Pipes Burst - They Don't Care
Property Manager Responded
beware
Property Manager Responded
My Great Apartment.
Love it .
Great location and friendly staff
BEWARE! ANSLEY VILLAGE / SOUTHWOOD REALITY DOESN'T CARE!
Rude
Sad
New Resident
Resident
Nearby Schools
Howard Middle School
Carter Elementary School
About GreatSchools Data on ApartmentHomeLiving.com.
Points of Interest
Time and distance from The Ansley Apartment Homes.
Big Box and Retail
Kohl's
Walgreens
Target
Colleges and Universities
Middle Georgia State University - Main Campus
Hospitals
Shopping Centers
The Ansley Apartment Homes has 5 shopping centers within 2.5 miles.
Nearby Neighborhoods
Rental Price Ranges in the Area
| Bedroom | Average Rent | Cheapest Rent | Highest Rent |
|---|---|---|---|
| Macon Studio Apartments | $1,108 | $625 | $1,876 |
| Macon 1 Bedroom Apartments | $1,102 | $150 | $2,045 |
| Macon 2 Bedroom Apartments | $1,250 | $376 | $3,280 |
| Macon 3 Bedroom Apartments | $1,354 | $418 | $2,275 |
| Macon 4 Bedroom Apartments | $1,403 | $1,045 | $1,500 |
| 2 Bedroom Homes | $1,102 | $700 | $2,295 |
| 3 Bedroom Homes | $1,370 | $500 | $2,950 |
| 4 Bedroom Homes | $1,765 | $995 | $3,700 |
| 5 Bedroom Homes | $2,146 | $1,100 | $3,000 |
| 6 Bedroom Homes | $1,255 | $660 | $1,850 |
Browse Top Apartments in Macon
By Price
By Community Type
- Macon Apartments for Rent by Owner
- Macon Apartments with Rent Specials
- Macon Top Rated Apartments
- Macon Corporate Apartments
- Macon Furnished Apartments
- Macon Gated Apartments
- Macon Loft Apartments
- Macon Low Income Apartments
- New Macon Apartments
- Macon Senior Apartments
- Macon Short-term Apartments
- Macon Student Apartments
- Macon Apartments with Utilities Included


Property Manager Responded