


- 2–3 Bedrooms
- $2,205-$3,450 Pricing
- 1,159–1,341 Square Feet
About The Apartments At Weatherby
Two stunning apartment communities - Pond View at Weatherby and Westbrook at Weatherby - are waiting for you. Luxury community amenities and apartment features that fit your lifestyle. Westbrook at Weatherby and Pond View at Weatherby are ideally located in Woolwich Township with easy access to major highways and minutes away from great shopping and restaurants. The communities have a dedicated on-site leasing and maintenance staff committed to ensuring a hassle-free lifestyle. Additionally, the two properties share a resort-style clubhouse with a fitness center, great room with HDTVs, coffee bar, and more. Leasing Office Hours: Monday - Saturday: 10am-5pm, Closed Sunday
The Apartments At Weatherby is located in the 08085 Zip code of Woolwich, NJ. This community is professionally managed by Apartments Seldom Scene
Property Contact Info

- Listed by:
- Agency:
- Vendor Logo:
- Website:
- View Property Website
- Call Us:
- (856) 390-7630
- Disclaimer:
Office Hours
| Monday | 10:00 am–5:00 pm |
| Tuesday | 10:00 am–5:00 pm |
| Wednesday | 10:00 am–5:00 pm |
| Thursday | 10:00 am–5:00 pm |
| Friday | 10:00 am–5:00 pm |
| Saturday | 10:00 am–5:00 pm |
| Sunday | Closed |
Floorplan Pricing and Availability
The Apartments At Weatherby offers 2 to 3 Bedroom apartments starting from $2,205 and having 1,159–1,341 sq ft. Here is the current pricing and availability:
New! Interactive Property Map
2 Bedrooms
Blakely Interior
$2,419
2 Beds, 2 Baths, 1341 sq ftAvailable Sep 15Model Gallery
Photos
Availability Details
Price Availability Date Unit Sq Ft Deposit $2,419 September 15, 2026 O-203 1341 $2,419 Unit O-203 Amenities and Features
Fitness & Recreation
- Fitness Center
Unique Features
- Clubhouse with a Coffee Bar
- Full Size Washer & Gas Dryer
- Kitchen Appliances include GE Refrigerator - Gas Stove - Microwave - Dishwasher
- Seasonal Lifeguarded Pool
Unit O-203 Rent and Fees
Unit Price
- $2,419
Deposit
- $2,419 deposit
Unit Description
This beautiful 2nd floor unit features a living room with a fireplace, 2 bedrooms, 2 bathrooms, a kitchen with plenty of cabinet space and a breakfast bar. Also includes a garage with direct access and full size appliances. A private deck that faces the pond completes this apartment. *Rental Rate quoted is subject to change based upon lease term.
Model Rent and Fees
Price
- $2,419
Apartment Model: Blakely Interior$2,4192 Bedroom, 2 Bath, 1341 sq ftAvailable September 15, 2026![]()
Blakely Interior - Image 1 ![]()
Blakely Interior - Image 2 ![]()
Blakely Interior - Image 3 ![]()
Blakely Interior - Image 4 ![]()
Blakely Interior - Image 5 ![]()
Blakely Interior - Image 6 ![]()
Blakely Interior - Image 7 ![]()
Blakely Interior - Image 8 ![]()
Blakely Interior - Image 9 ![]()
Blakely Interior - Image 10 Apartment Unit: O-203Apartment Model: Blakely Interior$2,4192 Bedroom, 2 Bath, 1341 sq ftAvailable September 15, 2026Farnsworth End
$2,205
2 Beds, 2 Baths, 1159 sq ftAvailable Nov 11Model Gallery
Floorplans
Photos
Availability Details
Price Availability Date Unit Sq Ft Deposit $2,205 November 11, 2026 E-102 1159 $2,205 Unit E-102 Amenities and Features
Fitness & Recreation
- Fitness Center
Unique Features
- Clubhouse with a Coffee Bar
- full size washer & gas dryer
- kitchen appliances include ge refrigerator - gas stove - microwave - dishwasher
- Seasonal Lifeguarded Pool
Unit E-102 Rent and Fees
Unit Price
- $2,205
Deposit
- $2,205 deposit
Unit Description
Our 1st-floor non-garage end unit features, LVT flooring throughout, 2 bedrooms, 2 bathrooms, and a galley kitchen with extra tall cabinets. Full-size appliances are included along with a large laundry room. *Rental Rate quoted is subject to change based upon lease term.
Model Rent and Fees
Price
- $2,205
Apartment Model: Farnsworth End$2,2052 Bedroom, 2 Bath, 1159 sq ftAvailable November 11, 2026FloorplansPhotos![]()
Farnsworth End - Image 1 ![]()
Farnsworth End - Image 2 ![]()
Farnsworth End - Image 3 ![]()
Farnsworth End - Image 4 ![]()
Farnsworth End - Image 5 ![]()
Farnsworth End - Image 6 ![]()
Farnsworth End - Image 7 ![]()
Farnsworth End - Image 8 ![]()
Farnsworth End - Image 9 ![]()
Farnsworth End - Image 10 ![]()
Farnsworth End - Floorplan Apartment Unit: E-102Apartment Model: Farnsworth End$2,2052 Bedroom, 2 Bath, 1159 sq ftAvailable November 11, 20263 Bedrooms
Monet
$3,450
3 Beds, 2.5 BathsAvailable Sep 24Model Gallery
Photos
Availability Details
Price Availability Date Unit Deposit $3,450 September 24, 2026 408 $3,450 Unit 408 Amenities and Features
Fitness & Recreation
- Fitness Center
Unique Features
- Clubhouse with a Coffee Bar
- Seasonal Lifeguarded Pool
Unit 408 Rent and Fees
Unit Price
- $3,450
Deposit
- $3,450 deposit
Unit Description
This beautiful townhouse features: 3 Bedrooms, 2 Full Bathrooms and a half bath on the main floor. Living room, dinning room with the family room off the kitchen. Laundry room on the main floor. Full unfinished basement and 1 car garage Maintenance-free living (lawn service & snow removal include). *Rental Rate quoted is subject to change based upon lease term.
Model Rent and Fees
Price
- $3,450
Apartment Model: Monet$3,4503 Bedroom, 2.5 BathAvailable September 24, 2026![]()
Monet - Image 1 ![]()
Monet - Image 2 ![]()
Monet - Image 3 ![]()
Monet - Image 4 ![]()
Monet - Image 5 ![]()
Monet - Image 6 ![]()
Monet - Image 7 ![]()
Monet - Image 8 ![]()
Monet - Image 9 ![]()
Monet - Image 10 Apartment Unit: 408Apartment Model: Monet$3,4503 Bedroom, 2.5 BathAvailable September 24, 2026
Schedule a Tour
3D Tours
Property Information
- 488 Units
- 2 Stories
- Built in 2005
Fees and Policies
The fees listed below are community-provided and may exclude utilities or add-ons. All payments are made directly to the property and are non-refundable unless otherwise specified.
Required Fees
One-Time Basics
- Due at Application
- Application Fee Per ApplicantiCharged per applicant.$75.00
Parking Info and Fees
- Surface Lot
Property Fee Disclaimer: Based on community-supplied data and independent market research. Subject to change without notice. May exclude fees for mandatory or optional services and usage-based utilities.
Features and Amenities
Unique Amenities
- Cats allowed at Westbrook in select units
- Clubhouse with a Coffee Bar
- full size washer & gas dryer
- kitchen appliances include ge refrigerator - gas stove - microwave - dishwasher
- Seasonal Lifeguarded Pool
On-Site Services
- Maintenance On Site
- Property Manager On Site
- Laundry Facilities
Community Features
- Business Center
- Clubhouse
- Breakfast/Coffee Concierge
- Lounge
- Walk Up
Outdoor Features
- Grill
- Sundeck
- Picnic Area
- Pond
- Controlled Access
- Patio
Recreation and Fitness
- Fitness Center
- Pool
Interior Features
- Balcony
- Tub/Shower
- Heating
- Ceiling Fans
- Fireplace
- High Speed Internet Access
- Double Vanities
- Cable Ready
- Washer/Dryer
- Air Conditioning
- Wi Fi
Kitchen Amenities
- Microwave
- Dishwasher
- Range
- Refrigerator
- Kitchen
- Disposal
- Stainless Steel Appliances
- Granite Countertops
Living Area Features
- Walk In Closets
- Bay Window
- Den
- Dining Room
- Office
- Tile Floors
- Window Coverings
- Carpet
- Hardwood Floors

Map
- Shopping
- Colleges
- Transportation

Map
Frequently Asked Questions about The Apartments At Weatherby
Where is The Apartments At Weatherby located?
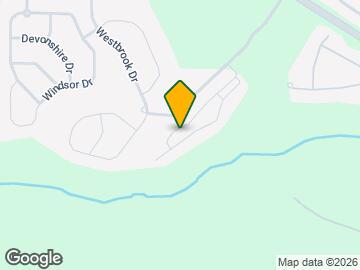
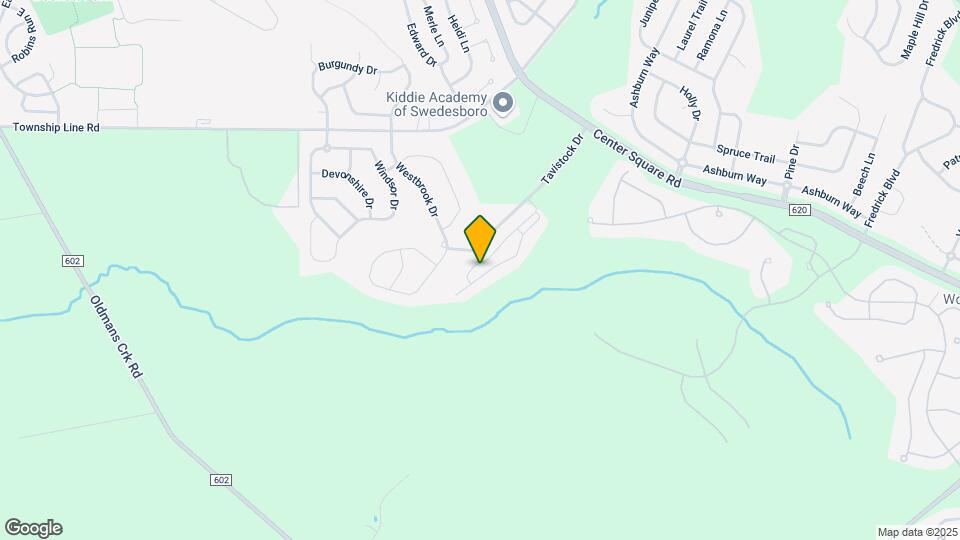
The Apartments At Weatherby is located at 1 Pond View Dr, Woolwich, NJ
What is the current rent range at The Apartments At Weatherby?
2 Bedroom to 3 Bedroom Apartments at The Apartments At Weatherby currently range from $2,205 to $3,450
When is the leasing office open?
- The office Hours for The Apartments At Weatherby are
- Monday 10:00 am–5:00 pm
- Tuesday 10:00 am–5:00 pm
- Wednesday 10:00 am–5:00 pm
- Thursday 10:00 am–5:00 pm
- Friday 10:00 am–5:00 pm
- Saturday 10:00 am–5:00 pm
- Sunday Closed
Are pets allowed?
Call us today to find out our pet policy and if we allow pets
New Jersey Social Services Information
Statewide service is free, confidential, multilingual and always open. Three easy ways to reach Social Services in NJ: Dial 2-1-1; text your zip code to 898-211; or chat at https://www.nj211.org
Renters Reviews and Ratings
Dont do it!
Noise Level and Parking an Issue
Everyone Smokes/Parking is Awful
Parking is awful
Noise Issues
TRULY GRATEFUL
Paradise
mrs
Pond View Apartments
Nearby Schools
Gov. Charles C. Stratton School
About GreatSchools Data on ApartmentHomeLiving.com.
Points of Interest
Time and distance from The Apartments At Weatherby.
Big Box and Retail
Autozone
Goodwill
Walgreens
Colleges and Universities
Shopping Centers
The Apartments At Weatherby has 5 shopping centers within 3.9 miles.
Transit Stations
Nearby Neighborhoods
Rental Price Ranges in the Area
| Bedroom | Average Rent | Cheapest Rent | Highest Rent |
|---|---|---|---|
| Woolwich Studio Apartments | $1,430 | $895 | $2,005 |
| Woolwich 1 Bedroom Apartments | $1,634 | $563 | $3,329 |
| Woolwich 2 Bedroom Apartments | $1,904 | $662 | $3,574 |
| Woolwich 3 Bedroom Apartments | $1,903 | $774 | $3,450 |
| Woolwich 4 Bedroom Apartments | $3,045 | $2,995 | $3,095 |
| 2 Bedroom Homes | $1,525 | $1,100 | $2,000 |
| 3 Bedroom Homes | $1,917 | $1,350 | $2,900 |
| 4 Bedroom Homes | $2,545 | $1,325 | $6,000 |
Browse Top Apartments in Woolwich
By Price
By Community Type
- Woolwich Apartments with Rent Specials
- Woolwich Top Rated Apartments
- Woolwich Corporate Apartments
- Woolwich Furnished Apartments
- Woolwich Gated Apartments
- Woolwich Loft Apartments
- Woolwich Low Income Apartments
- New Woolwich Apartments
- Woolwich Senior Apartments
- Woolwich Short-term Apartments
- Woolwich Apartments with Utilities Included


